
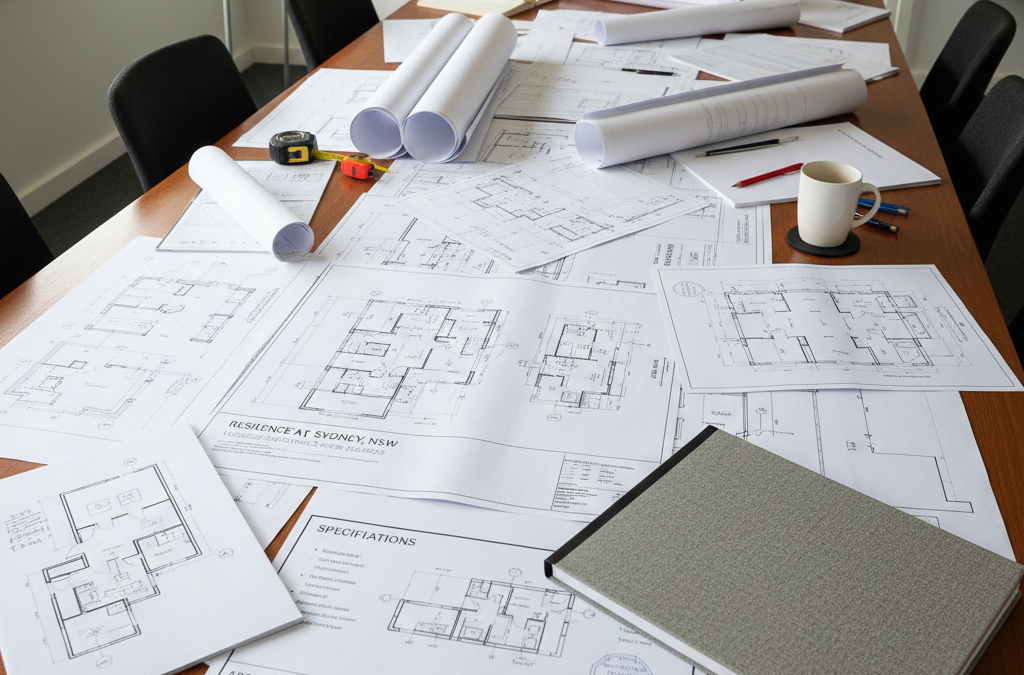
Building or renovating a home in Melbourne is an exciting journey, often filled with big dreams and even bigger decisions. As a homeowner, you’re entrusting your vision, your finances, and often your future comfort to a team of professionals – your draftsman, your builder, and various consultants. At TJR Projects, we see ourselves as a crucial bridge in this process, translating your ideas into the precise language of construction. But often, clients come to us wondering exactly what kind of documentation their builder *actually* needs to turn those plans into a reality, and why some plans just seem to work better than others on site.
Quick answer: Your builder needs comprehensive, high-quality documentation from your draftsman to provide accurate quotes and execute the build efficiently. This includes detailed plans, specifications, and consultant reports that go beyond basic permit requirements. Complete documentation ensures a smooth construction process and helps avoid costly delays or misunderstandings on site.
It’s not just about getting a permit; it’s about setting up your entire project for success, from accurate quoting to a smooth construction phase. A builder’s job is incredibly complex, and their ability to give you a fair, accurate quote and then execute the build efficiently hinges almost entirely on the quality and completeness of the documents builder needs from your drafting and design team. Think of it this way: if your builder is the orchestra conductor, your plans are the sheet music. Without clear, comprehensive music, even the best conductor will struggle to produce a harmonious result.
We’ve been working with builders across Melbourne, from the bustling inner-city suburbs like Richmond and South Melbourne to the sprawling family-friendly areas of the outer east and west, for years. We’ve seen firsthand the difference that well-prepared documentation makes. This isn’t just theory; it’s practical experience. We understand that navigating the world of building permits, council regulations, and construction jargon can feel overwhelming, so we’re here to demystify what your builder truly needs from your draftsman, and why.
The Foundation: Why Clear Documentation is Non-Negotiable
Every successful build, whether it’s a modest home extension in Brunswick or a grand new home design overlooking the Yarra, begins with a solid set of plans. These aren’t just pretty pictures; they are the contractual and practical blueprint for your entire project. Without clear, comprehensive documentation, you’re not just risking minor hiccups; you’re inviting costly delays, budget blowouts, and potentially significant disputes between yourself, your builder, and other trades.
From a regulatory standpoint, comprehensive documentation is mandated by frameworks like the National Construction Code (NCC) and Victoria’s own Building Act and Regulations, including the detailed planning provisions of ResCode that guide local councils like Boroondara, Stonnington, and Darebin. The Victorian Building Authority (VBA) oversees compliance, ensuring that all building work meets minimum safety and performance standards. Your building surveyor, a critical independent professional in your project, relies entirely on these documents to issue a building permit and conduct mandatory inspections.
For your builder, these plans serve multiple vital functions. Firstly, they are the basis for tendering. When a builder receives a set of plans, they use them to accurately estimate material quantities, labour hours, and subcontractor costs. If the documents builder needs are incomplete or ambiguous, they have two choices: guess (which often means pricing high to cover potential unknowns) or spend valuable time asking for clarification, which delays your quote. Secondly, once construction begins, these documents become the daily instruction manual for their team and sub-trades. Every brick laid, every wall framed, every pipe installed refers back to these plans. Inconsistencies or missing details lead to confusion, rework, and ultimately, wasted time and money. We believe in getting it right on paper first, because changes on site are always more expensive and disruptive than changes during the design phase.
The Bare Minimum: Essential Documents Your Builder *Must* Have
So, let’s talk brass tacks. What is the absolute minimum set of documents your builder will expect from your draftsman to even begin preparing a reasonable quote and, eventually, to construct your project? At TJR Projects, we consider these fundamental to any building permit application and construction process:

The Core Drawing Set
- Site Plan: This is a bird’s-eye view of your property, showing its boundaries, existing structures (if any), the proposed new build or extension, and its relationship to the surrounding context. Crucially, it includes setbacks from boundaries, easements (like those for Melbourne Water or utility lines), the location of existing services (water, sewer, power), and proposed landscaping. For a builder, this plan is vital for understanding site access, where to position their temporary facilities, and how the new structure interacts with its surroundings. It’s also the first point of reference for councils like Moonee Valley or Manningham when assessing compliance with planning schemes.
- Floor Plans (All Levels): These are probably what most people think of when they imagine building plans. They show the layout of each floor, including dimensions for all rooms, walls, doors, windows, and built-in elements like kitchens and bathrooms. Crucially, they include levels, finishes, and notations for materials. Your builder uses these to understand the spatial arrangement, calculate material quantities for flooring, plasterboard, and joinery, and plan the internal flow of services. Without accurate dimensions and clear room labels, a builder is essentially guessing, which means the pricing for your renovation project will be inflated to cover the unknown.
- Elevations (All Sides): These drawings show the external appearance of your building from each cardinal direction (North, South, East, West). They detail the heights of walls, roofs, windows, doors, and any external features like balustrades or cladding. They also specify external materials and finishes. These are critical for aesthetics, but also for understanding how different materials meet and what external features require specific construction methods. Builders use elevations to price cladding, windows, roofing, and external detailing. They’re also what the council looks at to ensure your design fits the neighbourhood character, especially for projects in heritage overlays like parts of Fitzroy or Albert Park.
- Sections (At Least Two): A section drawing is like slicing through your building vertically, revealing the internal construction and relationships between different levels. We typically provide at least two sections, cut through different critical areas, to show ceiling heights, roof structure, floor systems, and foundation details. These are invaluable for understanding the vertical dimensions, how different structural elements connect, and the various layers of construction (e.g., how the slab meets the wall, how the wall meets the roof). Without these, a builder can’t accurately price framing, insulation, or the complexity of junctions.
- Roof Plan: This plan specifically details the layout of your roof, including pitches, materials, drainage points (gutters, downpipes), and the location of any skylights or vents. It’s essential for roof plumbers and carpenters to understand the intricacies of the roof structure and ensure proper water shedding. Given Melbourne’s sometimes unpredictable weather, a well-designed and documented roof is non-negotiable for protecting your investment.
- Window and Door Schedule: This is a table that lists every window and door in your project, specifying its type (e.g., sliding, casement, bi-fold), dimensions, material (timber, aluminium), glazing type (e.g., double-glazed), and any specific hardware or bushfire ratings. This schedule allows the builder to get accurate quotes from suppliers and ensures the correct products are ordered and installed. It’s a simple document but incredibly powerful in preventing errors and ensuring consistency.
Beyond the Basics: What Elevates Good Plans to Great Plans
While the above forms the minimum, at TJR Projects, we believe in going further. The difference between a “good enough” set of plans and a truly “great” set can mean tens of thousands of dollars in savings, weeks of reduced construction time, and a far less stressful experience for everyone involved. This is where a skilled draftsman, with a deep understanding of construction and local Melbourne conditions, truly shines. We aim to provide the kind of documents builder needs to quote and build with absolute confidence.
The Gold Standard: Documents for Precision and Peace of Mind
For a genuinely smooth project, especially for more complex builds like a custom home design or a multi-unit project, these additional documents are invaluable:
Detailed Construction Insights
- Detailed Construction Details: This is where the rubber meets the road. These drawings zoom in on specific, complex junctions or elements of the build. Examples include:
- Footing Details: How the foundations are constructed, including dimensions, reinforcement, and connections to the slab or wall.
- Wall-to-Roof Junctions: How the wall frame connects to the roof structure, detailing sarking, insulation, and flashing.
- Wet Area Waterproofing Details: Critical for bathrooms, laundries, and balconies to prevent water ingress. These show membrane overlaps, hob construction, and floor waste connections.
- Balustrade Details: Ensuring compliance with safety standards (e.g., for decks or stairwells) and specifying materials and fixings.
These details eliminate guesswork on site. A builder doesn’t have to call you or us to ask how a specific corner should be built; it’s all clearly outlined. This saves time, prevents errors, and ensures compliance with the NCC.
- Specifications Document: Often overlooked, this is a comprehensive written document that complements the drawings. It specifies the quality, type, and standard of all materials, finishes, fixtures, and fittings to be used in the build. This includes everything from the brand and model of kitchen appliances, tapware, and paint colours, to the R-value of insulation, the type of waterproofing membrane, and the grade of timber for framing. This document is critical because drawings can only convey so much visual information. Without it, notes like ’tiles TBC’ force your builder to either guess a mid-range price (which might be too high or too low for your actual choice) or constantly chase you for decisions. A detailed specification means the builder can get accurate quotes for every single item, leading to a much more precise and predictable project cost. It also forms a contractual basis for the quality of materials used.
- Structural Engineer’s Drawings and Calculations: This is absolutely non-negotiable for safety and compliance. A qualified structural engineer designs the load-bearing elements of your building – foundations, slabs, columns, beams, and roof structures – ensuring they can withstand all anticipated loads (weight of the building, wind, seismic activity). Their drawings show the specific sizing and placement of steel reinforcement, timber members, and connection details. The builder relies on these plans to construct the building’s skeleton correctly. At TJR Projects, we coordinate closely with reputable structural engineers who understand Melbourne’s specific soil conditions and building practices.
- Energy Rating Certificate and Associated Requirements: In Victoria, most new homes and significant home renovation projects must achieve a minimum 6-star energy rating (soon to be 7-star under NCC 2022). This certificate, issued by an accredited energy assessor, outlines specific requirements for insulation, glazing, shading, and sealing to meet thermal performance targets. Your builder needs these details to select and install the correct insulation, specify the right window glazing, and ensure air sealing measures are implemented. This isn’t just about compliance; it’s about building a comfortable, energy-efficient home that saves you money on utility bills in Melbourne’s often hot summers and cold winters. For projects in areas like the Dandenong Ranges or Kinglake, it’s also a critical part of the overall design, especially if it falls under a Bushfire Attack Level (BAL) rating.
- Soil Report / Geotechnical Assessment: Particularly important for new builds or significant extensions, a soil report assesses the ground conditions on your site. This informs the structural engineer’s foundation design. Melbourne is known for its reactive clay soils, especially in areas like the northern and western suburbs (think Footscray or Sunbury), which can swell and shrink with moisture changes, potentially causing foundation movement. A soil report identifies these characteristics, allowing for an appropriate and cost-effective foundation solution. Without it, a builder might have to assume the worst-case scenario, leading to over-engineered (and more expensive) foundations, or worse, under-engineered ones that cause problems down the track.
The Cost of Ambiguity: What Builders Really Complain About
We work closely with builders, and we hear their frustrations. When the documents builder needs are subpar, it creates headaches, delays, and often leads to unexpected costs for you, the client. Here are the most common complaints we encounter:
- Missing Dimensions: This is perhaps the most frequent issue. A floor plan might show a wall, but without a clear dimension, the builder has to measure on-site, potentially introducing errors, or make an educated guess. This often happens with tricky corners, custom joinery, or when two elements need precise alignment. Imagine trying to order custom cabinets without exact measurements – it’s a recipe for disaster.
- Unspecified Materials (‘Tiles TBC’): As mentioned, generic notes like “tiles to be confirmed,” “paint colour to be chosen,” or “tapware PC item” (provisional cost item) might seem helpful in the design phase, but they are a builder’s nightmare for accurate pricing. It forces them to either estimate a high-end price to cover all eventualities, or constantly chase the client for decisions, holding up their ability to get accurate quotes from suppliers. This lack of specificity often leads to budget blowouts as clients choose more expensive options than the builder allowed for.
- Inconsistencies Between Drawings: This is a classic rookie mistake that can derail a project. The floor plan might show a window in one location, but the corresponding elevation drawing shows it somewhere else, or a different size. The roof plan might show one pitch, but the section drawing implies another. When drawings contradict each other, the builder doesn’t know which to follow. This leads to queries, delays, potential rework, and frustration. Our rigorous checking process at TJR Projects ensures this doesn’t happen on our watch.
- Lack of Detail Drawings Leaving Connections Ambiguous: How does the new extension roof tie into the existing roof? What’s the flashing detail around a skylight? How is the shower hob waterproofed? Without specific detail drawings for these complex junctions, builders are left to interpret or make assumptions. This not only risks non-compliance but can also lead to water ingress, structural issues, or a finish that doesn’t meet expectations. It’s often these seemingly small details that separate a robust, quality build from one plagued with ongoing issues.
We had a client recently undertaking a complex rear extension in Hawthorn. They came to us after their initial plans, drafted by a less experienced individual, caused significant friction with their builder. The original plans had ambiguous window sizes, a vague specification for the external cladding materials, and no clear details on how the new floor level would integrate with the existing house’s foundations. The builder had priced based on broad assumptions, and when they started digging, they found the ground conditions were more complex than anticipated, and the window supplier needed specific frame depths that weren’t specified. This led to delays, variations, and a lot of stress. We stepped in, worked closely with the builder to create redline plans and a comprehensive specification document, clarifying all the ambiguities. The builder was then able to proceed with confidence, and the project got back on track, albeit with some initial lost time. This experience reinforced our belief in the value of thorough, detailed documentation from the outset. You can read more about how detailed plans save money for your builder and yourself by checking out Why Your Builder Wants Better Plans (And How That Saves You Money).
The Draftsman’s Role: Orchestrating the Information Symphony
As your draftsman, our role at TJR Projects extends far beyond just drawing lines on a page. We are the central coordinator for all the documentation required for your project. We orchestrate this “information symphony,” ensuring that all instruments are in tune and playing from the same sheet music.
This means actively collaborating with a range of professionals: structural engineers, energy assessors, land surveyors, and even landscape architects. We don’t just pass on a set of drawings; we integrate their specialist input into a cohesive, comprehensive package. For example, the engineer’s footing design needs to align perfectly with our floor plans and sections. The energy assessor’s requirements for insulation and glazing need to be clearly noted on our drawings and in the specifications. This coordination is what prevents those frustrating inconsistencies that builders complain about.
Our comprehensive our drafting process ensures that every detail is considered and documented. We pride ourselves on creating a unified set of plans and specifications that leaves no room for misinterpretation. When changes are required, perhaps due to a planning permit condition or a client preference, we manage these through clear plan amendments, ensuring everyone is working from the latest, approved version of the documents builder needs. This proactive approach minimises errors and keeps your project moving forward smoothly.
Tailoring the Documentation to Your Project’s Needs
It’s important to acknowledge that not every project requires the exact same level of documentation. A minor internal renovation might not need a full soil report, for instance. However, understanding the distinctions is key, and it’s our job to guide you.
- Simple Home Extension: For a straightforward extending your home project, the minimum set of plans (site, floor, elevations, sections, roof, schedules) combined with detailed construction notes and a basic specification document might suffice. However, even here, a structural engineer’s input will almost certainly be required for the new foundations and roof structure.
- Complex New Home Build: For a brand new, custom home, the “gold standard” set of documents is essential. This includes all the detailed construction details, comprehensive specifications, full structural engineering, energy rating, and a soil report. This level of detail ensures the complexity of a new build is managed effectively, from the ground up to the final finishes. We’ve assisted with numerous new home design projects across Melbourne, from coastal builds in the Mornington Peninsula to suburban estates in Box Hill, each with its unique demands.
- Multi-Unit Project: A townhouse development or dual occupancy project, especially in densely populated areas like Footscray or Preston, often involves multiple planning overlays (e.g., Neighbourhood Residential Zone, Significant Landscape Overlay). These projects demand an even higher degree of precision and coordination across all documents, including detailed stormwater management plans, landscape plans, and meticulous material specifications to meet council requirements and ensure market appeal. This is where the intricacies of local council planning schemes, such as those in the City of Wyndham or Maribyrnong, become particularly pronounced. Our work as a Draftsman in Footscray has given us extensive experience in this area, navigating the complexities of high-density residential development.
The specific requirements also depend on the type of permit you need – a planning permit (which addresses land use and amenity, governed by your local council) and a building permit (which addresses structural integrity, safety, and health, governed by the VBA and assessed by a building surveyor). Often, the planning permit stage requires less detailed construction documentation, but it’s crucial that the concept is solid enough to translate into a buildable design without major changes later. Our approach is to ensure that even at the planning stage, the underlying design is robust enough to easily transition to full construction documentation, saving you time and preventing frustrating re-designs. If you’re wondering about the timeline for all this, you might find our blog post How Long Does It Actually Take to Get Drafting Plans Done? insightful.
Why TJR Projects Goes the Extra Mile for Your Melbourne Build
At TJR Projects, we don’t just provide drawings; we provide a comprehensive, coordinated package of documentation designed to empower your builder and protect your investment. We understand that the quality of the documents builder needs directly impacts the efficiency, cost, and quality of your project. Our commitment is to deliver a set of plans and specifications that minimises ambiguity, reduces variations, and ensures a smoother construction process.
Our deep local knowledge of Melbourne’s specific building regulations and council requirements is a significant advantage. We navigate the nuances of diverse planning schemes – from the stringent heritage overlays in inner-city suburbs like Yarra and Port Phillip, to the Bushfire Prone Areas in the outer east, and the growth area overlays in the west. We understand the typical soil conditions, the climate challenges, and the expectations of local building surveyors. This local expertise means we anticipate potential issues before they arise, integrating solutions into the documentation from the outset.
We believe in honest, direct communication. We won’t oversell what we can do, but we will always strive to provide the most thorough and practical documentation possible within your project’s scope and budget. Our goal is not just to get you a building permit, but to arm your builder with everything they need to construct your dream home or development with confidence and precision. This meticulous approach is how we help ensure your project stays on budget, on schedule, and meets the high standards you expect.
Planning a build or renovation? Have a chat with our team — we know Melbourne’s council requirements well.