
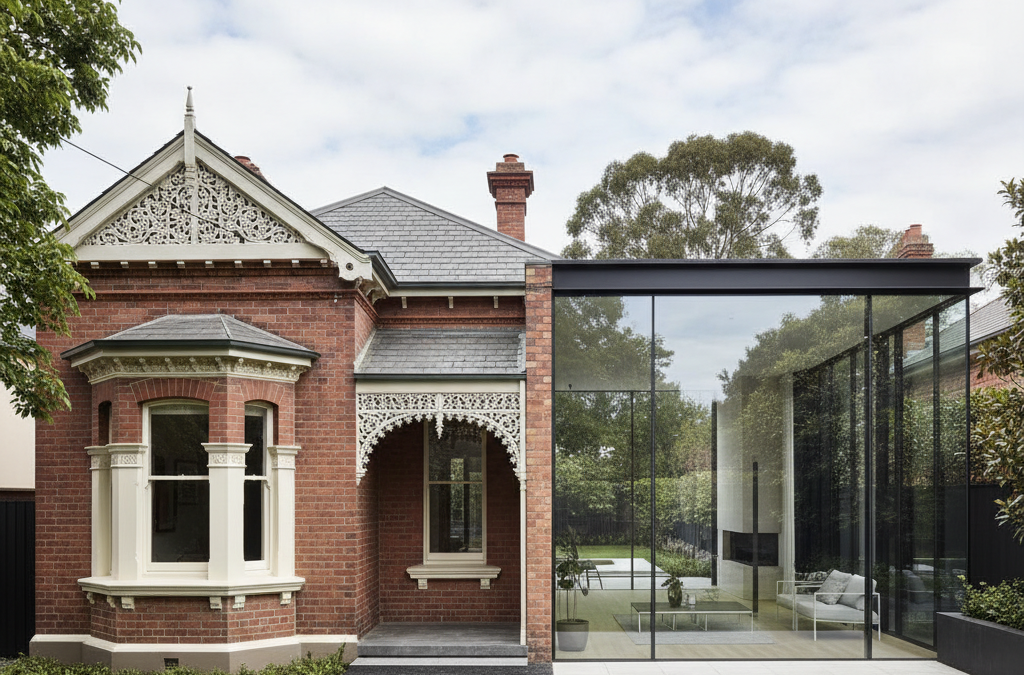
On a quiet, tree-lined street just off Power Street in Hawthorn, stood a quintessential double-fronted Victorian. It boasted all the period charm you’d expect: ornate lacework, a symmetrical facade, and a grand entrance. But like many homes of its era, particularly in sought-after inner-east suburbs like Hawthorn, Kew, and Canterbury, it harboured a secret at its rear: a dark, cramped, and utterly uninviting space that felt entirely disconnected from the beautiful garden just beyond its back door.
Quick answer: A rear extension is done smart by transforming a dark, cramped, and dysfunctional existing space into a bright, open-plan kitchen, living, and dining area that seamlessly connects to the garden. This approach addresses the common challenge of updating period homes in heritage-rich suburbs for modern family life, balancing design with regulatory navigation.
Our clients, a professional couple with two young children, adored their home’s character but found the existing rear extension, likely added decades ago, completely dysfunctional for modern family life. It was a labyrinth of small rooms – a poky kitchen, a separate laundry, and a small, uninspired dining area – all starved of natural light. Their vision was clear: they wanted to unlock the potential of their large backyard, creating a bright, open-plan kitchen, living, and dining space that flowed seamlessly into the garden. This wasn’t just about adding more square metres; it was about transforming their lifestyle, bringing light and connection into the heart of their home. This was a classic home extension challenge, and one we relish at TJR Projects.
The project, a significant rear extension Hawthorn, presented a fascinating blend of design opportunity and regulatory navigation. While the desire for open-plan living is common, achieving it in a heritage-rich area like Hawthorn requires a nuanced understanding of both design principles and local council planning controls. This case study delves into how we approached this transformation, from the initial sketch to the final approved plans, ensuring the new work respected the old while delivering a truly contemporary living environment.
Understanding the Hawthorn Context: Heritage and Liveability
Hawthorn is renowned for its stunning Victorian, Edwardian, and Art Deco architecture. Many of these properties, including our clients’ home, fall under a Heritage Overlay administered by the Boroondara City Council. This isn’t merely an administrative hurdle; it’s a critical framework designed to protect the unique streetscapes and historical character of the area. For any renovation project or new build in such a precinct, these overlays are paramount.
The primary mandate from Boroondara Council regarding extensions to heritage properties is that any new work must be ‘subordinate’ to the original dwelling. What does ‘subordinate’ mean in practical terms? It means the extension should not visually dominate the existing heritage structure. Key considerations include:
- Setbacks: The extension must be set back from the original rear wall, ensuring the original roofline and rear façade are still discernable.
- Roof Form: Often, flat or very low-pitched roofs are preferred for rear additions as they sit below the existing roofline and are less visible from the street or neighbouring properties.
- Materials and Colour Palette: While contemporary materials are often encouraged for differentiation, they must be chosen carefully to complement, rather than clash with, the heritage building.
- Scale and Massing: The overall bulk and height of the new work must be carefully managed to avoid overwhelming the original dwelling.
We’ve navigated these waters countless times, whether it’s for a new home design in Kew, or a multi-unit project in Camberwell. For this rear extension Hawthorn, understanding the specific nuances of Boroondara’s expectations was the bedrock of our design strategy. It’s not just about drawing lines; it’s about interpreting policy and translating it into thoughtful design. We often advise clients to review council guidelines early in the process, or better yet, let us do the heavy lifting. For more on how local character influences design, you might find our insights on Extending in Elsternwick: Neighbourhood Character and Your Plans useful, even though it’s a different council, the principles are similar.
The Brief: Unlocking Light and Space
Our clients’ primary objective was to replace the existing, dilapidated rear addition with a contemporary, light-filled open-plan kitchen, living, and dining area. They envisioned a space that would become the true heart of their home, somewhere they could cook, entertain, and relax as a family, all while being visually and physically connected to their garden. Specific requests included:
- Maximising natural light, especially from the north-facing rear.
- A high ceiling in the kitchen area to create a sense of grandeur and airiness.
- Seamless transition to an outdoor entertaining space.
- Sufficient storage.
- Respecting the existing heritage fabric of the original home.
This brief, while clear in its aspirations, required innovative design solutions to marry the heritage constraints with modern living demands. Our initial site analysis confirmed the challenges: the existing rear was indeed dark, with low ceilings and small windows. The soil conditions, typical of Melbourne’s inner suburbs, also indicated the need for a robust foundation system, but nothing overly complex.
Our Design Approach: A Contemporary Dialogue with Heritage
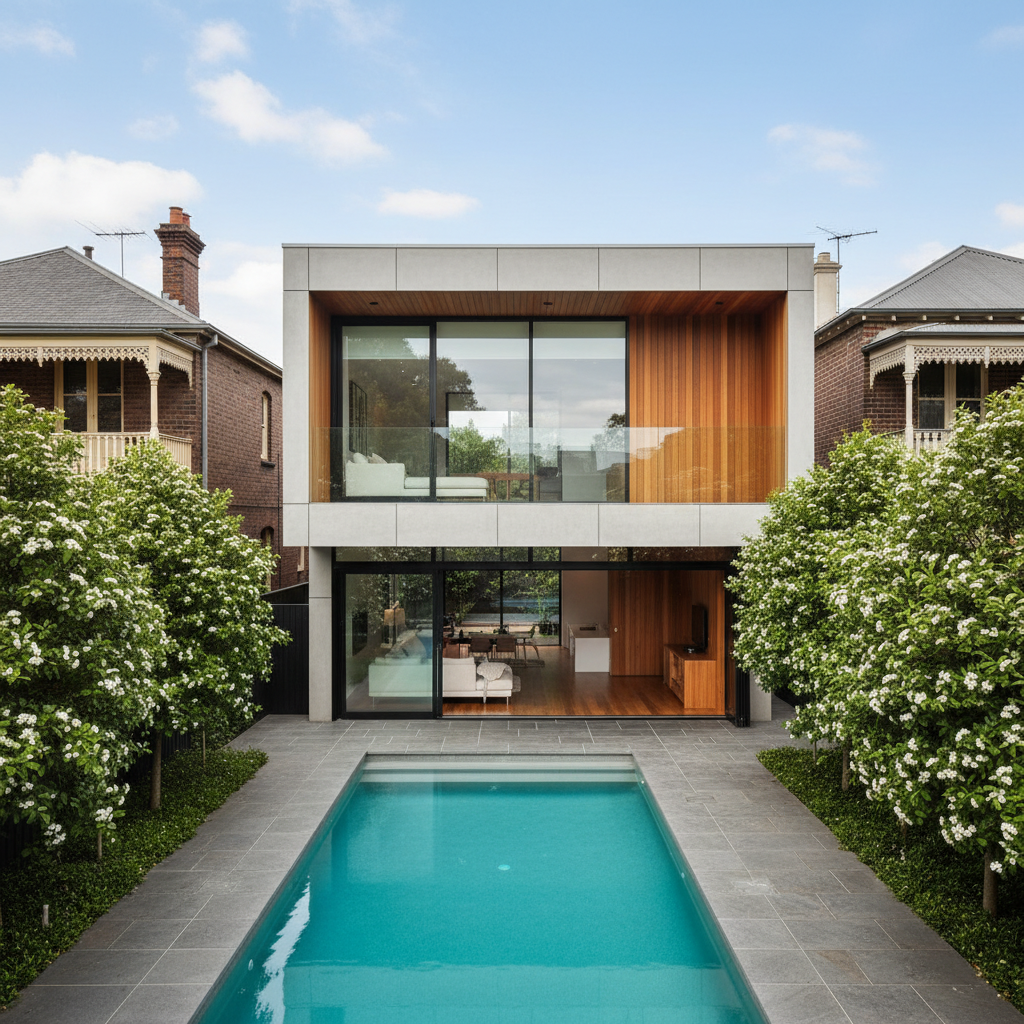
Our strategy for this rear extension Hawthorn centred on creating a clear visual distinction between the old and the new, allowing each to celebrate its unique character while coexisting harmoniously. We proposed a flat-roofed, contemporary addition that would sit comfortably behind the original Victorian, making it ‘subordinate’ as per Boroondara Council’s requirements. This design choice allowed us to achieve the desired ceiling heights internally without impacting the original dwelling’s roofline from the street or side boundaries.
The Set-Down Floor Level: A Clever Visual Trick
One of the most effective design decisions was to set the floor level of the new extension approximately 300mm lower than the original floor level of the Victorian house. This served multiple purposes:
- Visual Subordination: By dropping the floor, we could achieve a higher internal ceiling height without the roofline of the extension becoming overly prominent. From the garden, the extension appeared lower and more modest, even with its generous internal volume.
- Enhanced Ceiling Height: This drop allowed us to create an impressive 4-metre high ceiling at the kitchen end of the new space. This dramatic increase in vertical volume instantly created a sense of grandeur and airiness that the clients desperately sought.
- Transitional Element: The few steps down from the original house into the new space created a subtle, yet effective, transition. It clearly demarcated the contemporary addition from the heritage structure, reinforcing the ‘dialogue’ between old and new.
- Garden Connection: Lowering the floor brought the internal living space closer to the garden level, enhancing the connection to the outdoor bluestone patio and lawn. This made the full-width sliding doors even more effective in blurring the indoor-outdoor boundary.
This subtle floor level change, while requiring careful detailing during construction, was pivotal to the success of the design. It’s an example of how a seemingly minor architectural decision can have a profound impact on spatial perception and overall liveability. We often explore such options when developing plans, especially for extending your home in a heritage context.
Maximising Light and Connection
To flood the new space with natural light, we incorporated expansive glazing:
- Full-Width Bi-Fold Doors: Along the entire northern elevation (facing the garden), we specified full-width bi-fold doors. These can be completely opened, transforming the living area into an extension of the bluestone patio and garden.
- Strategically Placed Windows: High-level windows were introduced on the eastern side to capture morning light without compromising privacy from the neighbour.
- Skylights: While not explicitly requested, we suggested integrating strategically placed skylights, particularly above the kitchen island, to draw in additional overhead light and further enhance the sense of openness.
The combination of these elements ensured that even on an overcast Melbourne day, the space would feel bright and inviting, a stark contrast to the dark rear it replaced.
Navigating Structural Challenges with Smart Solutions
Any rear extension Hawthorn, particularly one involving significant demolition and new construction adjacent to a heritage structure, presents structural considerations. Our key challenge was to support the new flat roof and large spans of glazing independently from the heritage brick walls of the original Victorian. We needed to ensure that the new construction would not compromise the integrity of the existing building, which is a critical requirement under the National Construction Code (NCC) and any building permit. This is where our collaboration with a trusted structural engineer becomes indispensable.
Independent Support: A Foundation for Success
Our solution involved designing a robust steel portal frame structure for the new extension. This frame essentially creates a self-supporting ‘box’ for the new addition, meaning its weight and loads are transferred directly to its own foundations, rather than relying on the older, potentially more fragile, heritage walls. This approach offers several advantages:
- Protection of Heritage Fabric: By keeping the new structure independent, we minimised any stress or impact on the original Victorian’s walls and foundations, preserving its long-term stability.
- Flexibility in Design: An independent frame allowed us to achieve the large open spans and full-width glazing the clients desired, as the walls were no longer load-bearing in the traditional sense.
- Compliance: This method ensures compliance with VBA (Victorian Building Authority) requirements for structural integrity, especially when interfacing new and old construction.
I recall a similar project in Balwyn, also under Boroondara Council, where the client initially wanted to integrate the new roof directly into the existing brickwork. Our structural engineer quickly identified the risks, particularly with the original brickwork’s age and the potential for differential settlement. We opted for a similar independent steel frame, and the builders thanked us for the foresight, as it made the construction process much smoother and safer. These are the kinds of practical insights that come from years of drafting and collaboration across countless projects.
Foundations and Site Preparation
The ground conditions in Hawthorn, like much of Melbourne, can vary significantly. We specified a concrete slab-on-ground for the new extension, carefully designed in consultation with the structural engineer to account for the soil report. This included ensuring appropriate edge beams and internal thickening, along with adequate sub-slab drainage and waterproofing, crucial for avoiding future issues with dampness, especially with the large glass areas extending to ground level.
The Documentation Process: From Concept to Construction
Once the conceptual design was refined and approved by the clients, the real work of detailed documentation began. This is where the vision is translated into precise, buildable drawings that form the basis of the planning permit application, the building permit application, and ultimately, the construction itself. Our detailed our drafting process ensures every detail is considered.
Planning Permit Application to Boroondara Council
Given the Heritage Overlay, a planning permit application to Boroondara City Council was mandatory. This application included:
- Architectural Plans: Detailed floor plans, elevations, sections, and a site plan showing the existing and proposed conditions.
- Heritage Impact Statement: A report outlining how the proposed rear extension Hawthorn respected the heritage values of the property and the broader precinct, addressing the ‘subordinate’ principle directly.
- Shadow Diagrams: Demonstrating compliance with ResCode requirements regarding overshadowing of neighbouring properties.
- ResCode Assessment: A detailed assessment against all relevant ResCode standards, covering items like overlooking, garden area, setbacks, and wall heights.
Navigating council planning can be complex and time-consuming. There’s often a period of consultation, where council may request further information or minor amendments to the plans. For example, in this project, council initially queried the extent of the proposed new eaves, suggesting a slightly reduced projection to maintain a clearer visual separation from the original building. We prepared redline plans to demonstrate the minor changes, and the application proceeded smoothly. Understanding What Are Redline Plans and When Do You Need Them? is vital for efficient communication during this phase.
Our experience with Boroondara Council meant we could anticipate potential issues and address them proactively in the initial submission, streamlining the approval process. The planning permit was granted after a couple of rounds of minor adjustments, largely due to our thorough initial submission and clear design rationale.
Building Permit Documentation
With the planning permit in hand, the next step was to prepare the comprehensive documentation required for the building permit. This involves a much greater level of detail, incorporating input from various consultants:
- Structural Engineering Drawings: Detailed drawings of the steel frame, foundations, and slab, prepared by our collaborating structural engineer.
- Energy Rating Report: An assessment of the building’s thermal performance, ensuring compliance with NCC energy efficiency requirements (e.g., insulation levels, glazing performance). This is particularly important with large expanses of glass.
- Drainage Plans: Showing how stormwater will be managed on-site, connecting to legal point of discharge.
- Construction Details: Specific drawings for junctions, waterproofing, flashing, and joinery.
This detailed documentation ensures that the builder has all the necessary information to construct the extension to the required standards of safety, quality, and compliance. It’s a critical stage, as errors here can lead to costly delays or defects during construction. We pride ourselves on the clarity and completeness of our building permit documentation, which ultimately benefits both the client and the builder.
The Result: A Light-Filled, Connected Family Hub
The completed rear extension Hawthorn truly transformed our clients’ home. What was once a series of dark, disconnected rooms is now a sprawling, light-filled open-plan kitchen, living, and dining area that effortlessly connects to the garden.
- Kitchen as the Heart: The kitchen, with its impressive 4-metre high ceiling, feels grand yet inviting. The island bench provides ample workspace and a focal point for family gatherings, while custom joinery offers abundant, well-integrated storage.
- Seamless Indoor-Outdoor Flow: The full-width bi-fold doors, opening onto a newly laid bluestone patio, create an unbroken connection to the beautifully landscaped garden. This allows for effortless entertaining and provides a safe, engaging space for the children to play.
- Materiality: We selected spotted gum timber flooring throughout the new extension. Its warm tones and durable nature provided a beautiful contrast to the crisp white walls and dark window frames, while also complementing the existing period features of the original home. The bluestone patio echoed the rich, earthy tones of the timber, further blurring the line between inside and out.
- Abundant Natural Light: The combination of the bi-fold doors, high-level windows, and strategically placed skylights ensured the space is bathed in natural light throughout the day, eliminating the dark, gloomy atmosphere of the previous rear.
- Respectful Integration: From the outside, the flat-roofed, contemporary addition sits quietly and respectfully behind the original Victorian, fulfilling Boroondara Council’s ‘subordinate’ requirement. The new work doesn’t compete with the original, but rather complements it, offering a modern counterpoint to its historic charm.
Our clients were thrilled with the outcome. They now have a home that not only respects its heritage but also functions perfectly for their contemporary lifestyle. The rear extension Hawthorn project stands as a testament to how thoughtful design, combined with a deep understanding of regulatory frameworks and structural solutions, can unlock a property’s true potential. It’s about seeing beyond the existing limitations and envisioning a space that enhances daily life, without compromising the integrity of what came before.
While this project was a home extension, the principles of smart design and council navigation apply to all scales of projects, whether it’s a custom home design or even a complex townhouse development. Just as we designed three townhouses on a single block in Reservoir, the foundation of success lies in meticulous planning and expert drafting.
We’ve helped homeowners across Melbourne turn rough ideas into approved plans. Get in touch and let’s talk about yours.