
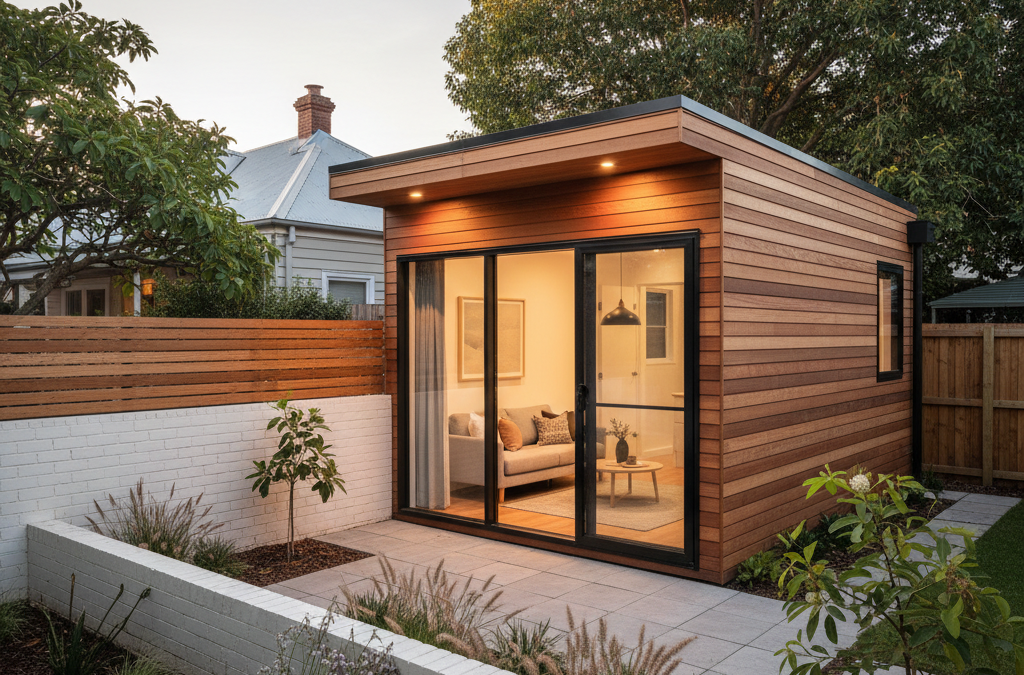
The scent of jasmine and the distant rumble of a freight train are quintessential Yarraville. It’s a suburb that beautifully blends its industrial past with a vibrant, family-friendly present, attracting residents who appreciate its village feel and proximity to the city. For many, Yarraville represents the dream of a spacious backyard, a rare commodity in inner-Melbourne. So, when a client approached us at TJR Projects with a vision for their 550sqm block in Yarraville, we knew we had an exciting challenge on our hands: to create a modern, accessible, and compliant granny flat for their ageing parents, all while preserving the character and amenity of their cherished family home.
Quick answer: A granny flat done right in Yarraville involves meticulous planning, thoughtful design, and expert council liaison, particularly regarding Maribyrnong Council regulations. Understanding the distinction between a ‘granny flat’ and a Dependent Person’s Unit (DPU) is crucial for navigating Melbourne’s planning and approval process, ensuring the new dwelling meets family needs and preserves the main home’s character.
This wasn’t just about drawing lines on a page; it was about understanding a family’s evolving needs, navigating the intricate web of Maribyrnong Council regulations, and ensuring the new dwelling truly felt like home. The project, which we affectionately refer to as our granny flat yarraville success story, offered invaluable lessons in meticulous planning, thoughtful design, and expert council liaison.
Beyond the ‘Granny Flat’: Understanding the Dependent Person’s Unit in Melbourne
The term ‘granny flat’ is widely used, but in Melbourne’s planning lexicon, what we’re often talking about is a Dependent Person’s Unit (DPU). This distinction is crucial, as it underpins the entire planning and approval process. A DPU is a movable building on the same land as an existing dwelling, used to provide accommodation for a person dependent on an occupant of the existing dwelling. The key word here is ‘dependent’. This isn’t a second, independent dwelling that can be separately leased or sold; it’s an extension of the primary household, specifically designed to care for a family member.
For our Yarraville clients, the motivation was clear: their parents needed to be close for support and care, but also desired their own space and independence. This perfectly aligned with the DPU definition. The implications of this dependency are significant:
- Shared Services: DPUs typically share utility connections (water, power, gas, sewer) with the main dwelling. Separate metering can sometimes be arranged, but the intent is a single property ownership structure.
- No Separate Title: A DPU cannot be subdivided or sold separately from the main house. It remains part of the primary property.
- Occupancy Requirements: The unit must be occupied by someone genuinely dependent on a resident of the main dwelling. This could be due to age, disability, or a specific need for care. If the dependency ceases, the unit may need to be removed or adapted back to an ancillary use (e.g., studio, home office, storage), depending on council requirements and initial permit conditions.
Understanding these fundamental principles is the first step in any successful home extension or DPU project. It dictates how we approach design, documentation, and critically, how we navigate the planning permit process with councils like Maribyrnong.
Navigating Maribyrnong Council’s Specific Requirements
Every Melbourne council has its own nuances, and Maribyrnong is no exception. While the Victorian Planning Provisions (ResCode) provide a statewide framework, local planning schemes add layers of specific controls, particularly for inner-city suburbs like Yarraville, Seddon, and Footscray. Our Yarraville project was located within a General Residential Zone (GRZ), which offers a balance between maintaining residential character and accommodating moderate housing growth. However, overlay controls can also apply, such as heritage overlays (a common feature in parts of Yarraville), which would introduce further complexities, as we’ve discussed in our post on Drafting for Heritage Overlays in Kew: What You Can and Can’t Do.
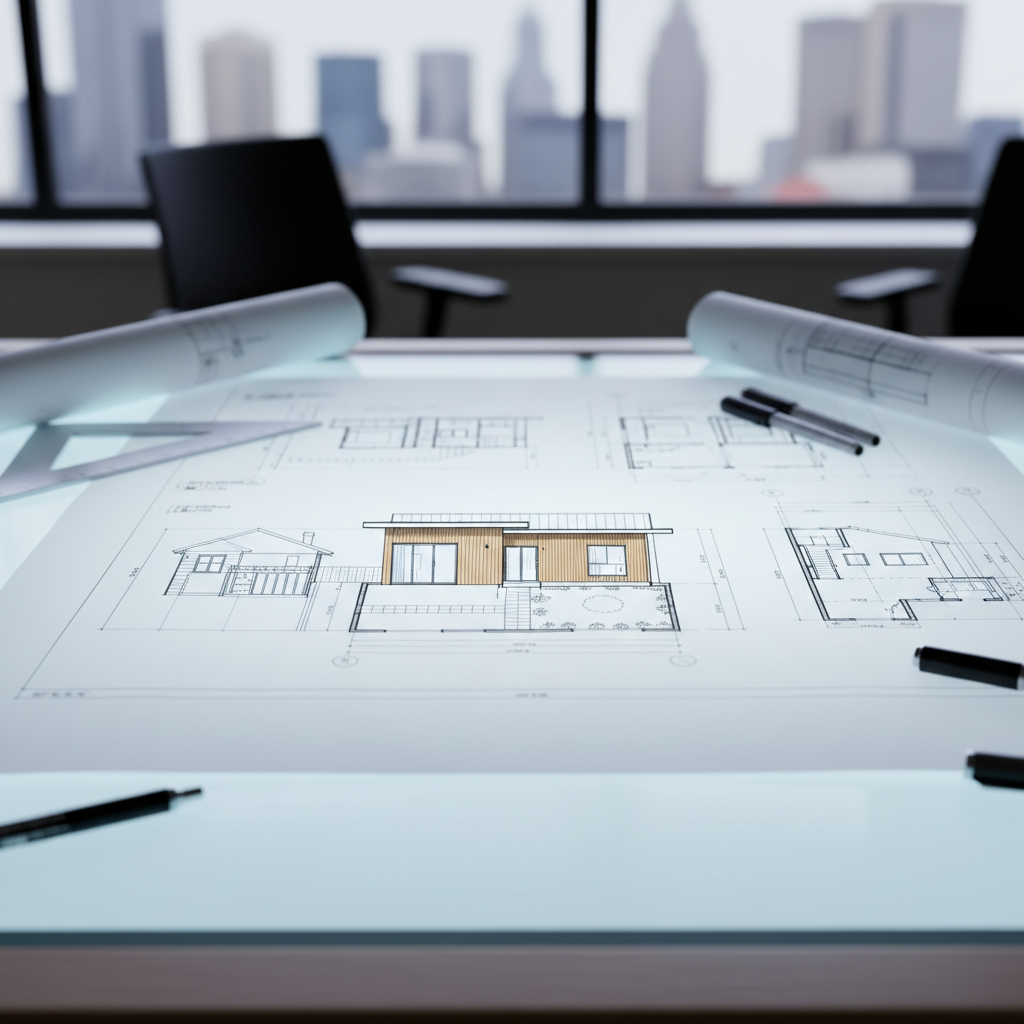
For this specific renovation project, some of the key Maribyrnong Council considerations included:
- Maximum Size: While there’s no universal ‘hard limit’ in the statewide planning scheme for a DPU, many councils, including Maribyrnong, typically look for them to be no larger than 60-65 square metres in floor area. This often allows them to be assessed more favourably under Clause 55 (ResCode) without triggering the more stringent requirements associated with a full dual occupancy development or townhouse development. Exceeding this often prompts council to assess it as a second dwelling, requiring additional car parking, larger setbacks, and a more robust justification. Our client’s desired 60sqm unit fit neatly within this typical guideline, making the path smoother.
- Setbacks: Rear and side setbacks are critical for maintaining privacy, natural light, and reducing overshadowing for both the DPU and neighbouring properties. For this Yarraville site, we had to carefully consider the existing main dwelling’s windows and private open space, as well as those of the adjoining properties along the tight inner-suburban boundaries. We aimed for generous setbacks where possible, but also explored articulation and screening solutions where space was constrained.
- Site Coverage and Permeability: Maribyrnong Council, like many others, is keen to maintain green space and manage stormwater runoff. We had to ensure the combined footprint of the main house and the new DPU didn’t exceed the maximum site coverage, and that a sufficient portion of the site remained permeable (e.g., garden beds, permeable paving).
- Car Parking: This is frequently a sticking point for any additional dwelling. Maribyrnong generally requires one car space for a one-bedroom DPU. Our clients had sufficient space on their property for their existing car and the DPU’s requirement, which was a significant advantage. Had this not been the case, we would have faced a far more complex negotiation with council, potentially requiring a traffic impact assessment or justification for a parking reduction, which can be challenging in inner suburbs.
- Design Response to Context: The new DPU needed to be sympathetic to the existing dwelling and the streetscape. Materials, colours, and roof forms were chosen to complement, rather than clash with, the existing Yarraville aesthetic.
Our deep familiarity with these local planning scheme intricacies is what allows us to prepare robust applications from the outset, significantly reducing the likelihood of a Melbourne renovation getting knocked back at council.
The Planning Permit Process: A Marathon, Not a Sprint
Even with a clear understanding of the rules, the planning permit process for a DPU can be a lengthy undertaking. It’s a marathon, not a sprint, and managing client expectations around timelines is crucial. Here’s a simplified overview of how we navigated it for our Yarraville project:
- Initial Consultation & Site Analysis: We began with a thorough discussion of the client’s needs and a detailed site visit. This involved understanding their family dynamics, desired level of independence for the parents, and budget. Our site analysis went beyond measurements, encompassing orientation, existing vegetation, neighbouring property impacts, and potential easements or services.
- Concept Design: Based on the initial brief and site analysis, we developed several concept options. This iterative process allowed the client to visualise different layouts, assess their pros and cons, and refine their vision. This stage is vital for aligning expectations and ensuring the design meets both functional and aesthetic goals.
- Detailed Design & Documentation: Once a concept was approved, we moved into detailed design. This involved developing comprehensive architectural plans, elevations, sections, and 3D visualisations. We also prepared a detailed ResCode assessment, demonstrating how the proposed DPU complied with or acceptably varied from all relevant planning controls. This forms the core of the planning permit application. We pride ourselves on the thoroughness of our drafting process, which minimises queries down the line.
- Council Submission: With all documentation prepared, we formally lodged the planning permit application with Maribyrnong Council. This includes plans, a written report, and various application forms.
- Council Assessment & Advertising: Council officers then review the application for compliance with the planning scheme. In most cases, a DPU requires public advertising, where neighbours within a certain radius are notified and given an opportunity to make submissions (objections or support). This phase can be unpredictable. For our Yarraville project, we received a few queries from neighbours regarding overshadowing and privacy, which we were able to address through minor adjustments to window positions and screening elements, rather than major redesigns.
- Request for Further Information (RFI): It’s common for councils to issue an RFI seeking clarification or minor modifications. Our meticulous initial documentation usually means these are minimal, but we’re always prepared to respond promptly and professionally. This might involve an adjustment to a material or a specific detail on the plans.
- Decision: Finally, after assessment, advertising, and any RFI responses, council makes a decision to grant or refuse the permit. If granted, it comes with conditions that must be adhered to during construction.
The entire process from concept to permit approval for our Yarraville granny flat took approximately 8 months, which is a realistic timeframe for a project of this complexity, including public advertising. For a more detailed look at what happens after submission, you might find our blog post on What Happens After You Submit Plans to Council? A Realistic Timeline particularly insightful.
Design Challenges and Smart Solutions for the Yarraville Granny Flat
Designing a functional, comfortable, and compliant DPU on an existing inner-suburban block presents a unique set of challenges. Our Yarraville site, while a good size at 550sqm, still required careful consideration to ensure the new 60sqm unit integrated seamlessly without compromising the main house or its surroundings.
The Site Specifics: A Balancing Act
The existing family home in Yarraville was a classic weatherboard, sitting towards the front of the block, leaving a generous but somewhat irregularly shaped backyard. The primary challenge was siting the DPU to maximise northern light for its own living areas and private open space, while also preserving adequate northern light and private open space for the existing dwelling. We also had to consider existing mature trees, access pathways, and the location of existing services.
Maximising Space within Limitations
Working within a 60sqm footprint demands efficiency. Every square metre counts. Our design for the granny flat yarraville project focused on an open-plan living, dining, and kitchen area to create a sense of spaciousness, even within a compact footprint. The bedroom was strategically placed to allow for privacy and good natural light, and the bathroom was designed to be both functional and highly accessible. We opted for built-in storage wherever possible to eliminate the need for bulky furniture, ensuring clear circulation paths.
One specific anecdote that comes to mind was the debate over the laundry. Initially, the clients considered a separate laundry room, but given the tight space and the need for an accessible bathroom, we proposed integrating a European laundry within the kitchen joinery. This clever design solution saved precious square metres, allowing us to allocate more space to the living area and the accessible bathroom, proving that sometimes less really is more when it comes to compact living.
Designing for Accessibility: A Non-Negotiable Priority
As the DPU was specifically for ageing parents, accessibility was paramount. This wasn’t just about meeting minimum Building Code of Australia (BCA) requirements, but about creating a truly comfortable and safe environment for long-term living. Key features included:
- Step-Free Entry: Crucial for wheelchair users or those with mobility aids, the DPU featured a completely level entry from the private courtyard.
- Wider Doorways: All internal doorways were specified at a minimum of 920mm clear opening width, comfortably accommodating wheelchairs or walkers.
- Accessible Bathroom: This was a focal point. We designed a roll-in shower with grab rail provisions, a comfort-height toilet with adequate circulation space for side transfer, and a vanity that allowed for knee clearance. Non-slip flooring was, of course, a given.
- Clear Circulation Paths: The internal layout minimised tight corners and ensured ample space for manoeuvring throughout the unit, particularly in the kitchen and living areas.
- Lever Door Handles: Easier to operate for those with limited hand dexterity compared to traditional knobs.
These considerations, while adding a slight complexity to the initial design phase, are fundamental to creating a truly liveable and future-proof space for seniors. They are also excellent best practices for any custom home design where multi-generational living might be a future consideration.
Maintaining Rear Yard Amenity & Car Parking
Placing a new dwelling in a backyard can easily compromise the existing home’s private open space and overshadow neighbouring properties. Our design for the granny flat yarraville project proactively addressed these concerns:
- Strategic Siting: The DPU was positioned to minimise overshadowing of the main house’s primary outdoor living area, particularly during the critical equinox periods.
- Private Courtyard: The DPU itself was designed with its own north-facing private courtyard, offering the occupants a dedicated outdoor space for relaxation, gardening, and entertaining, separate from the main house’s garden. This was vital for the parents’ sense of independence.
- Car Parking Integration: We identified a suitable location for the DPU’s required car space, ensuring it was easily accessible and didn’t impinge on the existing dwelling’s parking or amenity. This often involves careful planning of driveway width and turning circles.
- Landscape Integration: The design included provisions for new landscaping to soften the visual impact of the new building and enhance the overall garden amenity for both dwellings.
These detailed considerations are what set TJR Projects apart. We don’t just draw buildings; we design integrated living environments. If you’re thinking of extending in Moorabbin or any other Melbourne suburb, starting with the right plans that consider these factors from day one is paramount.
The TJR Projects Approach: Your Partner in Design and Compliance
At TJR Projects, we believe that successful architectural drafting and building design is a partnership. Our role extends far beyond creating drawings; it’s about being a trusted advisor, a problem-solver, and an expert navigator of Melbourne’s complex planning landscape. For this extending your home project in Yarraville, our approach was holistic:
- Deep Local Knowledge: We don’t just know ResCode; we know Maribyrnong Council’s specific interpretations, preferred documentation, and common concerns. This local knowledge is invaluable in preparing a planning permit application that stands the best chance of approval, whether it’s for a DPU, a new home build, or a multi-unit project like a townhouse development in Oakleigh.
- Client-Centric Design: Our designs are always driven by the client’s unique needs, lifestyle, and budget. We listen intently and translate their vision into practical, beautiful, and compliant solutions.
- Attention to Detail: From the initial concept sketches to the final construction drawings, every detail is meticulously considered. This precision minimises errors during construction and ensures a smooth approval process. Even if minor changes are needed during construction, we can assist with redline plans to keep everything compliant.
- Proactive Problem Solving: We anticipate potential issues before they arise, whether it’s a tricky setback, an overshadowing concern, or an access challenge. Our proactive approach saves time, money, and stress down the line.
We understand that building or renovating can be overwhelming. That’s why we guide our clients through every step of our drafting process, demystifying the jargon and providing clear, actionable advice.
The Yarraville Granny Flat: A Snapshot of the Outcome
After navigating the design challenges and council processes, the finished granny flat yarraville project stands as a testament to thoughtful design and diligent planning. The clients’ parents now enjoy a beautifully appointed, independent living space that seamlessly integrates into the backyard of their family home. The final design features:
- A spacious, one-bedroom layout with generous built-in robes.
- An open-plan kitchen, dining, and living area, bathed in northern light, creating a bright and inviting atmosphere.
- A fully accessible bathroom with a roll-in shower and ample manoeuvring space, designed for comfort and safety.
- A private, north-facing courtyard, offering a tranquil outdoor retreat directly accessible from the living area, complete with low-maintenance landscaping.
- High-quality, low-maintenance materials chosen to complement the existing weatherboard home and withstand Melbourne’s climate.
- Excellent thermal performance, achieved through considered orientation, double glazing, and insulation, ensuring year-round comfort and lower energy bills.
The result is not just a building; it’s a solution that has brought peace of mind to the entire family. The parents have their independence and privacy, while the children have the comfort of knowing their loved ones are close by and well-cared for. It’s a prime example of how a well-executed DPU can enhance family life and add significant value to a property, both financially and emotionally.
Key Takeaways for Your Own Project
If you’re considering a similar project – whether it’s a DPU, a significant home extension, or even a custom home design – our Yarraville experience offers several crucial lessons:
- Start with Expert Advice: Don’t try to navigate the planning scheme alone. A professional architectural draftsman with local council expertise is your most valuable asset. They can identify potential hurdles early and design solutions that comply.
- Understand the ‘Dependent’ Distinction: Be clear on whether you’re planning a DPU or a second independent dwelling, as this fundamentally changes the planning pathway and requirements.
- Prioritise Accessibility Early: If your DPU is for ageing family members, integrate accessible design principles from the very first sketch. Retrofitting is always more complex and costly.
- Budget for Time and Costs: The planning permit process takes time, and construction costs can be significant, even for a smaller unit. Get realistic estimates for both from the outset.
- Maximise Amenity for All: A successful DPU enhances the lives of its occupants without detracting from the amenity of the main dwelling or neighbouring properties. Careful siting and design are key.
At TJR Projects, we’re passionate about helping Melbourne families create spaces that truly work for them, now and into the future. From intricate renovation projects to complex multi-unit projects, we bring a wealth of experience and a client-focused approach to every job.
Planning a build or renovation? Have a chat with our team — we know Melbourne’s council requirements well.