
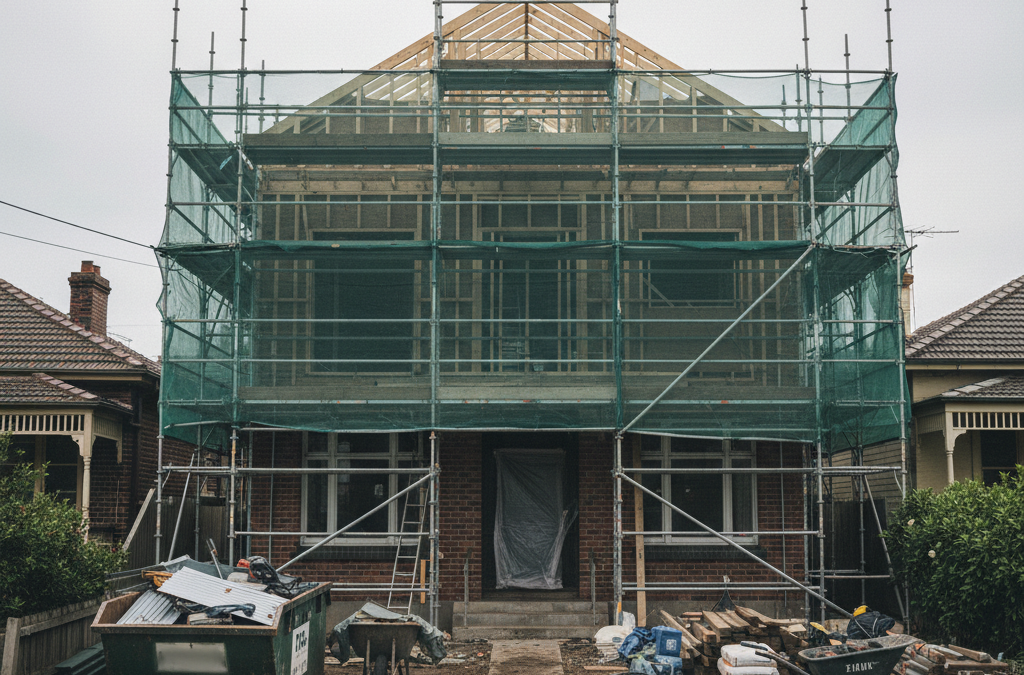
The scent of fresh coffee, the hum of the trams, the vibrant energy of our diverse neighbourhoods – Melbourne is a city constantly evolving, and nowhere is this more evident than in our homes. From charming period properties in Hawthorn and Camberwell to modern townhouses in Preston and Yarraville, we Melburnians love to renovate, extend, and reimagine our living spaces. We dream of open-plan living, sun-drenched home extensions, and seamless indoor-outdoor connections. Yet, for many eager homeowners, that dream can hit a snag, sometimes a very big one, when their carefully crafted plans land on a council desk.
Quick answer: Melbourne renovations are frequently rejected by council due to a complex planning framework designed to protect broader amenity and suburban character. Councils assess plans against sophisticated regulations, often leading to rejections if designs don’t anticipate potential pitfalls or align with these overarching planning objectives for the city’s diverse neighbourhoods.
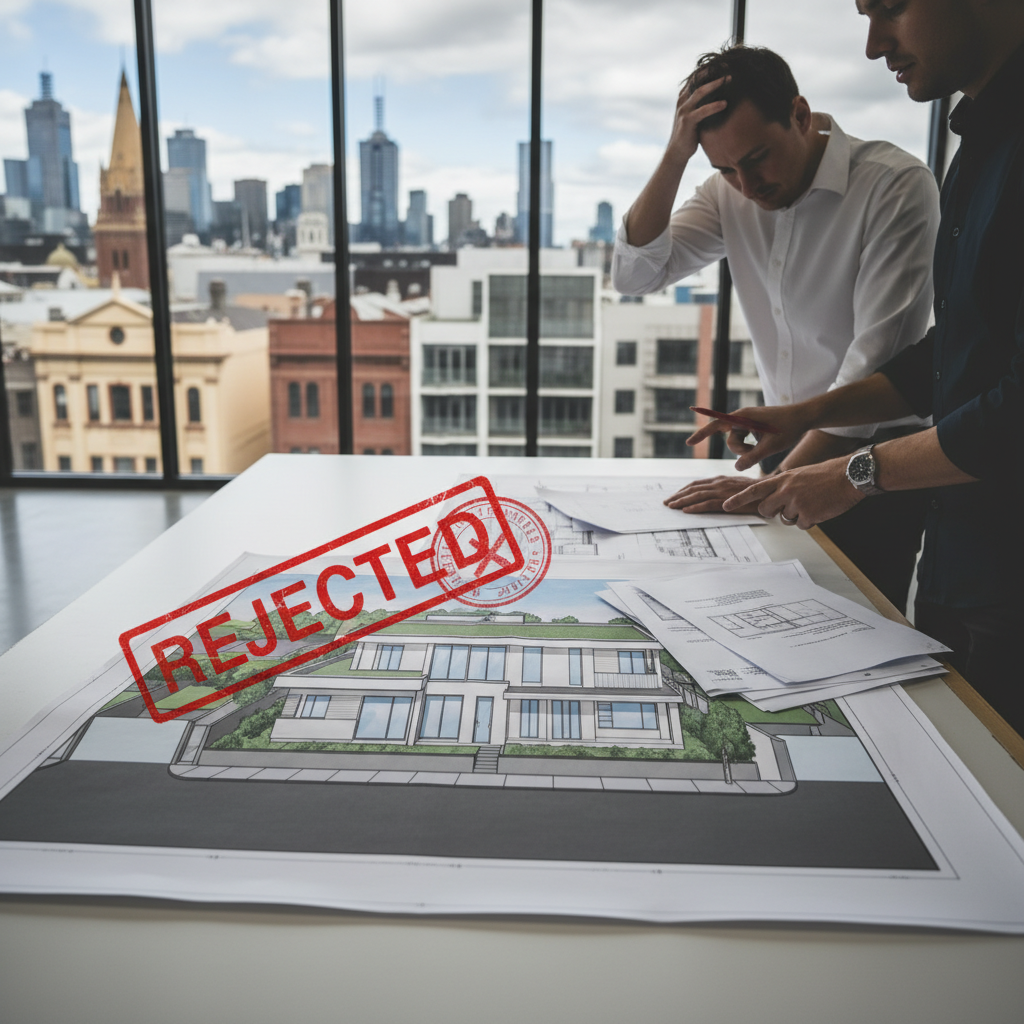
At TJR Projects, we’ve seen it countless times: fantastic ideas, considerable investment in initial design, only for the project to be met with a frustrating planning permit rejection Melbourne. It’s a disheartening experience, often leading to delays, increased costs, and sometimes, a complete rethink of the entire concept. But why does this happen so frequently in our city?
The truth is, Melbourne’s planning landscape is complex, governed by a sophisticated framework designed to protect not just individual property rights, but also the broader amenity and character of our beloved suburbs. Understanding this framework – and anticipating potential pitfalls – is precisely where a skilled building designer and draftsman becomes invaluable. We’re here to demystify the process and shed light on the most common reasons why council might say ‘no’ to your renovation or building design plans, helping you navigate the journey from concept to approval with greater confidence.
Navigating Melbourne’s Planning Maze: Why Council Says ‘No’
Every local council in Melbourne – be it Boroondara, Stonnington, Port Phillip, Yarra, Darebin, or Whitehorse – operates under the umbrella of the Victorian Planning Provisions. The core of these provisions, especially for residential developments, lies in ResCode. This isn’t just a guideline; it’s a series of mandatory standards (Clauses 54 for single dwellings and 55 for multi-dwelling developments) and objectives that your proposed build must meet or respond to.
Councils aren’t simply trying to be difficult. Their role is to balance your aspirations with the impact your project will have on your neighbours and the wider community. This includes everything from ensuring adequate sunlight reaches neighbouring properties to preserving the established look and feel of a street. A planning permit rejection Melbourne often stems from a proposal failing to demonstrate that it adequately addresses these fundamental planning principles.
The challenge for homeowners, and indeed for some less experienced designers, is that ResCode isn’t always black and white. While some standards are prescriptive (e.g., minimum setbacks, maximum overshadowing), others are more subjective, requiring careful interpretation and a strong, well-justified design response. This is where our deep understanding of the regulations, combined with our practical experience in dealing with various Melbourne councils, truly makes a difference. We know the nuances, the ‘unwritten rules,’ and the specific design approaches that are more likely to gain approval in a particular area.
The Big Five: Common Reasons for a Planning Permit Rejection Melbourne
While every project is unique, certain issues crop up repeatedly as the primary culprits behind a planning permit rejection Melbourne. Here are the top five, along with what the rules actually say and how TJR Projects proactively addresses them at the drafting stage.
1. Casting a Shadow: Overshadowing Beyond the Limits
Imagine your neighbour’s beautiful backyard, bathed in morning sun, suddenly plunged into shadow for most of the day because of your new two-storey extension. This is precisely what overshadowing controls aim to prevent. It’s consistently one of the biggest hurdles for renovation projects, especially in tightly packed inner-city suburbs like Richmond, Fitzroy, and South Yarra, where blocks are smaller and homes are closer together.
The Rule: ResCode (Clause 54.04 and 55.04, Standard B10) is quite specific. It states that a building should not cast a shadow on the secluded private open space of an adjoining dwelling between 9 am and 3 pm on the equinox (22 September) for a cumulative total of more than two hours. Furthermore, it often dictates that the shadow should not reduce the area of direct sunlight to the secluded private open space to less than 40 square metres or 75% of its area, whichever is the lesser. There are also provisions regarding overshadowing north-facing windows of habitable rooms.
Why it’s a Problem: Adequate solar access is considered a fundamental amenity. Losing natural light can significantly impact a neighbour’s enjoyment of their outdoor areas, reduce passive solar heating benefits, and even affect garden growth. Councils take this very seriously, and objections from neighbours on overshadowing grounds are common and carry significant weight.
How TJR Projects Avoids It at the Drafting Stage:
- Detailed Solar Studies: This is our first port of call. Using advanced 3D modelling software, we perform precise solar path analyses. We can accurately predict the exact shadow cast by a proposed building at different times of the day and year. This allows us to identify potential overshadowing issues long before plans are submitted.
- Strategic Design Adjustments: If a shadow study reveals a problem, we explore various design solutions. This could involve adjusting the building’s height, stepping back upper levels, altering roof pitches, or even reconfiguring the internal layout to reduce the building’s bulk on the affected boundary. For instance, we might suggest a single-storey extension at the rear, with a two-storey component pushed further forward, or a clever roof design that minimises its impact on a neighbour’s north-facing garden.
- Early Neighbour Consultation: While not mandatory, in sensitive cases, we sometimes advise clients to discuss their plans with neighbours early on. Addressing concerns proactively can often prevent formal objections later. Even minor plan amendments can make a huge difference to a neighbour’s perception of your project.
Real-World Example: We recently worked on an extending your home project in Glen Iris, where the proposed second storey was casting a significant shadow on a neighbour’s sunroom and small courtyard. By carefully redesigning the roofline to incorporate a skillion roof that sloped away from the boundary and pushing the second storey back slightly from the side boundary, we were able to reduce the overshadowing to within ResCode limits, securing the planning permit without major delays. This kind of nuanced design thinking is critical – you can read more about how we achieved this in our blog post, From Cramped to Open-Plan: How We Redesigned a Glen Iris Home.
2. Eye Spy: Overlooking and Privacy Breaches
Melbourne’s urban density means that privacy is a precious commodity. Nobody wants their private moments observed from a neighbour’s window, whether it’s having breakfast in the kitchen or relaxing in their backyard. Overlooking issues are another frequent cause of a planning permit rejection Melbourne, particularly in areas with a mix of single and double-storey homes, or where multi-unit developments are popping up.
The Rule: ResCode (Clause 54.04 and 55.04, Standard B12) aims to prevent unreasonable visual intrusion. Generally, a habitable room window or a balcony/deck should not have a direct line of sight into a habitable room window or secluded private open space of an adjoining dwelling within a specified distance, typically 9 metres. If this 9-metre rule cannot be met, then effective screening measures are required.
Why it’s a Problem: Loss of privacy can make people feel exposed and uncomfortable in their own homes. It can lead to neighbourly disputes and significantly detract from the amenity of a property. Councils are very keen to ensure that new developments do not create these privacy infringements.
How TJR Projects Avoids It at the Drafting Stage:
- Strategic Window Placement: The most straightforward solution is to carefully position windows to avoid direct views. This might mean placing windows higher on a wall, orienting them towards less sensitive areas (like a side fence or your own garden), or using smaller, narrower windows where privacy is paramount.
- Fixed External Screens: Where direct views are unavoidable, we design and specify permanent, fixed screens. These must be non-removable, at least 1.7 metres high, and sufficiently opaque to block views without completely cutting off light. Examples include frosted or obscure glazing, louvres, or architectural perforated panels. We always ensure screens are integrated aesthetically into the design.
- High Sill Heights: For ground-floor windows, raising the sill height to, say, 1.7 metres above the finished floor level can prevent views into a neighbour’s yard while still allowing light and ventilation.
- Landscaping: While not always sufficient on its own, strategic landscaping (e.g., dense hedges or trees) can complement built screening solutions to provide additional privacy. However, councils prefer built solutions as landscaping can be removed or neglected.
Our goal is always to achieve privacy compliance without compromising the internal amenity of your home. We want you to enjoy light and views where appropriate, while still respecting your neighbours’ privacy. Our approach balances these needs carefully.
3. The Concrete Jungle: Excessive Site Coverage & Insufficient Permeable Area
Melbourne is growing, and with that growth comes the temptation to maximise every square metre of a block. However, covering too much of your site with buildings, paving, and other hard surfaces can have significant environmental consequences and is a common reason for a planning permit rejection Melbourne, especially in councils like Moreland (now Merri-bek) and Darebin, which have strong environmental policies.
The Rule: ResCode (Clause 54.03 and 55.03, Standard B9) sets limits on site coverage and mandates minimum permeable surface areas. Site coverage refers to the percentage of the land covered by buildings. Permeable surface area refers to surfaces that allow water to soak into the ground, like gardens, lawns, and some types of paving. Specific percentages vary by council and overlay, but generally, there are maximums for site coverage (e.g., 60-70%) and minimums for permeable area (e.g., 20-35%).
Why it’s a Problem:
- Stormwater Runoff: Excessive hard surfaces prevent rainwater from soaking into the ground, leading to increased stormwater runoff, which can overload drainage systems, contribute to urban flooding, and carry pollutants into our waterways, including the Yarra River.
- Urban Heat Island Effect: Large expanses of dark, impermeable surfaces absorb and retain heat, contributing to higher ambient temperatures in urban areas.
- Loss of Greenery: Reducing permeable areas means less space for trees, gardens, and natural habitats, impacting biodiversity and aesthetic appeal.
How TJR Projects Avoids It at the Drafting Stage:
- Efficient Footprint Design: We design new home design and home extension footprints that are as compact and efficient as possible, maximising internal space without over-developing the site. This might involve designing multi-level homes rather than sprawling single-storey ones, or clever internal layouts that reduce the overall building envelope.
- Strategic Use of Hard and Soft Landscaping: We integrate landscaping into the design from the outset. This includes specifying permeable paving materials for driveways and paths (e.g., gravel, permeable pavers, grass pavers), incorporating rain gardens, and designing sufficient areas for lawns and garden beds.
- Water Sensitive Urban Design (WSUD): We consider WSUD principles, which might include rainwater harvesting tanks for garden irrigation or toilet flushing, and incorporating passive drainage solutions. We’re also mindful of upcoming changes like the Melbourne’s 2026 NCC Changes and What They Mean for Home Builds, which will place even greater emphasis on environmental performance.
Our detailed site analysis includes calculating proposed site coverage and permeable areas to ensure compliance with relevant planning schemes and overlays. We strive to create designs that are not only beautiful and functional but also environmentally responsible.
4. Standing Out (for the Wrong Reasons): Neighbourhood Character
Melbourne’s suburbs are incredibly diverse, each with its own unique feel and architectural flavour. From the grand Victorian terraces of Carlton and Fitzroy to the Californian bungalows of Preston and the mid-century homes of Ivanhoe, these distinct characters are cherished. A development that clashes dramatically with its surroundings is a prime candidate for a planning permit rejection Melbourne.
The Rule: ResCode (Clause 54.03 and 55.03, Standard B1) requires new development to “respect the existing or preferred neighbourhood character.” Many councils also have specific Neighbourhood Character Overlays (NCOs) that provide additional guidance on acceptable building bulk, height, setbacks, articulation, and even materials. This is often where the subjective interpretation comes in, and where well-articulated design justifications become crucial.
Why it’s a Problem: A building that is too bulky, too tall, uses inappropriate materials, or has an incongruous design can visually disrupt the streetscape. It can be seen as eroding the very fabric that makes a neighbourhood unique and desirable. This often leads to strong objections from neighbours and local residents’ groups, who are passionate about preserving their area’s character.
How TJR Projects Avoids It at the Drafting Stage:
- Thorough Neighbourhood Character Assessment: Before we put pen to paper, we conduct a comprehensive analysis of the local area. This involves examining adjacent properties, street patterns, common building heights, roof forms, setbacks, landscape elements, and prevalent materials. We look at council policies for specific areas – for example, what works in a leafy Camberwell street (Planning a Build in Camberwell? What Your Draftsman Needs to Know) might be entirely different to a modern infill site in Brunswick.
- Contextual Design: Our designs aim to be contemporary and innovative while still being sensitive to the existing context. This doesn’t mean simply copying the past; it means understanding the underlying rhythm and scale of the street and responding to it thoughtfully. This could involve stepping back upper levels to reduce perceived bulk, using materials that complement but don’t mimic, or breaking up large facades with articulation and variations in texture.
- Material Selection: We carefully consider material palettes. For example, a new dwelling in a brick-heavy area might incorporate elements of brick, even if it’s a modern interpretation. We always aim for high-quality, durable materials that will age gracefully and contribute positively to the streetscape.
- Massing and Articulation: We pay close attention to how the building’s mass is distributed and how its various parts relate to each other and the street. Breaking up large expanses of wall, recessing balconies, and varying roof forms can all help a larger building appear less imposing and more integrated.
Our approach ensures that your custom home design is distinctive and meets your needs, but also sits harmoniously within its surroundings, increasing its chances of gaining council approval.
5. Parking Predicament: Inadequate Car Parking
Melbourne is a car-dependent city, and while public transport options are improving, sufficient off-street car parking remains a critical planning consideration. For single dwelling renovations, this is less often a problem (unless you’re proposing to remove existing parking without replacement), but it becomes a major issue for multi-unit project or a dual occupancy development.
The Rule: Clause 52.06 (Car Parking) of the Victorian Planning Provisions sets out specific car parking requirements for various land uses, including dwellings. For residential developments, the number of spaces required is typically based on the number of bedrooms, the dwelling type, and its proximity to public transport. For example, a two-bedroom dwelling might require 1 space, while a three-bedroom dwelling might require 2 spaces. These can also be influenced by specific council policies or overlays that vary from area to area.
Why it’s a Problem: Insufficient off-street parking leads to increased demand for on-street parking, which can create congestion, safety issues, and frustration for existing residents. Councils are highly sensitive to community complaints about parking, and a proposal that fails to meet the minimum parking requirements is almost guaranteed to face a planning permit rejection Melbourne.
How TJR Projects Avoids It at the Drafting Stage:
- Accurate Calculation and Provision: For any townhouse development or multi-dwelling proposal, we meticulously calculate the exact number of car parking spaces required based on Clause 52.06 and any specific local planning policies. We then integrate these spaces into the design, ensuring they meet dimensions for accessibility and manoeuvrability (e.g., minimum widths, turning circles).
- Efficient Layouts: We design efficient carports and garages that maximise parking provision without sacrificing too much valuable outdoor space. This might involve tandem parking where appropriate, or cleverly integrating parking beneath raised living areas.
- Understanding Local Variations: Some councils have specific requirements for visitor parking or may apply different rates in areas with excellent public transport access (e.g., near train stations in Camberwell or tram lines in St Kilda). We stay up-to-date with these localised variations to ensure compliance.
- Considering Alternative Solutions: In extremely constrained sites, we might explore options like car stackers, though these come with additional cost and maintenance considerations that must be weighed carefully.
Ensuring adequate and well-designed car parking is a fundamental aspect of responsible development, and it’s a non-negotiable for council approval, particularly for any development beyond a single home.
Beyond the Big Five: Other Hurdles and How We Prepare
While the five points above cover the vast majority of reasons for a planning permit rejection Melbourne, the planning landscape is full of other potential hurdles. Melbourne is a city rich in history, and many suburbs are dotted with heritage overlays (e.g., parts of Fitzroy, Carlton, and South Melbourne). These overlays impose strict controls on external changes, often requiring the retention of facades or specific design approaches. Similarly, Vegetation Protection Overlays (VPOs) or Environmental Significance Overlays (ESOs) can impact tree removal or development in environmentally sensitive areas.
Furthermore, as we move towards a more sustainable future, building regulations are constantly evolving. The National Construction Code (NCC) sets standards for health, safety, amenity, and sustainability. For instance, you might be interested in reading about Melbourne’s 2026 NCC Changes and What They Mean for Home Builds, which will bring significant new requirements for energy efficiency and livable housing design. While the NCC primarily relates to building permits rather than planning permits, an inability to achieve NCC compliance can certainly impact the feasibility of your project and may indirectly lead to planning issues if the design needs substantial alteration.
At TJR Projects, our comprehensive site analysis doesn’t just stop at ResCode. We meticulously review all relevant planning scheme overlays and schedules applicable to your property. This proactive approach ensures we identify all potential challenges upfront, allowing us to design solutions that meet all regulatory requirements, drastically reducing the risk of a planning permit rejection Melbourne down the line.
The TJR Projects Approach: Proactive Planning, Seamless Approvals
The journey from an idea to a finished home is exciting, but it’s also fraught with potential bureaucratic delays if not handled correctly. This is where the expertise of TJR Projects truly shines. We believe that preventing a planning permit rejection Melbourne starts long before the application form is even filled out.
Our detailed drafting process is designed to be thorough and proactive. We don’t just draw pretty pictures; we craft technically sound, compliant designs that are strategically positioned for approval. This involves:
- In-depth Site Analysis: We conduct a detailed assessment of your property, not just its dimensions, but also its orientation, topography, existing vegetation, and the immediate context of neighbouring properties. Crucially, we investigate all relevant planning controls, including zone requirements, ResCode standards, and any specific overlays (e.g., Heritage, Neighbourhood Character, Vegetation Protection).
- Expert Interpretation of ResCode
Related guides from TJR Projects