
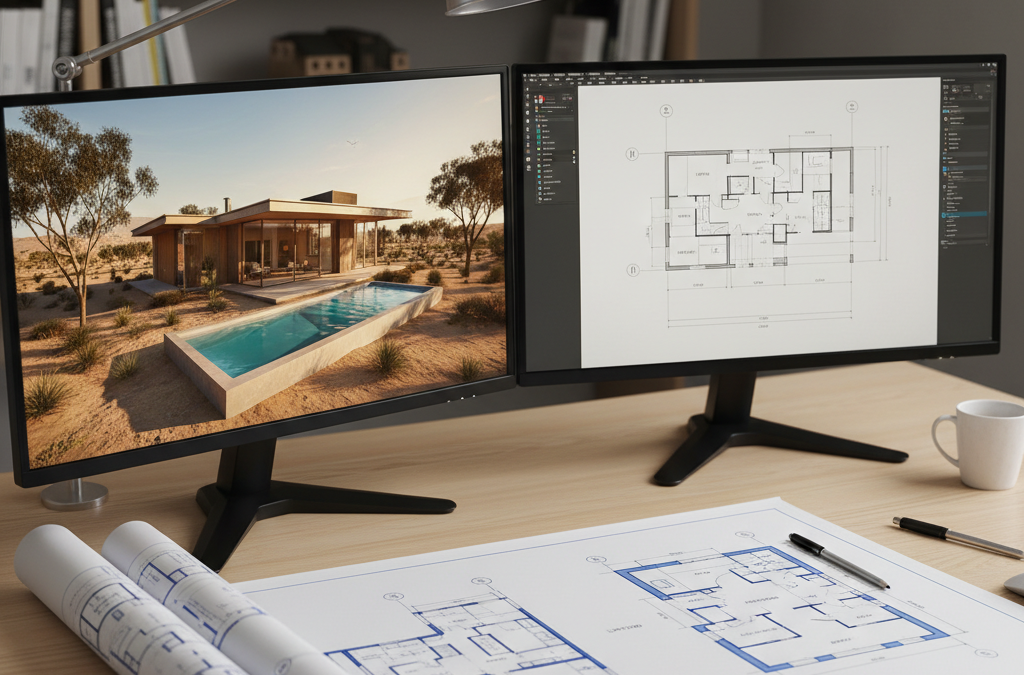
Imagine standing on your block in Northcote, eyes closed, trying to picture your future home. You’ve seen the floor plans – those intricate lines, symbols, and dimensions – but can you truly feel the space? Can you visualise the natural light flooding your living area, the texture of the facade, or the precise angle of the roofline against the Melbourne sky? For most homeowners, translating those complex two-dimensional drawings into a vivid, three-dimensional reality is a significant mental leap. This is where the discussion of 3D renders vs 2D plans becomes central to any building or renovation project.
Quick answer: Yes, homeowners need both 2D plans and 3D renders, as they serve distinct purposes. Two-dimensional plans are essential for all building projects, providing critical technical details and dimensions. Three-dimensional renders, while optional, are a powerful tool for visualising the space, light, and aesthetics, bridging the gap between technical drawings and a tangible future home.
At TJR Projects, we navigate this visualisation gap with our clients every single day. We understand the excitement, the apprehension, and the desire to get every detail right. As an architectural drafting and building design company based right here in Melbourne, we’ve seen countless projects, from compact home extensions in Brunswick to sprawling new home designs in Brighton, and even complex townhouse development projects across the inner suburbs like Reservoir or Preston. And through it all, one question consistently arises: do you really need both 3D renders and 2D plans?
The short, honest answer is that while 2D plans are absolutely essential and non-negotiable for every single project, 3D renders are a powerful, optional tool that can transform your understanding and decision-making process. They serve different, yet sometimes complementary, purposes. Let’s dive deep into why each matters, when to invest in one over the other, and how we approach this at TJR Projects to ensure your project’s success.
The Unsung Heroes: Why 2D Plans Are Non-Negotiable
Let’s be unequivocally clear: without comprehensive 2D plans, your project simply cannot proceed. They are the backbone, the blueprint, the legal and practical foundation upon which everything else is built. When we talk about 2D plans, we’re referring to the detailed technical drawings that include floor plans, elevations (showing each side of the building), sections (cut-through views revealing internal structures and heights), site plans, and detailed construction drawings. These aren’t just pretty pictures; they are the language of construction.
In Melbourne, just like anywhere in Australia, these plans are mandated by various authorities. They are what your local council – be it Darebin, Moreland, Stonnington, or Port Phillip – will assess against planning schemes and ResCode requirements. ResCode, or the Residential Code of Victoria, sets out specific design standards for things like setbacks, overshadowing, site coverage, and private open space, ensuring your proposed build integrates harmoniously with its surroundings and doesn’t negatively impact neighbours. Without detailed 2D plans, your planning permit application won’t even get off the ground.
Beyond council approval, 2D plans are the contractual document for your builder. They specify every dimension, every material, every structural detail. Think about it: how would a builder know the precise height of your ceilings, the type of insulation to use, the exact location of a power point, or the pitch of your roof without these drawings? They are the instruction manual for construction. If these plans are vague or incomplete, you invite misinterpretations, costly variations, and frustrating delays on site. As we often tell our clients, Why Your Builder Wants Better Plans (And How That Saves You Money) is not just a catchy title; it’s a fundamental truth.
Furthermore, these plans are crucial for tradespeople – plumbers, electricians, carpenters – who rely on them to accurately quote and execute their work. Building surveyors and certifiers also use 2D plans to ensure compliance with the National Construction Code (NCC) and other Victorian Building Authority (VBA) regulations throughout the build process. From the initial soil test to the final occupancy permit, 2D plans are the constant reference point. Skipping or skimping on these will not save you money; it will cost you dearly in the long run.
Navigating Melbourne’s Council Landscape with 2D Plans
Melbourne’s diverse suburbs, from the heritage overlays of Albert Park to the evolving character of Reservoir, mean that each council has its own specific planning guidelines and considerations, all underpinned by the statewide ResCode. A well-prepared set of 2D plans is your primary tool for navigating this complex landscape.
For instance, if you’re planning a multi-unit development in a growth corridor like Fawkner, your 2D plans must clearly demonstrate compliance with minimum garden area requirements, car parking provisions, and neighbourhood character objectives as defined by Moreland Council. Similarly, extending a period home in Kew or Hawthorn under a Boroondara Council heritage overlay demands meticulous 2D elevation drawings that show how new work respects the existing building fabric and streetscape. These plans are literally what the council planner will pour over, measuring setbacks, calculating site coverage, and assessing visual bulk. They are the legal representation of your proposed build.
Even for a relatively straightforward renovation project, such as a single-storey addition in a general residential zone, your 2D plans are crucial for demonstrating that your proposal does not unreasonably overshadow adjoining properties or overlook private open space. This is where the technical precision of our drafting comes into play. We understand that Can I Extend My House Without Council Approval? is a common question, and the answer almost always involves clear, compliant 2D plans.
Bringing Your Vision to Life: The Power of 3D Renders
While 2D plans are indispensable for the practical and legal aspects of building, they often fall short in one crucial area: helping homeowners truly visualise their future space. This is where 3D renders step in. A 3D render is essentially a photorealistic image or even a short animation (walkthrough) created from your 2D plans, offering a vibrant, dynamic perspective of your proposed building or renovation. It allows you to see your project as if it were already built, complete with chosen materials, colours, landscaping, and even furniture.

The primary benefit of 3D renders is their ability to bridge the imagination gap. For many people, reading a floor plan and imagining ceiling heights, the interplay of light and shadow, or how a particular facade material will look is incredibly challenging. A 3D render eliminates this guesswork. You can see your custom home design from the street, walk through the proposed living area, or inspect your kitchen layout from various angles. This level of immersion is invaluable, especially for significant investments like a new home or a large home extension.
Beyond simply seeing the finished product, renders are incredibly effective at catching design flaws or making crucial adjustments before construction begins. It’s far easier and cheaper to move a wall or change a window size in a digital model than it is once the concrete slab is poured. We’ve had clients realise, through a render, that a particular window placement didn’t offer the desired view, or that a colour scheme they loved in a magazine didn’t quite work with the proposed exterior materials. These are the kinds of insights that save thousands of dollars and countless headaches down the line.
The Psychology of Visualisation: Making Confident Choices
Building or renovating is one of the biggest financial and emotional investments you’ll ever make. The stress of making irreversible decisions based solely on abstract drawings can be immense. 3D renders alleviate a significant portion of this stress by providing clarity and confidence.
Think about selecting materials. Choosing between different brick colours, cladding types, roof tiles, or even window frames can be overwhelming. A render allows you to see these choices in context, under different lighting conditions, and alongside other elements. You can experiment with a dark render facade versus a lighter brick, or see how timber accents would complement a rendered wall. This empowers you to make informed decisions about your aesthetic choices, ensuring the final result truly reflects your vision and taste.
For instance, a client undertaking a dual occupancy development in Glenroy might struggle to visualise how two distinct townhouses would sit on a block, their individual facades, and the shared common areas. A render can instantly bring this to life, allowing them to confirm the street presence, privacy considerations, and overall appeal of the project. It transforms uncertainty into conviction, allowing you to sign off on plans with a clear understanding of what you’re getting.
The Financial Equation: When are Renders Worth the Investment?
So, we’ve established that 2D plans are absolutely essential. But what about 3D renders? Are they always worth the extra cost? This is where an honest and direct conversation is necessary. The cost of 3D renders can vary significantly, typically ranging from $500 to $1500 or more per high-quality perspective or view, depending on the complexity and detail required. This is an additional investment on top of your essential drafting services, so it’s important to assess when that investment yields the greatest return.
At TJR Projects, we believe renders are highly valuable in specific scenarios:
- Complex Designs with Tricky Spatial Relationships: If your project involves intricate angles, multiple levels, an unusual roofline, or a very open-plan layout where zones flow into each other, 2D plans can be difficult to interpret. A render can instantly clarify how these spaces connect, how light travels, and how various design elements interact. For example, a cantilevered extension or a complex raked ceiling can be almost impossible to fully grasp from a flat drawing.
- When Choosing Between Significantly Different Design Options: If you’re torn between, say, a contemporary facade with a flat roof and a more traditional design with a pitched roof for your new home build, renders of each option can be incredibly helpful. Seeing both possibilities brought to life side-by-side allows for a much clearer comparison than trying to piece it together from different 2D elevation sets.
- For Presentation to Sceptical Neighbours or Council: Sometimes, you need to convince others of your vision. If you’re proposing something unusual or potentially impactful in a sensitive area (e.g., a two-storey addition in a single-storey street), a render can be a powerful communication tool. It can demonstrate that your design is sympathetic to the streetscape, or that overshadowing is minimal. This can be particularly useful when dealing with planning overlays or specific neighbour objections. For projects like apartment renovations in South Yarra, a render might even help in presenting proposed changes to a body corporate who needs to approve your plans.
- Clients Who Struggle with Visualisation: This is perhaps the most common reason. If you know you’re not strong at spatial reasoning or find it hard to translate lines on paper into a three-dimensional building, renders are almost certainly a worthwhile investment. They provide peace of mind and prevent costly misunderstandings during construction.
Conversely, there are times when 3D renders may not be strictly necessary, or the value proposition is diminished:
- Simple, Single-Storey Extensions: For a straightforward, rectangular extending your home project that largely mimics the existing structure, the benefits of a render might be less pronounced. Most people can visualise a simple box addition fairly well from 2D plans.
- Budget-Conscious Projects: If every dollar is critical, and your design is relatively simple, allocating funds to essential 2D plans and then investing in high-quality materials and finishes might be a more strategic use of your budget. We will always prioritise the foundational requirements.
- Experienced Clients: Builders, developers, architects, or clients who have undertaken multiple building projects often have a highly developed ability to read and interpret 2D plans. For them, renders might offer little additional insight beyond what they can already glean from technical drawings.
TJR Projects’ Honest Recommendation: Finding the Right Balance
At TJR Projects, our philosophy is to empower our clients with the right tools for their specific project. We offer 3D rendering services, but we don’t push them as a mandatory addition. Our priority is always to deliver comprehensive, compliant, and accurate 2D plans, because without them, your project cannot legally or practically move forward.
We believe the most valuable clients for renders are those who genuinely struggle to visualise from 2D drawings. It’s an investment in clarity and confidence, ultimately reducing the risk of costly changes or disappointment later on. Our step-by-step approach in our drafting process ensures that whether you opt for renders or not, you are fully informed and involved.
Let me share a real-world example. We had a client planning a significant home extension in Fitzroy – a second-storey addition to a period home with a contemporary rear extension. The roofline of the new addition was quite complex, designed to maximise northern light while respecting overshadowing limits for the neighbours. Despite numerous 2D sections and elevations, the client just couldn’t quite grasp how the different roof pitches and ceiling heights would flow internally, or how it would appear from the rear garden. They were hesitant to sign off, fearing they might regret the design once built.
We suggested a few key 3D renders from critical viewpoints – one from the backyard, one from the internal living area looking up, and one showing the external facade. Within days of seeing these renders, the client had an “aha!” moment. They immediately understood the design, loved the way the light would interact with the raked ceilings, and felt completely confident moving forward. The investment in those few renders, which was around $1,000, saved them weeks of indecision and potentially thousands in redesign fees if they had tried to make changes during construction. It also helped them confidently discuss the proposal with their neighbours, showcasing the design in an easily digestible format.
This experience, and many others like it, reinforces our belief that while 2D plans are the language of construction, 3D renders are the language of understanding. They can be particularly useful when you’re looking at significant changes, such as a major new home build or even a townhouse development. For our multi-unit project in Reservoir, for instance, renders at the early design stage could have provided a fantastic visual aid for the client to immediately grasp the massing and street presence of the proposed three townhouses.
If, during our drafting process, you find yourself unsure about a particular aspect of the design shown in the 2D plans, we’ll discuss whether a render could provide the clarity you need. Sometimes, a simple sketch or a basic massing model is enough; other times, a photorealistic render is truly the best solution. And if you do need to make adjustments, don’t worry – that’s what redline plans are for, ensuring any changes are accurately recorded. You can read more about them here: What Are Redline Plans and When Do You Need Them?
Beyond the Visuals: The True Value of Comprehensive Design Documentation
Ultimately, the choice between 3D renders vs 2D plans isn’t really an “either/or” situation. It’s about understanding their distinct roles and how they contribute to a successful project. 2D plans are the absolute necessity; they are the contract, the instruction manual, the legal document. They tell the builder *how* to build and ensure compliance with all regulations. They define the precise dimensions, materials, and structural details that make your project buildable and safe.
3D renders, on the other hand, are a powerful communication and visualisation tool. They tell *you* (and anyone else involved) *what* it will look like and *how* it will feel. They help you confirm aesthetic choices, catch design inconsistencies, and make confident decisions about finishes and colours. They are the bridge between the technical drawings and your emotional connection to your future space.
The Future of Design Visualisation
The field of architectural visualisation continues to evolve rapidly, with virtual reality (VR) and augmented reality (AR) starting to become more accessible. Imagine walking through your proposed home in a VR headset, experiencing the spaces as if you were there. While these technologies offer incredible potential for future projects, they are still built upon the foundational accuracy and detail provided by 2D plans. No matter how immersive the visualisation becomes, the technical drawings remain the ultimate source of truth for construction.
Making Your Melbourne Project a Reality
Whether you’re dreaming of a cutting-edge custom home design overlooking the Yarra in Kew, a clever extending your home solution in Malvern, or embarking on a profitable townhouse development in Coburg, the journey starts with understanding your documentation. At TJR Projects, we pride ourselves on providing clear, comprehensive, and compliant architectural drafting and building design services for all types of residential projects across Melbourne.
We’re here to guide you through the intricacies of planning permits, building permits, and the myriad of decisions that come with creating your dream space. We’ll help you understand the essential role of 2D plans and advise you honestly on when 3D renders can genuinely add value to your specific project, ensuring your investment is well-placed.
Got a project in mind? Give us a call on 0431 264 660 or send through a quick enquiry — we’ll get back to you within 24 hours.
Related guides from TJR Projects
- Why More Melbourne Homeowners Are Choosing to Renovate Over Rebuild
- The Hidden Cost of Cheap Plans: Why Cutting Corners Backfires
- Why Your Builder Wants Better Plans (And How That Saves You Money)
- Why More Melbourne Homeowners Are Choosing to Renovate Over Rebuild
- Are Melbourne’s Planning Rules Killing Affordable Housing?