
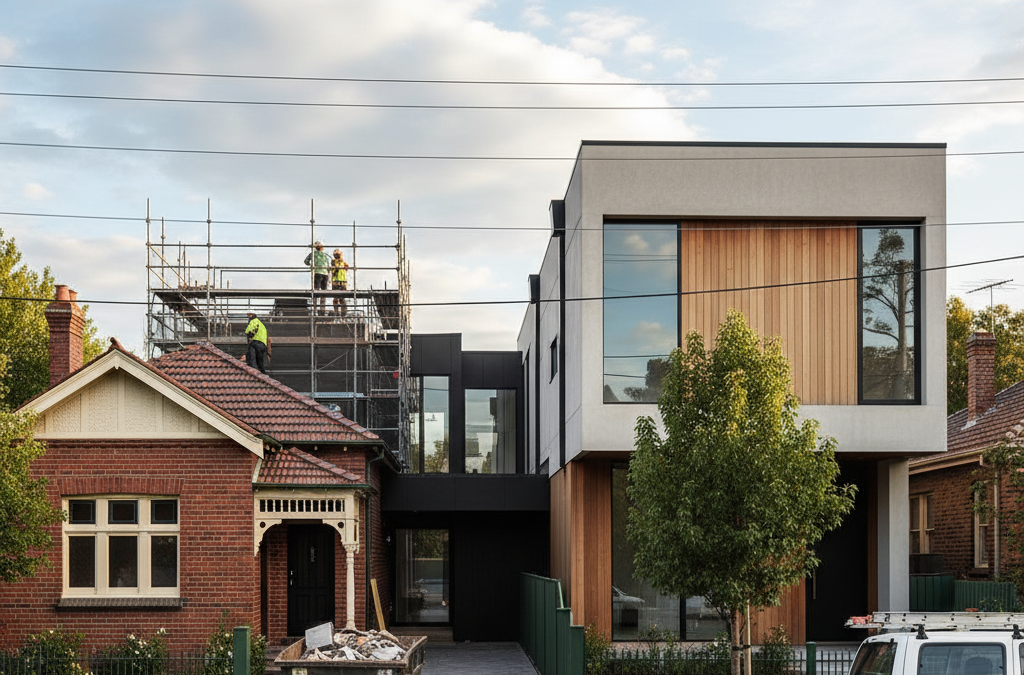
Melbourne, our beautiful, vibrant city, is a place of dreams for many homeowners. We invest our hard-earned money and our hearts into our properties, envisioning a future where our home perfectly suits our lifestyle, our family’s needs, and our aesthetic desires. For years, the default response to an outdated or unsuitable home might have been to knock it down and start fresh. The allure of a brand-new, purpose-built dwelling, designed from the ground up to your exact specifications, is undeniable. However, over the past few years, we at TJR Projects have noticed a significant shift in this mindset. We’re seeing a distinct ‘renovate vs rebuild melbourne trend’ emerging, with more and more homeowners opting to breathe new life into their existing properties rather than demolishing them entirely.
Quick answer: Melbourne homeowners are increasingly choosing to renovate over rebuild due to escalating construction costs, complex planning regulations, and a growing appreciation for heritage and sustainability. This shift allows them to modernise homes while preserving established character and avoiding the expense and disruption of a complete demolition and new build.
This isn’t just a fleeting fashion; it’s a deeply considered choice driven by a confluence of factors, from escalating construction costs and planning complexities to a growing appreciation for heritage, sustainability, and the established character of our beloved suburbs. As architectural drafting and building design specialists serving Melbourne and its surrounding areas, we’ve been at the forefront of this evolution, helping countless clients navigate the exciting, yet sometimes daunting, path of transforming their homes.
So, what’s behind this burgeoning extensions and renovations movement? Let’s delve into the practicalities, the economics, the emotional connections, and the undeniable benefits that are making renovation the preferred choice for a growing number of Melbourne homeowners.
The Shifting Sands of Melbourne’s Property Market: Why Renovation is Gaining Ground
Melbourne’s property landscape is unique. We have a rich tapestry of architectural styles, from grand Victorians in Carlton and South Melbourne to Edwardian gems in Hawthorn and Armadale, Art Deco beauties in St Kilda, and mid-century modern homes scattered throughout areas like Mount Waverley and Doncaster. These homes, often on generous blocks, represent not just bricks and mortar, but a piece of Melbourne’s history and character.
One of the primary drivers behind the ‘renovate vs rebuild melbourne trend’ is undoubtedly the value of land. In inner and middle-ring suburbs especially, vacant land is a rare commodity, and its price has skyrocketed. When you purchase an existing home, a significant portion of that cost is for the land itself. Demolishing the existing structure often feels like an unnecessary expense, literally throwing away a significant investment that could otherwise be repurposed and enhanced. Consider a block in a highly sought-after suburb like Richmond or Fitzroy. The land alone might command a price that makes a complete rebuild financially prohibitive, especially when you factor in the additional costs of new construction. Homeowners are increasingly recognising the inherent value in their existing footprint and seeking ways to maximise it without starting from scratch.
Beyond land value, there’s a strong emotional attachment to existing homes and neighbourhoods. Many of our clients have raised families in their homes, built connections with neighbours, and grown fond of their local parks, cafes, and schools. The thought of uprooting their lives for an extended period of demolition and construction, only to return to a completely new structure that might feel disconnected from its surroundings, can be daunting. Renovation offers a way to retain that connection, to stay in the community they love, and to see their existing home evolve with them.
Finally, the sheer complexity and escalating costs of new construction cannot be ignored. While renovation also involves significant investment, a well-planned home renovation can often be more cost-effective than a complete rebuild. We’re talking about everything from planning permit fees and council contributions to the rising cost of building materials and labour. The decision to renovate often comes down to a pragmatic assessment of these financial and logistical hurdles, and for many, the ‘renovate vs rebuild melbourne trend’ simply offers a smarter path forward.
Unpacking the Costs: Renovation vs. Rebuild from a Draftsman’s Perspective
When clients come to us at TJR Projects, one of the very first things we discuss is their budget and the perceived costs of their project. It’s a common misconception that a rebuild is always more expensive, or always cheaper, than a renovation. The truth, as is often the case in building, is far more nuanced. From our experience as architectural drafting and building design specialists, we can shed some light on the financial considerations that contribute to the current ‘renovate vs rebuild melbourne trend’.
The Hidden Costs of Demolition and Site Preparation
A new build begins not with construction, but with deconstruction. Demolishing an existing house in Melbourne isn’t simply a matter of hiring a bulldozer. There are significant costs and complexities involved:
- Demolition Permits: You’ll need council approval to demolish a building, especially if it’s over a certain age or located in a specific overlay area.
- Asbestos Removal: Many older Melbourne homes contain asbestos in various forms (roofing, eaves, wall sheeting, wet areas). Safe, certified removal is mandatory and can be very expensive. We’ve seen projects stall significantly due to unexpected asbestos finds, which is why we always recommend thorough pre-purchase inspections and detailed planning.
- Service Disconnection: Water, gas, electricity, and telecommunications all need to be safely disconnected by certified professionals before demolition can commence.
- Tree Protection: If there are established trees on your property or neighbouring properties that you wish to retain, their protection during demolition and construction can add complexity and cost.
- Site Remediation: After demolition, the site needs to be cleared, levelled, and potentially have soil testing performed, especially if there are concerns about contamination or unstable ground. This can lead to additional foundation work for your new build.
These initial, often overlooked, costs can quickly add tens of thousands of dollars to a rebuild project before a single new brick has been laid. With a renovation, these demolition costs are either completely avoided or significantly reduced, focusing only on the specific sections being altered.
Design, Approvals, and Construction Timeline
The journey from concept to completion involves a detailed process, and the choice between renovation and rebuild profoundly impacts this timeline and its associated costs:
- Design Complexity: While a new home design offers ultimate creative freedom, it also requires designing every single element from scratch. A renovation, particularly an extensions and renovations project, often involves integrating new elements with existing structures, which requires a keen eye for detail and a deep understanding of structural integrity. Our role as draftsmen is to meticulously plan this integration, ensuring seamless transitions and structural soundness.
- Planning Permits: Both renovations and new builds typically require planning permits from your local council, especially for significant changes or new structures. However, the complexity can vary. A complete rebuild might trigger more extensive requirements, particularly regarding neighbourhood character, overshadowing, and overlooking. For renovations, council approval might be simpler if the exterior envelope is largely retained or if the additions are modest. Understanding your council’s specific requirements, such as those in Boroondara, Yarra, or Moreland, is critical. We often guide clients through redline plans to ensure compliance and a smooth approval process.
- Construction Timeline: Generally, a complete rebuild will have a longer construction timeline than a renovation. This means longer periods of renting alternative accommodation, which is another significant, ongoing cost. While a substantial renovation can still take many months, the scope is often more contained, potentially allowing for shorter periods away from home, or even living in parts of the house during the work. Our our drafting process aims to provide accurate timelines and clear documentation to minimise delays.
Leveraging Existing Infrastructure
Perhaps one of the most significant, yet often underestimated, cost savings in renovation comes from utilising existing infrastructure. When you embark on a new build, everything needs to be installed fresh:
- Foundations and Slab: A complete new foundation and concrete slab are major structural components, carrying significant material and labour costs. With a renovation, you’re often building upon or extending existing foundations, which can be a substantial saving.
- Plumbing and Electrical: Running all new plumbing and electrical systems from scratch is expensive. While renovations often require upgrades and additions, retaining existing connections and infrastructure where possible can reduce costs. Think about your main water connection, sewerage lines, electricity meter box, and gas supply – these are all costly to install anew.
- Roof and Walls: Even if you’re adding an extension, you’re likely retaining a significant portion of the existing roof and external walls in a renovation. These are major components of a building’s shell and represent a considerable cost saving compared to constructing them from the ground up.
Of course, it’s not always a straightforward choice. A dilapidated house with significant structural issues might make the cost of renovation comparable to, or even exceed, a new build. This is where our expertise at TJR Projects becomes invaluable. We can assess the existing structure, advise on its potential, and help you make an informed decision based on solid architectural drafting and building design principles.
Preserving Character and Heritage: A Melbourne Hallmark
Melbourne has a deep appreciation for its architectural past. Walk through suburbs like Albert Park, Northcote, or even parts of Brunswick, and you’ll see streets lined with beautiful Victorian and Edwardian homes, each telling a story of the city’s history. This isn’t just about aesthetics; it’s about preserving the very fabric of our communities. Many of these areas are subject to heritage overlays and specific council controls designed to protect their unique character. This is another major factor driving the ‘renovate vs rebuild melbourne trend’.
For homeowners in these areas, a complete knockdown and rebuild is often not an option, or it comes with such stringent planning requirements that it becomes prohibitively complex. Councils like the City of Yarra, Port Phillip, and Darebin are particularly strict about maintaining neighbourhood character. Their planning schemes often dictate acceptable external materials, roof forms, setbacks, and even the retention of front fences or specific garden elements. Trying to get approval for a thoroughly modern new build in a street of heritage homes can be an uphill battle, if not impossible.
This is where renovation shines. It offers the perfect solution for homeowners who want to modernise their living spaces, improve functionality, and create a home that suits contemporary lifestyles, all while respecting and enhancing the original charm and heritage of their property. We’ve worked on countless projects where we’ve seamlessly integrated a sleek, open-plan extension onto the rear of a period home, or updated an interior with contemporary finishes while preserving ornate cornices, ceiling roses, and original fireplaces. This approach allows the home to evolve, rather than be erased. It’s about blending the best of both worlds – the historical elegance of Melbourne’s past with the comfort and efficiency of its present.
Consider the beauty of a tessellated tile verandah leading into a hallway with high ceilings and original architraves, which then opens up into a light-filled, modern kitchen and living area overlooking a landscaped garden. This fusion of old and new is not just aesthetically pleasing; it adds immense value and uniqueness to the property. Our services in building design and drafting are specifically tailored to navigate these delicate balances, ensuring that any additions or alterations complement the existing structure and adhere to heritage guidelines, without sacrificing modern comfort.
The Sustainability Angle: Greener Homes for a Brighter Future
In an increasingly environmentally conscious world, the sustainability aspect of renovation is becoming a powerful motivator, further solidifying the ‘renovate vs rebuild melbourne trend’. The building and construction industry is a significant contributor to landfill waste and carbon emissions. When we demolish a house, we’re not just removing a structure; we’re also generating tonnes of waste – concrete, timber, bricks, plasterboard, metals, and more – much of which ends up in landfill. We’re also expending the ’embodied energy’ that went into creating those original materials.
Renovating, on the other hand, is inherently more sustainable. By retaining the existing structure, we significantly reduce the amount of waste generated. We’re essentially recycling a substantial portion of the building. This appeals to homeowners who are looking to minimise their environmental footprint and make more responsible choices.
Furthermore, a renovation provides an excellent opportunity to integrate modern energy-efficient designs and materials into an older home. While older homes often have charming character, they can be notoriously inefficient when it comes to heating and cooling. During a renovation, we can advise on and design for improvements such as:
- Improved Insulation: Upgrading wall, ceiling, and floor insulation makes a huge difference to thermal performance.
- Double Glazing: Replacing single-pane windows with double-glazed units drastically reduces heat loss and gain.
- Passive Design Principles: Incorporating elements like strategic shading, cross-ventilation, and optimising window placement for natural light can reduce reliance on artificial heating and cooling.
- Sustainable Materials: Choosing low-VOC paints, recycled timber, or locally sourced materials wherever possible.
- Solar Panels and Rainwater Harvesting: Integrating these systems during a renovation is often simpler and more cost-effective than trying to retrofit them later.
By taking a holistic approach to renovation, we can transform an energy-guzzling older home into a comfortable, healthy, and highly efficient dwelling that not only saves money on utility bills but also contributes to a greener Melbourne. This focus on environmental responsibility is a key component of the ‘renovate vs rebuild melbourne trend’, reflecting a broader societal shift towards sustainability.
Navigating the Planning Maze: What Melbourne Homeowners Need to Know
Whether you’re planning a full rebuild or a significant renovation, dealing with local councils and planning regulations is an inescapable part of the process in Melbourne. This can often feel like a complex and daunting maze for homeowners, but it’s an area where professional architectural drafting and building design services, like ours at TJR Projects, are invaluable. Understanding the nuances of the ‘renovate vs rebuild melbourne trend’ means also understanding the regulatory environment that shapes it.
Understanding Your Local Council’s Requirements
Melbourne is made up of numerous municipalities, and each council (e.g., Boroondara, Stonnington, Moreland, Darebin, Maribyrnong, Whitehorse) has its own planning scheme and local policies that dictate what you can and cannot do on your property. These schemes are designed to manage growth, protect neighbourhood character, and ensure developments are safe and sustainable. Key considerations include:
- Zoning: Your property’s zone (e.g., General Residential Zone, Neighbourhood Residential Zone) dictates the primary use of the land and general development parameters.
- Overlays: These are additional layers of planning controls that address specific issues. Common overlays in Melbourne include:
- Heritage Overlays (HO): As discussed, these protect buildings or precincts of historical significance. Any external changes or demolition require strict permits.
- Design and Development Overlays (DDO): These guide the design and form of new buildings and extensions in specific areas to ensure a consistent character.
- Environmental Significance Overlays (ESO) or Vegetation Protection Overlays (VPO): These protect natural features, significant trees, or areas susceptible to environmental hazards.
- Bushfire Management Overlays (BMO): Critical in areas bordering natural bushland, dictating building materials and construction methods for fire safety.
- Flood Overlays (FO): Relevant for properties near waterways, dictating floor heights and flood-resistant construction.
- ResCode: This is a state-wide set of planning provisions that apply to all residential developments, covering aspects like setbacks, site coverage, permeability, overshadowing, and overlooking. Each council then applies its own ‘local policies’ that can vary the ResCode requirements.
The implications of these regulations can significantly impact your project. For instance, a period home in Brunswick East might be in a heritage overlay, severely restricting exterior modifications, whereas a house in a newer estate in Cranbourne might have different rules regarding site coverage and landscaping. We’ve seen projects encounter significant delays or require complete redesigns because homeowners weren’t aware of a particular overlay or council policy. This is why thorough due diligence and expert guidance are absolutely essential from the outset.
The Value of Professional Design and Documentation
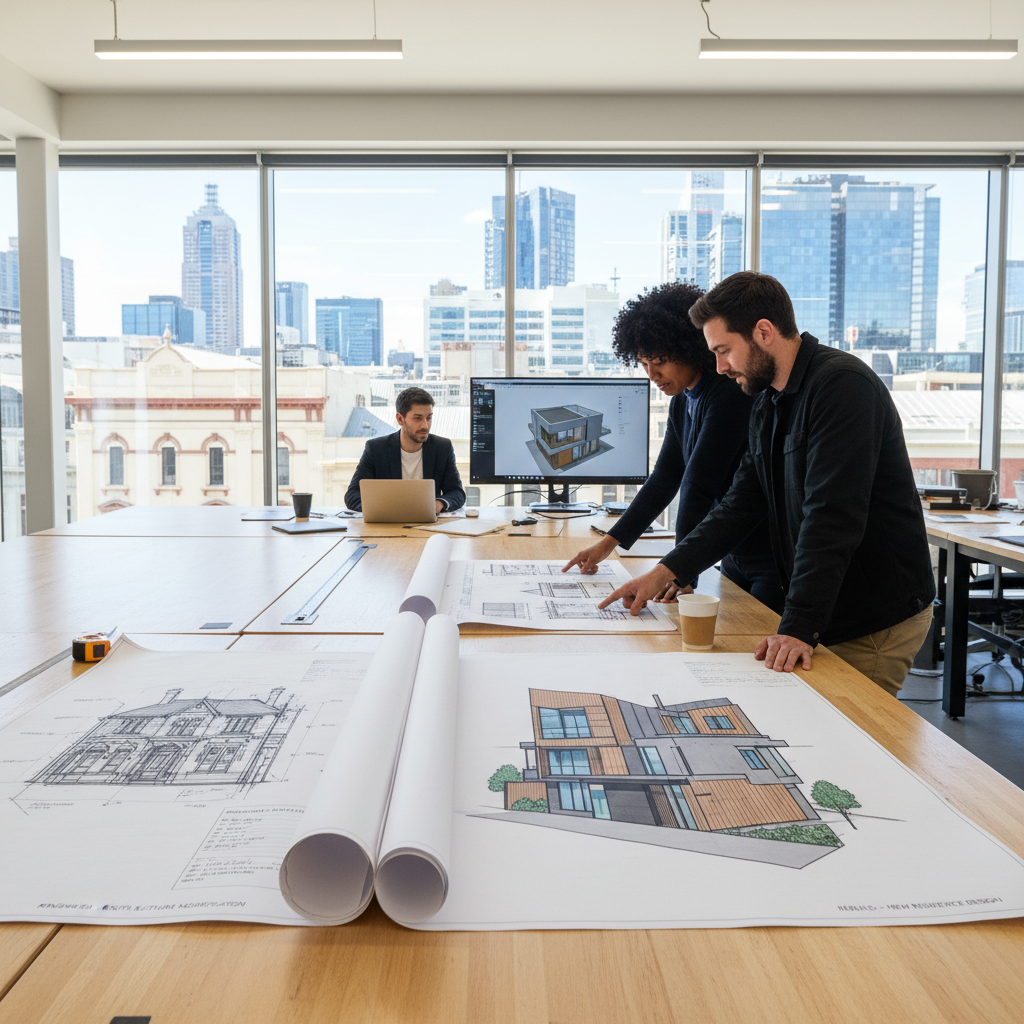
This is where TJR Projects truly shines. Our role as experienced architectural draftsmen and building designers is to translate your vision into a practical, compliant, and buildable design. We don’t just draw pretty pictures; we meticulously research your property’s specific planning controls, interpret complex regulations, and develop designs that have the best chance of gaining council approval.
- Pre-Application Advice: We often engage with council planning departments early in the our drafting process to get preliminary feedback on concept designs. This can save months of wasted effort if an initial idea is simply not feasible under current regulations.
- Detailed Documentation: Planning permits require comprehensive documentation, including site plans, floor plans, elevations, sections, shadow diagrams, material schedules, and often a comprehensive ResCode assessment. We prepare these detailed drawings and reports to the highest standard, ensuring all relevant information is presented clearly and accurately. This includes precise redline plans which are critical for delineating existing and proposed changes. For more insights on this, you might find our post, How to Prepare a Red Line Plan That Gets Approved First Time, particularly useful.
- Liaison with Consultants: Depending on the project and its location, you might need reports from arborists (for significant trees), civil engineers (for stormwater), heritage consultants, or even traffic engineers. We coordinate with these external consultants to integrate their findings into the overall design and application. This level of comprehensive service is why homeowners often seek a Draftsman in Thornbury or a Draftsman in Pascoe Vale who understands local intricacies.
- Addressing Objections: In some cases, planning applications may receive objections from neighbours. We help prepare responses to these objections, often making minor design adjustments to address valid concerns while still achieving your core objectives.
By entrusting your project to professionals who live and breathe Melbourne’s planning regulations, you minimise the risk of costly delays, redesigns, or even outright refusal. This expert guidance is a cornerstone of navigating the ‘renovate vs rebuild melbourne trend’ successfully.
When Rebuilding Makes Sense: A Balanced View
While the ‘renovate vs rebuild melbourne trend’ is strong, it’s crucial to acknowledge that renovation isn’t always the best or most practical solution. There are certainly scenarios where a new home design is the more logical and beneficial path. As building design professionals, we always present an unbiased view to help our clients make the most informed decision.
Consider these situations where a rebuild might be the superior option:
- Severely Dilapidated Property: If the existing house is structurally unsound, riddled with extensive pest damage, or requires such a massive overhaul that little of the original structure would remain, then the cost of renovation can quickly outweigh the cost of a rebuild. Sometimes, it’s simply more efficient and safer to start fresh.
- Unsuitable Existing Layout/Footprint: If the current layout is fundamentally flawed for your needs – perhaps a very narrow house on a wide block, or a property with significant level changes that are expensive to integrate – it might be more challenging and costly to force a renovation into an awkward existing shell. A new build allows for a completely optimised floor plan and orientation.
- Specific Site Constraints: If your block has unique challenges like significant slope, poor soil conditions, or unusual easements, a new build gives you the opportunity to design a foundation and structure specifically engineered for those conditions, rather than trying to adapt an existing, potentially unsuitable one.
- Desire for a Completely Fresh Start and Modern Aesthetic: For some homeowners, the dream is a truly contemporary home, free from any aesthetic or structural constraints of the past. They might want a specific architectural style that is simply impossible to achieve through renovation, or they may have an ambitious vision that requires a blank canvas. This is particularly true for those looking to create a cutting-edge, energy-efficient home with smart technology fully integrated from day one.
- Townhouse Development Potential: If your block is large enough and zoned for multi-dwelling developments, demolishing an existing single dwelling to build multiple townhouses or units can offer significant financial returns. In this scenario, the goal isn’t just a new home, but a strategic property investment. Our team is well-versed in townhouse development and can guide clients through this specialised process.
Ultimately, the decision hinges on a thorough assessment of the existing structure, your budget, your functional requirements, your aesthetic preferences, and the specific planning regulations for your site. We help you weigh these factors carefully, providing expert advice on the feasibility and cost-effectiveness of both renovation and rebuilding options.
Realising Your Vision: Our Approach to Melbourne Renovations
At TJR Projects, we pride ourselves on being more than just draftsmen; we are your partners in bringing your home vision to life. The ‘renovate vs rebuild melbourne trend’ is something we navigate daily, transforming existing properties into stunning, functional, and contemporary homes. Our approach is collaborative, detail-oriented, and deeply rooted in practical experience.
Let us share a real-world example:
We recently worked with a wonderful family in Camberwell. They owned a beautiful, but somewhat tired, 1950s brick veneer home. It had good bones, a generous block, and a fantastic location close to schools and parks, but the interior was cramped, the kitchen was tiny, and the living areas felt disconnected. Their initial thought was to knock it down and build a sprawling modern house, convinced that renovation would be too complex or wouldn’t achieve the open-plan living they desired. They were right in the middle of this ‘renovate vs rebuild melbourne trend’ dilemma.
After our initial consultation, we conducted a detailed site analysis and assessed the existing structure. We discovered that the core brick structure was solid, and with strategic internal wall removals and a clever rear extension, we could achieve the expansive, light-filled spaces they craved. We proposed a design that not only incorporated a spacious new kitchen and dining area but also added a new master suite, all while retaining the charming street appeal of the original home. The plan involved a seamless transition from the older front section to the modern rear extension, using clever material choices and rooflines to ensure harmony.
We guided them through the Boroondara Council planning process, which involved navigating neighbourhood character guidelines. Our detailed redline plans and ResCode assessment clearly demonstrated how our design met all requirements, leading to a smooth approval. The family was thrilled. Not only did they save a substantial amount compared to a full rebuild, but they also preserved their established garden and maintained their connection to a beloved street. The result was a stunning, contemporary family home that perfectly blended the home’s history with their modern lifestyle needs. You can read more about a similar project in our post, A Kitchen Renovation That Changed Everything: Our Camberwell Project.
This project, like many others, highlights our expertise in building design and drafting for complex renovations. We understand that every home and every homeowner is unique. Our our drafting process involves:
- In-Depth Consultation: Listening carefully to your ideas, needs, and budget.
- Feasibility Assessment: Evaluating your property’s potential, considering structural integrity, planning controls, and site constraints.
- Concept Design: Developing creative and functional design options tailored to your specific requirements.
- Detailed Documentation: Producing comprehensive architectural drawings for planning permits, building permits, and construction, ensuring clarity for builders and other consultants like building surveyors. (For more on this, check out What Is a Building Surveyor and When Do You Need One?)
- Project Management Support: Providing guidance throughout the approval and construction phases, acting as your advocate and expert resource.
The ‘renovate vs rebuild melbourne trend’ is more than just a passing fad; it’s a smart, sustainable, and often more cost-effective approach to creating the home of your dreams. It allows you to honour the past while embracing the future, to stay in the neighbourhood you love, and to invest wisely in your most valuable asset.
Not sure where to
Related guides from TJR Projects
- 3D Renders vs 2D Plans: Do Homeowners Actually Need Both?
- Are Melbourne’s Planning Rules Killing Affordable Housing?
- The Hidden Cost of Cheap Plans: Why Cutting Corners Backfires
- Why Your Builder Wants Better Plans (And How That Saves You Money)
- Why Melbourne Councils Are Getting Stricter on Neighbourhood Character