
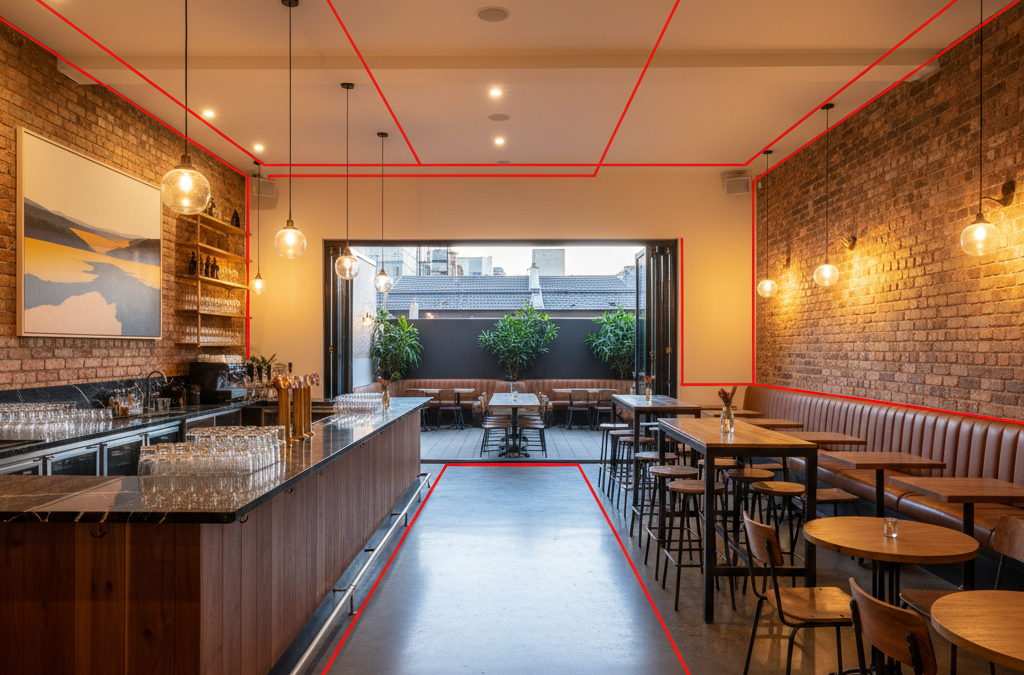
Melbourne’s hospitality scene is a vibrant, ever-evolving tapestry of cafes, bars, restaurants, and unique venues. From the hidden gems down CBD laneways to the bustling strip of Chapel Street, the eclectic mix of Smith Street, the culinary heart of Lygon Street, or the creative energy of Brunswick Street in Fitzroy and Collingwood – each venue has a story, and often, a liquor licence is central to that story. But before you can pour that first craft beer, uncork that Yarra Valley Pinot Noir, or mix that espresso martini, there’s a crucial piece of paperwork you need to master: the Red Line Plan.
Quick answer: To prepare an approved Red Line Plan first time, ensure it is a meticulously detailed drawing precisely defining the licensed area for liquor sale and consumption. The plan must clearly outline every authorised inch of the venue, meeting or exceeding Victorian Commission for Gambling and Liquor Regulation (VCGLR) requirements. This is crucial for all new liquor licence applications.
Here at TJR Projects, we’ve guided countless hospitality operators through the often-complex journey of securing or modifying their liquor licences. Our owner, Romanos, is a registered Building Designer, and our expertise lies in meticulously preparing Red Line Plans that not only meet but exceed the Victorian Commission for Gambling and Liquor Regulation (VCGLR) requirements. We understand that time is money in your industry, and delays can be incredibly costly. That’s why we’re sharing our insider knowledge on how to prepare red line plan VCGLR approval first time, every time.
So, what exactly is a Red Line Plan? Also commonly known as a Licensed Premises Plan, it’s a detailed drawing that precisely defines the boundary of the area where liquor can be sold and consumed under your licence. Think of it as the VCGLR’s map of your venue, clearly outlining every authorised inch. This plan is an absolute necessity for all new liquor licence applications, as well as for any proposed changes to an existing licensed venue’s layout. Without an accurate, compliant Red Line Plan, your application will face delays, queries, or even rejection, bringing your grand opening or exciting expansion to a grinding halt.
We see the frustration firsthand when operators come to us after their initial attempts have been bounced back by the VCGLR. The good news? With the right preparation and professional support, you can navigate this process smoothly. Let’s dive deep into the intricacies of creating a Red Line Plan that stands up to scrutiny.
Understanding the VCGLR’s Requirements for Your Licensed Premises Plan
The VCGLR is the regulatory body overseeing liquor licensing in Victoria, and their requirements are stringent for a reason – to ensure responsible service and consumption of alcohol, as outlined in the Liquor Control Reform Act 1998 (Vic). Your VCGLR-compliant Red Line Plans are more than just a drawing; they are a legal document that forms the backbone of your liquor licence. It defines the “what” and “where” of your liquor operations, impacting everything from patron capacity to trading hours, and even the type of events you can host.
When the VCGLR reviews your plan, they are looking for absolute clarity and precision. They need to understand exactly where liquor will be sold, supplied, or consumed within your premises. This includes both indoor and outdoor areas, temporary extensions, and even specific sections of a larger venue. For instance, a trendy rooftop bar in Richmond needs its outdoor area meticulously defined, just as a cosy cafe in Carlton expanding its pavement dining needs its kerbside boundary clearly marked. Ambiguity is the enemy of approval.
One of the most common reasons for rejection is a plan that lacks sufficient detail or accuracy. We often encounter clients who have attempted to draw these plans themselves, perhaps based on old building plans or even a rough sketch. While admirable, this approach almost invariably leads to issues. The VCGLR requires professional-grade plans that reflect the current state of your premises with meticulous accuracy. This is where a registered Building Designer, like Romanos at TJR Projects, becomes invaluable. We understand the specific symbols, conventions, and information density required to satisfy the VCGLR and help you prepare red line plan VCGLR approval effectively.
Beyond the Boundary: What Else Must Be on Your Plan?
While the primary function of a Red Line Plan is to delineate the licensed area, it must also include a range of other essential information to provide a comprehensive picture of your venue. This isn’t just about drawing a red line; it’s about context and functionality. Here’s a breakdown of what the VCGLR expects to see:
- Clear Boundaries: This is fundamental. The licensed area must be clearly marked, typically in red, on the plan. This includes all indoor spaces (bars, dining rooms, kitchens where liquor is stored/prepared, storage rooms, cool rooms) and any outdoor areas (balconies, courtyards, beer gardens, pavement dining). If your venue shares space with other businesses, such as in a multi-tenant building in the CBD, the delineation must be unambiguous.
- Authorised Areas: Specific areas within the licensed boundary might have different authorisations. For example, a bottle shop section within a pub, or a dedicated dining area separate from a standing-only bar. These distinctions need to be clear.
- Basic Fixtures: Your plan needs to show the location of essential fixed features. This includes:
- Bars and Service Areas: Where liquor is dispensed and served.
- Counters: Any fixed counters used for service or consumption.
- Kitchens: Especially if they are part of the licensed area or house liquor storage.
- Toilets: Location and type (male, female, accessible) are crucial for capacity assessment and public health.
- Seating Areas: Fixed banquettes or designated dining zones.
- Storage Areas: Where liquor is kept, particularly if it’s outside the main service area.
- Entrances and Exits: All points of entry and exit from the licensed premises must be clearly marked. This is vital for safety, emergency egress, and crowd control, especially for larger venues or those with late-night licences.
- Accurate Measurements: Every dimension shown on the plan must be accurate. This includes the overall footprint of the licensed area, the size of individual rooms, and the distances between key features. Inaccurate measurements are a common cause of rejection. Scale is also critical – the plan must be drawn to an appropriate scale (e.g., 1:100 or 1:50) and clearly indicated.
- Orientation: A north point must be included to provide geographical context.
- Surrounding Areas: The plan should show adjacent streets, public spaces, and neighbouring properties to demonstrate the context of your venue. This is particularly important for venues with outdoor dining or those in busy precincts like Brunswick or Smith Street.
- Proposed Changes: If you are modifying an existing licence, the plan should clearly differentiate between existing features and proposed new features.
Understanding these requirements is the first step, but executing them with the precision the VCGLR demands is where the expertise of a professional drafting firm truly shines. Our role is to translate your vision for your venue into a document that speaks the VCGLR’s language.
The TJR Projects Advantage: Why Professional Drafting Makes All the Difference
In the high-stakes world of Melbourne hospitality, you can’t afford to gamble with your liquor licence application. This is precisely where TJR Projects steps in. We specialise in preparing Red Line Plans for liquor licence applications, ensuring they are comprehensive, accurate, and fully compliant with VCGLR standards. Our owner, Romanos, is a registered Building Designer, bringing a depth of knowledge in architectural drafting and regulatory requirements that is simply unmatched by a casual sketch or an outdated building plan.

Why is this level of professionalism so crucial? Imagine opening a new wine bar in Fitzroy, with its curated list and inviting atmosphere. You’ve invested heavily in the fit-out, the staff, and the marketing. The last thing you need is a hold-up on your liquor licence because your Red Line Plan was deemed insufficient. This isn’t just about avoiding a minor inconvenience; it’s about protecting your investment and getting your business operational on schedule.
At TJR Projects, we don’t just draw lines on a page. We bring:
- Expertise in VCGLR Guidelines: We are intimately familiar with the specific requirements and nuances of the VCGLR. We know what they look for, what causes delays, and how to present information in a clear, unambiguous way that facilitates quick approval. This includes understanding the specific format, scale, and level of detail required for different licence types.
- Accuracy and Detail: Our registered Building Designers employ precise measurement techniques and advanced drafting software to create plans that are exact reflections of your premises. Every dimension, every fixture, and every boundary is meticulously rendered, eliminating the guesswork that often plagues amateur plans. This precision is vital to help you prepare red line plan VCGLR approval without a hitch.
- A Strategic Approach: We consider not just the current layout, but also how it aligns with your proposed licence type and future operational needs. Whether you’re applying for an on-premises licence for a bustling eatery in South Yarra or a producer’s licence for a boutique brewery in Collingwood, our plans are tailored to support your specific application.
- Time and Cost Savings: While there’s an upfront investment in professional drafting, it pales in comparison to the potential costs of delays. Every week your licence is stalled means lost revenue, extended rent, and frustrated staff. Our efficient our drafting process minimises turnaround times, helping you get your doors open faster and keeping your project on budget.
We’re proud of our track record in helping Melbourne’s hospitality businesses thrive. By engaging TJR Projects, you’re not just getting a drawing; you’re gaining a partner who understands the critical role of a compliant Red Line Plan in your business success.
Navigating Different Licence Types and Their Plan Nuances
The type of liquor licence you’re applying for directly impacts the details and considerations for your Red Line Plan. The VCGLR has various licence categories, each with its own set of conditions and requirements, and your plan must reflect these specific stipulations. Let’s explore some common types and their unique plan nuances:
- Restaurant and Cafe Licences: These are typically focused on the sale and consumption of liquor ancillary to a meal. Your Red Line Plan will need to clearly define the dining areas where liquor will be served. For a charming cafe in Carlton, this might involve specific indoor seating zones and perhaps a small, clearly delineated outdoor dining area on the footpath. The emphasis will be on table service and areas clearly designed for dining.
- On-Premises Licences: This is a broader category, often used by bars, pubs, and restaurants where the sale of liquor is a primary focus. The plan will need to clearly mark bar areas, standing areas, and any designated dance floors or performance spaces. For a busy pub in Richmond, this could involve multiple indoor zones, a beer garden, and perhaps a private function room. The plan for an on-premises licence needs to account for a more diverse range of consumption scenarios.
- Producer’s Licences (e.g., Breweries, Wineries, Distilleries): Melbourne’s craft beverage scene is booming, with microbreweries popping up in industrial areas of Fitzroy and Collingwood, and distilleries in the outer suburbs. For these licences, your plan is more complex. It must clearly delineate the production areas (where the beer is brewed, wine is made, or spirits are distilled) from the consumption areas (tasting rooms, taprooms, cellar doors). If you also offer packaged liquor for takeaway, that retail area must also be distinctly marked on your plan. This helps the VCGLR ensure compliance with production and retail conditions.
- Packaged Liquor Licences: This applies to bottle shops and retail outlets where liquor is sold for off-premises consumption. Your Red Line Plan must clearly define the retail sales area. For a high-end bottle shop in South Yarra, this would be the entire shop floor where customers browse and purchase. Crucially, it must be clear that no consumption of liquor is permitted within this area.
- Limited Licences: These are for specific events or temporary venues. While the plan might be simpler, it still needs to clearly define the temporary licensed area, which could be a specific marquee at an outdoor festival or a designated section of a function centre for a one-off event.
- Late Night Licences: While the core Red Line Plan elements remain similar, a late-night licence (for venues operating past 1 am) often comes with additional conditions regarding security, noise management, and patron capacity. While these specific conditions aren’t drawn on the plan, the plan must accurately reflect the physical space that these conditions will apply to. For a nightclub in the CBD, the plan must accurately show all entry/exit points, security stations, and capacity zones.
The key takeaway is that your Red Line Plan is not a one-size-fits-all document. It needs to be meticulously crafted to align with your specific licence type and operational model. Our team at TJR Projects understands these nuances and can tailor your plan to meet these precise requirements, ensuring your application moves forward without unnecessary hurdles.
Common Pitfalls and How to Avoid Them for First-Time Approval
Even with the best intentions, hospitality operators often stumble when preparing their Red Line Plans. We’ve seen it all, and fortunately, most of these common mistakes are entirely avoidable with professional assistance. Successfully preparing a Red Line Plan for VCGLR approval hinges on anticipating and mitigating these issues. In fact, we’ve even dedicated a whole post to some of these pitfalls: Common Mistakes on Liquor Licence Plans That Cause VCGLR Delays.
Here are some of the most frequent errors that lead to rejections or queries from the VCGLR:
- Inaccurate Measurements and Scale: This is perhaps the most common and easily preventable mistake. Using old building plans that don’t reflect current renovations, or simply estimating dimensions, will lead to discrepancies. The VCGLR expects accurate, scaled drawings. If your plan says a room is 5×5 metres, it better be exactly that when measured on site. Any deviation can raise red flags.
- Missing Required Elements: As discussed, a Red Line Plan isn’t just about the boundary. Forgetting to include toilets, all entrances/exits, fixed bars, or even a north point can lead to your application being returned. The VCGLR has a checklist, and every item needs to be addressed.
- Unclear Boundaries, Especially in Shared or Complex Spaces: This is a major issue in dense urban areas like Melbourne’s CBD laneways or bustling strips like Chapel Street, where venues often share walls, courtyards, or even entrances with other businesses. If your licensed area extends into a common property or is adjacent to another licensed premises, the delineation must be crystal clear. We’ve seen plans rejected because it wasn’t obvious where one licence ended and another began, or where public space transitioned into private licensed area. For example, a cafe in a heritage building in Fitzroy wanting to extend its licensed area into a shared courtyard needs extremely precise boundaries to ensure public access isn’t impeded and that other tenants aren’t affected.
- Discrepancies with Existing Plans or Council Permits: Sometimes, operators have an existing building permit or a previous liquor licence plan that doesn’t align with their new Red Line Plan. This can happen if renovations were done without updating all necessary documentation. The VCGLR might cross-reference your submission with other available records, and inconsistencies will cause delays. It’s crucial that all your regulatory documents are in harmony.
- Not Updating Plans for Layout Changes: This is a critical point that many operators overlook. Your Red Line Plan is a snapshot of your venue’s layout *at the time of application*. If you later decide to expand your kitchen, enclose an outdoor area, add a new bar, or even reconfigure your dining room significantly, your existing Red Line Plan becomes obsolete. Any physical change that affects the licensed area, no matter how minor it seems, requires an updated plan and often a modification to your licence. Operating outside your approved plan can lead to hefty fines or even licence suspension under the Liquor Control Reform Act 1998 (Vic).
- Lack of Professional Endorsement: While not always a strict requirement for basic changes, a professionally prepared Licensed Premises Plans from a registered Building Designer carries significant weight with the VCGLR. It demonstrates a commitment to accuracy and compliance that self-prepared plans often lack. This can significantly smooth the path to approval and help you prepare red line plan VCGLR approval more efficiently.
By understanding these common pitfalls, you’re already one step ahead. Partnering with a specialist like TJR Projects means these errors are identified and corrected before your application even reaches the VCGLR, saving you valuable time and stress.
Anecdote: The Brunswick Street Brewery Expansion
Let us tell you about a real-world scenario we handled that perfectly illustrates the importance of a meticulously prepared Red Line Plan. Picture this: a thriving microbrewery on Brunswick Street, Fitzroy – let’s call them ‘Urban Brew Co.’ – a beloved local spot known for its experimental IPAs and community vibe. They’d outgrown their original taproom and had ambitious plans: an expansion into an adjacent tenancy to create a larger, more modern indoor dining area, plus a brand-new, permanent outdoor beer garden in what was previously a dusty back alley. They also wanted to introduce a dedicated retail space for takeaway sales, complementing their existing producer’s licence.
The owners, enthusiastic and hands-on, initially thought, “How hard can it be? We’ll just extend the red line on our old plan.” They sketched out their ideas, excitedly marking new walls and a rough outline for the beer garden. Their liquor licensing town planner, whom we often collaborate with, quickly identified that this approach would lead to immediate rejection by the VCGLR. This wasn’t just an extension; it was a significant alteration of their licensed premises, touching on multiple aspects of their licence.
Urban Brew Co. needed a comprehensive, VCGLR-compliant Red Line Plan that addressed several critical challenges:
- Existing vs. New Boundaries: The plan had to clearly show the original licensed area, the new indoor extension, and the entirely new outdoor beer garden. This required precise measurements of the new tenancy and accurate integration with the existing building structure.
- Defining Diverse Zones: Their producer’s licence meant we had to clearly delineate the actual brewing production area (which was remaining unchanged but still part of the licensed premises) from the new indoor consumption area, the outdoor consumption area, and the dedicated packaged liquor retail space for takeaway sales. Each zone has different VCGLR conditions attached to it.
- Outdoor Area Specifics: The proposed beer garden abutted a neighbouring property and a public laneway. We had to ensure the boundaries were unambiguous, demonstrating how it would be secured, accessed, and managed to prevent unauthorised entry or consumption outside the licensed area. This also involved coordinating with their council permit for outdoor dining, ensuring consistency across all regulatory documents.
- Fixture Updates and Capacity: The expansion meant new bars, additional toilets (crucial for increased patron capacity), and clearly defined seating arrangements for the indoor and outdoor areas. These needed to be accurately positioned and labelled.
When Urban Brew Co. brought their initial sketches to us, we immediately saw the potential for serious delays. We explained that the VCGLR would need a professional drawing that left no room for interpretation. Our team visited the site, conducted a thorough measure-up of both the existing and proposed spaces, and worked closely with the owners to understand their operational flow.
We then meticulously drafted a new Licensed Premises Plans. We used distinct colour coding to highlight new construction versus existing structures and ensured all required elements – from fire exits to toilet provisions – were clearly marked and accurately measured. We also ensured the plan was consistent with the drawings they had submitted for their building permit.
The result? Urban Brew Co. was able to submit a professional, unambiguous Red Line Plan that sailed through the VCGLR approval process without a single query related to the plan itself. This meant they could focus on their fit-out and grand reopening, confident that their liquor licence was in order. The cost of our professional service was a fraction of what they would have lost in revenue and prolonged delays if their initial, unapproved plan had been submitted. This experience underscores why it’s so important to prepare red line plan VCGLR approval correctly the first time.
The Seamless Process: How We Work With You (and Others)
Navigating the complexities of Red Line Plans might seem daunting, but at TJR Projects, we’ve refined our approach to make it as smooth and stress-free as possible for hospitality operators. Our goal is to provide you with an accurate, compliant plan efficiently, allowing you to focus on what you do best: running your business.
Here’s a snapshot of our drafting process for Red Line Plans:
- Initial Consultation & Scope Definition: It all starts with a conversation. We’ll discuss your project – whether it’s a new liquor licence application for a cafe in Brunswick, an expansion for a bar in Collingwood, or an update for a bottle shop in South Yarra. We’ll clarify your proposed licence type, the specific areas to be licensed, and any unique aspects of your venue. This initial chat helps us understand your needs and provides clarity on the scope of work required.
- Site Visit and Accurate Measurement: This is a crucial step where our registered Building Designers visit your premises. We conduct thorough, precise measurements of all relevant areas. We don’t rely on old, potentially outdated plans. Our team uses professional tools and techniques to ensure every dimension is exact, forming the foundation of an accurate Red Line Plan. This on-site assessment helps us capture all the nuances of your space, from fixed counters to specific entry/exit points.
- Drafting the Plan: With all the measurements and your requirements in hand, our skilled designers then meticulously draft your Red Line Plan using industry-standard software. We incorporate all the necessary elements – boundaries, fixtures, measurements, north point, scale – ensuring they comply with VCGLR guidelines. We make sure the plan is clear, legible, and leaves no room for ambiguity.
- Client Review and Refinement: Once the initial draft is complete, we share it with you for review. This is your opportunity to check that everything aligns with your vision and understanding of the space. We encourage your feedback and are ready to make any necessary adjustments to ensure the plan is perfect before finalisation.
- Finalisation and Delivery: After your approval, we finalise the Red Line Plan, ensuring it’s ready for submission to the VCGLR. We provide you with the plans in the required digital format, along with any hard copies you may need. Our aim is to deliver a document that will help you prepare red line plan VCGLR approval with confidence.
Collaboration with Liquor Licensing Town Planners:
While we are experts in drafting VCGLR-compliant Red Line Plans, securing a liquor licence often involves more than just the plan itself. It can include navigating council permits, community consultation, and complex legal submissions. That’s why we frequently collaborate with reputable liquor licensing town planners. We have established relationships with trusted professionals in Melbourne who can provide end-to-end support for your liquor licence application.
Our integrated approach means that while we handle the precise technical drawings, your liquor licensing town planner can manage the broader application process, legal advice, and stakeholder engagement. This seamless collaboration ensures all aspects of your application are handled by specialists, saving you time, reducing stress, and significantly increasing your chances of a successful outcome. We can happily refer clients to these professionals, ensuring you have a full support team dedicated to your licence approval.
Ultimately, our our Red Line Plan service is designed to be efficient, precise, and supportive. We take the technical burden off your shoulders, allowing you to concentrate on bringing your hospitality vision to life.
Beyond the Initial Application: When to Update Your Red Line Plan
Getting your initial liquor licence approved with a flawless Red Line Plan is a huge accomplishment, but it’s important to remember that this isn’t a “set it and forget it” document. Your Red Line Plan is a living document, intrinsically linked to your liquor licence and the physical reality of your venue
Related guides from TJR Projects
- Outdoor Dining and Footpath Trading: How They Affect Your Red Line Plan
- What Happens If Your Red Line Plan Is Rejected by VCGLR
- Boundary Definition on Red Line Plans: Getting It Right First Time
- Updating Your Red Line Plan: When VCGLR Requires a Revision
- What Is a Red Line Plan and Why Does VCGLR Require One?
- Red Line Plans for Restaurants and Cafes: What VCGLR Wants to See
- Red Line Plans for Your Liquor Licence: What Melbourne Venues Need to Know