
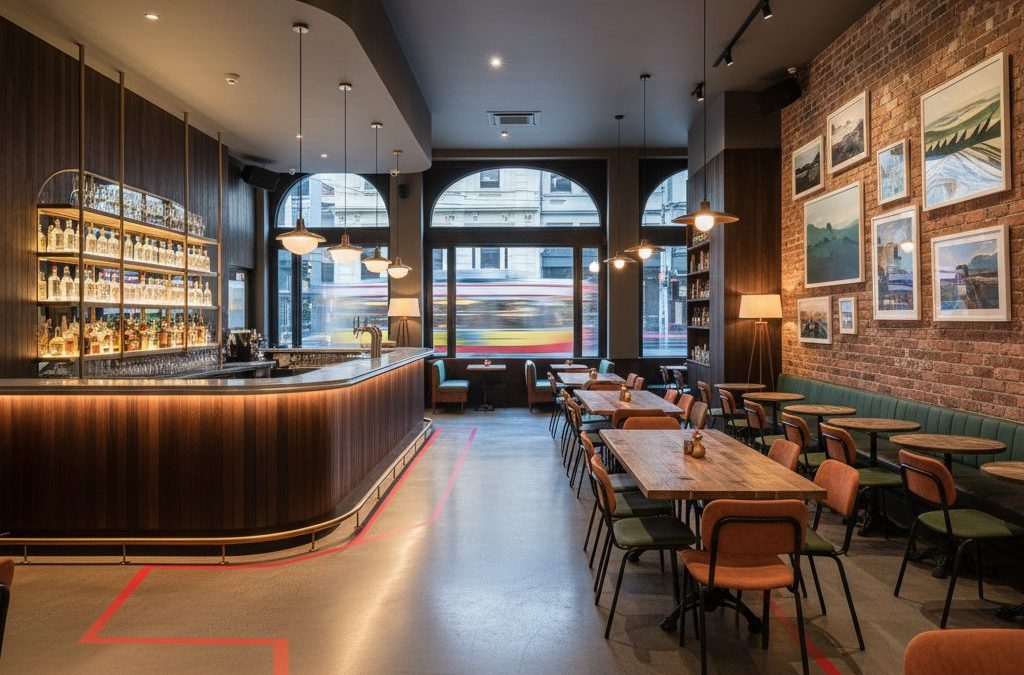
In the vibrant, ever-evolving world of Melbourne hospitality, every square metre of your venue tells a story. From the intimate nooks of a CBD laneway wine bar to the bustling beer gardens of a Collingwood craft brewery, or the iconic street-side dining of Lygon Street, your physical space is integral to your brand and, crucially, to your ability to operate legally. At the heart of this legal framework, especially when it comes to serving alcohol, lies the often-misunderstood, yet supremely critical, concept of a Red Line Plan.
Quick answer: Getting Red Line Plans right first time is crucial for Melbourne hospitality venues to operate legally and avoid delays. These mandatory Licensed Premises Plans, required by VCGLR, precisely define the authorised boundary where liquor can be sold and consumed. Meticulous preparation safeguards investment and ensures smooth business operation.
As Romanos, a registered Building Designer and the owner of TJR Projects, I’ve seen firsthand the difference a meticulously prepared Red Line Plan can make. We work with hospitality operators across Melbourne – from Fitzroy to South Yarra, Richmond to Brunswick – helping them navigate the complexities of liquor licensing. Our mission is to ensure that when it comes to defining the red line plan boundaries VCGLR requires, you get it right the first time. This isn’t just about drawing lines on a page; it’s about safeguarding your investment, preventing delays, and ensuring your business can thrive without a hitch.
The Non-Negotiable Core: Understanding Red Line Plan Boundaries
So, what exactly are we talking about when we refer to a Red Line Plan? Officially known as Licensed Premises Plans, these documents are a mandatory requirement from the Victorian Commission for Gambling and Liquor Regulation (VCGLR) for virtually all liquor licence applications and any subsequent changes to a licensed venue’s layout. Put simply, a Red Line Plan precisely defines the boundary of the area where liquor can be sold and consumed under your licence. It’s the visual, legal blueprint of your authorised trading space.
Imagine you’re launching a trendy new cafe on Smith Street, Collingwood, hoping to offer a curated selection of wines and local beers alongside your artisanal coffee and brunch menu. Before you can pour that first glass of Shiraz, the VCGLR needs to understand exactly where you intend to sell and serve alcohol. This includes your indoor dining area, your bar, and perhaps a small footpath dining zone. The Red Line Plan maps out these specific areas, distinguishing them from, say, your kitchen, storage rooms, or public thoroughfares that are not part of your licensed footprint. It’s a precise delineation that forms the bedrock of your liquor licence approval.
The importance of this precision is enshrined in the Liquor Control Reform Act 1998 (Vic), which governs all aspects of liquor licensing in Victoria. This Act mandates that licensed premises must operate within clearly defined boundaries to ensure public safety, prevent underage drinking, and facilitate regulatory oversight. Without a clear, accurate, and VCGLR-compliant Red Line Plan, your application will face delays, queries, or even outright refusal. This is where our expertise at TJR Projects becomes invaluable. We specialise in preparing these VCGLR-compliant Red Line Plans, ensuring every detail aligns with the VCGLR’s stringent requirements.
Why VCGLR Demands Precision
The VCGLR isn’t being pedantic for the sake of it; their demand for precision serves several critical functions. Firstly, it eliminates ambiguity. There should be no question about whether a customer is consuming alcohol within your licensed area or not. This is particularly vital for venues with mixed-use spaces, outdoor areas, or those bordering public land. Secondly, it ensures compliance with the terms of your specific liquor licence. Different licence types (which we’ll delve into shortly) have different conditions, and the Red Line Plan visually enforces these. Thirdly, and perhaps most importantly, it’s about public safety and amenity. Clearly defined boundaries help to manage patron flow, monitor consumption, and ensure that the sale and consumption of alcohol don’t negatively impact surrounding areas or residents.
Think about a bustling pub on Chapel Street, South Yarra, with multiple levels, a courtyard, and a footpath dining area. Each of these zones might have different operating hours or conditions attached to them. The Red Line Plan must clearly differentiate these areas, indicating which are authorised for liquor service and consumption, and under what conditions. Any imprecision here could lead to breaches of licence conditions, fines, or even the suspension of your licence. That’s why we always emphasise the need for professional, accurate Licensed Premises Plans.
More Than Just a Red Line: What Your Plan MUST Show
While the ‘red line’ itself is the star of the show, a complete and approvable Red Line Plan includes much more than just the boundary. It’s a comprehensive architectural drawing that provides the VCGLR with a clear understanding of your entire operational layout. When we prepare these plans at TJR Projects, we ensure they include:
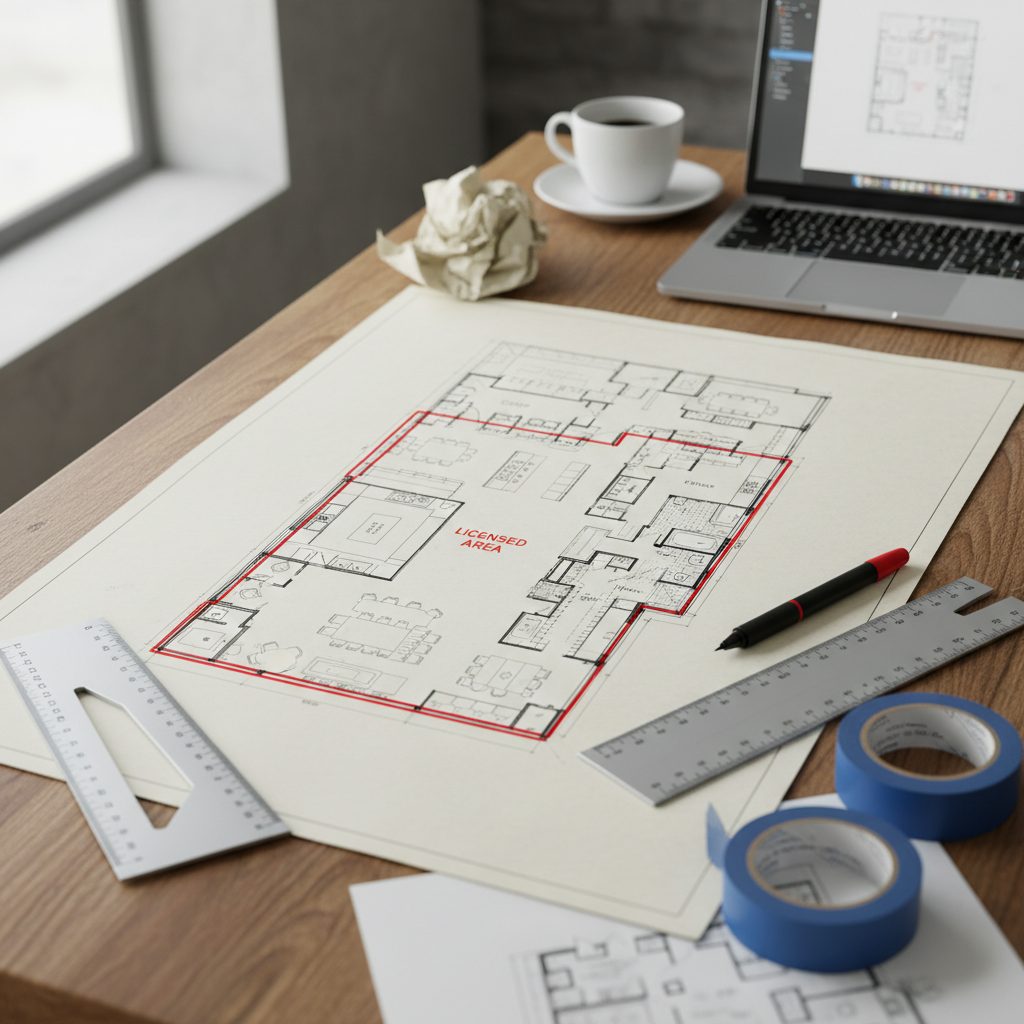
The Boundaries: This is the famous red line, clearly indicating the perimeter of your authorised licensed area. This line must be distinct and accurately measured, defining every part of your venue where liquor can be sold, supplied, or consumed.
Authorised Areas: Beyond the overarching boundary, we detail specific zones within it. This might include indoor dining, bar areas, specific function rooms, outdoor seating, and any other areas where alcohol activity is permitted. For a restaurant and cafe licence, this might be limited to specific dining areas, whereas a general licence could encompass much more of the premises.
Basic Fixtures: Your plan needs to show the fixed elements that define your space and its functionality. This includes the bar or servery where liquor is dispensed, kitchen areas (even if not licensed, their location is important context), toilet facilities, fixed seating, all doors and windows, and any permanent partitions or walls. These elements help the VCGLR understand the flow and layout of your venue.
Accurate Measurements and Scale: Every dimension must be precise. The plan needs to be drawn to an appropriate scale (e.g., 1:100 or 1:200) with clear annotations for all critical measurements. We use professional drafting tools and techniques to ensure this level of accuracy, which is paramount for VCGLR approval. How to Prepare a Red Line Plan That Gets Approved First Time delves into this in more detail.
North Point and Location Plan: A North point is essential for orientation, and a small location plan (context map) helps to place your venue within its immediate surroundings, showing adjacent streets and properties. This is especially important for venues in tight CBD laneways or bustling strips like Brunswick Street, Fitzroy.
The level of detail required can vary slightly depending on the specific licence type you’re applying for. A packaged liquor licence for a bottle shop, for example, will have different considerations for its red line plan boundaries VCGLR-wise than a late-night licence for a club in the city centre.
Distinguishing Between Licence Types and Their Boundaries
Understanding how different licence types influence your Red Line Plan is crucial. Here are a few examples:
Restaurant and Cafe Licence: This common licence type generally authorises the sale and consumption of liquor only in conjunction with a meal. Your Red Line Plan will typically encompass dining areas, the bar/servery, and potentially a small, defined outdoor dining space, but usually not large standing areas purely for drinking.
General Licence: Offering much broader permissions, a General Licence allows for the sale and consumption of liquor without the mandatory requirement of a meal. This means the red line plan boundaries VCGLR approves can often cover a larger, more flexible area, including dedicated bar zones, multiple dining spaces, and substantial outdoor areas, such as those found in larger pubs in Richmond or Carlton.
On-Premises Licence: Similar to a General Licence but often tailored for specific venues like bars or nightclubs, allowing liquor consumption on the premises. The boundaries here would typically encompass all customer-accessible areas where liquor is served or consumed.
Packaged Liquor Licence: For bottle shops, supermarkets, or online retailers, the Red Line Plan specifically delineates the area where liquor is displayed, stored, and sold for off-premises consumption. This means the boundary focuses on the retail floor, storage, and point-of-sale areas, not areas for consumption.
Producer’s Licence: Craft breweries, distilleries, and wineries (like those found in outer Melbourne regions but with cellar doors or venues in inner-city suburbs) require a Red Line Plan that defines both the production area and any retail or tasting areas where liquor is sold for on-site consumption or takeaway. The boundary needs to be clear about which parts are for production and which are for hospitality.
Limited Licence: Often used for one-off events or specific functions, a Limited Licence requires a Red Line Plan to define the temporary licensed area for the duration of the event. This might be a specific section of a function centre or an outdoor event space.
Late Night Licence: For venues operating past 1 am, particularly in entertainment precincts, the Red Line Plan must clearly define the entire area operating under late-night conditions, often with additional security and management considerations.
Each of these licence types has unique implications for how your boundaries are drawn and what information needs to be clearly presented. Our deep understanding of these nuances at TJR Projects ensures that your Red Line Plans for liquor licence applications are always tailored to your specific needs and VCGLR expectations.
Common Pitfalls: Where Boundaries Go Wrong (And How We Fix Them)
Despite the clear guidelines, we regularly encounter situations where initial attempts at Red Line Plans fall short. These errors often lead to frustrating delays, additional costs, and even jeopardise opening dates for eager hospitality operators. Here are some common pitfalls and how TJR Projects helps you avoid them:
Scenario 1: The Expanding Wine Bar in a CBD Laneway
We recently assisted a popular wine bar tucked away in a tiny Melbourne CBD laneway. They had been operating successfully for years with an On-Premises licence for their intimate indoor space. However, an adjacent small retail shop became available, and they saw an opportunity to expand, add a small kitchen, and double their seating capacity. They planned to knock through a wall and integrate the new space.
The owner, enthusiastic about the expansion, initially provided a rough sketch to their liquor licensing consultant, assuming it would be enough. The consultant, knowing the VCGLR’s meticulous nature, immediately flagged that a professional Red Line Plan update would be essential. The existing plan only covered the original footprint, and the new area wasn’t accounted for. Critically, the original plan also hadn’t clearly demarcated a shared toilet facility located in a common area of the building, which patrons accessed via the licensed space. The expansion also meant a slight encroachment onto a public easement for an external exhaust fan, which needed careful consideration and potentially additional council permits.
When we stepped in, our first task was to conduct a thorough site measure of both the original and new spaces. We meticulously documented the proposed new layout, paying close attention to the new internal wall, the kitchen fit-out, and the revised seating arrangements. For the shared amenities, we clearly indicated on the new red line plan boundaries VCGLR that this area was for patron access but not part of the licensed consumption zone. We also included details of the external exhaust fan’s location relative to the new boundary and suggested how the council permit could be integrated into the overall application strategy. Our updated Red Line Plan clearly showed the expanded authorised area, distinguishing it from the shared access and public thoroughfare, ensuring the VCGLR had a complete and accurate picture. This precision allowed the application to move forward smoothly, preventing significant delays for a much-anticipated expansion.
Scenario 2: The Craft Brewery’s Outdoor Beer Garden in Collingwood
Another common issue arises with outdoor areas. A thriving craft brewery in Collingwood wanted to capitalise on Melbourne’s warmer months by adding a semi-permanent outdoor beer garden to its existing Producer’s Licence. They had a large asphalt car park area at the rear, partially fenced, which they intended to convert with picnic tables, string lights, and a small outdoor bar. Their existing Red Line Plan only covered their indoor taproom and production facility.
The brewery owners, keen to start, initially considered simply extending their internal boundary line on a photocopy of their old plan. However, they soon realised the complexity: the proposed beer garden backed onto a public laneway, had a shared access point with an adjacent business, and they planned to use temporary fencing which could be moved. The VCGLR would need a precise definition of this outdoor space, its ingress/egress points, and how it interacted with public access.
TJR Projects was engaged to update their Licensed Premises Plans. We conducted a detailed site survey, carefully mapping the proposed outdoor area. We specified the type of temporary fencing, its exact placement, and crucially, how it would be secured during operating hours to prevent unauthorised access. We clearly indicated the shared access point, demonstrating how patron entry and exit would be managed within the licensed boundary, without impeding the neighbouring business. We also included details about fixed structures like the outdoor bar and any shade sails. This updated plan provided the VCGLR with the assurance that the new outdoor beer garden would be managed responsibly within its clearly defined red line plan boundaries VCGLR-approved footprint, leading to a swift approval for their expanded operations. This anecdote highlights the importance of Updating Your Red Line Plan: When VCGLR Requires a Revision whenever your layout changes.
Beyond these specific scenarios, other common pitfalls include:
Overlooking Shared Amenities: Not clearly delineating shared toilets, hallways, or building lobbies that patrons access but are not part of the licensed area.
Inaccurate Hand-Drawn Sketches: Submitting rough, unscaled drawings. The VCGLR will simply reject these. Professional drafting is non-negotiable.
Using Outdated Plans: Relying on old plans that don’t reflect current layouts, even if changes seem minor. Every alteration, from moving a wall to adding a new bar, requires an updated plan.
Ignoring Public Easements: Failing to account for public footpaths, laneways, or other easements that may border or even run through your property. The red line plan boundaries VCGLR mandates must respect these public zones.
Lack of Detail for Outdoor Areas: Outdoor spaces, whether they are footpath dining areas on Lygon Street or courtyards in Fitzroy, often require specific details about barriers, furniture, and how they relate to the public domain.
The TJR Projects Approach: Expertise You Can Trust
At TJR Projects, we pride ourselves on being more than just drafters; we are registered Building Designers with a deep understanding of architectural principles, local council regulations, and crucially, the specific requirements of the VCGLR. When you engage us, you’re not just getting a drawing; you’re getting a meticulously prepared, compliance-ready document that minimises hassle and maximises your chances of swift approval.
Our role is to translate your operational vision into a precise, VCGLR-compliant Red Line Plan. We understand that your time is valuable, and delays due to incorrect plans are costly. That’s why we focus on accuracy and clarity from the outset. We know exactly what the VCGLR is looking for – from the appropriate scale and detailed measurements to the clear delineation of every authorised area. We ensure your plan reflects the Liquor Control Reform Act 1998 (Vic) and its associated regulations, giving you peace of mind.
Our commitment is to deliver professional Red Line Plans that not only meet but exceed VCGLR expectations. This includes ensuring all fixtures are correctly indicated, all boundaries are unambiguous, and the overall presentation is clear and easy to interpret by licensing officers. For a deeper dive into our methodology, you might find Red Line Plans for Restaurants and Cafes: What VCGLR Wants to See particularly helpful.
Our Drafting Process for Seamless Approvals
Our process at TJR Projects is designed to be efficient and thorough, ensuring you get an accurate Red Line Plan with minimal fuss:
Initial Consultation: We start by discussing your specific needs, the type of licence you’re seeking or modifying, and understanding your venue’s layout and operational intent. This helps us grasp the unique aspects of your red line plan boundaries VCGLR will scrutinise.
Site Visit and Measurement: Romanos or another expert from our team will visit your Melbourne venue – whether it’s in Carlton, South Yarra, or any other suburb – to conduct precise measurements and gather all necessary spatial data. This is a critical step to ensure the accuracy that the VCGLR demands.
Drafting and Detailing: Using state-of-the-art drafting software, we meticulously prepare your Red Line Plan. We accurately map out all boundaries, authorised areas, fixtures, and provide all required annotations and scales.
Review and Revision: We provide you with a draft for your review, allowing you to check against your operational understanding. We then make any necessary revisions to ensure the plan is perfect before finalisation. You can learn more about our drafting process here.
Final Delivery: You receive a high-quality, VCGLR-ready Red Line Plan, ready for submission with your liquor licence application.
Beyond the Lines: Our Network of Support
While TJR Projects specialises in the architectural drafting and design of your Red Line Plans, we understand that securing a liquor licence is often a multi-faceted process. It can involve town planning considerations, community impact assessments, and detailed application submissions that go beyond the scope of a drawing. That’s why we’ve cultivated strong relationships with reputable liquor licensing town planners and consultants across Melbourne.
If you require end-to-end support for your liquor licence application – from initial strategy to final submission – we are happy to refer you to trusted professionals who can handle all aspects of the application process. This collaborative approach ensures that you benefit from a seamless, expert-led journey from concept to licence approval. Our goal is to make the entire process as smooth as possible for you, leveraging our network to provide comprehensive solutions. You can also gain further insights from What Is a Red Line Plan and Why Does VCGLR Require One? for a broader understanding.
Defining your red line plan boundaries VCGLR-compliant is not just a regulatory hurdle; it’s a foundational step in establishing your hospitality business on solid legal ground. The precision of these plans can be the difference between a swift approval and frustrating, costly delays. As registered Building Designers at TJR Projects, we bring the expertise, attention to detail, and understanding of VCGLR requirements that Melbourne’s dynamic hospitality scene demands. Let us help you ensure your venue’s story starts with the right lines, every time.
Stuck on a Red Line Plan or had one queried by VCGLR? Send us a message — we deal with these every week and can usually turn things around quickly.
Related guides from TJR Projects
- Red Line Plans for Breweries, Distilleries and Cellar Doors
- Red Line Plans for Function Centres and Event Venues in Melbourne
- Red Line Plans for Bottle Shops and Packaged Liquor Outlets
- How Red Line Plans Affect Your Liquor Licence Conditions
- How to Prepare a Red Line Plan That Gets Approved First Time
- Red Line Plans for Restaurants and Cafes: What VCGLR Wants to See
- Updating Your Red Line Plan: When VCGLR Requires a Revision
- What Is a Red Line Plan and Why Does VCGLR Require One?