
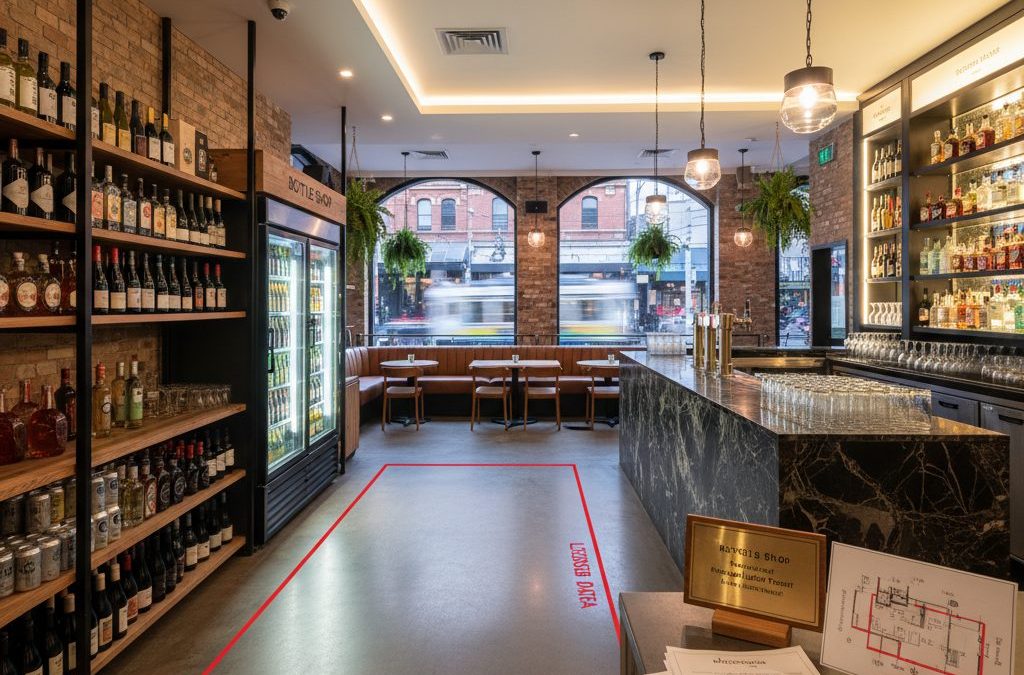
Melbourne’s hospitality scene is a vibrant, ever-evolving tapestry of culinary delights and social hubs. From the bustling CBD laneways brimming with hidden bars to the iconic strips of Chapel Street, Smith Street, Lygon Street, and Brunswick Street, our city thrives on innovation and a passion for good food and drink. Whether you’re planning a chic new wine bar in Fitzroy, an expansive brewery in Collingwood, or a convenient packaged liquor outlet in Richmond, there’s one critical piece of the puzzle that often causes a headache for operators: the dreaded liquor licence application. And at the heart of that application? Your Red Line Plan.
Quick answer: Red Line Plans are essential for bottle shops and packaged liquor outlets as they are detailed drawings, officially called Licensed Premises Plans, that precisely delineate the specific area where liquor is authorised to be sold, supplied, or consumed under a liquor licence. These plans are a critical component of the liquor licence application process with the Victorian Commission for Gambling and Liquor Regulation.
Here at TJR Projects, we’re more than just architectural drafters; we’re registered Building Designers who understand the intricate dance between your vision and regulatory compliance. We know that for many hospitality operators, the thought of navigating the Victorian Commission for Gambling and Liquor Regulation (VCGLR) requirements can be daunting. But when it comes to defining the precise boundaries of where you can sell and serve alcohol, our expertise in preparing accurate, VCGLR-compliant Red Line Plans is your secret weapon. Today, we want to shine a spotlight on these essential documents, particularly for those looking to establish or expand a bottle shop or other packaged liquor outlet, and how our professional service ensures a smooth process.
What Exactly Are Red Line Plans, and Why Are They Essential for Your Venue?
In the simplest terms, a Red Line Plan, often officially referred to as a Licensed Premises Plan, is a detailed drawing that clearly delineates the specific area where liquor is authorised to be sold, supplied, or consumed under your liquor licence. Think of it as the legal blueprint for your alcohol service. Every inch of your licensed footprint, whether it’s the main bar area, an outdoor dining space, a dedicated bottle shop, or even a storage room where alcohol is held, must be precisely mapped out on this plan.
These plans are a mandatory requirement set forth by the VCGLR for virtually all liquor licence applications and any subsequent changes to your venue’s layout or licensed area. Without an accurate, compliant Red Line Plan, your application will simply not progress. This isn’t just a bureaucratic hurdle; it’s a fundamental aspect of ensuring responsible service and consumption of alcohol across Victoria. The Liquor Control Reform Act 1998 (Vic) outlines the legal framework for liquor licensing, and the Red Line Plan is a direct visual representation of your compliance with its provisions regarding your specific premises.
For a new bottle shop looking to open its doors on a busy strip like Chapel Street in South Yarra, or a general store in a regional town wanting to add a packaged liquor section, a correctly prepared Red Line Plan for liquor licence applications is not merely a suggestion; it’s the foundation of their business operation. It defines exactly where the packaged liquor can be displayed, sold, and collected, ensuring there’s no ambiguity for patrons or regulatory bodies. This precision is where TJR Projects excels. Our registered Building Designers meticulously prepare these plans, ensuring every detail aligns with VCGLR’s stringent requirements, giving you peace of mind and expediting your application process.
The Critical Role of Red Line Plans for Bottle Shops and Packaged Liquor Outlets
While Red Line Plans are crucial for all licensed venues, they hold particular significance for bottle shops and other packaged liquor outlets. The nature of these businesses, focused solely on the sale of alcohol for off-premises consumption, demands absolute clarity regarding their licensed area. Misinterpretations or inaccuracies can lead to severe compliance issues, potential fines, and even the revocation of your licence.
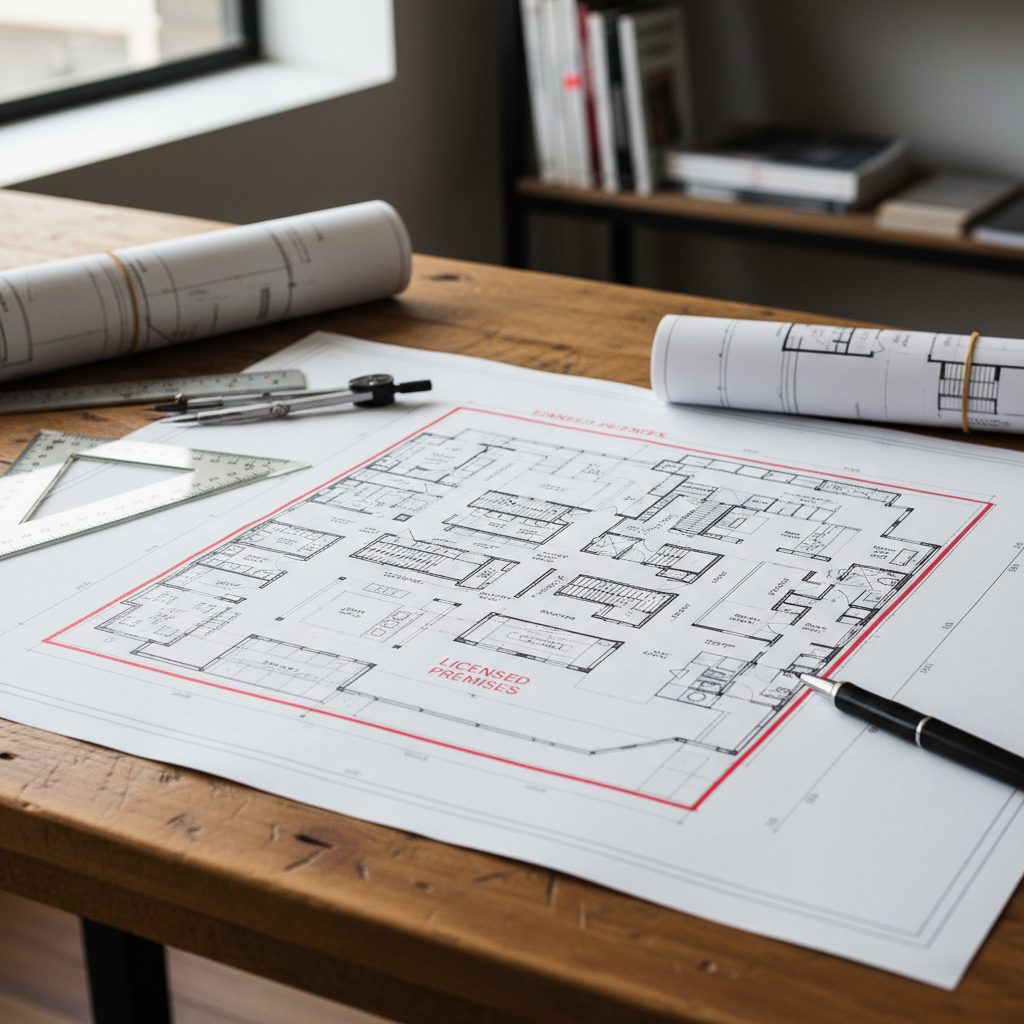
Consider the scenario of a brand new bottle shop opening its doors in Brunswick. The operator has invested heavily in stock, fit-out, and marketing. However, if their Red Line Plan inaccurately depicts the sales counter, the storage area, or even the entrance/exit points, they could face delays in obtaining their packaged liquor licence. This is why having a professional prepare your Red Line Plan is not an expense, but an investment in the smooth launch and ongoing compliance of your business. We ensure that the plan clearly defines not only the sales floor but also any ancillary areas where packaged liquor might be stored or prepared for sale, leaving no room for doubt.
The Specifics: What Your Red Line Plan Must Show
A comprehensive Red Line Plan needs to be more than just a sketch. It must be a precise, scaled drawing that includes:
- Clear Boundaries: The entire perimeter of the licensed area must be clearly marked, typically in red (hence the name!). This includes internal walls, external boundaries, and any outdoor areas.
- Authorised Areas: Specific zones within the licensed premises where different activities are permitted. For a packaged liquor outlet, this would clearly demarcate the sales floor, any tasting areas (if applicable under a producer’s licence with retail sales), and storage.
- Basic Fixtures: Essential elements like counters, bars, permanent shelving, refrigeration units for packaged liquor, restrooms, and entrances/exits. These help to contextualise the licensed area within the overall physical layout.
- Accurate Measurements: All dimensions must be precise and to scale, providing a clear understanding of the size and configuration of the premises. This is where our architectural drafting expertise truly shines.
- North Point & Scale: Standard drafting conventions that ensure the plan can be easily understood and oriented.
Without these elements, your Red Line Plan will be deemed insufficient by the VCGLR, leading to frustrating delays. We often see operators try to submit rudimentary sketches themselves, only to have their applications stalled. Our role as registered Building Designers is to translate your physical space into a professional, legally compliant document that meets every one of these stringent requirements. For more insights into how these plans affect your conditions, you might find our recent post, How Red Line Plans Affect Your Liquor Licence Conditions, particularly useful.
Navigating the VCGLR Landscape: Licences and Compliance
The VCGLR oversees a wide array of liquor licence types, each with its own specific conditions and requirements. Your Red Line Plan is intrinsically linked to the type of licence you are seeking, and understanding this relationship is key to a successful application. While our primary focus here is on packaged liquor, it’s important to understand the broader context.
From On-Premises to Packaged Liquor: Tailoring Your Plan
Let’s consider a few common licence types:
- Packaged Liquor Licence: This is the bread and butter for bottle shops, allowing the sale of liquor for consumption *off* the premises. Your Red Line Plan for a Red Line Plans for liquor licence applications of this type must clearly define the retail area and any associated storage. The plan needs to delineate exactly where the transactions occur and where the product is held, ensuring compliance with sales restrictions (e.g., no consumption on site).
- General Licence: Often held by hotels and pubs, this covers both on-premises consumption and, in many cases, packaged liquor sales. Here, the Red Line Plan needs to clearly distinguish between the bar area, dining spaces, and any dedicated bottle shop section within the same premises.
- On-Premises Licence: Common for restaurants, cafes, and bars in bustling areas like Lygon Street or Smith Street, allowing liquor to be sold and consumed *on* the premises. The Red Line Plan for such venues would highlight dining areas, bars, and any outdoor seating. If a restaurant wanted to add a small retail section for wine sales to go, this would necessitate an update to their Red Line Plan to incorporate this new authorised area under a packaged liquor component.
- Restaurant and Cafe Licence: Similar to on-premises, but often with conditions linked to food service. Again, the Red Line Plan precisely defines the dining and service areas.
- Producer’s Licence: For breweries, wineries, and distilleries (e.g., a craft brewery in Collingwood). This allows the production and wholesale of liquor, but also often permits retail sales (packaged liquor) and on-premises consumption (cellar door, tasting room). The Red Line Plan here becomes complex, needing to differentiate production areas, retail sales areas, and tasting areas, all under the umbrella of a single licence.
- Limited Licence: For specific events or functions. While often temporary, if the event involves a permanent structure or a recurring licence, a Red Line Plan may be required to define the temporary licensed footprint.
- Late Night Licence: An endorsement on other licences, allowing operation past 1am. The Red Line Plan for a venue with a late-night licence needs to be particularly robust, as these venues often face heightened scrutiny.
No matter the licence type, the principle remains: your Licensed Premises Plans must accurately reflect your operational reality and the scope of your licence. Any discrepancy can lead to compliance breaches, which can be costly both financially and reputationally. This is particularly true for a standalone red line plans bottle shop packaged liquor operation where the entire business revolves around accurate boundary definition.
The Liquor Control Reform Act 1998 (Vic) and Your Responsibilities
The Liquor Control Reform Act 1998 (Vic) is the legislative backbone of liquor licensing in Victoria. It sets out the rules and regulations governing the sale, supply, and consumption of alcohol. As a licensee, you have significant responsibilities under this Act, and your Red Line Plan is a direct tool for demonstrating compliance. For instance, the Act mandates that liquor can only be sold or supplied within the boundaries defined by your licence. If your Red Line Plan for a red line plans bottle shop packaged liquor outlet shows a specific sales counter, but you’re regularly processing sales outside that defined area, you’re in breach. These are the kinds of issues our precise drafting helps you avoid from the outset. Our detailed approach helps you understand precisely where your responsibilities begin and end.
For a deeper dive into what Melbourne venues need to know about these plans, check out our article Red Line Plans for Your Liquor Licence: What Melbourne Venues Need to Know. It provides additional context and practical advice.
The TJR Projects Difference: Our Expertise in Building Design
At TJR Projects, our strength lies in our team of registered Building Designers. This isn’t just a title; it signifies a level of expertise, professional indemnity, and adherence to strict industry standards that sets us apart. When you engage us to prepare your Red Line Plans, you’re not just getting a drawing; you’re getting a meticulously crafted document that stands up to VCGLR scrutiny, backed by our comprehensive understanding of building design principles and regulatory requirements.
We understand that every Melbourne venue is unique. From a compact CBD laneway bar to a sprawling suburban bottle shop or a multi-zone entertainment precinct, each presents its own set of challenges and opportunities. Our approach is always tailored, ensuring that your Red Line Plan accurately reflects your specific operational model and future aspirations.
Our Meticulous Drafting Process and Quality Assurance
Our our drafting process for Red Line Plans is designed for accuracy, efficiency, and clarity. It typically involves:
- Initial Consultation: We start by understanding your venue, your proposed licence type (e.g., packaged liquor, on-premises, producer’s), and your vision. This helps us grasp the scope and any specific requirements.
- Site Visit & Measurement: For existing venues, we conduct a thorough site visit to take precise measurements and verify existing layouts. For new builds, we work directly from your architectural plans.
- Drafting & Detailing: Using advanced CAD software, our registered Building Designers create a detailed Red Line Plan, incorporating all VCGLR-mandated elements: boundaries, fixtures, measurements, north point, and scale. We pay particular attention to ensuring the boundaries are clearly and unambiguously defined.
- Client Review: We provide you with a draft plan for your review and feedback. This is a crucial step to ensure everything aligns with your operational understanding and expectations.
- Finalisation & Submission-Ready Plans: Once approved, we finalise the plans, providing you with a complete, VCGLR-ready document, formatted to their specifications.
This rigorous process minimises the risk of errors and ensures that your Red Line Plan is not just compliant, but also a true representation of your venue. For more information on getting boundary definitions right, our post Boundary Definition on Red Line Plans: Getting It Right First Time offers valuable guidance.
Beyond the Blueprint: Our Collaborative Approach
While we specialise in the technical drafting of Red Line Plans, we also understand that liquor licence applications are often part of a larger, more complex process. We pride ourselves on our collaborative approach. We can refer clients to reputable liquor licensing town planners for end-to-end support. These specialists can handle the entire application process, from lodging documents to liaising with the VCGLR and other stakeholders. Our seamless collaboration with these professionals means you get a complete, coordinated service, reducing your administrative burden and increasing your chances of a swift approval.
Real-World Scenarios: Red Line Plans in Action Across Melbourne
Let’s look at some practical scenarios that highlight the importance of expert Red Line Plan preparation for various Melbourne venues.
Anecdote 1: A New Bottle Shop on Smith Street
Meet Sarah, an aspiring entrepreneur who dreams of opening a boutique bottle shop on Smith Street, Fitzroy, focusing on craft beers and small-batch wines. Her vision is to create a welcoming space with a small tasting area for customers to sample before buying. She’s applying for a packaged liquor licence with a producer’s licence endorsement for the tasting component. When Sarah approached TJR Projects, she had a fantastic fit-out design but hadn’t fully grasped the intricacies of the Red Line Plan.
We conducted a site visit, taking precise measurements of the retail floor, the proposed tasting counter, the storage room at the back, and the entrance/exit points. Our registered Building Designers then meticulously drafted her Red Line Plan service. We clearly delineated the primary packaged liquor sales area in red, and then, using a different colour as per VCGLR guidelines, we marked the smaller, authorised tasting area where limited on-premises consumption would occur under the producer’s licence endorsement. We also showed the chiller units, shelving, and the point of sale. This level of detail was crucial for her application for a specific red line plans bottle shop packaged liquor setup. Without this precise distinction, the VCGLR would have questioned the intent and operational boundary, potentially delaying her opening and jeopardising her business launch. Sarah successfully obtained her licence, attributing much of her smooth process to the clarity and accuracy of our plans.
Anecdote 2: Expanding a Cafe’s Licensed Footprint in Fitzroy
Consider ‘The Daily Grind,’ a beloved cafe in Fitzroy that’s been serving excellent coffee and brunch for years with a basic Restaurant and Cafe Licence. The owner, Mark, now wants to expand his operations to offer evening wine and small plates. This involves extending his licensed area to include a new outdoor dining patio at the front and a small, previously unlicensed back courtyard. He’s looking to upgrade to an On-Premises Licence and significantly expand his licensed footprint.
Mark’s original Red Line Plan only covered the internal dining room. When he approached us, we explained that any expansion of the licensed area, even if it’s on his existing property, requires an updated Red Line Plan and a licence variation application. We visited ‘The Daily Grind,’ accurately measuring the new patio, the courtyard, and reassessing the existing internal space. We then drafted a new, comprehensive Red Line Plan. This plan not only incorporated the new outdoor areas with their precise boundaries but also clearly marked the revised internal dining area, the new small bar, and the kitchen. We highlighted how the flow between these areas would work within the new licensed boundary. This allowed Mark to clearly demonstrate to the VCGLR exactly where liquor would be served and consumed, ensuring his application for an expanded On-Premises Licence was approved without a hitch. He even considered adding a small shelf for packaged liquor wine sales, which would have meant another update to his Red Line Plan for liquor licence applications to clearly demarcate this specific area.
Anecdote 3: A New Wine Bar in a CBD Laneway
Finally, let’s talk about ‘The Cellar Door,’ a sophisticated new wine bar tucked away in one of Melbourne’s iconic CBD laneways. The owners, Anna and David, secured a fantastic basement location, but its irregular shape and multiple nooks and crannies posed a challenge for defining the licensed area. They were applying for an On-Premises Licence, along with a Late Night Licence endorsement, given their intention to operate until the early hours.
The complexity of the space, including a small private dining room, a main bar area, and a semi-enclosed tasting zone, demanded extreme precision in their Red Line Plan. Our team worked closely with Anna and David, walking through every part of the venue. We accurately mapped out the main bar, the seating areas, the kitchen, and importantly, the specific internal boundary of the late-night trading area. For a venue with a late-night licence, the VCGLR often has stricter requirements about how the licensed area is managed and secured, making the Red Line Plan even more critical. We also ensured that the plan accounted for all emergency exits and fire safety requirements within the licensed zone. Our accurate and detailed Red Line Plan was instrumental in demonstrating to the VCGLR that ‘The Cellar Door’ had a clearly defined, manageable, and compliant licensed area, paving the way for their successful licence approval and grand opening. For more examples and advice for similar venues, you might be interested in Red Line Plans for Bars and Hotels: A Building Designer’s Guide.
Common Pitfalls and How to Avoid Them
Through our experience, we’ve identified several common mistakes that hospitality operators make when it comes to Red Line Plans:
- Inaccuracy or Lack of Detail: Submitting a hand-drawn sketch or a plan with vague boundaries is a sure way to get your application rejected or significantly delayed. The VCGLR needs precision.
- Outdated Plans: If you’ve made any changes to your venue – even minor ones like moving a bar counter, adding a few tables outdoors, or converting a storage room to a new sales area for packaged liquor – your existing Red Line Plan is likely no longer valid. An updated plan and licence variation are essential.
- Ignoring Ancillary Areas: Forgetting to include storage rooms where liquor is kept, or areas where staff prepare drinks, can lead to compliance issues. The licensed area extends to all spaces relevant to the storage, sale, or consumption of alcohol.
- Misunderstanding Licence Types: Applying for a packaged liquor licence but depicting a plan suitable for on-premises consumption (or vice versa) will cause significant confusion and delay.
- DIY Approach Without Expertise: While tempting to save costs, preparing these plans yourself without a background in architectural drafting or building design often results in non-compliant documents, costing more in delays and rework than professional assistance would have. This is especially true for the specific requirements of a red line plans bottle shop packaged liquor licence.
By engaging TJR Projects, you actively avoid these pitfalls. Our registered Building Designers are experts in interpreting VCGLR guidelines and translating them into accurate, submission-ready plans, saving you time, stress, and potential penalties.
Partnering for Success: Beyond the Plan
At TJR Projects, we believe in providing a holistic service. While our expertise lies in the meticulous preparation of VCGLR-compliant Red Line Plans, we understand that this is just one piece of your broader liquor licensing journey. That’s why we’re always ready to refer you to reputable liquor licensing town planners who specialise in navigating the full spectrum of regulatory requirements.
These experienced professionals can assist with everything from initial consultations on licence suitability to managing the entire application process, responding to VCGLR requests, and representing your interests. By working in conjunction with these specialists, we ensure that the technical accuracy of your Red Line Plan seamlessly integrates into a robust and successful licence application. Our goal is to empower Melbourne’s hospitality operators to focus on what they do best – creating incredible experiences – while we handle the complexities of design and compliance.
Opening a venue, expanding your licensed area, or moving an outdoor dining footprint? Have a chat with our team about getting your Red Line Plan sorted.