
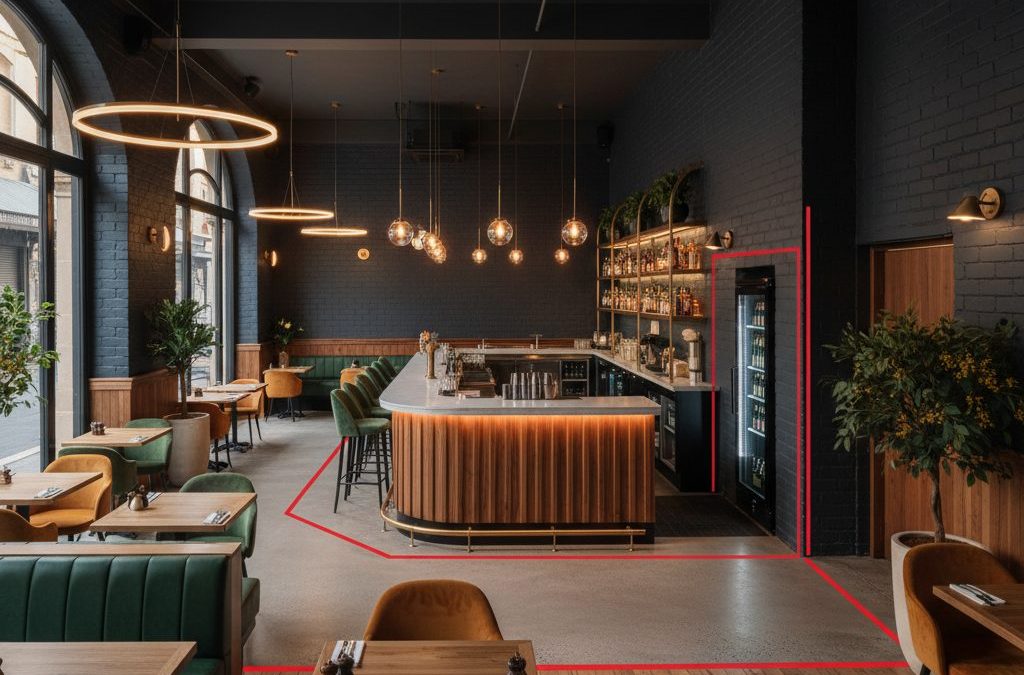
Melbourne’s hospitality scene is a vibrant, ever-evolving tapestry of experiences. From the hidden speakeasies in CBD laneways to the bustling pubs in Richmond, the chic wine bars of South Yarra, the iconic eateries of Lygon Street, and the trendy cafes of Fitzroy and Collingwood, our city thrives on exceptional venues. But behind every successful pour and every delightful meal served with a drink, there’s a crucial piece of administrative groundwork: the Red Line Plan.
Quick answer: Red Line Plans are detailed, scaled drawings that clearly define the boundary of an area where liquor can be sold and consumed within a licensed premises in Victoria. These plans are a crucial administrative requirement, essential for securing and maintaining a liquor licence from the Victorian Commission for Gambling and Liquor Regulation (VCGLR) for bars, hotels, and other hospitality venues.
Here at TJR Projects, we understand that navigating the complexities of liquor licensing can feel like a labyrinth. As a registered Building Designer, Romanos and our team frequently assist hospitality operators – whether you’re dreaming of opening a new bar, expanding your hotel’s function spaces, or simply updating your cafe’s outdoor dining area – with the precise documentation required by the Victorian Commission for Gambling and Liquor Regulation (VCGLR). We specialise in preparing these essential documents, often referred to as Licensed Premises Plans, which are fundamental to securing and maintaining your liquor licence.
This guide is crafted for you, the dedicated hospitality operator. We’ll delve into the intricacies of red line plans bars hotels melbourne venues need, offering practitioner-level advice from someone who prepares these plans daily. Our aim is to demystify the process, highlight common pitfalls, and demonstrate how professional drafting can save you time, stress, and costly delays.
Understanding Red Line Plans: The Foundation of Your Liquor Licence
At its core, a Red Line Plan is a detailed, scaled drawing that clearly defines the boundary of the area where liquor can be sold and consumed within your premises. Think of it as the VCGLR’s visual blueprint of your licensed operation. It’s more than just a floor plan; it’s a legal document that articulates the precise scope of your liquor licence.
These plans are an absolute requirement by the Victorian Commission for Gambling and Liquor Regulation (VCGLR) for any new liquor licence application. Furthermore, they are crucial whenever there are any significant layout changes to your existing licensed premises. This includes anything from adding a new bar, expanding your dining area, creating an outdoor seating zone, or even reconfiguring internal walls. The legal framework underpinning these requirements is the Liquor Control Reform Act 1998 (Vic), which mandates that licensed premises must clearly delineate their authorised areas for responsible service and consumption of alcohol.
For various licence types – be it a general licence for a large hotel, an on-premises licence for your restaurant or cafe in Carlton, a packaged liquor licence for a bottle shop in Brunswick, a producer’s licence for a burgeoning brewery in Collingwood, or even a limited or late-night licence – the Red Line Plan must accurately reflect the specific conditions and authorised areas of that licence. An incorrect or non-compliant plan can lead to delays, rejection of your application, or even compliance issues down the track. This is where the expertise of a registered Building Designer like Romanos at TJR Projects becomes invaluable. We ensure that your VCGLR-compliant Red Line Plans are meticulously prepared, saving you headaches and keeping your business on track. If you’re wondering about the specifics, we’ve covered the nuances in Red Line Plans vs Premises Plans vs Floor Plans: Understanding the Difference.
Why Professional Red Line Plans are Non-Negotiable
While it might seem like a simple drawing, the stakes are high. The VCGLR has strict guidelines regarding the content, accuracy, and presentation of Red Line Plans. Any deviation can lead to your application being stalled or rejected, impacting your opening date or business operations. This is why relying on a registered Building Designer is not just a convenience, but a strategic necessity.
At TJR Projects, our role as registered Building Designers means we bring a high level of technical skill, regulatory knowledge, and precision to every plan we prepare. We’re not just drafting; we’re interpreting complex regulations and translating them into clear, compliant visual documents. We understand the specific nuances that VCGLR looks for, helping you avoid common pitfalls such as incorrect scaling, missing information, or unclear demarcations of licensed areas. Our meticulous approach ensures that your plan meets all requirements, facilitating a smoother application process. We also share more insights on this in How to Prepare a Red Line Plan That Gets Approved First Time.
What VCGLR Demands: Essential Elements of Your Red Line Plan
To be approved by the VCGLR, your Red Line Plan must be comprehensive and unambiguous. Here’s a breakdown of the key elements we ensure are included:
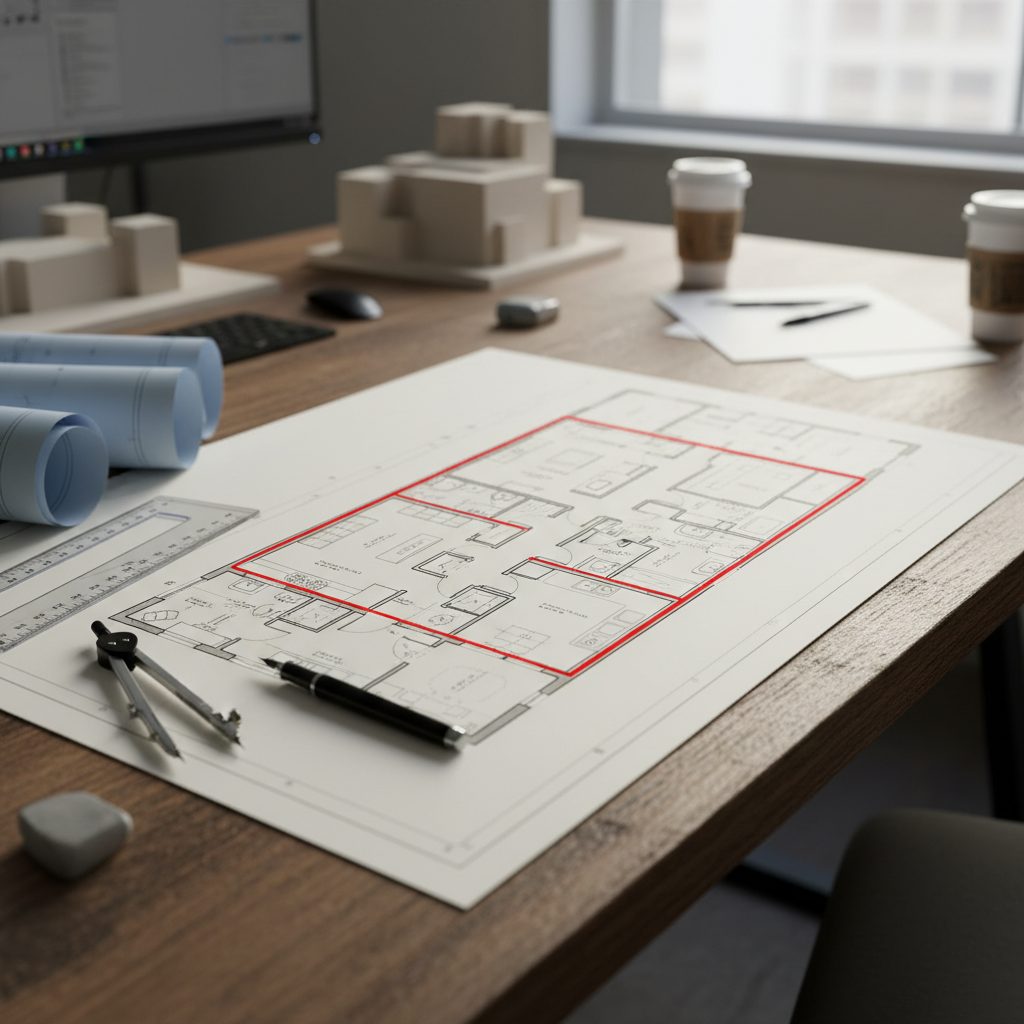
- Clear Boundaries: The most critical element is the “red line” itself. This must be a distinct, continuous red line (or clearly identified as such in digital plans) that precisely defines the perimeter of the licensed area. This includes all indoor and outdoor spaces where liquor will be sold, supplied, or consumed.
- Authorised Areas: Within these boundaries, we clearly mark and label all authorised areas. This might include:
- Dining areas and bar service zones
- Function rooms or private dining spaces
- Outdoor areas such as courtyards, beer gardens (common in pubs in Richmond or Fitzroy), or footpath trading zones (typical for cafes on Chapel Street or Lygon Street)
- Any designated entertainment or performance areas
- Specific areas for packaged liquor sales if applicable (e.g., a hotel bottle shop or a brewery’s cellar door)
- Basic Fixtures and Layout: While not a full architectural drawing, the plan must include sufficient detail to understand the layout and function of the licensed area. This typically involves depicting:
- Permanent bars and servery counters
- Kitchen and food preparation areas (to indicate food service capacity)
- Restrooms and accessible facilities
- Main entry and exit points
- Any significant structural elements or fixed furniture that define spaces
- Accurate Measurements and Scale: The plan must be drawn to an accurate scale (e.g., 1:100 or 1:200) with clear dimensions indicated. This is non-negotiable for the VCGLR to assess the size and scope of your licensed area. Romanos undertakes meticulous site visits and measurements to ensure this precision.
- Areas Excluded from Licence: Equally important is clearly identifying any areas within your premises that are explicitly *not* covered by the liquor licence – for example, private offices, storage areas not related to liquor, or residential components of a hotel.
The legibility and clarity of the plan are paramount. Confusing or poorly drawn plans will inevitably lead to requests for further information or outright rejection. We ensure your Licensed Premises Plan is not only compliant but also easy to understand for all stakeholders. We’ve explored this topic further in Red Line Plans for Restaurants and Cafes: What VCGLR Wants to See.
Beyond the Basics: Specific Considerations for Bars and Hotels
The requirements for red line plans bars hotels melbourne encompass a broad spectrum of venue types, each with its unique considerations:
- General Licences (Pubs & Hotels): These often involve multiple zones – public bar, bistro, function rooms, outdoor areas, and potentially bottle shops. The Red Line Plan must distinctly define each of these areas, especially if different conditions apply to different zones (e.g., trading hours, age restrictions). For historic pubs in areas like Collingwood or Brunswick, defining these distinct zones within existing, often complex, layouts requires particular skill.
- On-Premises Licences (Restaurants, Cafes & Small Bars): These plans usually focus on dining and bar areas, including any adjacent outdoor seating. For a chic wine bar in a CBD laneway, the plan might highlight the intimate indoor space and a small, carefully managed footpath trading area. For a cafe in Smith Street, it would detail the internal seating and the external footpath tables, ensuring they comply with local council permits as well as VCGLR.
- Late-Night Licences: Venues operating into the late hours (especially those in entertainment precincts) require even more stringent delineation. The Red Line Plan might need to show designated smoking areas, security screening points, and clear entry/exit paths, all vital for public safety and noise management.
- Producer’s Licences (Breweries, Distilleries, Wineries): For the thriving craft beer scene in areas like Fitzroy or Richmond, a producer’s licence often combines production areas with a cellar door, tasting room, or even a full-service restaurant. The Red Line Plan needs to clearly distinguish between the production facility (which may not be licensed for consumption) and the areas where product is sold and consumed on-site.
- Packaged Liquor Outlets (Bottle Shops, Cellars): These plans are generally simpler, focusing on the retail area where liquor is displayed and sold for off-premises consumption. However, if the outlet is part of a larger venue (like a hotel bottle shop), the plan must clearly separate it from the on-premises consumption areas.
- Outdoor Dining Areas: A common feature across Melbourne’s hospitality landscape, outdoor areas present unique challenges. The Red Line Plan must align precisely with council permits for footpath trading or outdoor seating, indicating any temporary barriers, operating hours, and whether service extends to these areas.
The Lifecycle of Your Licensed Premises Plan: When Do You Need One?
Understanding when a Red Line Plan is required can help you plan proactively and avoid last-minute rushes:
- New Liquor Licence Application: This is the most obvious scenario. Whether you’re opening a brand-new restaurant in South Yarra or converting an old warehouse into a function centre in Kensington, a compliant Red Line Plan is one of the foundational documents for your initial application.
- Alterations to Existing Premises: Any structural changes, renovations, or expansions that affect the size, layout, or use of your licensed area will necessitate an updated Red Line Plan. This could be anything from knocking down a wall to create a larger dining space, adding a new bar, creating a private function room, or establishing a new outdoor seating area. Even minor reconfigurations of key fixtures might trigger the need for an update.
- Changing Licence Conditions: If you’re seeking to vary your licence conditions – for example, extending your trading hours to include a late-night service, increasing your patron capacity, or adding a new authorised activity like live music – the VCGLR may require an updated Red Line Plan to reflect how these changes impact the use of your premises.
- Change of Ownership: While not always requiring an immediate plan update if the premises layout remains identical, a change of ownership is an excellent opportunity to review your current plan for accuracy and compliance, especially if there are any discrepancies or if previous changes weren’t properly documented. Proactive updates here can prevent future issues.
The key takeaway is to consider your Red Line Plans for liquor licence applications as a living document. Any significant change to your physical space or how you intend to operate your liquor service should prompt a review and potential update of your plan. Getting this wrong can lead to serious compliance breaches, fines, or even suspension of your licence.
A Real-World Scenario: Navigating a Fitzroy Brewery’s Expansion
Let’s consider a realistic scenario that highlights the importance of accurate Red Line Plans for red line plans bars hotels melbourne needs. Imagine “The Fermentory,” a thriving microbrewery tucked away in an old industrial building in Fitzroy. They initially secured a producer’s licence, primarily for brewing operations and a small cellar door where customers could pick up packaged beer and enjoy limited tastings in a small designated area.
Over time, The Fermentory’s popularity soared. Their customers loved the atmosphere, and there was growing demand for an on-site experience – a dedicated taproom to enjoy fresh brews, and perhaps a small kitchen serving gourmet pub fare. The owners decided to expand, converting an adjacent storage area into a spacious taproom and creating an outdoor beer garden in a previously unused laneway space. This ambitious expansion meant they now needed to apply for an on-premises licence to complement their existing producer’s licence.
This is where TJR Projects came in. The existing Red Line Plan only showed the brewing area and the tiny cellar door. The new plan needed to clearly define:
- The new, significantly larger taproom as an authorised on-premises consumption area.
- The dedicated kitchen, outlining its position relative to the service areas.
- The outdoor beer garden, including its precise boundaries, entry/exit points, and any proposed temporary fencing or barriers.
- The continued existence of the brewing area, clearly demarcated as a non-consumption zone but still part of the overall licensed premise for production.
- Clear pathways for staff and patrons, separating the production side from the hospitality side where possible, especially important in old warehouse conversions common in areas like Fitzroy and Collingwood.
Romanos visited The Fermentory, undertaking meticulous measurements and discussing their operational flow. We drafted a comprehensive new Red Line Plan that precisely illustrated these changes, ensuring every new authorised area was clearly marked, dimensions were accurate, and all VCGLR requirements were met. We highlighted how the combined producer’s and on-premises licence would operate across the different zones. With our professionally prepared plan, The Fermentory was able to submit a clear, compliant application to the VCGLR. This proactive approach, coupled with our accurate drafting, helped them navigate the complex licensing requirements, leading to the swift approval of their expanded licence and a successful grand opening of their new taproom and beer garden. This scenario is a perfect example of why detailed red line plans bars hotels melbourne businesses need, are crucial for growth and compliance.
Our Collaborative Approach: From Concept to Compliance
At TJR Projects, we pride ourselves on a collaborative and efficient approach. Our our drafting process begins with an initial consultation where we discuss your specific needs, the type of licence you’re seeking or modifying, and any particular operational considerations for your venue. We then arrange a comprehensive site visit to your Melbourne establishment – whether it’s a bustling cafe on Brunswick Street, a multi-level hotel in the CBD, or a new bar in Chapel Street – to take precise measurements and understand the physical space.
Following this, our registered Building Designers meticulously draft your Red Line Plan, incorporating all the essential elements required by the VCGLR. We provide drafts for your review, allowing for any necessary revisions to ensure the plan perfectly reflects your intended operations and our expert advice. Our commitment is to accuracy and efficiency, ensuring you receive a high-quality, compliant plan ready for submission.
We also understand that securing a liquor licence often involves more than just a Red Line Plan. For complex applications or those requiring additional town planning considerations, we can refer our clients to reputable liquor licensing town planners. This ensures you receive end-to-end support, streamlining the entire application process. Our focus remains on preparing the most accurate and VCGLR-compliant Red Line Plans, knowing that this forms a critical foundation for your overall licensing success.
Why Choose TJR Projects for Your Red Line Plans in Melbourne?
Choosing the right partner for your Red Line Plans is crucial. Here’s why TJR Projects is the preferred choice for red line plans bars hotels melbourne operators:
- Local Expertise: We are deeply familiar with Melbourne’s unique hospitality landscape, from the intricate planning overlays of the CBD laneways to the diverse requirements of venues in Fitzroy, Collingwood, Richmond, Carlton, and South Yarra. This local insight means we anticipate potential issues and tailor solutions to your specific location.
- Registered Building Designer Assurance: Romanos, our owner, is a registered Building Designer. This accreditation signifies a high level of technical competence, adherence to professional standards, and a thorough understanding of relevant building codes and regulations – all vital for creating compliant and robust Red Line Plans.
- Efficiency and Speed: We understand that time is money in the hospitality industry. Our streamlined process is designed for efficiency, ensuring you receive your draft Red Line Plan promptly, without compromising on accuracy.
- Dedication to Client Success: Your success is our priority. We work closely with you to understand your vision and translate it into a compliant plan that supports your business goals.
- Specialised Focus: While we offer a range of drafting services, our specific expertise in Red Line Plans for commercial hospitality ventures means we are perfectly positioned to handle the unique demands of bars, hotels, cafes, restaurants, and function centres.
Don’t let the administrative hurdles of liquor licensing deter your hospitality dreams. A precisely prepared Red Line Plan is not just a requirement; it’s an investment in your venue’s future, ensuring compliance, preventing delays, and providing a clear framework for your operations. If you’re running a venue in Melbourne, understanding these plans is key, and we’ve delved into this further in Red Line Plans for Your Liquor Licence: What Melbourne Venues Need to Know.
Applying for a liquor licence or updating your existing one? Call us on 0431 264 660 or send through your venue details and we’ll have a draft Red Line Plan back to you fast.
Related guides from TJR Projects
- Red Line Plans for Breweries, Distilleries and Cellar Doors
- Why Your Liquor Licence Application Needs a Registered Building Designer
- Red Line Plans for Restaurants and Cafes: What VCGLR Wants to See
- Red Line Plans for Your Liquor Licence: What Melbourne Venues Need to Know
- Red Line Plans vs Premises Plans vs Floor Plans: Understanding the Difference
- How to Prepare a Red Line Plan That Gets Approved First Time