
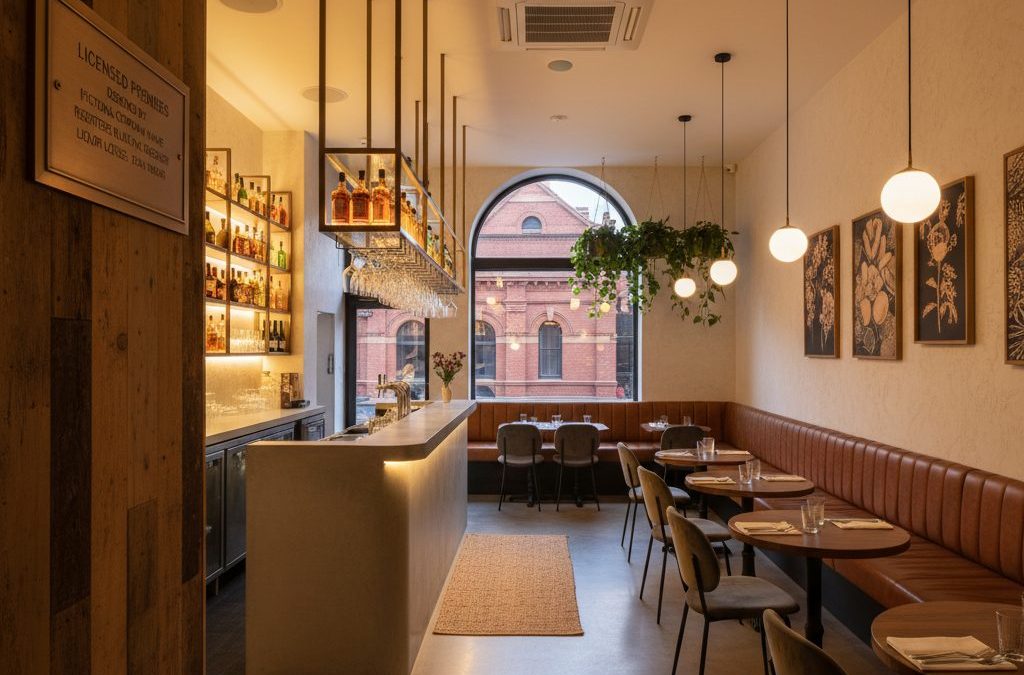
In Melbourne’s vibrant hospitality scene, a liquor licence isn’t just a piece of paper; it’s the lifeblood of your business. From the bustling CBD laneways to the eclectic charm of Chapel Street, the culinary delights of Lygon Street, or the trendy vibes of Smith and Brunswick Streets in Fitzroy and Collingwood, every glass poured, every bottle sold, relies on meticulous planning and strict compliance. For hospitality operators – whether you’re dreaming of opening a new wine bar, expanding your beloved café, or revamping a historic pub in Richmond or Carlton – navigating the complexities of liquor licensing in Victoria can feel like a maze. And at the heart of that maze, often overlooked but absolutely critical, lies the Red Line Plan.
Quick answer: Your liquor licence application needs a registered Building Designer because they are qualified to prepare the mandatory, precise Red Line Plans. These detailed architectural drawings define the exact licensed area for liquor sale and consumption, ensuring compliance with Victorian regulations. A registered designer’s expertise is crucial for securing the legal foundation of your hospitality business.
Here at TJR Projects, we understand the unique pressures and aspirations of Melbourne’s hospitality industry. Our owner, Romanos, is a registered Building Designer with a deep expertise in preparing the precise, VCGLR-compliant Red Line Plans for liquor licence applications that venues like yours need to thrive. We’re not just drawing lines on a page; we’re helping you secure the legal foundation for your business’s success. So, let’s talk about why your liquor licence application doesn’t just need *a* plan, but specifically needs one crafted by a registered Building Designer.
The Foundation of Your Licence: Understanding Red Line Plans
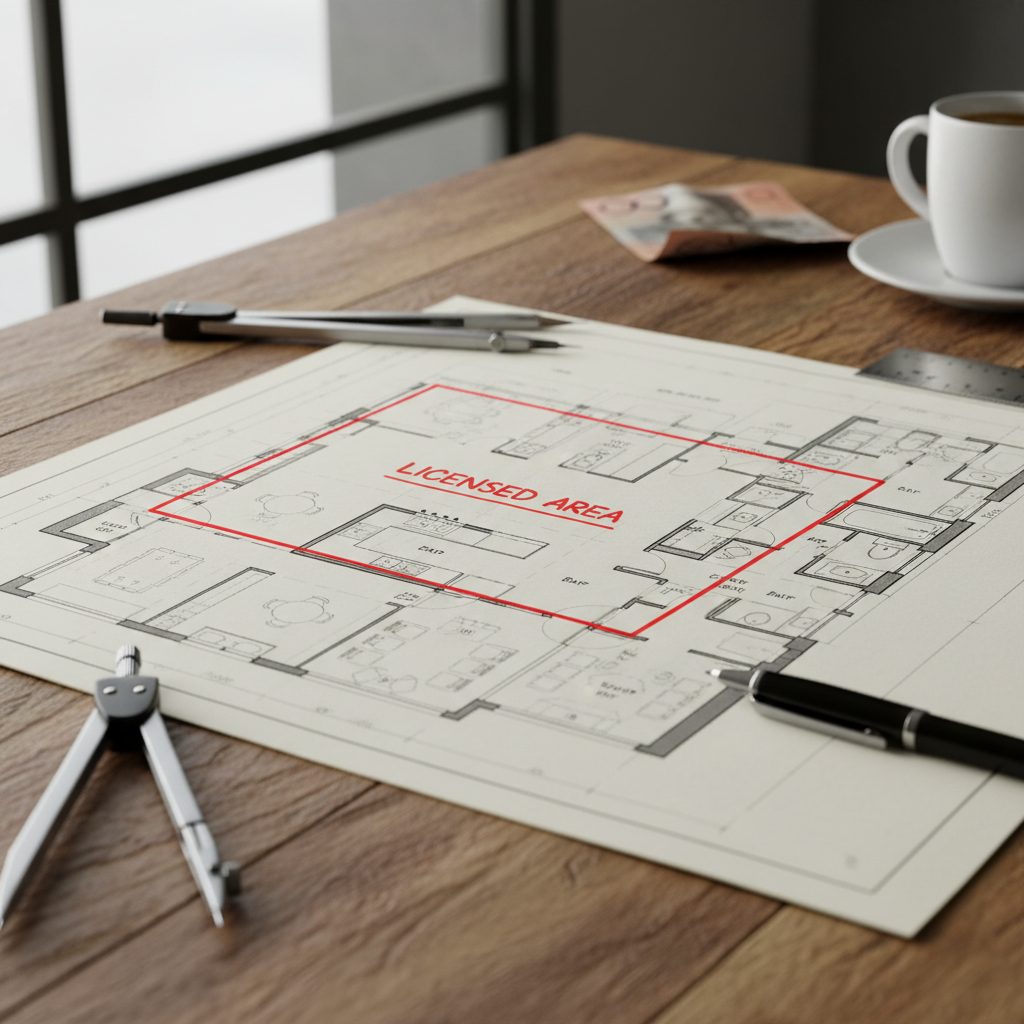
At its core, a Red Line Plan – also formally known as a Licensed Premises Plan – is a detailed architectural drawing that visually defines the exact boundary of the area where liquor can be sold and consumed at your venue. Think of it as the blueprint of your licence, meticulously outlining every square metre that falls under the purview of your liquor authority. This isn’t just a suggestion; it’s a mandatory requirement from the Victorian Commission for Gambling and Liquor Regulation (VCGLR) for all new liquor licence applications, as well as for any proposed layout changes to an existing licensed premises.
The VCGLR relies on these plans to ensure that your operations are fully compliant with the Liquor Control Reform Act 1998 (Vic). Without an accurate, compliant plan, your application simply won’t progress. It’s the visual representation of your proposed or existing operations, dictating where patrons can drink, where staff can serve, and even where liquor stock can be stored. This is where the expertise of a registered building designer liquor licence specialist like us becomes indispensable. We translate the legal and regulatory requirements into a clear, unambiguous architectural document.
Consider the myriad of licence types available in Victoria – from a General Licence for pubs and hotels, an On-Premises Licence for restaurants and bars, a Restaurant and Cafe Licence, through to Packaged Liquor Licences for bottle shops, Producer’s Licences for breweries and wineries, Limited Licences for specific events, and the more complex Late Night Licences. Each of these has specific requirements that directly impact how your Red Line Plan must be drawn. A registered building designer liquor licence specialist understands these nuances and ensures your plan perfectly aligns with your chosen licence type and operational model. We ensure the plan isn’t just a drawing, but a strategic document that supports your business goals.
More Than Just Lines on a Page: The Detailed Requirements
It’s easy to underestimate the precision required for a Red Line Plan. The VCGLR isn’t looking for a rough sketch; they demand a professional, highly detailed document. These plans must include clear boundaries, precisely defined authorised areas, basic fixtures, and, critically, accurate measurements. Every wall, every doorway, every bar counter, and every outdoor seating area must be depicted with exactitude.
Let’s break down some of the key elements we focus on:
- Defined Boundaries: We clearly delineate the entire licensed area with a distinctive red line (hence the name!). This includes all internal spaces, external areas like courtyards, balconies, and footpaths if approved for liquor consumption. Ambiguity here is a recipe for delay.
- Authorised Areas: Within the red line boundary, we must identify specific areas for different purposes. This could include dining areas, bar service areas, dance floors, production areas for breweries, retail sections for packaged liquor, and even toilets or kitchens if they are part of the accessible licensed premises. These details ensure compliance with the specific conditions of your licence.
- Basic Fixtures: Essential elements like fixed bars, counters, seating arrangements, and any other permanent structures that define the space and its use must be accurately shown. These aren’t just decorative elements; they inform how patrons will interact with the space and how liquor will be served.
- Accurate Measurements: This is non-negotiable. All dimensions, including overall building size, room sizes, and the scale of the plan, must be precise. Inaccuracies can lead to immediate rejection by the VCGLR and costly delays for your business.
- Adjoining Properties and Street Names: Context is key. The plan needs to show adjacent properties and street names to give the VCGLR a clear understanding of your venue’s location and its relationship to the surrounding environment, which is crucial for public amenity considerations.
Real-World Scenario: A New Wine Bar in a CBD Laneway
Imagine you’re opening a chic new wine bar tucked away in one of Melbourne’s iconic CBD laneways – perhaps Flinders Lane or Hardware Lane. Your vision includes an intimate indoor area with a sleek bar, a small kitchen for tapas, and a charming outdoor seating zone that spills slightly onto the laneway itself. For an On-Premises Licence, your Red Line Plan needs to be incredibly precise. We would meticulously measure every internal wall, the exact footprint of your bar, the placement of your tables and chairs, and critically, the precise extent of your outdoor seating area. The red line would clearly encompass all these spaces, distinguishing between the indoor licensed area and the outdoor area, which might have specific conditions attached – for instance, a limited time frame for outdoor service or specific barriers required. Any encroachment onto public thoroughfares beyond what is permitted, or an unclear definition of your licensed footprint, would immediately flag your application for rejection by the VCGLR. Our expertise ensures this vital detail is captured perfectly the first time.
The VCGLR and the Law: Why Compliance Matters
The Victorian Commission for Gambling and Liquor Regulation (VCGLR) is not just an administrative body; it’s the guardian of responsible liquor service and community amenity in Victoria. Their role is to uphold the Liquor Control Reform Act 1998 (Vic), and they take their responsibilities very seriously. Non-compliant Licensed Premises Plans are one of the most common reasons for application delays, requests for further information, or outright rejections. These setbacks aren’t just frustrating; they translate directly into lost revenue, extended fit-out periods, and increased costs for your business.
The Act itself is comprehensive, covering everything from licence types and conditions to responsible service of alcohol, advertising, and community impact. Your Red Line Plan is a direct reflection of your intent to operate within these legal parameters. If the plan is vague, inaccurate, or fails to meet the VCGLR’s stringent guidelines, it immediately raises red flags. This can trigger additional inspections, require costly revisions, and significantly prolong the approval process, potentially delaying your grand opening in South Yarra or your expansion in Brunswick East by weeks or even months.
Avoiding Common Pitfalls
Over our many years assisting Melbourne hospitality operators, we’ve seen countless examples of common mistakes that lead to VCGLR delays. From incorrect scaling and missing dimensions to unclear boundaries and inadequate detail regarding specific areas (like a designated smoking area or a children’s play zone, if applicable), these seemingly small errors can have huge repercussions. We recently covered many of these in detail in our blog post, Common Mistakes on Liquor Licence Plans That Cause VCGLR Delays, which highlights just how critical precision is.
This is precisely why engaging a registered building designer liquor licence specialist is so crucial. We’re not guessing; we know the VCGLR’s requirements inside out. We understand the specific symbols, legends, and presentation standards they expect. Our experience allows us to foresee potential issues and address them proactively, ensuring your plan is robust and compliant from the outset, saving you time, money, and stress down the line.
The TJR Projects Advantage: What a Registered Building Designer Brings
When you partner with TJR Projects, you’re not just getting a set of drawings; you’re gaining a strategic partner who understands the intricacies of the Victorian liquor licensing landscape. As a registered Building Designer, Romanos brings a level of expertise and accountability that ensures your Red Line Plans are not just accurate, but strategically sound.
Our experience is rooted in the real-world context of Melbourne’s diverse venues. We understand the specific challenges of heritage buildings in Carlton, the tight spaces of CBD eateries, or the multi-level complexities of a pub in Collingwood. We are intimately familiar with local council overlays and specific VCGLR nuances that can impact your application, providing invaluable insight that generic drafting services often lack. We’ve honed our skills specifically on these types of projects, meaning we speak the language of the VCGLR and local councils, ensuring a smoother application process for you.
Beyond Just Drafting: Strategic Insight
Our role extends beyond merely transferring your layout onto a plan. We provide strategic insight. We help you define authorised areas in a way that maximises your operational efficiency and revenue potential, while still adhering strictly to the Liquor Control Reform Act 1998 (Vic). For instance, if you’re planning a future expansion of your outdoor dining area, or anticipate adding a private function room, we can discuss how to best represent this on your initial plan, or advise on the subsequent steps required to amend your Licensed Premises Plans down the track. This foresight can save you significant time and cost in the long run.
Real-World Scenario: Cafe Expansion in Fitzroy
Consider a popular café in Fitzroy, currently operating on a simple café licence, but now looking to expand its evening offerings with an On-Premises Licence to serve wine and cocktails. This isn’t just about adding a bar; it involves a significant change to their existing operations and, crucially, their licensed area. They might want to utilise an underused courtyard space or reconfigure their internal layout. Our role as a registered building designer liquor licence specialist would involve not only accurately depicting the new bar area and any internal layout changes, but also clearly defining the boundaries of the courtyard for liquor consumption, including any necessary fencing or designated entry/exit points. We would ensure the plan accounts for capacity limits, egress paths, and any specific conditions the VCGLR might impose on outdoor areas, ensuring the expanded vision is compliant and viable.
Streamlining Our Drafting Process
At TJR Projects, we pride ourselves on our drafting process. It’s designed for efficiency, accuracy, and clear communication. We work closely with our clients, taking the time to understand your vision, your operational model, and your specific licence requirements. We leverage our expertise to produce plans that are not only compliant but also easy for the VCGLR to interpret, accelerating your application. We also understand that liquor licensing often involves other consultants. That’s why we’re happy to refer clients to reputable liquor licensing town planners who can provide end-to-end support for your entire application, from initial consultation to final approval. We work collaboratively to ensure all aspects of your application are covered.
Evolving Venues: When You Need to Update Your Licensed Premises Plans
The hospitality industry is constantly evolving, and so too might your venue. A liquor licence is not a ‘set and forget’ document. Any significant change to your premises that affects the licensed area requires an update to your Licensed Premises Plans and subsequent approval from the VCGLR. This includes:
- Renovations or Expansions: Adding a new dining room, expanding your bar area, or converting a storage space into a private function room.
- Changes to Outdoor Areas: Introducing or altering a beer garden, footpath dining area, or rooftop bar.
- Internal Reconfigurations: Moving a bar, changing the layout of fixed seating, or altering the flow of patron movement within the licensed space.
- Change of Licence Type: Upgrading from a restaurant and cafe licence to a general licence, or adding a packaged liquor component.
Failing to update your Red Line Plan when making such changes can lead to serious compliance issues, including fines, licence suspensions, or even revocation. The VCGLR conducts regular inspections, and any discrepancies between your physical premises and your approved plan will be flagged. This is not a risk worth taking for your business, especially after the investment you’ve made in your venue. We have detailed this further in posts such as Red Line Plans for Your Liquor Licence: What Melbourne Venues Need to Know and Red Line Plans for Bars and Hotels: A Building Designer’s Guide, which offer valuable insights into these scenarios.
Real-World Scenario: A Brewery Updating its Producer’s Licence in Collingwood
Consider a thriving craft brewery in Collingwood that holds a Producer’s Licence. They initially had a small cellar door and tasting room, clearly defined on their original Red Line Plan. Now, due to increased popularity, they want to significantly expand their production area, add a larger dedicated retail space for packaged take-away sales, and introduce a new, more extensive indoor and outdoor seating area for patrons to enjoy their brews on-site. This requires a substantial update to their Red Line Plans for liquor licence applications. We would work with them to accurately map out the expanded production facility, precisely delineate the new retail zone (which might have different conditions from the on-site consumption area), and carefully draw the new, larger on-premises consumption area, including any new outdoor sections. This intricate update ensures their licence remains compliant with their evolving business model and avoids any penalties. Our work ensures that their growth isn’t hampered by outdated documentation.
Protecting Your Investment and Your Vision
Your hospitality venue is more than just a business; it’s a dream, a passion, and a significant financial investment. Ensuring your liquor licence application is handled correctly, with a professionally prepared Red Line Plan, is a fundamental step in protecting that investment and bringing your vision to life without unnecessary hurdles. The small cost of engaging a registered building designer liquor licence specialist is an investment in peace of mind, compliance, and the smooth operation of your business.
Attempting to prepare these plans yourself, or relying on someone without the specific VCGLR expertise, often leads to critical errors. These errors inevitably result in delays, additional costs for resubmissions, and the frustration of waiting longer to open or operate your venue legally. Our comprehensive approach, which we detail further in How to Prepare a Red Line Plan That Gets Approved First Time, is designed to avoid these pitfalls entirely.
At TJR Projects, we are dedicated to supporting Melbourne’s vibrant hospitality sector. We understand the high stakes involved in liquor licence applications and are committed to providing precise, compliant, and timely Red Line Plans that pave the way for your success. Let us take the stress out of this crucial step, allowing you to focus on what you do best: creating exceptional experiences for your patrons.
Applying for a liquor licence or updating your existing one? Call us on 0431 264 660 or send through your venue details and we’ll have a draft Red Line Plan back to you fast.