
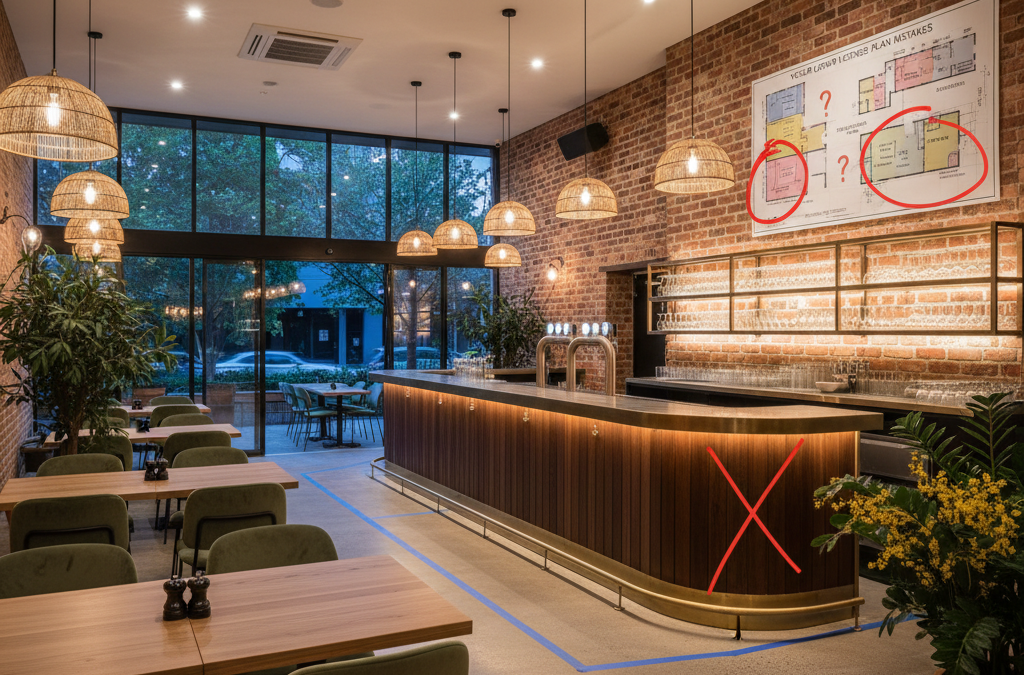
Welcome back to the TJR Projects blog! We’re here to talk about something crucial for every Melbourne hospitality operator, from the bustling CBD laneway cafes to the vibrant wine bars of Fitzroy and the sophisticated restaurants of South Yarra: liquor licence applications. Specifically, we’re diving deep into a seemingly minor, yet often catastrophic, element that can cause significant delays with the Victorian Commission for Gambling and Liquor Regulation (VCGLR): your Red Line Plan.
Quick answer: Inaccurate or non-compliant Red Line Plans are a common cause of VCGLR delays for Melbourne liquor licence applications. These plans, also known as Licensed Premises Plans, are fundamental for defining the authorised alcohol service area. Mistakes on these detailed architectural drawings can lead to frustrating and costly hold-ups for hospitality operators.
Here at TJR Projects, led by our registered Building Designer, Romanos, we’ve seen it all. We work with countless hospitality businesses across Melbourne, helping them bring their visions to life through precise and compliant architectural drafting and building design. A huge part of our work involves preparing detailed Red Line Plans, also known as Licensed Premises Plans, that clearly define the area where you’re authorised to sell and serve alcohol. These plans are absolutely fundamental to your liquor licence application or any amendment to an existing one.
The VCGLR relies on these plans to understand the exact scope of your proposed licensed premises. An inaccurate or non-compliant plan is one of the most common liquor licence plan mistakes vcglr applicants make, leading to frustrating and costly delays. In a city like Melbourne, where competition is fierce and every day your doors aren’t fully open can impact your bottom line, delays are simply not an option. That’s why we’re sharing our insider knowledge on how to avoid these pitfalls.
Why Accurate Red Line Plans Are Non-Negotiable for VCGLR Approval
Let’s cut straight to it: without a precise, VCGLR-compliant Red Line Plan, your liquor licence application will be stalled, rejected, or sent back for revisions. It’s that simple. The VCGLR, under the Liquor Control Reform Act 1998 (Vic), has stringent requirements for all licensed venues. This legislation is designed to ensure the responsible sale and consumption of liquor, and a key part of that oversight comes from defining the physical boundaries of your licensed area.
Think about it: whether you’re applying for a general licence for a large pub in Richmond, an on-premises licence for a trendy cafe expanding its evening offerings in Brunswick, or a restaurant and cafe licence for a new culinary spot in Carlton, the VCGLR needs to know precisely where liquor will be sold, supplied, and consumed. This includes internal dining areas, bars, kitchens (if part of the licensed area), storage, and any outdoor areas like courtyards or footpath trading zones. The Red Line Plan is the visual representation of this agreement between your business and the regulator.
We often encounter clients who underestimate the importance of these plans, sometimes assuming a basic sketch will suffice. Nothing could be further from the truth. The plan must be professionally prepared, clearly legible, and meet specific technical standards. Any ambiguity or missing information immediately flags your application for further scrutiny, creating the dreaded liquor licence plan mistakes vcglr bottleneck. This can be especially frustrating for new venues eager to open their doors or existing businesses looking to expand their operations, perhaps adding a late-night component or a packaged liquor section.
The Anatomy of a VCGLR-Compliant Red Line Plan
So, what exactly makes a Red Line Plan ‘compliant’? At its core, a Red Line Plan defines the boundary of the area where liquor can be sold and consumed. It’s not just any floor plan; it’s a specialised drawing. For a deeper dive into the distinctions, you might find our post Red Line Plans vs Premises Plans vs Floor Plans: Understanding the Difference particularly helpful.

Here’s what our registered Building Designers at TJR Projects ensure is included in every Red Line Plan we prepare:
- Clear Boundaries: The most crucial element. A distinct red line (hence the name!) must clearly delineate the authorised licensed area. This is often the first thing the VCGLR checks.
- Authorised Areas: Clearly label all areas within the red line, such as dining rooms, bars, service areas, kitchens, toilets (if applicable), and any outdoor spaces.
- Basic Fixtures: Show fixed structures like bars, counters, walls, doors, and windows. These help orient the plan and confirm the layout.
- Accurate Measurements: All dimensions must be precise and to scale. This includes the overall dimensions of the premises and key areas within it.
- North Point: Essential for orientation.
- Scale Bar: Allows for easy interpretation of dimensions.
- Legend: Explaining any symbols used on the plan.
- Address and Licence Details: Clearly identifying the property and the application type.
- Surrounding Areas: It’s often helpful to show immediately adjacent areas to provide context, even if they aren’t part of the licensed premises.
Understanding these requirements is the first step in avoiding common liquor licence plan mistakes vcglr applicants often make. The level of detail and accuracy we provide ensures your application moves forward without unnecessary roadblocks.
Common Liquor Licence Plan Mistakes We See (and How to Avoid Them)
Having worked on countless applications for everything from quaint cafe expansions on Smith Street to large-scale function centres in Docklands, we’ve identified recurring errors that consistently lead to VCGLR delays. Let’s break them down.
Incorrect Boundaries & Unauthorised Areas
This is arguably the most frequent and impactful error. We’ve seen situations where a client, perhaps excitedly planning their new wine bar in Collingwood, provides us with a rough sketch that inadvertently includes areas they don’t legally occupy, or conversely, omits critical areas where they intend to serve liquor. For example, extending the red line to cover a neighbouring shopfront or omitting a storage area integral to liquor service can cause significant headaches.
The Mistake: Defining a licensed area that doesn’t match the actual lease agreement, building plans, or operational intent. This might include:
- Drawing the red line past the property boundary.
- Omitting internal areas where liquor will be sold or consumed (e.g., a secluded private dining room, a specific retail section for packaged liquor).
- Including areas that are not under the applicant’s control or are not intended for liquor service (e.g., common areas in a shopping centre, a neighbouring alleyway).
Why it Causes Delays: The VCGLR will compare your Red Line Plan to other submitted documents, like your lease, building permits, and even site photos. Discrepancies immediately raise red flags. If your plan claims you can serve liquor in an area you don’t legally control, or if it misses an area crucial to your business model, it’s a guaranteed rejection or request for further information. This type of liquor licence plan mistakes vcglr officials scrutinise very closely.
Our Advice: Be absolutely clear on your legal boundaries and operational scope. When we prepare Licensed Premises Plans, we work closely with you and, if necessary, your lease documents and existing council approvals (like footpath trading permits) to ensure every line is justified and accurate. We define the boundary of the area where liquor can be sold and consumed with meticulous care.
Missing or Inaccurate Fixtures and Measurements
While the red line defines the boundary, the interior details provide crucial context. We’ve seen plans come across our desk that look more like an abstract painting than a functional floor plan. Missing bars, incorrectly placed counters, or wildly inaccurate measurements are surprisingly common.
The Mistake:
- Omitting key fixtures like the main bar, service counters, or fixed seating.
- Providing dimensions that are clearly not to scale or are inconsistent (e.g., a room measuring 5m on one side and 8m on the opposite, without explanation).
- Failing to show access points, exits, and internal divisions adequately.
Why it Causes Delays: The VCGLR needs to understand the flow and functionality of your venue. Accurate fixtures and measurements help them assess capacity, emergency exits, and compliance with various regulations. If a key fixture like your main bar is missing, they can’t properly assess your proposed service area. If measurements are off, it casts doubt on the entire plan’s accuracy. This makes it challenging for them to approve your application, whether it’s for a producer’s licence with a cellar door or a humble cafe looking to expand its on-premises offerings.
Our Advice: Every detail matters. Our Red Line Plans for liquor licence applications include all necessary basic fixtures and are precisely measured. We conduct thorough site visits or work from accurate existing architectural plans to ensure every dimension is correct, eliminating these types of liquor licence plan mistakes vcglr officers would otherwise flag.
Ignoring Outdoor Areas and Footpath Trading
Melbourne’s hospitality scene thrives on its outdoor spaces – from the charming alfresco dining on Lygon Street to the vibrant footpath trading along Chapel Street. However, these areas are often a source of confusion and error in liquor licence plans.
The Mistake:
- Failing to include outdoor seating or footpath trading areas where liquor will be served.
- Including outdoor areas without corresponding council permits for their use.
- Not clearly delineating the boundaries of these outdoor spaces, especially when they abut public land.
Why it Causes Delays: The VCGLR needs to see how liquor service extends beyond the four walls of your venue. If your plan doesn’t include an outdoor area you intend to use, you won’t be licensed for it. Conversely, if you include an outdoor area but lack the necessary council permits (e.g., a footpath trading permit), your application will be stalled until those permits are secured. This is a common liquor licence plan mistakes vcglr often highlights, especially for venues in high-traffic areas like the CBD or St Kilda.
Realistic Anecdote:
We recently worked with a charming cafe in Northcote that had been operating for years with a simple restaurant and cafe licence, primarily serving coffee and brunch. They saw an opportunity to expand into evening service, adding a small wine list and craft beers, and crucially, wanted to utilise their inviting street-front outdoor seating area for patrons enjoying an aperitivo. They were applying to amend their licence to an on-premises licence and extend their trading hours.
Initially, the owner, Maria, provided us with an old floor plan that completely omitted the outdoor seating. Her initial thought was, “It’s just tables outside, surely that’s not part of the ‘licensed area’?” However, as we explained, if liquor was to be sold and consumed there, it absolutely needed to be part of the Licensed Premises Plan. We also discovered she only had a seasonal permit for her footpath trading, not an all-year one, and the exact dimensions for her seating zone were slightly different from what she’d assumed.
Our team conducted a detailed site visit and worked with Maria to precisely map out the interior, the bar area, and the specific footprint of her outdoor seating, ensuring it aligned with her updated council footpath trading permit. We drew a clear red line encompassing both internal and external areas, adding details about the temporary barriers she intended to use for the outdoor zone. Without this meticulous approach, Maria’s application would have faced significant delays, as the VCGLR would have questioned the scope of her proposed licence and the legality of serving alcohol in an undefined outdoor space. It’s a classic example of how liquor licence plan mistakes vcglr applicants make can be easily avoided with expert guidance.
Our Advice: If you intend to use any outdoor space for liquor service, it must be clearly depicted and included in your Red Line Plan. Ensure you have the necessary council permits (e.g., footpath trading, planning permits) for these areas. We can help you integrate these areas seamlessly into your Red Line Plan, ensuring compliance.
Failure to Account for Future Changes or Staged Development
Melbourne’s hospitality scene is dynamic. Venues evolve, expand, and adapt. Sometimes, businesses plan for staged expansions or future alterations, but these aren’t reflected in their initial Red Line Plans.
The Mistake:
- Submitting a plan for only the current setup when a future expansion (e.g., adding a mezzanine level, taking over an adjacent tenancy) is already planned and funded.
- Not considering how minor layout changes (e.g., moving a bar, adding a new service counter) will impact the existing licensed area, necessitating an amendment.
Why it Causes Delays: Each time you alter the layout of your licensed premises, you are typically required to submit an updated Red Line Plan to the VCGLR. If you have a plan for staged development but only submit the first stage, you’ll be submitting new applications (and incurring new costs and delays) for each subsequent stage. This is a common liquor licence plan mistakes vcglr applicants make out of a desire to get the initial licence quickly, but it creates more work down the line.
Our Advice: Think strategically. If you have clear plans for future expansion or significant layout changes, discuss them with us. While you can only be licensed for what exists, we can advise on how best to prepare for future amendments or consider if a more comprehensive initial plan (e.g., for a larger, multi-stage development) might be suitable, perhaps with conditional approvals. This foresight can save you significant time and money in the long run. We can help you navigate the process, just as we guide clients through drafting in Ivanhoe for residential projects, the principles of meticulous planning remain.
Inconsistent Information Across Application Documents
Your Red Line Plan is just one piece of the liquor licence application puzzle. The VCGLR will review it in conjunction with your application form, police checks, council permits, and any other supporting documentation.
The Mistake:
- The address on the plan doesn’t exactly match the application form.
- The proposed trading hours mentioned in the application don’t align with the licence type depicted by the plan (e.g., applying for a late-night licence but the plan suggests a standard restaurant setup without necessary noise attenuation measures).
- The applicant’s name or entity on the plan is different from the main application form.
Why it Causes Delays: Any inconsistency, no matter how minor, will be flagged by the VCGLR. Their process relies on all submitted information being coherent and accurate. Discrepancies lead to requests for clarification, resubmissions, and ultimately, significant delays. This is a subtle yet pervasive source of liquor licence plan mistakes vcglr officers must address before proceeding.
Our Advice: Double-check everything. When you work with TJR Projects, we ensure our VCGLR-compliant Red Line Plans are meticulously prepared and cross-referenced with the information you provide for your overall application. We understand the importance of a cohesive application package. For more on what a Red Line Plan is and why it’s required, see our post What Is a Red Line Plan and Why Does VCGLR Require One?
The TJR Projects Advantage: Our Expertise in Action
When you partner with TJR Projects, you’re not just getting a drawing; you’re getting peace of mind. Our owner, Romanos, is a registered Building Designer with extensive experience in preparing detailed, accurate, and VCGLR-compliant Red Line Plans for a wide range of Melbourne venues. We understand the nuances of the Liquor Control Reform Act 1998 (Vic) and the specific requirements of the VCGLR.
We pride ourselves on our meticulous approach. From the initial consultation to the final approved plan, we ensure every detail is correct. We use professional drafting software and adhere to industry best practices, guaranteeing a clear, legible, and accurate plan that minimises the chance of liquor licence plan mistakes vcglr officials would otherwise query. Our our drafting process is designed to be efficient and thorough, getting you closer to opening your doors or expanding your offerings faster.
Whether you’re opening a new bottle shop in Footscray, updating a general licence for a historic hotel in Port Melbourne, or applying for a limited licence for a special event space, we have the expertise to deliver the precise plans you need. We’re well-versed in handling complex scenarios, from multi-level venues to those with intricate outdoor spaces or specific conditions for producer’s licences.
Beyond the Red Line Plan: Comprehensive Support
While we specialise in preparing the architectural plans, we understand that a liquor licence application involves many moving parts. Sometimes, our clients need broader assistance with the entire application process, including navigating council requirements, community consultations, and lodging the final application with the VCGLR.
That’s why we’ve built strong relationships with reputable liquor licensing town planners here in Melbourne. If you require end-to-end support for your liquor licence application – from initial strategy to final approval – we can confidently refer you to trusted professionals who can handle the entire journey. We believe in providing a holistic service, even if it means connecting you with other experts in the field to ensure your success.
Our goal is to be a valuable partner in your hospitality venture. By providing flawless Red Line Plans, we ensure that one of the most critical components of your application is handled professionally, helping you avoid common liquor licence plan mistakes vcglr applicants often stumble upon.
Applying for a liquor licence or updating your existing one? Call us on 0431 264 660 or send through your venue details and we’ll have a draft Red Line Plan back to you fast.
Related guides from TJR Projects
- How Red Line Plans Affect Your Liquor Licence Conditions
- Why Your Liquor Licence Application Needs a Registered Building Designer
- Red Line Plans for Your Liquor Licence: What Melbourne Venues Need to Know
- Red Line Plans for Restaurants and Cafes: What VCGLR Wants to See
- How to Prepare a Red Line Plan That Gets Approved First Time
- Red Line Plans vs Premises Plans vs Floor Plans: Understanding the Difference