
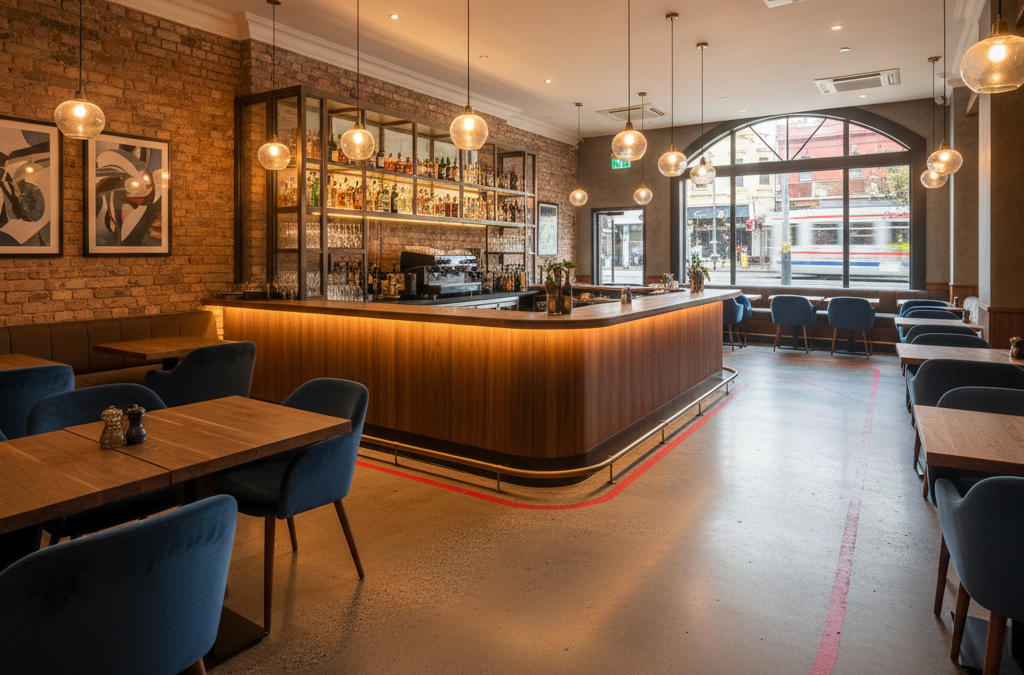
Melbourne’s hospitality scene is dynamic, vibrant, and fiercely competitive. From the bustling CBD laneways with their hidden bars and gourmet eateries, to the iconic strips of Chapel Street, Smith Street, Lygon Street, and Brunswick Street, right through to the burgeoning culinary hubs of Fitzroy, Collingwood, Richmond, Carlton, and South Yarra – our city thrives on new ventures and innovative spaces. If you’re a hospitality operator in this incredible landscape, whether you’re opening a brand-new restaurant, expanding an existing café, launching a new wine bar, or even refreshing a beloved pub, you know that securing the right liquor licence is absolutely fundamental to your success. But before you can even think about uncorking that first bottle or pouring that first tap beer, there’s a crucial piece of the puzzle you need: a Red Line Plan.
Quick answer: A Red Line Plan is a mandatory architectural drawing defining the precise area where alcohol will be sold and consumed within a hospitality venue. The Victorian Commission for Gambling and Liquor Regulation (VCGLR) requires it to accurately delineate the licensed premises, ensuring compliance with liquor licensing regulations and preventing delays for Melbourne operators.
At TJR Projects, we’ve guided countless Melbourne businesses through the architectural drafting and building design requirements for their venues. Our owner, Romanos, is a registered Building Designer with a deep understanding of the regulatory landscape that impacts your business. We know firsthand that navigating the intricacies of liquor licensing can be daunting, and a common source of confusion and delay for many operators is understanding what is a Red Line Plan and why VCGLR requires it. This isn’t just a bureaucratic hurdle; it’s a vital document that defines the very essence of your liquor licence, and getting it right from the outset can save you significant time, money, and stress.
So, let’s pull back the curtain on this essential document and explain why it’s non-negotiable for anyone looking to sell or supply alcohol in Victoria.
The Heart of Your Liquor Licence: Defining the Boundaries
Essentially, a Red Line Plan, also formally known as a Licensed Premises Plan, is a detailed scale drawing that clearly defines the physical boundaries of the area where liquor can be sold and consumed at your venue. Think of it as the blueprint for your licence – it’s a visual representation, not just of your layout, but specifically of your authorised trading zones. This plan is a mandatory requirement from the Victorian Commission for Gambling and Liquor Regulation (VCGLR) for virtually all liquor licence applications and any subsequent changes to your venue’s layout or licensed area.
Without an accurate and compliant Red Line Plan, your application for a new licence, an amendment to an existing one, or even a simple layout change will simply not progress. The VCGLR uses this plan to understand precisely where your operations will take place, ensuring compliance with the Liquor Control Reform Act 1998 (Vic) and facilitating their oversight responsibilities. It’s the document that shows them exactly what you’re proposing and how it aligns with regulatory standards for responsible service, public safety, and amenity.
For example, if you’re opening a charming new cafe in a heritage building in Carlton, planning to offer wine and craft beer alongside your artisan coffee and pastries, your Red Line Plan will clearly demarcate the indoor dining area, the bar counter, and perhaps a small outdoor seating zone where alcohol will be served. It differentiates these areas from the kitchen, staff-only zones, or neighbouring properties. This precision is paramount, as any ambiguity can lead to enforcement issues down the line.
At TJR Projects, our expertise lies in preparing these precise, VCGLR-compliant Red Line Plans. We ensure every detail is captured accurately, providing a clear and unambiguous representation of your proposed licensed premises.
Why Does the VCGLR Insist on Red Line Plans?
The VCGLR’s role is multifaceted, encompassing the regulation of gambling and liquor industries in Victoria to minimise harm, ensure integrity, and promote a responsible environment. When it comes to liquor, their primary objective, as outlined in the Liquor Control Reform Act 1998 (Vic), is to control the sale and supply of alcohol in a way that prioritises public safety, minimises alcohol-related harm, and maintains community amenity. The Red Line Plan is a critical tool in achieving these objectives.

- Clarity and Enforcement: By clearly defining the licensed area, the plan leaves no room for doubt. This clarity is essential for both licensees and enforcement officers. If there’s an incident or a complaint, or if a VCGLR inspector visits your venue, the Red Line Plan immediately shows them the authorised boundaries. This helps prevent breaches of licence conditions, such as serving alcohol outside the approved area. Imagine a bustling rooftop bar in the CBD; the Red Line Plan meticulously details the exact perimeter where drinks can be served and consumed, preventing patrons from taking alcohol into unauthorised common areas or onto public footpaths without proper permits.
- Public Safety and Harm Minimisation: The VCGLR needs to understand the scale and nature of your operations. The plan helps them assess potential impacts on public safety, crowd management, and noise levels. For instance, a detailed plan for a large function centre in Richmond will allow the VCGLR to consider egress routes, capacity limits, and how different areas will be managed to ensure a safe environment for patrons.
- Community Amenity: Liquor licensing often involves balancing the economic benefits of a venue with the concerns of local residents. The Red Line Plan helps the VCGLR evaluate how your operations might affect neighbouring properties, particularly concerning noise, litter, and late-night activity. A clear delineation of an outdoor smoking area, for example, allows the VCGLR to assess its proximity to residential windows and impose appropriate conditions.
- Licence Specificity: Different licence types (e.g., General, On-Premises, Restaurant and Cafe, Packaged Liquor, Producer’s, Limited, Late Night) have distinct requirements and permissions. The Red Line Plan is tailored to the specific licence being sought, illustrating the scope of those permissions. A packaged liquor outlet in South Yarra, for instance, will have a plan that clearly shows the retail sales area, separate from any potential on-premises tasting area, if applicable.
In essence, the VCGLR requires Red Line Plans to ensure that every liquor licence issued is underpinned by a precise understanding of the physical space involved, thereby promoting responsible liquor service and maintaining the balance between commerce and community well-being.
What Needs to Be on Your Red Line Plan? The Essentials
Preparing a Red Line Plan is more than just drawing a floor plan; it requires a specific set of information presented in a particular way to meet VCGLR standards. Our registered Building Designers at TJR Projects are adept at translating your venue’s layout into a compliant Licensed Premises Plan. Here’s a breakdown of the key elements that must be included:
- Clear Boundaries: This is the absolute core. The plan must clearly delineate the proposed licensed area using distinct lines.
- Red Line: This is the primary boundary, indicating the *entire* area where liquor will be sold or supplied, and where patrons can consume it. This could encompass the main dining room, bar area, and any approved outdoor zones.
- Blue Line (Optional but common): Often used to indicate an area that is *not* licensed but is part of the premises, such as a kitchen, staff room, or toilet facilities. This helps clarify what’s within and what’s outside the licensed zone.
- Green Line (Optional but common): Used for areas that are licensed but might have specific conditions, such as a footpath trading area or a beer garden that has different operating hours or capacity limits compared to the main indoor area.
These lines must be unambiguous and clearly labelled in a legend.
- Authorised Areas & Basic Fixtures: The plan must show the layout within the red line, indicating the function of different spaces.
- Bar & Service Areas: Clearly mark where liquor will be prepared and served.
- Dining & Consumption Areas: Indicate tables, chairs, and general patron areas.
- Kitchens & Food Preparation: If applicable, show their location (often outside the red line, but clearly part of the overall venue).
- Toilet Facilities: Show the location of amenities for patrons.
- Storage Areas: Indicate where liquor will be stored.
- Exits & Entry Points: Essential for safety and crowd management.
- Other Fixtures: Any significant fixed elements like stages, dance floors, or gaming areas (if applicable) should be shown.
- Accurate Measurements and Scale: The plan must be drawn to a recognised scale (e.g., 1:100 or 1:50) and include accurate dimensions. This is crucial for capacity calculations, ensuring compliance with building codes, and providing a realistic representation of the space. Generic sketches simply won’t cut it; precision is key.
- North Point: A north arrow must be included to orient the plan correctly in relation to its surroundings.
- Address and Applicant Details: The full street address of the premises and the name of the applicant must be clearly stated on the plan.
- Surrounding Areas: It’s also good practice to show adjacent streets, footpaths, and immediate neighbouring properties to provide context, especially if there are shared walls or potential noise impacts.
The Nuances of Outdoor and Footpath Trading Areas
Melbourne’s love affair with outdoor dining and drinking means many venues, from a quaint cafe in Brunswick East to a bustling pub in Collingwood, will want to extend their licensed area onto the footpath or into a courtyard. These areas require careful consideration on your Red Line Plan. Not only do these spaces need to be clearly marked with distinct lines (often green lines), but they also involve additional complexities:
- Council Permits: Often, an outdoor dining or footpath trading area requires a separate permit from your local council (e.g., City of Yarra, City of Melbourne). The VCGLR will typically want to see that you have, or are in the process of obtaining, these council approvals before they finalise your liquor licence for that specific area. Our plans can clearly distinguish these areas, helping you communicate effectively with both authorities.
- Boundaries and Control: How will these areas be managed? Are they fully enclosed? How will you prevent liquor from leaving the designated zone? These operational details, while not always explicitly drawn, are implicitly considered when drafting the plan’s boundaries.
Distinguishing Between Different Licence Types
The core requirements for a Red Line Plan remain consistent across most licence types, but the focus and specific details can vary. Our team understands these nuances:
- Restaurant and Cafe Licence / On-Premises Licence: For these common licences, often found in Lygon Street eateries or Chapel Street bistros, the plan will emphasise dining areas, bar counters, and any outdoor seating. The delineation between dining and service areas is key.
- Packaged Liquor Licence: For bottle shops or venues with a retail component, the Red Line Plan must clearly distinguish the area solely for packaged liquor sales for off-premises consumption from any on-premises tasting or consumption areas.
- Producer’s Licence: For breweries in Spotswood or distilleries in Brunswick, the plan will highlight the production area, cellar door, tasting rooms, and any retail sales points.
- Late Night Licence: For a late-night venue in the CBD or Fitzroy, the plan might need to pay extra attention to entry/exit points, security stations, and capacity management, reflecting the heightened regulatory scrutiny for these licences.
Each licence type dictates how the space is used, and our Red Line Plans for liquor licence applications are tailored to reflect these specific operational parameters, ensuring full compliance.
The Scenario: A Fitzroy Wine Bar’s Journey to a New Licence
Let’s paint a picture of how this all comes together in the real world. Meet Sarah, an experienced sommelier with a dream of opening a sophisticated, yet approachable, wine bar on Smith Street, Fitzroy. She’s found the perfect spot – a former small retail shop with high ceilings and a tiny, underutilised backyard space that she envisions transforming into a charming, intimate courtyard for evening patrons.
Sarah has secured the lease and has a fantastic interior designer on board, but she knows that without an on-premises liquor licence, her dream is just a shell. She contacts TJR Projects, having heard about our expertise in preparing VCGLR-compliant Red Line Plans.
Our initial consultation with Sarah is crucial. We discuss her vision, the proposed layout, and her intended operating model. She wants to serve a curated selection of wines, craft beers, and a small menu of charcuterie and cheeses. The primary challenge is integrating the small courtyard into the licensed area, as it involves a new doorway and a change of use for that space.
Our team, led by Romanos, schedules a site visit to the Smith Street premises. We conduct a thorough measure-up of the entire space – the main retail area that will become the bar and indoor seating, the proposed kitchen nook, the toilet facilities, and crucially, that small backyard. We take detailed measurements, photograph the existing conditions, and discuss with Sarah how she intends to manage the flow of patrons and service in both the indoor and outdoor zones.
Back at the TJR Projects office, we begin drafting the Red Line Plan. We carefully translate our site measurements and Sarah’s vision into a precise technical drawing. We use a bold red line to define the entire proposed licensed area, encompassing the main bar and indoor seating, and extending through the new doorway into the courtyard. For the courtyard, we use a green line to highlight it as an outdoor licensed zone, indicating it might have specific conditions or operating hours.
The plan clearly shows:
- The exact location and dimensions of the main bar counter, fixed seating, and standing areas.
- The small, open kitchen area (carefully delineated).
- The patron toilet facilities (marked with a blue line, as they are part of the premises but not where liquor is consumed).
- The new doorway leading to the courtyard.
- The boundaries of the courtyard, including a proposed low fence that will define its perimeter and separate it from the neighbouring property.
- Emergency exits and points of entry.
- A north point, the full address, and Sarah’s applicant details.
We present the draft plan to Sarah. She’s impressed by the clarity and accuracy. We explain how the green line for the courtyard will flag to the VCGLR that this is an outdoor area, potentially requiring specific consideration for noise and amenity, and how it will also likely require a separate council permit for outdoor trading. Sarah takes this advice on board, understanding that while our plan is VCGLR-compliant, other regulatory bodies have their say too.
Once Sarah approves the Licensed Premises Plan, we finalise it, ready for submission to the VCGLR as part of her on-premises liquor licence application. Thanks to the meticulous detail and VCGLR-specific formatting, Sarah’s application moves through the initial stages without a hitch, avoiding common delays caused by inaccurate or incomplete plans. This seamless process allows her to focus on the exciting aspects of fitting out her bar and curating her wine list, rather than getting bogged down in bureaucratic red tape.
This scenario underscores the value of engaging professionals like TJR Projects. We ensure that your Red Line Plans for Your Liquor Licence: What Melbourne Venues Need to Know are precise, compliant, and serve as a robust foundation for your entire licensing process.
Beyond the Red Line: Our Drafting Process and How We Help You Succeed
At TJR Projects, we pride ourselves on a structured and client-centric approach to preparing Red Line Plans. Our goal is to make this crucial step as smooth and stress-free as possible for you, allowing you to focus on what you do best – running your hospitality business.
Our Collaborative Drafting Process:
- Initial Consultation: It all starts with a conversation. We discuss your project in detail, understanding your vision, the type of licence you’re seeking, your proposed layout, and any specific challenges or features of your venue. This helps us grasp the full scope of your needs.
- Site Visit and Measurement: For accurate plans, there’s no substitute for being on-site. Our registered Building Designers will visit your Melbourne premises, whether it’s a new fit-out in Brunswick or an expansion in the CBD. We conduct precise measurements, capture existing conditions, and verify any existing plans you might have. This meticulous approach ensures that every dimension on your Red Line Plan is exact.
- Drafting with Precision and VCGLR Compliance: Using the latest drafting software, we then translate the site data and your requirements into a professional, to-scale Red Line Plan. We apply our knowledge of VCGLR requirements to ensure all necessary elements – boundaries, authorised areas, fixtures, legends, and specific lines (red, blue, green) – are correctly represented. Our focus is always on clarity, accuracy, and compliance. You can learn more about our drafting process here.
- Client Review and Revisions: We believe in collaborative design. We’ll provide you with a draft plan for your review. This is your opportunity to check that everything aligns with your operational plans and to provide any feedback. We’ll make necessary revisions to ensure the plan perfectly reflects your intended licensed area.
- Finalisation and Submission Ready: Once you’re completely satisfied, we finalise the plan, ready for submission to the VCGLR as part of your liquor licence application. Our plans are consistently prepared to the standard required by the VCGLR, minimising the likelihood of delays due to documentation issues.
We understand that obtaining a liquor licence often involves more than just a Red Line Plan. You might also need planning permits, particularly for changes of use, external modifications, or outdoor dining areas. In such cases, we can act as a crucial link, working alongside town planners and other consultants. We can refer clients to reputable liquor licensing town planners who specialise in navigating the broader regulatory landscape, ensuring you have comprehensive, end-to-end support throughout your licensing journey. This holistic approach means you’re not just getting a drawing; you’re getting a strategic partner who understands the bigger picture.
Common Pitfalls and How to Avoid Them
Having prepared countless Red Line Plans, we’ve seen the common mistakes that can derail a liquor licence application. Here’s how we help you avoid them:
- Inaccurate Measurements: A common amateur mistake. Hand-drawn sketches or old, unverified plans often contain errors. The VCGLR will scrutinise these, and inaccuracies can lead to outright rejection or lengthy requests for further information. Our professional site measurements eliminate this risk.
- Missing Required Details: Forgetting a north point, an address, or unclear legends are frequent oversights. Our checklists and expertise ensure all mandatory elements are included.
- Not Clearly Defining Boundaries: Ambiguity, especially in shared spaces (like a common corridor in a shopping centre or a shared courtyard), can cause major issues. We clearly delineate your licensed area from all other zones, leaving no room for misinterpretation.
- Ignoring Potential Future Changes: While we can’t predict everything, we often advise clients to consider their long-term vision. If you anticipate expanding your outdoor area in a year, it’s sometimes strategic to account for that in your initial plan, if feasible, to avoid another amendment down the track.
- The Importance of Getting It Right the First Time: Every time the VCGLR requests amendments or further information, it adds weeks, if not months, to your application process. This translates directly into lost revenue and extended fit-out costs. Our commitment to accuracy and compliance aims to get your Red Line Plan approved the first time around.
Our registered Building Designer status means we bring a professional standard of care and expertise to every project. We understand the building code implications as well as the specific requirements of the VCGLR, ensuring your plans are not just compliant for liquor licensing, but also fit within the broader regulatory framework. For complex sites, especially those near waterways like the Yarra River or Maribyrnong River, or even Merri Creek, understanding how various overlays (like flood overlays) can impact your outdoor areas is also crucial. While not always directly related to the Red Line Plan, it’s part of the comprehensive site analysis we bring to the table – much like How We Navigated a Flood Overlay for a Ground Floor Extension, a similar level of detailed spatial understanding applies to commercial projects too.
Don’t Let Your Liquor Licence Application Get Held Up
In the fast-paced world of Melbourne hospitality, time is money. Delays in securing your liquor licence mean delays in opening, lost revenue, and added stress during an already intense period of establishing your business. A professionally prepared Red Line Plan is an investment that pays dividends by ensuring a smoother, faster, and more predictable licensing process.
Understanding what is a Red Line Plan and why VCGLR requires it is the first step, but having a trusted partner like TJR Projects to prepare it is the key to navigating the regulatory landscape successfully. We are here to simplify this complex requirement, providing you with the accurate, compliant Red Line Plans you need to get your Melbourne venue up and running.
Whether it’s a new licence or a layout change, we prepare Red Line Plans that meet VCGLR requirements first time. Reach out and we’ll talk you through what we need from you.
Related guides from TJR Projects
- What Happens If Your Red Line Plan Is Rejected by VCGLR
- Updating Your Red Line Plan: When VCGLR Requires a Revision
- How to Prepare a Red Line Plan That Gets Approved First Time
- Red Line Plans for Restaurants and Cafes: What VCGLR Wants to See
- Red Line Plans for Your Liquor Licence: What Melbourne Venues Need to Know
- What Is a Building Surveyor and When Do You Need One?