
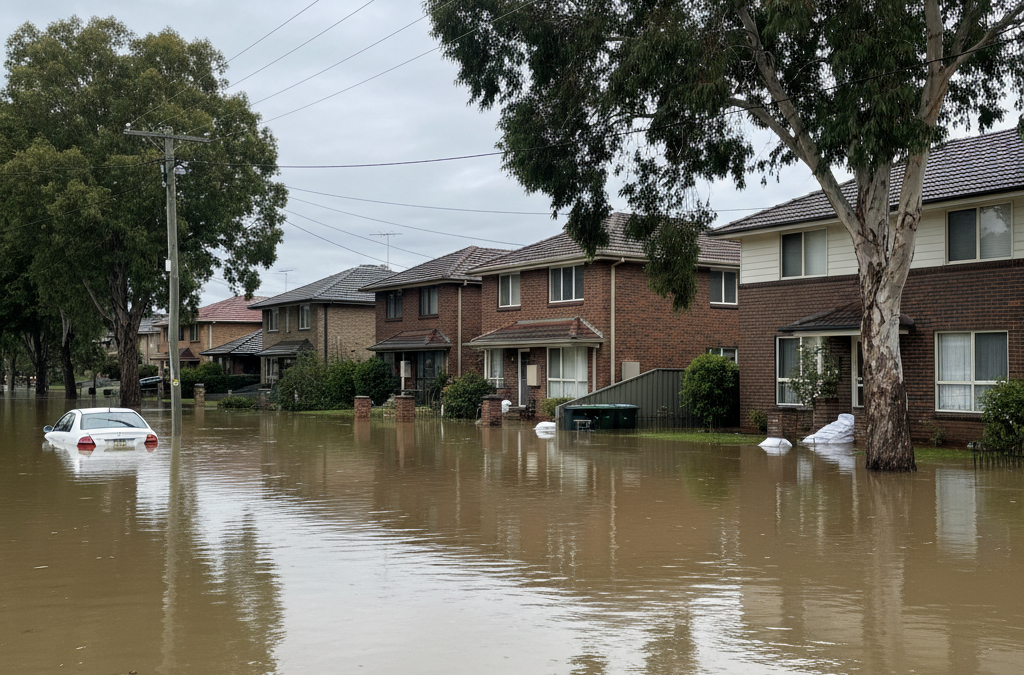
Building a home extension is an exciting journey, a chance to expand your living space, enhance functionality, and add significant value to your property. For many Melbourne homeowners, the dream of a spacious new living area, an extra bedroom, or a larger kitchen on the ground floor is a primary driver for renovating. However, as architectural drafting and building design specialists, we at TJR Projects know that beneath the surface of every design brief lies a labyrinth of planning regulations, building codes, and site-specific challenges. One of the most significant, and often least understood, hurdles for many Melbourne properties is the dreaded flood overlay.
Quick answer: Navigating a flood overlay for a ground floor extension in Melbourne requires specialist knowledge of local council and Melbourne Water requirements. It involves meticulous planning to address challenges posed by dynamic waterways, overland flow paths, or historical flood events, ensuring the design is compliant. This often impacts properties not directly on riverbanks.
Here in Melbourne, with our dynamic waterways – from the winding Yarra and Maribyrnong Rivers to the numerous creeks and tributaries that crisscross our suburbs, and of course, our proximity to Port Phillip Bay – a surprising number of properties are affected by some form of flood overlay. This isn’t just about homes right on the riverbank; it can impact properties seemingly far from any major water body, often due to overland flow paths or historical flood events. Navigating this complex regulatory landscape for a ground floor extension requires specialist knowledge, meticulous planning, and a deep understanding of local council and Melbourne Water requirements. We recently tackled such a project, successfully delivering a compliant and beautiful flood overlay extension Melbourne, and we’d like to share our insights into how we approached it.
What Exactly is a Flood Overlay, and Why Does it Matter in Melbourne?
In simple terms, a flood overlay is a planning control applied to land that is identified as being susceptible to flooding. In Victoria, these overlays are primarily managed through the local planning schemes, and are often categorised into two main types: the Land Subject to Inundation Overlay (LSIO) and the Special Building Overlay (SBO). While they both deal with flood risk, their specifics and implications can differ.
The **Land Subject to Inundation Overlay (LSIO)** typically applies to land adjacent to major rivers, creeks, and larger waterways. If your property falls under an LSIO, it usually indicates that the land is subject to inundation by a 1 in 100-year flood event (meaning there’s a 1% chance of such a flood occurring in any given year). This overlay is often administered by Melbourne Water, who act as a referral authority for planning applications.
The **Special Building Overlay (SBO)**, on the other hand, is generally applied to areas that are prone to overland flow flooding, where stormwater runoff can accumulate or flow across properties during heavy rainfall. This might be in low-lying areas, at the bottom of hills, or along natural drainage paths that aren’t necessarily obvious creeks. SBOs are typically administered by the local council, sometimes in consultation with Melbourne Water.
Why does this matter so much for a ground floor extension in Melbourne? Because if your property is affected, it directly impacts what you can build, where you can build it, and how you must construct it. The primary goal of these overlays is to minimise future flood damage to buildings and to ensure that new development doesn’t worsen flooding for neighbouring properties. Ignoring or misinterpreting a flood overlay can lead to costly redesigns, lengthy delays, or even the rejection of your planning permit application.
Melbourne’s geography makes these overlays particularly prevalent. Suburbs along the Yarra River (like Richmond, Kew, Hawthorn), the Maribyrnong River (Footscray, Maribyrnong, Maidstone), and even smaller waterways like the Merri Creek (Coburg, Northcote), Moonee Ponds Creek (Flemington, Pascoe Vale), or the Dandenong Creek catchment, all feature properties within flood-prone areas. Coastal suburbs like Port Melbourne, Albert Park, and parts of Brighton can also be affected due to storm surges and tidal influences. Even inland areas can have SBOs due to localised stormwater issues. It’s a widespread challenge that demands expert navigation.
The Initial Hurdles: Uncovering the Overlay and Understanding Its Rules
The first step in any project, especially one involving a flood overlay extension Melbourne, is a thorough site analysis. For us, this begins long before any designs are put to paper. We check the property’s planning certificate and the relevant council’s planning scheme maps. This is where we uncover any existing overlays, including LSIO or SBOs. This early investigation is crucial because it allows us to set realistic expectations with our clients from the outset.

Imagine a client’s excitement as they describe their dream open-plan living and dining area, flowing seamlessly out to the garden. Then, we have to gently introduce the reality of a flood overlay. It’s not about crushing dreams, but about managing expectations and explaining the potential challenges and the solutions we can offer. For a ground floor extension, the implications are often significant – the need to raise floor levels, specify particular materials, or even incorporate compensatory storage for floodwaters. This initial conversation is vital for transparency and building trust.
Decoding the Planning Scheme and Overlays
Once we identify a flood overlay, our next step is to dive deep into the specific clauses of the relevant planning scheme. For example, if a property in Maribyrnong is affected by an LSIO, we’ll consult the Maribyrnong Planning Scheme, specifically Clause 44.04 (Land Subject to Inundation Overlay) and Clause 53.01 (Specific Sites and Exemption). These clauses outline the objectives of the overlay and the specific requirements for development. They’ll typically state that a planning permit is required for most buildings and works, and that the application must be referred to Melbourne Water for their consent.
Key considerations that emerge from these clauses often include:
- Minimum Floor Levels: This is arguably the most critical requirement for a ground floor extension. The planning scheme, often guided by Melbourne Water, will specify a minimum finished floor level (FFL) for habitable rooms, usually expressed as a height above Australian Height Datum (AHD). This means the new extension’s floor might need to be significantly higher than the existing ground level, or even higher than the existing house floor.
- Flood Resilient Materials: The design might need to incorporate materials below the specified flood level that are resistant to flood damage. This could include concrete, masonry, or specially treated timbers, avoiding materials like plasterboard or chipboard that degrade rapidly when wet.
- Compensatory Storage: If your proposed extension significantly increases the building footprint within the flood-prone area, Melbourne Water might require “compensatory storage.” This means creating an equivalent volume elsewhere on the site for floodwaters to collect, ensuring that the new building doesn’t displace floodwater and increase flooding for others.
- Access and Egress: Ensuring safe access to and from the building during a flood event can also be a consideration.
Understanding these detailed requirements early on allows us to integrate them into the design process from the very beginning, preventing costly redesigns later. It also informs how we approach the necessary specialist reports and consultations.
Our Approach to Designing a Compliant and Functional Extension
At TJR Projects, our philosophy is always about finding the sweet spot between our client’s vision and the regulatory reality. We don’t just tell you what you can’t do; we focus on how we *can* achieve your goals within the constraints of a flood overlay extension Melbourne. This involves a collaborative design process, often requiring a bit more ingenuity and problem-solving than a standard extension.
The Critical Role of a Flood Report
For any significant ground floor extension on a property with a flood overlay, a detailed flood report is almost always essential. This report is prepared by a qualified hydraulic engineer or flood consultant. It’s not something we directly provide, but it’s a vital document that informs our designs and is a mandatory submission for the planning permit application. The flood report will:
- Determine Flood Levels: Based on detailed topographical surveys and hydrological modelling, the report will precisely identify the 1 in 100-year flood level (and often the 1 in 20-year flood level) on your specific property, expressed in AHD.
- Specify Minimum Floor Levels: It will recommend the minimum finished floor level (FFL) for habitable rooms, often adding a freeboard (an extra buffer height) above the modelled flood level as a safety margin.
- Assess Impact of Development: The report will analyse whether the proposed extension will significantly alter flood behaviour or displace floodwaters, guiding any requirements for compensatory storage.
- Suggest Flood Mitigation Strategies: It may offer specific recommendations for flood-resilient materials or design approaches.
This report becomes the blueprint for our design. It gives us the precise FFL we need to work with, which then dictates the structural design and how the new extension connects to the existing dwelling. It’s a cornerstone of our drafting process when dealing with flood overlays.
Design Strategies for Flood Resilience
Once we have the flood report’s recommendations, our creative problem-solving kicks in. For a ground floor extension, the most common strategy is to **raise the finished floor level**. This can present its own set of design challenges:
- Connection to Existing Dwelling: If the new extension needs to be significantly higher than the existing house floor, how do we create a seamless transition? We might incorporate a step-down from the existing house into the new space, or if feasible, raise the entire ground floor level of the existing dwelling (though this is a much larger undertaking). Sometimes, a small ramp or a series of steps can work, carefully integrated into the design.
- Accessibility: Raising the floor can impact accessibility, both from the exterior (e.g., from the garden or driveway) and potentially within the house. We always consider ramp gradients, step heights, and door thresholds to ensure the design remains functional and compliant with accessibility standards, where applicable.
- Aesthetics: A raised floor can sometimes make an extension look ‘perched’ or disconnected. Our job is to design clever landscaping, plinths, or façade treatments that integrate the raised section gracefully, making it look intentional and stylish, not just a regulatory necessity.
Beyond floor levels, we also consider **flood-resistant materials**. Below the specified flood level, we’ll suggest materials that can withstand immersion without significant damage. This includes:
- Concrete and Masonry: Robust and water-resistant for foundations, walls, and slabs.
- Treated Timber: Some timbers can be treated to resist rot and decay in damp conditions, suitable for structural elements if used appropriately.
- Inorganic Insulation: Avoiding insulation types that absorb water and lose thermal properties.
- Waterproof Membranes and Sealants: Crucial for sealing joints and preventing water ingress where appropriate (though for LSIO/SBO, the primary goal is often to elevate above flood levels, not necessarily create a submarine).
We also look at **wet flood proofing versus dry flood proofing**. For a flood overlay extension Melbourne, especially for habitable areas, dry flood proofing (making the area watertight up to a certain level) is often not feasible or desirable due to cost and performance limitations. Instead, raising the floor level is the preferred method. Wet flood proofing, where floodwaters are allowed to enter and exit non-habitable areas (like carports or storage sheds) without causing structural damage, can be a strategy for specific parts of a building, but rarely for a primary ground floor extension.
Finally, integrating **stormwater management** is key. While flood overlays deal with larger regional flooding, effective stormwater management on your property ensures that regular heavy rainfall doesn’t cause localised issues. This involves careful grading, drainage systems, and potentially rainwater tanks. We often refer to our article on Understanding Stormwater Requirements for Melbourne Homes to help clients grasp the broader context of water management on their property.
An Example from the Field: The Maribyrnong River Project
One particular project stands out in our memory, highlighting the complexities and our solutions for a flood overlay extension Melbourne. Our client, let’s call them the Wilsons, owned a charming, albeit slightly tired, period home in Footscray, not far from the Maribyrnong River. They loved their location but desperately needed more space. Their dream was a large, open-plan kitchen and living area, flowing onto a new deck and garden at the rear, essentially a significant ground floor extension.
Our initial site analysis quickly revealed the challenge: their property was clearly within the Maribyrnong River flood plain, subject to an LSIO. The existing house, like many of its era, had a relatively low floor level, and the rear yard sloped gently towards the river, making the proposed extension area particularly vulnerable.
The Wilsons had initially envisioned a seamless, level transition from their existing living room to the new extension and then straight out to the garden. This, we knew, would be impossible without significant changes. The flood report, commissioned early in the process, confirmed our suspicions: the required finished floor level for the new habitable areas was a full 600mm higher than their existing ground floor level, and about 400mm higher than their existing living room floor. This was a substantial difference that required careful design.
Our solution involved a multi-pronged approach:
- Raised Floor Level: The new extension was designed with its finished floor level compliant with the flood report’s recommendations. This meant the new structure would essentially sit higher than the existing house.
- Internal Transition: To connect the existing living room to the new, higher extension, we designed a set of two wide, shallow steps. These were integrated aesthetically with the flooring materials, making the transition feel deliberate and elegant, rather than a jarring obstacle.
- External Connection: From the new living area, large sliding doors opened onto a generously sized, raised deck. This deck then featured a series of carefully designed steps and a gentle ramp down to the garden level, ensuring accessible and graceful access to the outdoor space. This also helped soften the visual impact of the raised extension from the garden.
- Structural Integrity: The foundations and lower walls of the extension were designed using robust concrete and masonry, specified to be flood-resilient below the FFL. Above that, standard timber framing was used.
- Compensatory Storage: As the extension increased the building footprint, a small amount of compensatory storage was required. We achieved this by slightly lowering a section of the paved area in the side yard, ensuring it could temporarily hold a specific volume of water during a flood event without impacting the dwelling itself. This required very specific redline plans to clearly delineate the area and its functionality.
We worked closely with the Wilsons, their hydraulic engineer, and Melbourne Water throughout the planning permit application process. There were several rounds of queries and clarifications, particularly regarding the exact FFL and the compensatory storage details. Our detailed drawings and comprehensive documentation, informed by the flood report, proved invaluable in demonstrating compliance and addressing all concerns.
The outcome was a resounding success. The Wilsons secured their planning permit, and eventually, their building permit. They now enjoy a beautiful, light-filled ground floor extension that not only meets their lifestyle needs but also rigorously adheres to all flood overlay requirements, giving them peace of mind and adding significant, compliant value to their home. It was a prime example of how challenging constraints can lead to innovative and effective design solutions.
Navigating the Application Process: Permits and Approvals
Successfully designing a flood overlay extension Melbourne is only half the battle; the other half is navigating the often-complex application process. For properties with flood overlays, a planning permit from your local council is almost always required before you can even apply for a building permit.
The planning permit application for a flood overlay typically involves:
- Detailed Plans: Our comprehensive architectural drawings, including site plans, floor plans, elevations, and sections, clearly showing the proposed extension, its dimensions, and its relationship to the existing dwelling and site. We often refer clients to our article How to Read an Elevation Drawing: A Homeowner’s Guide to help them understand these crucial documents.
- Flood Report: The hydraulic engineer’s report, detailing flood levels, FFLs, and any mitigation strategies.
- Application Form and Fees: Standard council requirements.
- Referral to Melbourne Water: This is a critical step. For LSIO properties, the council is legally required to refer the application to Melbourne Water for their assessment and consent. Melbourne Water will review the flood report and our plans to ensure compliance with their flood management policies. This referral can add time to the process, so it’s essential to submit a robust application from the start to minimise delays. For SBOs, while Melbourne Water may not be a formal referral authority, their guidelines often inform council decisions.
Each council in Melbourne has its own nuances, too. The City of Yarra, for instance, might have different local policies to Maribyrnong City Council, even if both are dealing with an LSIO along the Yarra or Maribyrnong Rivers respectively. Our team stays current with these local variations, which is part of the practical advice we offer. Understanding these requirements from the outset, as detailed in our Draftsman in Cheltenham: What to Know Before You Build post, saves immense time and stress.
Once the planning permit is granted (which can sometimes come with conditions that we then incorporate into the final design), we move on to the building permit application. This involves more detailed structural engineering, energy ratings, and compliance with the National Construction Code (NCC) and Victorian Building Regulations. Even here, the implications of the flood overlay will be evident in the structural design and material specifications. This iterative process, from conceptual design through to permit approvals, is where our expertise truly shines.
Beyond the Flood Overlay: Other Considerations for Your Melbourne Extension
While a flood overlay can be the most dominating factor for a ground floor extension, it’s rarely the only one. Melbourne’s planning landscape is rich with other considerations that we meticulously address in every project, whether it’s a small extension, a new home design, or even a townhouse development.
- Other Overlays: Your property might also be subject to a Heritage Overlay (HO), Environmental Significance Overlay (ESO), or even a Bushfire Management Overlay (BMO) if you’re on Melbourne’s fringes. Each of these adds another layer of complexity and specific requirements to the design and approval process.
- ResCode: The Victorian Residential Development Standards (ResCode) are fundamental to most residential projects. These cover aspects like setbacks, site coverage, permeability (how much of your site allows water to drain into the soil), overshadowing, overlooking, and neighbourhood character. Even if you’re dealing with a flood overlay, you still need to meet ResCode requirements, which can sometimes create conflicting design challenges that require innovative solutions.
- Neighbourhood Character: Councils are increasingly focused on ensuring new developments respect and enhance the existing neighbourhood character. This influences everything from façade materials and colours to roof forms and landscaping.
- Energy Efficiency: All new buildings and extensions in Victoria must meet stringent energy efficiency requirements under the NCC. This involves careful consideration of insulation, window performance, shading, and natural ventilation.
- Building Materials and Construction Methods: Beyond flood resistance, material selection considers durability, maintenance, aesthetics, and sustainability. Our drafting process involves detailed material specifications to guide builders.
The cumulative effect of these various overlays and regulations underscores the value of engaging experienced architectural drafting and building design professionals. What might seem like a straightforward extension can quickly become a bureaucratic nightmare without the right guidance.
Successfully navigating a flood overlay extension Melbourne, as our Maribyrnong River project demonstrates, is a testament to meticulous planning, deep technical knowledge, and a collaborative approach. It’s about transforming potential obstacles into opportunities for innovative design, ensuring your new living space is not only beautiful and functional but also safe, compliant, and built to last. At TJR Projects, we pride ourselves on demystifying this complex process, providing clear guidance, and delivering outstanding results for our clients across Melbourne.
Planning a build or renovation? Have a chat with our team — we know Melbourne’s council requirements well.