

Cheltenham. For many Melburnians, it evokes images of sun-drenched beaches just a stone’s throw away, the retail behemoth of Westfield Southland, and a relaxed, family-friendly vibe that’s hard to beat. But for us at TJR Projects, when we think of Cheltenham, we see something more: a vibrant tapestry of post-war charm, modern aspirations, and unique architectural opportunities. As a dedicated draftsman Cheltenham, we’ve had the privilege of working on countless projects across this dynamic suburb, helping homeowners transform their dreams into tangible, beautiful spaces.
Quick answer: To build in Cheltenham, engage a local draftsman with expertise in Kingston City Council planning schemes and the suburb’s unique architectural characteristics. This ensures your project, whether a new build, renovation, or development, navigates local regulations and capitalises on Cheltenham’s blend of post-war charm and modern aspirations.
Whether you’re planning to build a brand-new home from the ground up, breathe new life into an existing property with extensions and renovations, or embark on a townhouse development, Cheltenham presents a fascinating blend of possibilities and specific considerations. The journey from idea to finished build can feel daunting, but with the right guidance and expertise, it becomes an exciting collaboration. That’s precisely what we offer at TJR Projects – a partnership built on local knowledge, technical proficiency, and a genuine passion for great design.
In this comprehensive guide, we’ll delve into everything you need to know about building in Cheltenham. From navigating the intricacies of Kingston City Council planning schemes to understanding the unique characteristics of Cheltenham’s blocks and streetscapes, we’ll share insights only a working draftsman Cheltenham would possess. Our aim is to equip you with the knowledge to approach your project with confidence, ensuring a smooth process and a successful outcome.
Cheltenham: A Suburb of Transformation and Opportunity
Cheltenham is far more than just a postcode; it’s a community with a rich history and an exciting future. Originally a market gardening area, it blossomed in the post-war era, leading to the proliferation of solid, often brick-veneer homes that define much of its residential character today. These homes, typically built in the 1950s and 60s, offered space, gardens, and a growing sense of suburban prosperity. Many still stand proudly, forming the backbone of Cheltenham’s charming streetscapes on roads like Bernard Street, Park Road, and Weatherall Road.
Fast forward to today, and Cheltenham is experiencing a significant transformation. The Kingston City Council has strategically designated areas, particularly around the train station and Charman Road, as an “activity centre.” This means increased density, mixed-use developments, and a vibrant hub of retail, dining, and community services. This evolution brings both challenges and immense opportunities for homeowners and developers. The convenience of being able to walk to Cheltenham train station, grab a coffee, or pop into Westfield Southland has made the suburb incredibly attractive, driving demand and innovation in residential design.
What does this mean for your building project? It means you’re building in a dynamic environment where traditional suburban blocks meet modern urban living. It means balancing the desire for contemporary design with the need to respect the existing neighbourhood character. It means understanding how your project fits into the broader vision for Cheltenham’s growth, and how a local draftsman Cheltenham can expertly guide you through these complexities.
Navigating Kingston City Council: Your First Major Hurdle
Before any shovel hits the ground, your plans must gain approval from Kingston City Council. This is often the most challenging, and sometimes frustrating, part of the building process for many homeowners. Council planning schemes are intricate documents designed to manage urban development, protect neighbourhood character, and ensure sustainable growth. Without a solid understanding of these regulations, your project can face significant delays or even outright rejection.
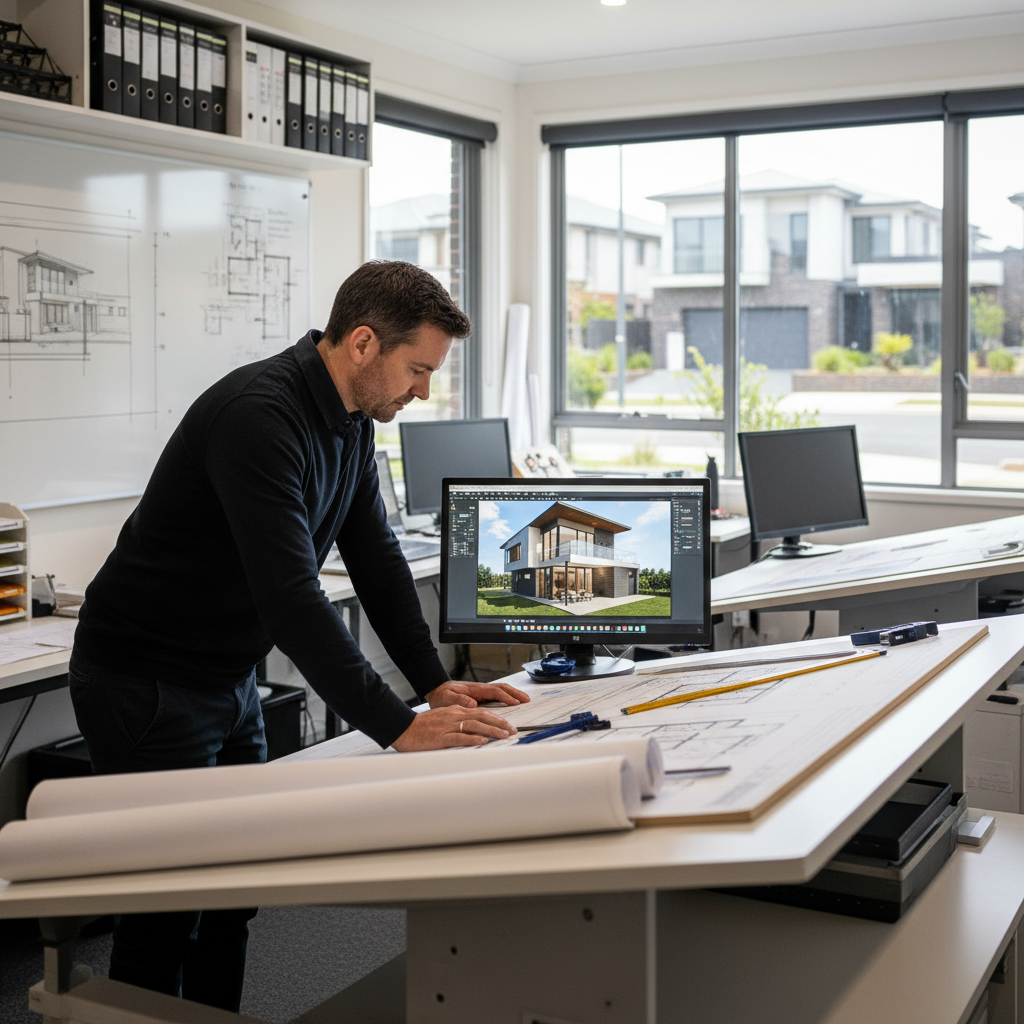
As your trusted draftsman Cheltenham, we spend a considerable amount of our time working directly with Kingston City Council. We know their planning officers, their preferred submission formats, and, most importantly, the nuances of their planning policies that apply specifically to Cheltenham. Every project, whether it’s an extension, a new home design, or a multi-unit townhouse development, must adhere to these rules.
Understanding Your Property’s Zone and Overlays
The first step in navigating council requirements is to understand your property’s specific zoning and any applicable overlays. In Cheltenham, you’ll primarily encounter:
- Neighbourhood Residential Zone (NRZ): This is common in many of Cheltenham’s quieter, established residential streets. It typically imposes stricter controls on building height, site coverage, and density, aiming to preserve the low-rise, spacious character of these areas. If your property is in an NRZ, council will be looking closely at how your proposed build impacts neighbouring properties in terms of bulk, overshadowing, and privacy.
- General Residential Zone (GRZ): Often found closer to activity centres or major transport routes like Charman Road or Nepean Highway, the GRZ allows for slightly higher density and building heights. This zone encourages a mix of housing types and can be more amenable to townhouse development, provided designs are well-considered and meet various performance outcomes.
- Commercial Zone (C1Z): While primarily for commercial uses, properties within or adjacent to commercial zones, particularly around the Cheltenham activity centre, may have specific planning requirements that impact residential components or nearby sites.
Beyond zoning, your property might be subject to various “overlays” that add another layer of complexity. These could include:
- Environmental Significance Overlay (ESO): Given Cheltenham’s proximity to Port Phillip Bay, Mordialloc Creek, and significant green spaces like Cheltenham Park and Kingston Heath Golf Club, some properties might have an ESO, particularly those near waterways or areas of ecological value. This would necessitate careful consideration of environmental impacts and specific design responses.
- Design and Development Overlays (DDO): These can apply to specific precincts or streetscapes, dictating particular design elements, materials, or building forms to achieve a desired aesthetic or protect a unique character.
- Special Building Overlays (SBO) or Land Subject to Inundation Overlays (LSIO): While less common across the entire suburb, properties in low-lying areas or near waterways might have these overlays, indicating potential flood risk and requiring specific flood mitigation measures in design and construction. This is where understanding stormwater requirements for Melbourne homes becomes absolutely critical.
Understanding these elements is critical, and it’s where a skilled draftsman Cheltenham truly earns their stripes. We conduct thorough site analyses and property reports to identify all relevant planning controls from day one, ensuring your design is compliant and has the best chance of approval.
The Importance of a Pre-Application Meeting
For more complex projects, especially townhouse developments or significant new home designs, we often recommend a pre-application meeting with Kingston City Council. This informal meeting allows us to present preliminary concepts to council planners before committing to a full design and documentation process. It’s an invaluable opportunity to receive early feedback, identify potential issues, and understand council’s expectations. We can prepare the necessary redline plans or concept drawings for these meetings, even if they aren’t the detailed construction plans you’d typically associate with a full build. It’s a proactive step that can save considerable time and money down the track.
Designing for Cheltenham’s Unique Character and Climate
Beyond council regulations, successful design in Cheltenham means responding to the suburb’s unique physical and aesthetic characteristics. This is where our practical experience as a draftsman Cheltenham really comes into play.
Post-War Homes & Modernisation: Blending the Old with the New
The prevalence of post-war homes in Cheltenham presents a wonderful opportunity for extensions and renovations. Many homeowners love the solid bones and generous block sizes of these properties but desire modern amenities, open-plan living, and improved energy efficiency. The challenge lies in creating an extension or renovation that feels cohesive with the original dwelling and the streetscape, rather than a jarring addition. We’ve worked on numerous projects where we’ve respectfully modernised a 1950s or 60s home, for example, on a quiet street off Chesterville Road, by maintaining elements of its original charm while adding a contemporary open-plan living area and a stunning outdoor entertaining space. This often involves careful consideration of materials, rooflines, and window proportions.
Block Sizes & Orientation: Maximising Light and Space
Cheltenham offers a variety of block sizes, from the more generous quarter-acre blocks found in older sections to smaller, more compact lots in newer subdivisions or around activity centres. Regardless of size, maximising northern light is paramount in Melbourne’s climate. Good passive solar design can significantly reduce your heating and cooling costs, making your home more comfortable and sustainable. As your draftsman Cheltenham, we meticulously analyse your site’s orientation, existing conditions (such as neighbouring buildings and significant trees), and prevailing winds to design layouts that capture winter sun and provide shade in summer. This includes strategic placement of windows – a topic we explored in detail in our post on Window Placement: How to Maximise Light without Losing Privacy.
Drainage and Stormwater: A Critical Consideration
Given Cheltenham’s relatively flat topography and proximity to the bay, effective stormwater management is absolutely non-negotiable. Poor drainage can lead to significant structural problems, dampness, and costly repairs down the line. Kingston City Council has strict requirements for stormwater detention and discharge, often requiring on-site detention systems or specific connections to legal points of discharge. We understand these requirements intimately and integrate robust stormwater solutions into our designs from the outset. This isn’t just about compliance; it’s about protecting your investment and ensuring the long-term health of your home. We’ve put together a comprehensive guide on Understanding Stormwater Requirements for Melbourne Homes that offers even more detail on this vital topic.
Privacy & Overlooking: Designing for Denser Living
As Cheltenham grows and blocks are sometimes subdivided for townhouse development, privacy becomes an increasingly important design consideration. Council planning schemes have strict rules regarding overlooking, particularly from new upper-storey windows into private open spaces or habitable rooms of neighbouring properties. We employ various design strategies to mitigate overlooking, such as strategically positioning windows, using obscure glazing, installing fixed screens, or incorporating clever landscaping. Our goal is always to create a design that offers maximum amenity for our clients while respecting the privacy of their neighbours.
The TJR Projects Approach: More Than Just Drawings
At TJR Projects, we believe our role as your draftsman Cheltenham extends far beyond simply putting lines on paper. We are your partners in design and your advocates through the complex planning and building process. Our approach is collaborative, thorough, and rooted in a deep understanding of local conditions.
When you choose us, you’re choosing a team that:
- Listens Intently: We start by truly understanding your vision, your lifestyle, your budget, and your specific needs. What are your must-haves? What are your dreams?
- Conducts Detailed Site Analysis: We don’t just look at a map; we visit your site, assess its unique characteristics, understand its opportunities and constraints, and identify all relevant planning controls.
- Develops Creative Concepts: We translate your vision and the site analysis into initial concept designs, exploring various options that meet your brief and comply with regulations.
- Navigates Council Approvals: We prepare all necessary documentation for your planning permit application to Kingston City Council, managing the submission process and liaising with planners on your behalf. Our expertise significantly streamlines this often-challenging stage.
- Produces Comprehensive Construction Drawings: Once approvals are in place, we create detailed construction drawings that builders can confidently quote from and build to. These aren’t just pretty pictures; they are precise instructions that minimise ambiguity and costly variations during construction.
Our commitment is to guide you seamlessly through our drafting process, making what can be an overwhelming journey feel manageable and exciting. We pride ourselves on clear communication, transparency, and delivering exceptional value.
The Power of Detailed Plans: Avoiding Headaches Down the Track
One of the most practical pieces of advice we can offer is the absolute necessity of detailed, comprehensive plans. We’ve seen it time and again: projects that start with vague or incomplete drawings often end in budget blowouts, frustrating delays, and compromises on quality. A good set of plans acts as the blueprint, the contract, and the communication tool for everyone involved – you, your builder, and all the trades.
Our drawings go beyond basic layouts. They include crucial details like specific material specifications, structural notes, window and door schedules, and comprehensive sections and elevations. This level of detail empowers your builder to provide accurate quotes, minimises misinterpretations on site, and ensures the finished product aligns perfectly with your vision. If you’re curious about what goes into these detailed drawings, our recent article on How to Read an Elevation Drawing: A Homeowner’s Guide offers a fantastic overview.
Even for specialised documents like redline plans (though more commonly associated with commercial liquor licensing, they exemplify the precision required in any regulatory submission), the underlying principle is the same: clarity, accuracy, and strict adherence to requirements are paramount. We bring that same rigour to every residential project, ensuring every detail is accounted for.
Common Pitfalls and How Your Draftsman Helps You Avoid Them
Building in Cheltenham, like anywhere else, comes with its potential pitfalls. Our role as your experienced draftsman Cheltenham is to anticipate these challenges and guide you around them.
- Underestimating Council Requirements: This is perhaps the most common mistake. Many homeowners start with a dream design, only to find it’s completely non-compliant with Kingston City Council’s planning scheme. We ensure your design is viable from the outset, saving you time and the emotional toll of re-designing.
- Ignoring Site-Specific Challenges: Every block is unique. Overlooking easements, significant trees, challenging slopes, or poor soil conditions can add significant costs or design constraints if not identified early. We conduct thorough site investigations to uncover these issues before they become expensive problems.
- Budget Blowouts Due to Poor Planning: Vague plans lead to vague quotes, and variations during construction can quickly escalate costs. Our detailed drawings provide clarity, allowing your builder to give you an accurate price and minimising unexpected expenses.
- Choosing the Wrong Builder (and How Good Plans Help): While we don’t choose your builder, our comprehensive plans act as a clear benchmark. They allow you to compare quotes apples-to-apples and hold your chosen builder accountable for the quality and scope of work.
Let us share a quick anecdote: We had a client, a lovely couple, who owned a charming 1960s brick veneer home on Stanley Street, not far from Moorabbin Airport. They initially tried to sketch out an extension themselves, hoping to add a new master suite and open-plan kitchen. They approached a builder with their rough drawings, who gave them a ballpark figure. Excited, they started demolition, only to discover their plans significantly breached setback requirements for Kingston City Council and would have caused major overshadowing for their neighbours. The original builder then quoted a much higher price to redesign and re-submit, capitalising on their predicament. They came to us in a panic, facing delays and unexpected costs. We stepped in, quickly assessed the situation, redrew the plans to be compliant and functionally superior, managed the council resubmission, and helped them find a reputable builder who worked to our precise drawings. It cost them a bit more initially to fix the mistake, but it saved them a fortune in potential fines, further delays, and stress. This is precisely why engaging a professional draftsman Cheltenham from the start is an investment, not an expense.
Future-Proofing Your Cheltenham Home
Building or renovating isn’t just about meeting your needs today; it’s about creating a home that serves you well into the future. At TJR Projects, we incorporate principles of future-proofing into all our designs:
- Sustainability and Energy Efficiency: With rising energy costs and a growing environmental consciousness, a sustainable home is a smart home. We design for optimal energy performance, specifying appropriate insulation, passive heating and cooling strategies, and efficient window and door systems. This not only reduces your carbon footprint but also lowers your utility bills significantly.
- Adaptability for Changing Family Needs: Families evolve. A home designed with flexibility in mind – perhaps a study that can become a nursery, or a ground-floor bedroom that can accommodate elderly relatives – adds incredible long-term value.
- Value Addition for Resale: Cheltenham is a highly desirable suburb, and a well-designed, functional, and aesthetically pleasing home will always command a premium. Our designs focus on timeless appeal and practical layouts that enhance both liveability and market value.
Working with a forward-thinking draftsman Cheltenham like TJR Projects means your new home or renovation won’t just look good; it will perform exceptionally, adapt gracefully, and continue to be a valuable asset for years to come.
Cheltenham is a fantastic place to live, and an even better place to build your dream home. Its blend of established community, modern amenities, and proximity to everything Melbourne’s Bayside has to offer makes it a truly unique suburb. However, unlocking its full potential requires expert guidance.
At TJR Projects, we bring our local knowledge, technical expertise, and passion for design to every project. Whether you’re considering a grand new home design on a quiet street like Bay Road, a thoughtful renovation of a post-war classic, or a strategic townhouse development near Charman Road, we are here to ensure your vision is realised seamlessly and successfully. We understand the Kingston City Council requirements, the nuances of Cheltenham’s streetscapes, and the best practices for creating homes that are both beautiful and functional.
Got a project in mind? Give us a call on 0431 264 660 or send through a quick enquiry — we’ll get back to you within 24 hours.