
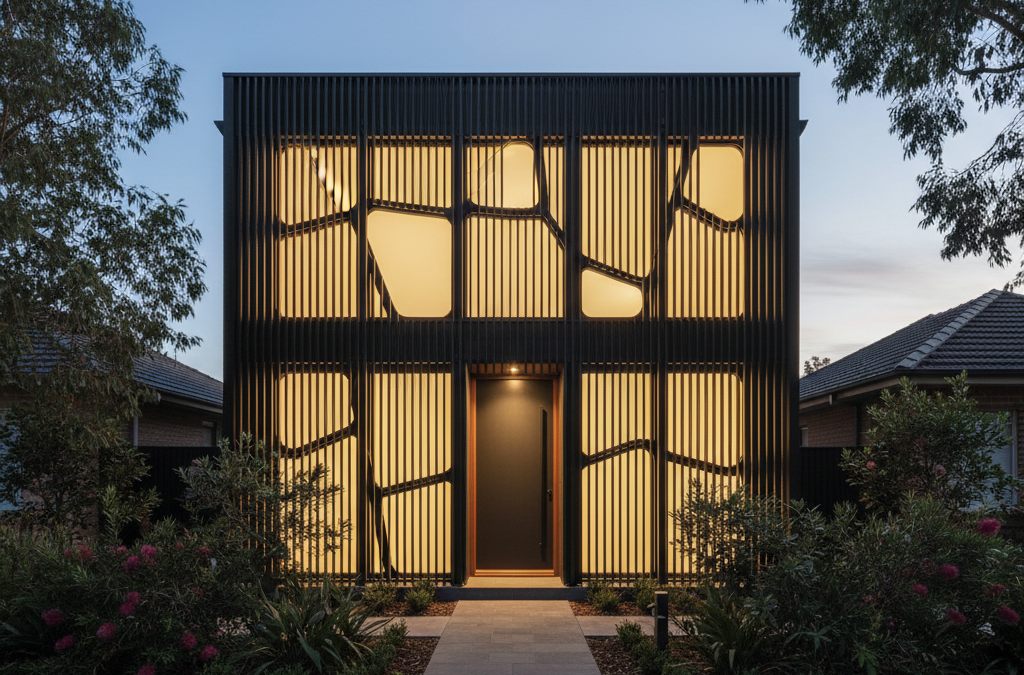
At TJR Projects, we believe that a well-designed home isn’t just about walls and a roof; it’s about creating spaces that uplift, inspire, and function seamlessly for those who live within them. And few elements play as pivotal a role in achieving this as your windows. More than mere openings, windows are the eyes of your home, dictating everything from the mood of a room to its energy efficiency and, crucially, your connection to the outside world – without compromising your personal sanctuary.
Quick answer: Maximise light and maintain privacy through strategic window placement, considering home orientation, architectural style, and surrounding environment. This involves an intricate balance of design and clever solutions to ensure spaces are well-lit and ventilated, offer views, and protect personal sanctuary, particularly in diverse Melbourne settings.
Here in Melbourne, with our diverse architectural styles ranging from grand Edwardian homes and charming Californian bungalows to sleek, modern new home design and contemporary townhouse development, the challenge of optimising natural light while maintaining privacy is a constant for us. Whether you’re planning significant home extensions and renovations or embarking on a brand-new build, the strategic approach to your window placement can make or break the liveability of your space.
We’ve seen it all, from dark, cavernous living areas that feel disconnected from the vibrant Melbourne sunshine, to homes where neighbours feel like they’re part of your morning routine. Our goal at TJR Projects is to help you strike that perfect balance, crafting environments that are bathed in glorious natural light, offer refreshing ventilation, and frame beautiful views, all while ensuring your privacy is paramount. It’s an intricate dance of design, orientation, and clever solutions – a dance we’re intimately familiar with.
The Art and Science of Window Placement in Melbourne
When we first sit down with clients, the conversation often begins with their aspirations for light and openness. Everyone wants a bright home, but very few initially consider the complexities involved in achieving it without sacrificing privacy. This is where our expertise as architectural drafters and building designers comes into play.
Melbourne’s climate, with its famously “four seasons in one day,” presents unique challenges and opportunities for window design. We experience hot summers, often with intense UV, and cool, sometimes grey, winters. This means that simply adding more glass isn’t always the answer. Thoughtful window placement privacy light design involves understanding solar paths, prevailing winds, and how different orientations affect internal temperatures and light quality throughout the day and year.
For instance, a large, west-facing window might seem appealing for afternoon sun, but without proper shading, it can turn a living room into an oven during a scorching summer’s day. Conversely, strategically placed north-facing windows can capture beautiful, consistent daylight and passive solar warmth during winter, significantly reducing heating costs. It’s about harnessing nature’s power intelligently.
Furthermore, the high density of many Melbourne suburbs – from the established inner-city terraces to the increasingly compact blocks in growth areas like Glen Waverley or Reservoir – means that overlooking concerns are almost always a primary consideration. We often refer back to our advice in posts like “Draftsman in Glen Waverley: What to Know Before You Build” where we highlight the importance of understanding local council regulations right from the outset.
Mastering Natural Light: Orientation is Everything
The first rule of successful window design is understanding your site’s orientation. This isn’t just about north, south, east, and west; it’s about how the sun tracks across your specific block, how neighbouring buildings cast shadows, and even how existing mature trees can influence light and shade.
North-Facing Windows: Melbourne’s Passive Solar Powerhouse
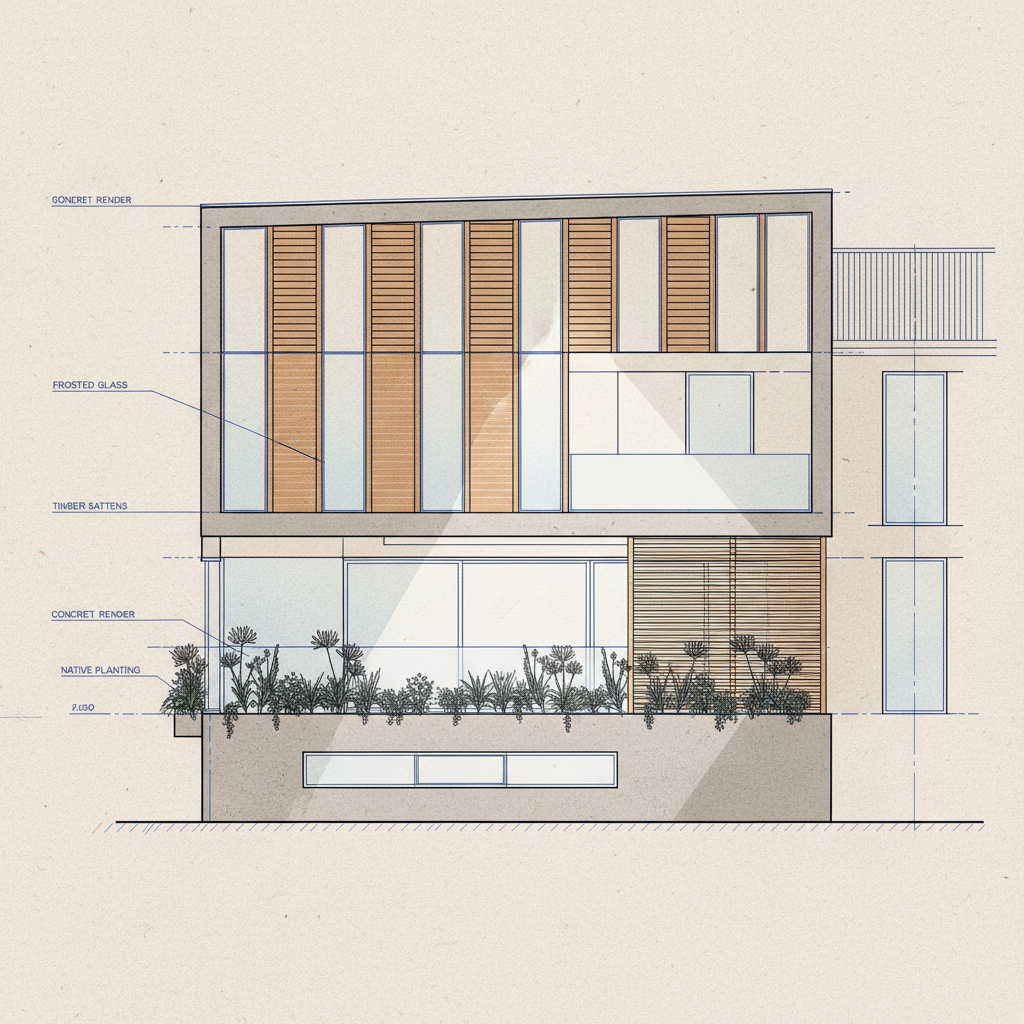
For most Melbourne homes, north-facing windows are the holy grail of natural light. The sun from the north offers consistent, gentle light throughout the day, and in winter, its lower angle allows sunlight to penetrate deep into your home, providing invaluable passive solar heating. This can significantly reduce your reliance on artificial heating, which is a big win for both your energy bills and the environment.
When designing new home design or extensions and renovations, we always prioritise placing living areas and frequently used spaces (like kitchens and dining rooms) on the northern side where possible. However, it’s not just about throwing up a big window. We factor in eaves, pergolas, or awnings that can shade these windows from the higher summer sun while still allowing the lower winter sun to stream in. This is a classic passive design technique that works exceptionally well in Melbourne.
East and West: Taming the Sun’s Extremes
East and west orientations are trickier. East-facing windows can capture lovely morning sun, which is great for waking up a kitchen or breakfast nook. However, they can also bring harsh glare. West-facing windows, while offering beautiful sunsets, are notorious for intense afternoon heat gain in summer. They’re often the biggest culprit for overheating a home.
Our strategies for these orientations include:
- Smaller Openings: Instead of large panes, we might opt for smaller, strategically placed windows.
- High-Performance Glazing: Low-e (low emissivity) glass and double glazing are crucial here. They help block radiant heat while still allowing light in.
- External Shading: Adjustable external blinds, vertical louvres, and deep eaves are far more effective than internal curtains for blocking heat before it enters the home.
- Strategic Planting: Deciduous trees on the east or west can provide excellent summer shade while allowing winter sun through their bare branches.
South-facing windows, on the other hand, offer consistent, diffused light without direct sun penetration. This can be ideal for spaces like studios, art rooms, or even bedrooms where you want soft, even illumination without glare or heat gain. They won’t contribute much to passive heating, but they provide beautiful, even light.
Ingenious Solutions for Maximising Privacy
This is where the ‘privacy’ aspect of window placement privacy light design really comes to the fore. In dense urban environments like Melbourne, overlooking issues are a constant challenge, particularly in suburbs with smaller blocks or where multi-level townhouse development is common. We’re not just dealing with council regulations here; we’re dealing with good neighbourly relations and your personal comfort.
Strategic Sizing and Placement for Overlooking
One of our favourite tools for balancing light and privacy is the clever use of window size and height:
- High-Level Windows: These are positioned high up on a wall, often just below the ceiling line. They let in abundant natural light and allow hot air to escape (especially if they’re operable) without offering a direct line of sight into or out of the room. They’re fantastic for bathrooms, hallways, or even living areas where direct views into a neighbour’s yard need to be avoided.
- Clerestory Windows: Similar to high-level windows, but often part of a two-storey or raked ceiling design, they sit above eye level, providing generous light and ventilation while preserving privacy and valuable wall space below for furniture or artwork. We often use these in modern extensions and renovations to bring light deep into the core of a building.
- Strip Windows: Narrow horizontal or vertical windows can be placed strategically to offer glimpses of the sky or garden while limiting views into the home. They can also create interesting architectural features.
External Screening and Landscaping
Sometimes, the solution isn’t just about the window itself, but what’s outside it. External elements are incredibly effective for privacy and sun control:
- Privacy Screens: Custom-designed screens made from timber battens, perforated metal, or even composite materials can be fixed or operable. They can block direct lines of sight from neighbours while still allowing light and air to filter through. We often specify these for balconies or ground-floor windows that face a side boundary.
- Pergolas and Awnings: Beyond sun protection, a well-designed pergola can provide a sense of enclosure and privacy, especially when combined with climbing plants.
- Strategic Landscaping: Mature trees and dense shrubs, correctly chosen and placed, can act as natural privacy screens. We work with landscapers to integrate these elements seamlessly into the overall design. For example, a row of Pencil Pines can offer year-round screening with minimal footprint.
- Fencing and Walls: While seemingly obvious, the height and material of boundary fences and walls are critical. We’re always mindful of council regulations regarding fence heights, especially on boundaries that might impact overlooking.
One real-world example that comes to mind was a recent project for an extension and renovation in Reservoir. The clients wanted to add a spacious new master bedroom with an ensuite, but their block was narrow, and the proposed window looked directly into their neighbour’s existing bedroom. The local council also had strict overlooking requirements, a common scenario we discuss in posts like “Draftsman in Reservoir: What to Know Before You Build“. Instead of a single large window, we designed a combination. On the lower section, we incorporated a long, narrow strip of frosted glass at eye level, allowing diffused light and blocking direct views. Above this, we placed a series of operable high-level louvre windows. This arrangement allowed for excellent natural light and cross-ventilation, completely eliminated overlooking, and gave the room a unique architectural character. The clients were thrilled with the privacy and the bright, airy feel.
Internal Design and Glass Choices
Sometimes, the solution lies within the glass itself or how the room is furnished:
- Frosted, Patterned, or Obscure Glass: Ideal for bathrooms, laundries, or any room where light is needed but direct views are absolutely not. There’s a wide range of patterns and opacities available to suit different aesthetic preferences.
- Smart Glass: While a more premium option, electrochromic or smart glass can switch from transparent to opaque at the flick of a switch, offering ultimate flexibility for window placement privacy light design.
- Window Treatments: While we focus on structural solutions, it’s worth noting that internal blinds, shutters, or curtains can provide additional layers of privacy when needed. However, we design so that these aren’t your primary privacy solution, as they often block light entirely.
- Furniture Placement: Sometimes, simply positioning a tall bookcase or a piece of furniture can strategically block an unwanted view while maintaining the overall sense of light in the room. This is something we consider in our floor plan layouts.
Beyond Light and Privacy: Ventilation, Views, and Functionality
While light and privacy are paramount, a holistic approach to window design extends to other critical aspects that enhance liveability:
- Ventilation: Cross-ventilation is vital for cooling homes in Melbourne’s warmer months, reducing the need for air conditioning. We strategically place operable windows on opposing walls to create airflow paths, flushing out hot air and bringing in cooler breezes. Louvres are fantastic for this, as they can be open even during light rain.
- Framing Views: Windows aren’t just for letting light in; they’re for framing the world outside. Whether it’s a meticulously landscaped garden, a distant city skyline, or even an interesting internal architectural feature, we consider what views each window will offer. Sometimes, a smaller, perfectly placed window framing a specific tree can be more impactful than a sprawling, generic view.
- Window Types and Functionality: The choice of window type impacts both aesthetics and functionality.
- Awning windows: Hinge at the top and open outwards from the bottom, great for ventilation in light rain and often used as high-level windows.
- Casement windows: Hinge on the side and open outwards like a door, offering excellent ventilation and clear views.
- Sliding windows: A classic choice, space-efficient, but only allow 50% opening.
- Fixed pane windows: Maximize light and views without ventilation, often used in conjunction with other operable windows.
- Bi-fold or stacking doors/windows: Ideal for seamlessly connecting indoor and outdoor living areas, particularly popular in extensions and renovations leading to a backyard or deck.
- Wall Space and Furniture Layout: We always consider how windows impact available wall space for furniture, artwork, or storage. Too many windows can limit your interior design options, while too few can make a room feel cramped and dark. It’s a delicate balance that informs our initial design sketches and iterations.
Navigating Melbourne’s Planning Regulations and Overlays
One of the most significant aspects of our work at TJR Projects is navigating the complex world of local council regulations. Melbourne’s planning schemes, particularly the ResCode provisions, have strict rules regarding overshadowing, overlooking, and site coverage. These are non-negotiable and fundamentally influence the feasibility and design of your windows.
For example, ResCode mandates specific setbacks and privacy measures for habitable room windows that face a side or rear boundary within 9 metres. This often means requiring obscure glazing up to 1.7m above floor level, or fixed screening with a maximum of 25% openings. Ignoring these regulations can lead to costly delays, amendments, or even outright rejection of your planning permit application.
Every council in Melbourne, from Bayside to Monash, Banyule to Darebin, interprets and applies these regulations with slight nuances. Our deep understanding of these local planning schemes allows us to design solutions that meet the requirements from day one, saving you time, stress, and money. We know what flies and what needs finessing.
Furthermore, heritage overlays, common in many established Melbourne suburbs like Brunswick, Fitzroy, or even specific pockets of Kew, place additional restrictions on window design, materials, and even the type of glass. For properties under a heritage overlay, we often need to ensure new windows match the existing style, proportion, and materiality of the original dwelling. This requires meticulous attention to detail and a thorough understanding of historical architectural elements.
This is where our service for redline plans becomes incredibly useful. Before committing to a full design, we can review existing plans or even simple sketches against these complex regulations, identifying potential roadblocks related to window placement privacy light design early on. It’s a proactive step that ensures your vision aligns with what’s permissible.
Bringing Your Vision to Life with TJR Projects
As you can see, the decisions around window placement are far from trivial. They are fundamental to the success of your project, impacting not just aesthetics but also comfort, energy efficiency, and your daily experience of home. At TJR Projects, we pride ourselves on our holistic approach to architectural drafting and building design.
When you engage us for your new home design, extensions and renovations, or townhouse development, we don’t just draw lines on a page. We meticulously analyse your site, your lifestyle, your budget, and the local planning context. We consider every angle, literally, to ensure your windows work harmoniously to achieve optimal natural light, refreshing ventilation, stunning views, and absolute privacy.
Our collaborative our drafting process ensures you’re involved every step of the way, from initial concepts to detailed construction drawings. We translate your dreams into buildable realities, navigating the technical and regulatory complexities so you don’t have to. We understand that a home is more than just a place to live; it’s a reflection of you, and it should be a place where you feel perfectly at ease.
We’ve discussed how window design intersects with many other aspects of your home, from structural considerations to environmental impact. For instance, understanding a site’s geology, as explored in our post “How Soil Reports Affect Your Footing Design and Build Cost“, can even indirectly influence where windows can be placed due to structural load requirements. And with the rise of remote work, the need for well-lit, private spaces for home offices, as discussed in “The Real Impact of Working From Home on House Design“, has made thoughtful window design even more critical.
Our commitment is to deliver designs that are not only compliant and cost-effective but also beautifully functional and truly enhance your quality of life. The perfect balance of window placement privacy light design is an investment in your home’s future, and it’s an investment we’re here to help you make wisely.
Got a project in mind? Give us a call on 0431 264 660 or send through a quick enquiry — we’ll get back to you within 24 hours.