
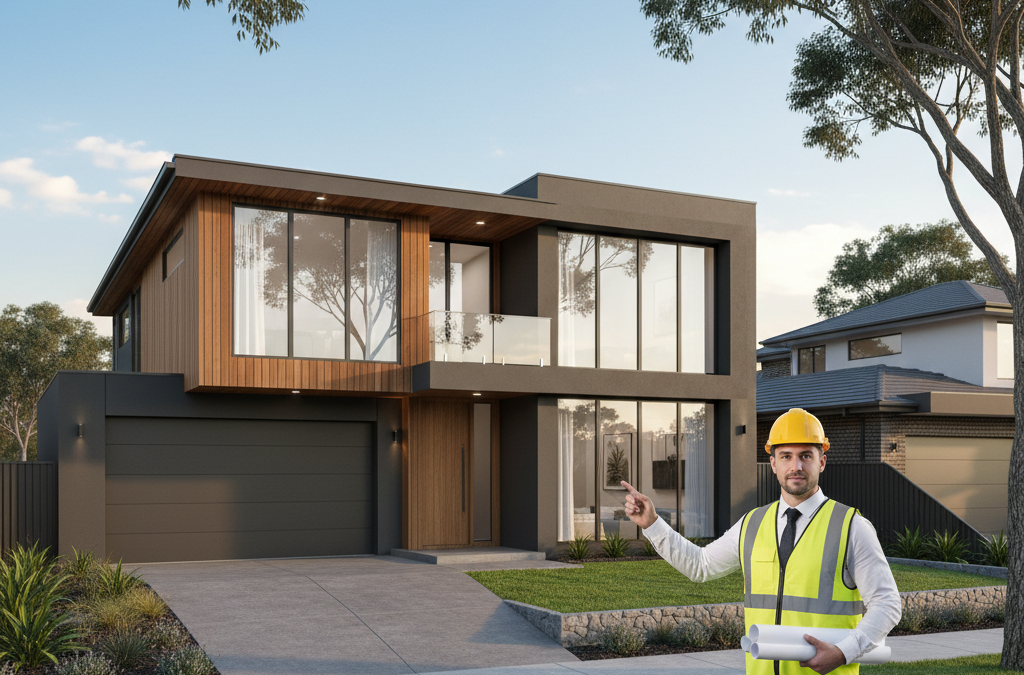
Building or extensively renovating a home is one of the most significant investments you’ll ever make. It’s a journey filled with excitement, anticipation, and, let’s be honest, a fair few challenges. For those of us living in Melbourne’s eastern suburbs, especially a vibrant and in-demand area like Glen Waverley, the process comes with its own unique set of considerations. Here at TJR Projects, we’ve spent years helping countless clients navigate these waters, turning their visions into approved plans and stunning realities. As your dedicated drafting process partner, we believe that understanding the local landscape – both geographical and regulatory – is paramount to a successful project.
Quick answer: Before building in Glen Waverley, understand the local geographical and regulatory landscape, as it’s a dynamic property market. The area’s family-friendly atmosphere, amenities, and school zones influence project considerations, from extensions and renovations to knockdown-rebuilds or townhouse developments. A local draftsman’s insights are crucial for navigating these specifics.
Glen Waverley is more than just a suburb; it’s a community cherished for its family-friendly atmosphere, excellent amenities, and, crucially, its highly sought-after school zones. These factors combine to create a dynamic property market where homeowners are constantly looking for ways to enhance their living spaces, whether through thoughtful extensions and renovations, complete knockdown-rebuilds for a new home design, or capitalising on larger blocks for townhouse development. But before you even start dreaming up floor plans, there’s a lot to know. This comprehensive guide will walk you through the specifics of building in Glen Waverley, offering insights only a local draftsman glen waverley would possess.
Why Glen Waverley? The Allure of a Premier Eastern Suburb
To truly understand what goes into designing and building in Glen Waverley, we first need to appreciate what makes this suburb so special. It’s a microcosm of suburban aspiration, characterised by tree-lined streets, a bustling commercial heart along Kingsway, and convenient access to the city via the Glen Waverley train line. The Glen Shopping Centre, a major retail hub, provides unparalleled convenience, while numerous parks and reserves offer green spaces for recreation.
However, the single biggest driver of property demand and, consequently, building activity in Glen Waverley, is its highly regarded public school zoning. Glen Waverley Secondary College, in particular, acts as a powerful magnet, drawing families from far and wide. This demand translates directly into property values and, in turn, influences the scale and ambition of residential projects. Homeowners are often investing heavily in their properties, knowing that a well-designed and executed build will not only improve their lifestyle but also hold significant value in this competitive market.
Beyond the schools, Glen Waverley boasts a legacy of generous block sizes. Many of the original post-war homes were built on allotments ranging from 600sqm to over 1000sqm. These substantial blocks present incredible opportunities that are increasingly rare in inner-city Melbourne. For some, it means the space for a grand new home design with all the modern amenities, a sprawling garden, or even a pool house that doubles as guest accommodation – a topic we touched on in our recent post, Designing a Pool House That Doubles As Guest Accommodation. For others, it’s the potential for sensitive townhouse development, a popular strategy for maximising land value while still providing quality housing options for new families entering the area.
The role of a draftsman glen waverley here becomes critical. We don’t just draw plans; we help you understand how to leverage these unique aspects of the suburb to your advantage, ensuring your design aligns with your lifestyle, your budget, and the prevailing market conditions.
Navigating Monash City Council: Your First Hurdle
Before any shovel hits the dirt, your plans must navigate the complex world of local council regulations. In Glen Waverley, that means engaging with Monash City Council. We often tell clients that council is not there to make things difficult, but rather to ensure orderly development, protect neighbourhood character, and uphold safety standards. However, understanding their specific requirements, planning overlays, and permit processes can feel like learning a new language.
Monash City Council has a comprehensive planning scheme that dictates everything from building height and setbacks to site coverage and landscaping requirements. What might be permissible in one part of Melbourne could be entirely different in Glen Waverley. This is where the expertise of a local draftsman glen waverley is invaluable. We are intimately familiar with the Monash Planning Scheme and have established working relationships with their planning department, which can significantly streamline your application process.
Understanding Planning Overlays in Glen Waverley
When you embark on a building project, your property’s planning zone and any associated overlays are paramount. Most residential properties in Glen Waverley fall under the General Residential Zone (GRZ) or the Neighbourhood Residential Zone (NRZ). These zones dictate the primary use of the land and set fundamental parameters for development.
- General Residential Zone (GRZ): This zone generally permits a greater density of development compared to NRZ, allowing for a mix of housing types including dual occupancies and multi-unit developments, provided certain conditions are met regarding site coverage, open space, and building height. This is often where we see opportunities for well-designed townhouse development projects.
- Neighbourhood Residential Zone (NRZ): This zone aims to preserve neighbourhood character by limiting density and imposing stricter controls on building height and site coverage. If your property is in an NRZ, your new home design or extensions and renovations will need to be particularly sensitive to the existing streetscape and surrounding homes.
Beyond the base zones, you might encounter various overlays that add another layer of complexity. These could include:
- Environmental Significance Overlay (ESO) or Vegetation Protection Overlay (VPO): Common in areas with significant trees or proximity to natural features. These overlays protect natural environments and may require specific landscaping plans or tree retention strategies.
- Design and Development Overlay (DDO): Less common for standard residential properties in Glen Waverley but can apply to specific precincts, setting out design guidelines for certain areas to ensure a cohesive aesthetic or manage development impacts.
- Special Building Overlay (SBO) or Land Subject to Inundation Overlay (LSIO): These relate to flood risk and will significantly impact your footing design, floor levels, and stormwater management. We often refer to our post on How Soil Reports Affect Your Footing Design and Build Cost, as these overlays can add substantial complexity and cost if not addressed early.
Understanding which overlays apply to your specific property is one of the first things we’ll do as your draftsman glen waverley. We’ll conduct a thorough site analysis and planning search to identify all relevant controls, ensuring your design starts on the right foot.
The Importance of a Pre-Application Meeting
One piece of practical advice we always offer our Glen Waverley clients is to consider a pre-application meeting with Monash City Council for any significant project. While not mandatory, it’s an invaluable opportunity to get early feedback on your conceptual plans. We can prepare preliminary redline plans or sketch designs to present to a council planner, discussing the project’s feasibility, potential issues, and what aspects might require more detailed justification.
This proactive step can save you a tremendous amount of time, money, and stress down the line. Imagine investing months in detailed plans, only to find out at the formal application stage that a fundamental element of your design clashes with a council policy. A pre-application meeting helps mitigate this risk, allowing us to refine the design to align with council expectations before committing to full documentation.
Designing for Glen Waverley’s Distinctive Blocks
As mentioned, the generous block sizes are a signature feature of many Glen Waverley properties. These large allotments present both opportunities and challenges that a skilled draftsman glen waverley can help you navigate. Whether you’re planning a sprawling family home, a strategic subdivision, or a clever extension, the way you utilise your block is paramount.
Maximising Space: Extensions vs. New Builds
Many Glen Waverley homes are solid, well-built post-war structures that, while perhaps dated in their interior finishes, offer excellent bones and a fantastic footprint. For these properties, extensions and renovations are a popular choice. Our clients often seek to modernise their living areas, add extra bedrooms, create open-plan kitchen/dining spaces, or build out to accommodate growing families. The large backyards typical of the area often provide ample space for substantial rear extensions, allowing for expansive indoor-outdoor living areas.
However, the question often arises: renovate or rebuild? A new home design allows for complete freedom to create a custom residence tailored precisely to your needs and preferences, often incorporating cutting-edge sustainable design principles and modern amenities. The decision often hinges on the condition of the existing structure, your budget, and your long-term goals for the property. We provide honest, practical advice on both options, helping you weigh the pros and cons specific to your Glen Waverley block.
For example, we recently worked with a family on High Street Road who loved their location but felt their existing home was too small and impractical for their three teenage children. After exploring extensive extensions and renovations, we found that the cost and compromise involved in trying to adapt the original 1960s footprint outweighed the benefits. Instead, we designed a stunning new home design that perfectly suited their lifestyle, incorporating dedicated study zones – a trend we discussed in our article, The Real Impact of Working From Home on House Design – multiple living areas, and a spacious outdoor entertaining zone, all while adhering to Monash City Council’s strict building envelope regulations. This project was a testament to how a thoughtfully planned new home design can truly transform a property in Glen Waverley.
Considerations for Multi-Unit Developments
The large blocks in Glen Waverley also make it a prime location for townhouse development. For many property owners, particularly those nearing retirement or looking to unlock equity, subdividing their land and building multiple dwellings can be an attractive proposition. However, this is a significantly more complex undertaking than a single dwelling and requires a deep understanding of Monash City Council’s policies.
Key considerations for townhouse development in Glen Waverley include:
- Site Dimensions and Area: Council has minimum lot sizes and dimensions for subdivision, as well as requirements for common property and access.
- Neighbourhood Character: New developments must respond appropriately to the existing neighbourhood character, considering aspects like building bulk, setbacks, materials, and landscaping.
- Amenity for Future Occupants: Ensuring adequate private open space, natural light, and car parking for each dwelling is crucial.
- Stormwater Management: Effective stormwater drainage and detention are critical, especially given Monash’s focus on water sensitive urban design.
- ResCode Requirements: The Victorian Residential Design Code (ResCode) applies to all residential developments and sets out detailed standards for everything from overshadowing to privacy. Understanding what a building envelope is and how it limits your design is fundamental here.
As your draftsman glen waverley, we specialise in crafting sensitive and compliant designs for townhouse development. We work meticulously to maximise the potential of your site while adhering to all council requirements, ensuring a smooth path to planning approval.
The School Zone Effect: Designing for Family Life
We can’t talk about building in Glen Waverley without reiterating the profound influence of its school zones. This isn’t just about property values; it profoundly shapes the design brief for many families. Homes in these coveted zones are often designed with family life at their absolute core. This translates into specific design trends and requirements:
- More Bedrooms: Families often require 4, 5, or even 6 bedrooms to accommodate children, guests, or multi-generational living arrangements.
- Dedicated Study Spaces: With children of school age, and the increasing trend of working from home, separate study nooks, home offices, or even multiple study areas are highly sought after. This ties back to our earlier discussion in The Real Impact of Working From Home on House Design.
- Multiple Living Zones: To cater to different age groups and activities, multiple living areas – a formal lounge, an open-plan family room, a kids’ retreat, or a media room – are common requests.
- Robust and Low-Maintenance Materials: With busy family lives, practical, durable, and easy-to-maintain materials are often preferred for both interiors and exteriors.
- Outdoor Play Areas: While building footprints might be larger, ample backyard space for children to play, perhaps a basketball ring, or even a modest pool, remains a high priority for families.
Our role as a draftsman glen waverley is to understand these lifestyle needs and translate them into a functional, beautiful, and compliant design. We listen intently to how your family lives, what your daily routines are, and what your aspirations are for your home. This allows us to craft designs that aren’t just aesthetically pleasing but are truly tailored to enhance your family’s life in Glen Waverley.
Common Challenges and How a Draftsman Helps
Even with the best intentions, building projects can encounter hurdles. Here are a few common challenges specific to Glen Waverley, and how a professional draftsman glen waverley like TJR Projects can help you overcome them.
- Council Compliance: As discussed, Monash City Council has clear guidelines. Misinterpreting these can lead to costly delays or even rejection. We ensure your plans are meticulously prepared to meet all relevant planning and building codes, including setbacks, height limits, site coverage, and overshadowing requirements. We can also help prepare a comprehensive town planning report to accompany your application, addressing all relevant policies.
- Neighbourhood Objections: In established suburbs like Glen Waverley, neighbours often have strong opinions about new developments. Our designs aim to be respectful of existing amenity, minimising overshadowing, overlooking, and bulk. Should objections arise during the planning permit advertising period, we can help you address concerns and negotiate solutions.
- Site-Specific Constraints: While many Glen Waverley blocks are generous, some come with their own quirks – a significant slope, a prominent tree that needs protection, or proximity to a creek (which might trigger an overlay like SBO). These require clever design solutions and often necessitate specialist reports (e.g., arborists, geotechnical engineers for soil reports, land surveyors). We integrate these reports into our design process to ensure your build is robust and compliant. Our article How Soil Reports Affect Your Footing Design and Build Cost elaborates on this crucial aspect.
- Budget Management: The cost of building in Melbourne is significant. A good draftsman understands the impact of design choices on budget. We can help you make informed decisions about materials, complexity, and scope, providing realistic expectations about construction costs. Our detailed documentation also provides builders with a clear roadmap, reducing ambiguities that can lead to cost blowouts.
The Value of Detailed Documentation
One area where TJR Projects truly excels is in the creation of comprehensive and highly detailed documentation. This goes far beyond just pretty pictures. Our plans provide a complete blueprint for your builder, covering every aspect of the construction process. This level of detail is critical for several reasons:
- Accurate Quotes: When builders have clear, unambiguous plans, they can provide more accurate and competitive quotes, reducing the likelihood of variations and unexpected costs later on.
- Smooth Construction: Detailed plans minimise questions and assumptions on site, leading to a more efficient and less stressful build process.
- Quality Assurance: Precise documentation ensures that what is built perfectly matches what was designed and approved.
- Council & Regulatory Compliance: Our plans are prepared to meet all Building Code of Australia (BCA) requirements and relevant Australian Standards, ensuring your project progresses smoothly through the building permit stage.
From initial concept sketches (redline plans) to full construction drawings, we manage the entire documentation process, ensuring nothing is left to chance. This holistic approach is what sets a professional draftsman glen waverley apart.
Your Partner in Design and Approval: TJR Projects
Choosing the right draftsman glen waverley is perhaps the most important decision you’ll make at the outset of your project. You need a partner who not only understands architectural design but also possesses deep local knowledge of Glen Waverley and the Monash City Council planning scheme. This local insight is what empowers us to foresee potential challenges, proactively address council requirements, and design solutions that truly work for your specific site and aspirations.
At TJR Projects, we pride ourselves on our meticulous approach, our clear communication, and our unwavering commitment to our clients. We take the time to listen, to understand your vision, and to guide you through every stage of our drafting process, from initial concept to final council approval. Whether you’re dreaming of a sprawling new family home, a stylish extension, or a strategic multi-unit development, we are here to help you achieve your goals.
We’ve helped homeowners across Melbourne turn rough ideas into approved plans. Get in touch and let’s talk about yours.