
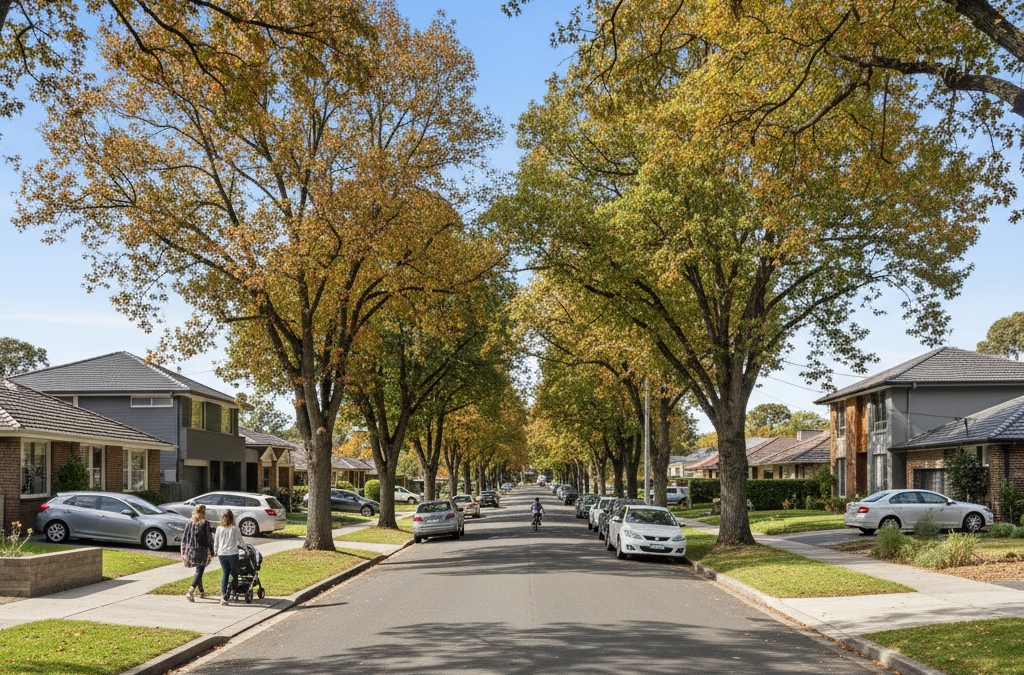
Mount Waverley, with its leafy streets, highly sought-after school zones, and thriving community hubs like Mount Waverley Village and Pinewood Shopping Centre, is undeniably one of Melbourne’s most desirable family-oriented suburbs. It’s a place where families put down roots, where children walk to top schools like Mount Waverley Secondary College and Pinewood Primary, and where the sense of community is palpable. This strong demand, coupled with typical block sizes often ranging from 600 to 800 square metres, means that properties in Mount Waverley are prime candidates for everything from significant home extensions to carefully considered dual occupancy developments.
Quick answer: Monash Council prioritises how proposed developments thoughtfully respond to Mount Waverley’s unique character and streetscapes. Successful projects demonstrate an understanding of the suburb’s context, rather than simply ticking boxes. Navigating specific planning requirements and expectations is crucial for any new home, renovation, or multi-unit project in the area.
However, turning your vision for a new home, an extensive renovation, or a multi-unit project into reality in Mount Waverley isn’t just about good design; it’s about understanding and navigating the specific expectations and planning requirements of Monash Council. As architectural drafting and building design specialists with deep roots in Melbourne, we at TJR Projects spend a lot of time working with Monash Council. We’ve seen firsthand what they look for, what their priorities are, and the common pitfalls that can delay or derail a project. It’s not simply a matter of ticking boxes; it’s about demonstrating how your proposed development thoughtfully responds to the unique character of Mount Waverley.
The Unique Character of Mount Waverley’s Streetscapes
Before we even put pen to paper, we encourage our clients to truly understand the context of their property within Mount Waverley. This suburb isn’t a monolith; it has diverse pockets, from the bustling areas surrounding the train station and activity centres to the quieter, more established residential streets. What binds much of it together is a commitment to family life and a desire to maintain a green, spacious feel.
The excellent school zones are a primary driver for many families moving to or building in Mount Waverley. This often translates into a need for larger homes, leading to requests for extensions and renovations, particularly second-storey additions, to accommodate growing families without having to leave the area they love. For those with larger blocks, especially closer to amenities, the desire to unlock equity through a townhouse development or dual occupancy is also strong. Our role as a draftsman Mount Waverley is to translate these aspirations into designs that not only meet your needs but also gain council approval.
Monash Council places a significant emphasis on preserving and enhancing the neighbourhood character, which often means protecting existing trees and ensuring new builds or extensions don’t overwhelm the streetscape. This isn’t just a vague guideline; it’s codified in their planning schemes and policies, which we meticulously study for every project. This local knowledge is an integral part of our drafting process, ensuring we’re always aligned with council expectations from the outset.
Navigating Monash Council: An Overview
Monash Council’s planning department is responsible for ensuring that all development within the municipality aligns with their strategic objectives, which are outlined in the Monash Planning Scheme. This scheme is a comprehensive document that contains local planning policies, zones, and overlays that dictate what can and cannot be built on a particular piece of land. For homeowners and developers, understanding this framework is the first, crucial step.
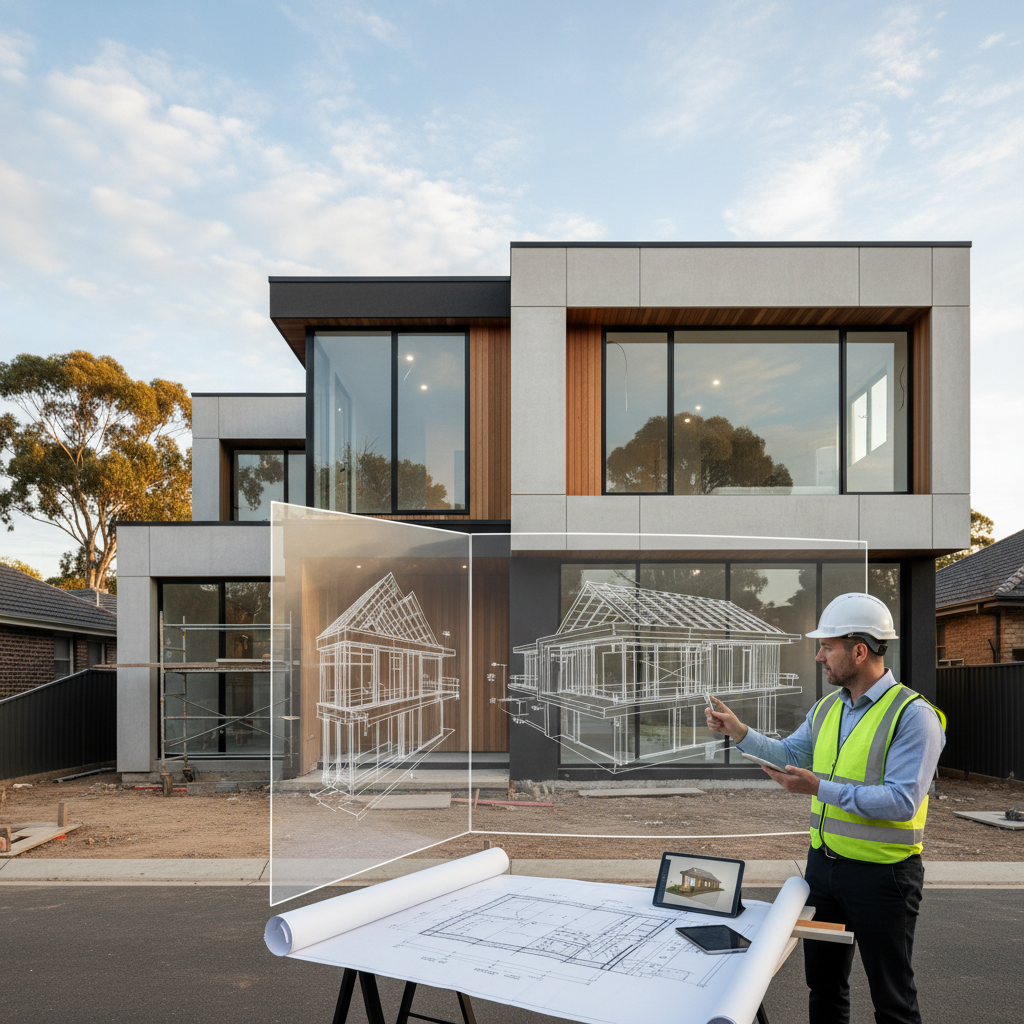
The council’s general principles revolve around maintaining and enhancing the amenity of residential areas, protecting neighbourhood character, promoting sustainable development, and ensuring adequate infrastructure. While these principles might sound broad, they translate into very specific requirements when it comes to things like setbacks, building heights, site coverage, overshadowing, and private open space. It’s not enough to simply draw a house; we must demonstrate how that house integrates seamlessly into its surroundings and contributes positively to the community. This is where the expertise of a seasoned draftsman Mount Waverley truly becomes invaluable.
Understanding Residential Zones: GRZ vs. NRZ in Mount Waverley
Mount Waverley features a mix of residential zones, predominantly the General Residential Zone (GRZ) and the Neighbourhood Residential Zone (NRZ). Understanding which zone your property falls into is absolutely fundamental, as it dictates the potential scale and type of development permitted.
The General Residential Zone (GRZ) is typically found in areas closer to activity centres, public transport hubs like Mount Waverley train station, and major arterial roads such as High Street Road and Blackburn Road. Properties within the GRZ generally have more flexibility for development. This is where you’re more likely to see successful townhouse development or dual occupancy projects, as the council anticipates a slightly higher density in these locations. Even so, the design still needs to respond sensitively to the surrounding neighbourhood, especially regarding bulk, scale, and landscaping. The objective is to provide for a diversity of housing types and intensities while still protecting residential amenity. This often means carefully balancing the desire for multiple dwellings with the need for adequate private open space and car parking for each unit. Our experience with projects like how we designed three townhouses on a single block in Reservoir showcases our capability in navigating these complexities.
The Neighbourhood Residential Zone (NRZ), on the other hand, is generally applied to quieter, more established residential streets further away from activity centres. This zone has stricter controls designed to protect neighbourhood character, limit housing density, and maintain a predominant single dwelling residential environment. In NRZ areas, new custom home design is common, but multi-unit projects are significantly more challenging to gain approval for, often requiring a strong justification for exceeding preferred maximums for dwellings per lot. Development in these areas typically needs to exhibit larger setbacks, lower building heights, and a greater emphasis on soft landscaping to maintain the spacious, leafy feel. When we’re engaged as a draftsman Mount Waverley for a property in the NRZ, our focus shifts heavily towards ensuring the proposed design is respectful of, and consistent with, the existing streetscape character.
Knowing which zone applies to your property is the starting point for any project. It informs everything from the potential building envelope to the amount of private open space required, and even the type of materials that might be considered appropriate. We always conduct a thorough zoning and overlay check as part of our initial site analysis.
The Green Challenge: Vegetation Protection Overlays (VPO) and Canopy Retention
One of the most significant and often underestimated challenges when building or extending in Mount Waverley is the prevalence of Vegetation Protection Overlays (VPO). Many properties in the suburb are affected by these overlays, which reflect Monash Council’s strong commitment to preserving and enhancing its urban forest. The council genuinely values its canopy trees, recognising their contribution to amenity, biodiversity, and cooling the urban environment.
A VPO means that specific trees or areas of vegetation on a property are protected, and you cannot prune, remove, or even cause significant damage to them without a council permit. This goes far beyond just heritage-listed trees; it often includes mature native and introduced species that contribute to the overall leafy character of Mount Waverley. For anyone planning a new home build or a substantial renovation project, this has profound implications for the building footprint and overall site design.
Council’s focus is on canopy tree retention, which means they want to see existing significant trees protected and integrated into the design, rather than designed around them to facilitate their removal. This often necessitates significant adjustments to proposed building envelopes. You might envision a sprawling single-storey extension, only to find a large oak tree in the proposed footprint’s path, triggering the VPO. This is where early consultation and strategic design become critical. We’ve seen projects in Balwyn, as detailed in our blog post Draftsman in Balwyn: Working With Significant Landscape Overlays, where similar challenges require innovative solutions.
Designing Around Nature: Strategies for Success
When a VPO is present, our approach at TJR Projects is proactive and collaborative. We recommend engaging an arborist early in the design process. An arborist’s report will identify significant trees, assess their health, and, crucially, determine their Tree Protection Zone (TPZ) and Structural Root Zone (SRZ). These zones dictate how close construction activity, excavation, or even changes in ground level can occur without damaging the tree.
This information then directly informs our design. Instead of seeing a significant tree as an obstacle, we view it as an integral part of the site’s character, around which the custom home design or home extension must gracefully weave. This might mean:
- Adjusting the building footprint to avoid TPZs, potentially resulting in a more ‘L-shaped’ or articulated building form.
- Designing cantilevered sections or pier-and-beam foundations to minimise excavation near root zones.
- Considering a second-storey addition instead of expanding outwards, if ground-level space is restricted by trees.
- Incorporating permeable paving materials in driveways or pathways within TPZs to allow for water infiltration.
- Specifying tree protection fencing and strict construction methodologies to be implemented during the building phase.
We had a client near Pinewood Shopping Centre who wanted a substantial ground-floor extension. The initial sketch design had a beautiful open-plan living area extending straight out into the backyard. However, a VPO applied to a magnificent mature eucalypt dominating the rear corner of the property. The arborist’s report indicated that the proposed extension would encroach too deeply into the tree’s TPZ, making the design unfeasible. We worked closely with the arborist and the client, ultimately reconfiguring the extension to be slightly narrower and longer, with a ‘cut-out’ section that allowed the eucalypt to become a central feature of an internal courtyard, visible from multiple rooms. It was a more complex design, requiring careful structural detailing, but the result was a home that felt deeply connected to its landscape, and crucially, it gained Monash Council approval without significant delays related to the tree.
This anecdote highlights why the role of a knowledgeable draftsman Mount Waverley is so important. It’s not just about drawing lines; it’s about strategic problem-solving and finding creative ways to meet both your needs and council’s stringent environmental guidelines.
Common Projects and Monash Council’s Expectations
In Mount Waverley, we typically see two main categories of projects: extending your home for growing families, and townhouse development on larger blocks.
Extensions and Second Storey Additions
The demand for extensions and renovations is consistently high in Mount Waverley, driven by families who love their location and schools but need more space. Whether it’s a ground floor addition to create a larger open-plan living area, an extra bedroom, or a second-storey addition to gain multiple new rooms, Monash Council’s primary concerns revolve around neighbourhood character, bulk, scale, overshadowing, and overlooking.
- Neighbourhood Character: The council wants to see extensions that integrate harmoniously with the existing dwelling and the broader streetscape. This means considering setbacks, building heights, roof forms, and materials. A boxy, flat-roofed extension might look fantastic in a contemporary inner-city suburb, but it might be out of character with the pitched roofs and brickwork prevalent in many parts of Mount Waverley. We need to demonstrate that the proposed addition is sympathetic to, and enhances, the existing context.
- Bulk and Scale: Even if you’re only adding to an existing home, the council will assess whether the overall size and mass of the extended dwelling are appropriate for the block and the street. They are wary of ‘overshadowing’ or ‘overbearing’ developments. This is particularly critical for second-storey additions, where careful design can break up the visual bulk and ensure it doesn’t dominate the streetscape.
- Overshadowing: Council requires that significant habitable room windows and private open spaces of adjoining properties are not unduly overshadowed by your proposed extension. There are specific ResCode standards for this, and we meticulously model sun paths to demonstrate compliance.
- Overlooking: Privacy is paramount. Any new windows or balconies that could provide a direct view into a neighbour’s private open space or habitable rooms must be treated with screening, obscure glazing, or strategically placed at non-overlooking angles.
While some minor internal renovations or small, single-storey extensions might not require a planning permit (though a building permit is almost always needed), anything substantial will. It’s worth reading our blog post Can I Extend My House Without Council Approval? for more details on this distinction. For any significant renovation project in Mount Waverley, engaging a professional draftsman Mount Waverley is essential to navigate these complexities.
Dual Occupancy and Townhouse Developments
For properties in the General Residential Zone, particularly those closer to transport and shopping centres, dual occupancy development or multi-unit projects are a viable option. Monash Council, like all Victorian councils, assesses these proposals against ResCode, a comprehensive set of planning provisions designed to ensure high-quality residential development.
Beyond the fundamental zoning requirements, Monash Council specifically looks for:
- Design Quality: They want to see well-designed dwellings that contribute positively to the streetscape, with varied facades, appropriate articulation, and quality materials. Generic, repetitive designs are generally frowned upon.
- Private Open Space: Each dwelling must have adequate, useable private open space that is well-located and provides reasonable privacy. This isn’t just a patch of grass; it needs to be accessible, functional, and ideally receive good sunlight.
- Car Parking: Sufficient on-site car parking must be provided for each dwelling, often with specific requirements for visitor parking. The layout of driveways and garages should minimise impact on street trees and pedestrian safety.
- Landscaping: This is a major focus for Monash. They expect substantial landscaping plans, including the retention of existing significant trees (if applicable), and the planting of new canopy trees and understorey vegetation. Landscaping isn’t an afterthought; it’s a critical component of the overall design, contributing to amenity, biodiversity, and neighbourhood character.
- Stormwater Management: Sustainable stormwater management is increasingly important, with requirements for water permeable surfaces and potentially on-site detention systems to manage runoff.
We approach every multi-unit project with a holistic view, understanding that each element needs to work in concert to achieve council approval. It’s about creating livable, attractive homes that enhance the area, not just maximising yield.
The Regulatory Framework: ResCode, NCC, and VBA
While we’ve touched upon some of these, it’s crucial to understand the broader regulatory environment that governs all building and development in Victoria. As a draftsman Mount Waverley, we work within these frameworks daily:
- ResCode (Clause 55 of the Victoria Planning Provisions): This is the backbone of residential planning assessment in Victoria. It provides objectives and standards for everything from neighbourhood character and dwelling design to siting, overshadowing, overlooking, and landscaping. Every planning permit application for residential development (especially for more than one dwelling, or significant extensions) is assessed against ResCode. Our designs are meticulously crafted to meet or exceed these standards.
- National Construction Code (NCC): Formerly known as the Building Code of Australia (BCA), the NCC sets the technical standards for the design and construction of buildings. It covers structural integrity, fire safety, health and amenity, accessibility, and energy efficiency. While ResCode deals with planning permissions, the NCC deals with how the building is physically constructed to be safe, healthy, and functional. Once planning approval is granted, a building permit assessment against the NCC is the next critical step.
- Victorian Building Authority (VBA): The VBA oversees the building industry in Victoria, ensuring practitioners are qualified and that building work complies with standards. They regulate building practitioners, issue permits, and provide guidance on building regulations.
Our role is to bridge the gap between your vision and these complex regulatory frameworks. We translate your ideas into detailed drawings that satisfy both the planning scheme (ResCode) for a planning permit and the NCC for a building permit. This integrated approach saves time, reduces stress, and minimises the risk of costly redesigns down the line.
What Council Officers Look For in Your Plans
When Monash Council planning officers review your application, they’re not just looking for compliance with minimum standards. They’re looking for a well-considered, high-quality design that demonstrates a deep understanding of the site and its context. Here’s what often stands out:
- Response to Context: How does your proposal relate to the existing rhythm of the street? Does it respect the setbacks, building heights, and overall scale of neighbouring properties? Does it enhance the existing character or detract from it?
- Design Articulation: Is the building’s façade well-articulated, with varied materials, textures, and elements that break up its bulk? Monash Council prefers designs that avoid large, blank walls facing public areas or neighbours.
- Amenity for Occupants and Neighbours: Does your design provide good internal amenity (light, ventilation, functional spaces) for future residents, while also protecting the amenity of adjoining properties (minimising overshadowing, overlooking, and noise impacts)?
- Landscaping Strategy: Is the landscaping genuinely integrated into the design, not just an afterthought? Does it contribute to the overall greening of the site and streetscape, especially concerning canopy trees?
- Clarity and Completeness: Are the plans clear, detailed, and comprehensive? Do they provide all the necessary information for a thorough assessment, including shadows diagrams, site analysis, and material schedules? Incomplete or unclear plans are a common cause of delays.
It’s also important to be prepared for neighbour objections. In a tight-knit community like Mount Waverley, people are naturally protective of their amenity. If objections are received, our role includes preparing detailed responses, potentially making minor redline drawings or plan amendments to address concerns without compromising the core design. Understanding what are redline plans and when do you need them? is part of our expertise.
Working with a Draftsman Mount Waverley: Our Approach at TJR Projects
Navigating the intricacies of Monash Council’s planning requirements and the broader regulatory framework can be a daunting task for even the most experienced property owner. This is where TJR Projects, as your local draftsman Mount Waverley, comes in.
Our deep local knowledge of Mount Waverley – from its specific zoning patterns around Mount Waverley Secondary College and Pinewood Primary, to the common issues arising from Vegetation Protection Overlays near Lum Reserve or throughout the more established residential pockets – means we can anticipate challenges and design solutions proactively. We don’t just draw what you ask for; we advise on what is achievable, what council is likely to approve, and how to best position your project for success.
We believe in a transparent and collaborative approach. From our initial site analysis and feasibility studies to the preparation of detailed planning and building permit documentation, we keep you informed every step of the way. We can assist with pre-application advice, liaise directly with council planners on your behalf, and skillfully prepare the necessary documentation to present a strong case for your project.
Whether you’re planning a significant home extension to accommodate a growing family, envisioning a stunning custom home design that perfectly suits your lifestyle, or exploring the potential of a dual occupancy development, our expertise ensures that your project has the best possible chance of gaining approval efficiently. We understand the nuances, the unwritten rules, and the specific priorities of Monash Council, allowing us to streamline what can often be a complex and lengthy process.
Planning a build or renovation? Have a chat with our team — we know Melbourne’s council requirements well.