
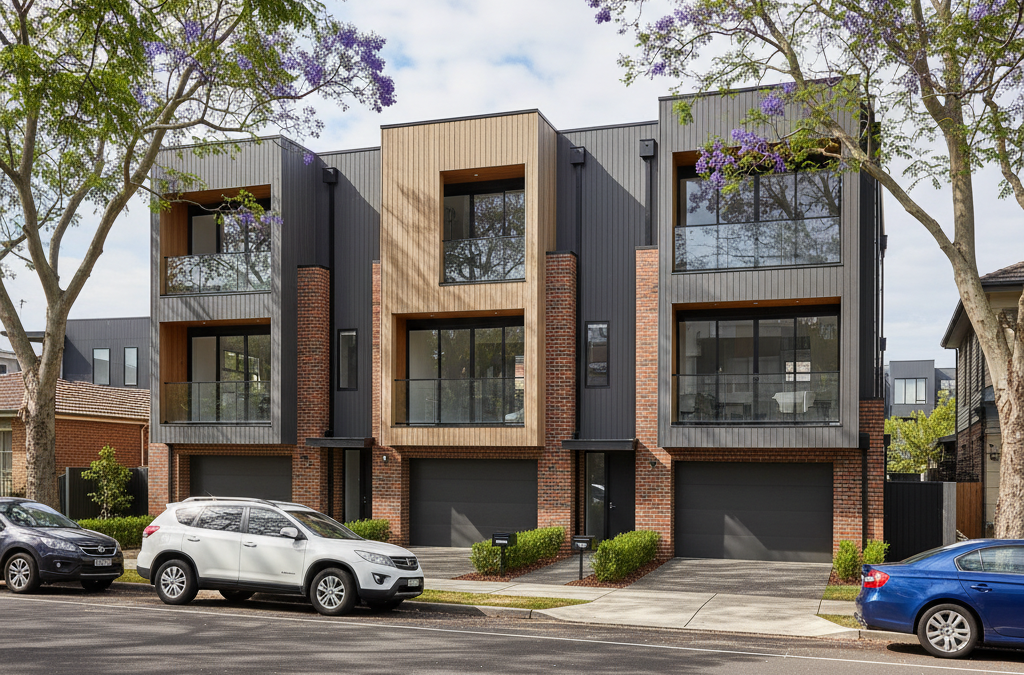
Box Hill. The name itself conjures images of rapid change, a bustling hub in Melbourne’s east that’s been undergoing a significant transformation for years. What was once a quieter, established suburb of detached homes is now a vibrant, high-density activity centre, drawing in residents, businesses, and developers alike. This evolution means that if you’re considering any building project here – whether it’s a simple extension, a brand-new home, or an ambitious multi-unit development – you’re stepping into a complex world of local council regulations and planning overlays. And that’s where an experienced draftsman box hill becomes not just a convenience, but an absolute necessity.
Quick answer: Box Hill building projects require navigating complex Whitehorse Council regulations due to the suburb’s rapid high-density development. An experienced draftsman is essential to understand specific planning overlays and the permit process, ensuring compliance with local rules for extensions, new homes, or multi-unit developments in this evolving activity centre.
At TJR Projects, we’ve navigated the intricacies of Whitehorse Council’s planning scheme countless times, from the bustling heart of Box Hill Central to the quieter, leafy streets bordering Mont Albert and Blackburn. We understand that while the dream of a new build or a significant renovation is exciting, the permit process can feel like a maze. Our goal with this post is to shed some light on the specific council rules and considerations that make Box Hill unique, offering practical insights that only a working architectural drafting and building design company in Melbourne would know.
Box Hill’s Urban Evolution: What Drives the Demand?
Before diving into the nitty-gritty of planning controls, it’s worth understanding *why* Box Hill is experiencing such intense development pressure. This isn’t just random growth; it’s a strategically planned densification by the Victorian Government and Whitehorse Council, leveraging the suburb’s exceptional infrastructure and amenities. Box Hill is designated as a Metropolitan Activity Centre, a key strategic centre outside the CBD, meaning it’s earmarked for significant growth in housing, employment, and services.
Think about its core advantages: Box Hill Central, with its major train and bus interchange, provides unparalleled public transport links to the CBD and beyond. The thriving Box Hill Hospital precinct is a major employment hub and draws a constant stream of visitors and staff. Add to this the established education facilities, diverse retail, and vibrant multicultural food scene, and you have a recipe for high demand. This demand translates directly into a need for more housing – from high-rise apartments in the immediate activity centre to dual occupancies and townhouse developments in the surrounding residential zones. This drive for densification means that even seemingly straightforward home extension projects are viewed through the lens of maximising site potential, often requiring a more detailed planning approach than in less-dense suburbs.
Navigating Whitehorse Council’s Planning Scheme: More Than Just Red Tape
The Whitehorse Planning Scheme is the rulebook for development in Box Hill. It’s a comprehensive document that outlines what can and cannot be built, where, and to what standards. Understanding its layers – particularly the various zones and overlays – is crucial. For many homeowners and developers, this is the most daunting part of any project, and it’s where we, as your draftsman box hill, step in.
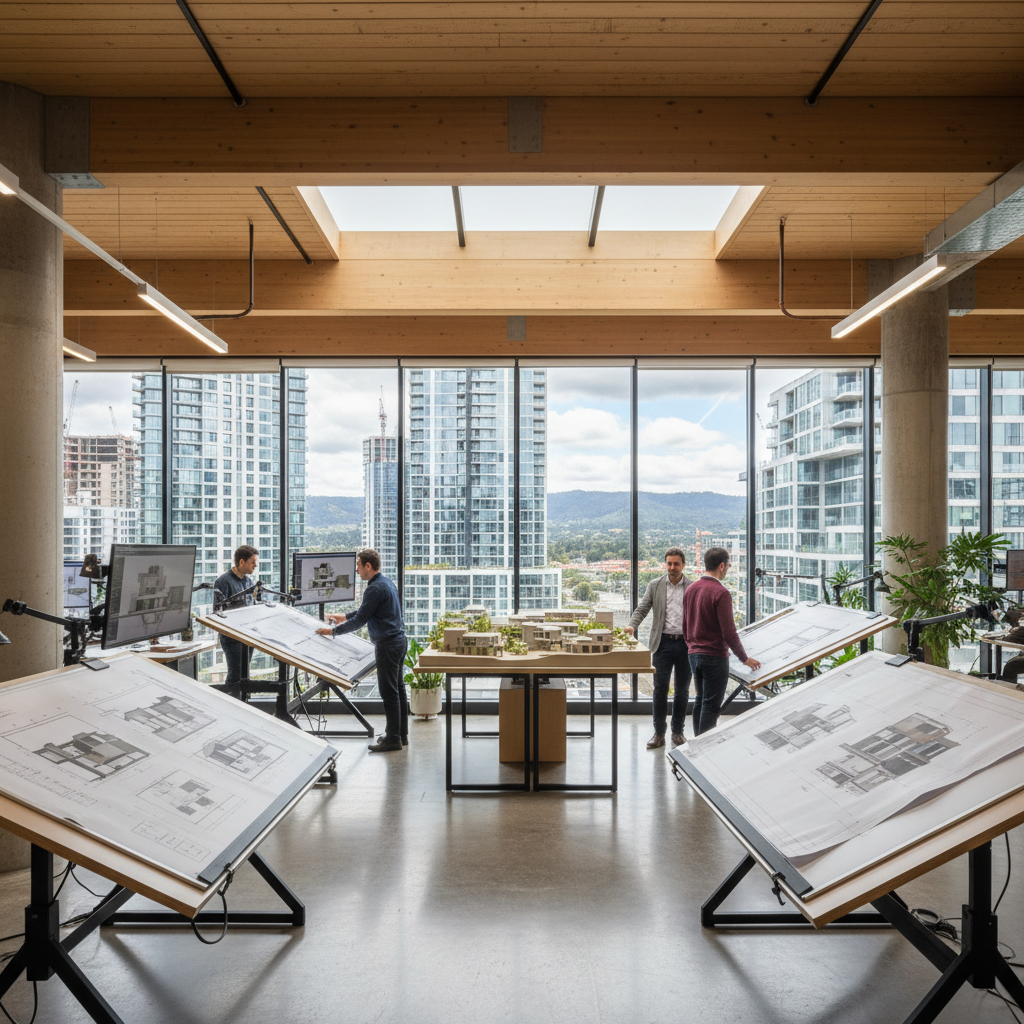
Whitehorse Council employs the standard Victorian planning framework, including the National Construction Code (NCC) for building standards and ResCode for residential planning provisions. However, how these are applied differs significantly depending on your property’s specific location within Box Hill. For instance, the NCC 2026 changes are looming, and understanding their implications for energy efficiency and livability is vital, as we’ve discussed in Melbourne’s 2026 NCC Changes and What They Mean for Home Builds. These aren’t just technical details; they directly impact design, cost, and the ultimate success of your project.
Understanding Your Zone: Activity Centre, Residential Growth, and General Residential
The first, and arguably most critical, step in any Box Hill project is to identify your property’s planning zone. This dictates the fundamental parameters of what you can achieve.
- Activity Centre Zone (ACZ): This is the heart of Box Hill, concentrated around Box Hill Central, Station Street, and Whitehorse Road. If your property falls within this zone, you’re looking at significant development potential, often allowing for multi-storey buildings, mixed-use developments, and higher density. The rules here are complex, focusing on urban design, public realm improvements, and maximising residential and commercial floor space. Height limits can be substantial, but design controls are stringent to ensure high-quality outcomes. We’ve worked on projects in these areas where the focus shifts from a single dwelling to complex vertical communities, requiring detailed understanding of urban context and Council’s strategic objectives.
- Residential Growth Zone (RGZ): As you move slightly outwards from the immediate activity centre, you’ll encounter the RGZ. This zone is specifically designed to accommodate increased housing density. Properties here are often prime candidates for townhouse development or dual occupancy projects. While it offers more flexibility than the GRZ, it still has strict ResCode requirements for setbacks, site coverage, permeability, and car parking. We often see homeowners in streets like Carrington Road or Elgar Road looking to capitalise on the RGZ’s potential, creating two or more dwellings on a block that once held a single home. It’s a delicate balance between maximising yield and ensuring the new homes contribute positively to the streetscape and neighbourhood character.
- General Residential Zone (GRZ): Further out, particularly in the quieter pockets of Box Hill North or towards Surrey Hills, you’ll find the GRZ. This zone aims to preserve the existing neighbourhood character, limiting housing density but still allowing for reasonable development. While dual occupancies might be possible, they are subject to tighter ResCode controls than in an RGZ, often requiring larger lot sizes, greater setbacks, and a design that more closely matches the surrounding homes. For a custom home design or a substantial extension in a GRZ, the focus is less on adding more dwellings and more on ensuring the proposed development respects the existing streetscape and amenity of neighbours. This is where careful consideration of overlooking, overshadowing, and bulk becomes paramount.
Knowing your zone is the absolute first step. You can usually find this information on the Whitehorse Council’s planning portal or by reviewing the property report on VicPlan. However, interpreting what those zones *actually mean* for your specific project is where our expertise comes into play.
Dual Occupancy & Townhouse Development: A Box Hill Staple
Given Box Hill’s densification, multi-unit projects, particularly dual occupancies and townhouses, are incredibly common. For many homeowners, it’s a way to unlock equity, provide housing for family, or generate income. However, these projects are subject to rigorous planning scrutiny under ResCode (Clause 55 of the Whitehorse Planning Scheme).
ResCode addresses everything from neighbourhood character and dwelling diversity to private open space, car parking, and landscaping. Whitehorse Council is particularly keen on ensuring high-quality design outcomes that contribute positively to the area. This means more than just fitting two houses on a block; it means designing them thoughtfully.
Key ResCode Considerations for Your Draftsman in Box Hill:
- Neighbourhood Character: Does your design complement the established character of the street? This doesn’t mean it has to be a replica, but it shouldn’t be jarringly out of place. We often advise clients to look at existing approvals in their immediate area to understand the ‘flavour’ of acceptable development.
- Setbacks: Front, side, and rear setbacks are crucial for maintaining streetscape rhythm and ensuring adequate light and privacy for neighbours. Whitehorse Council often has specific local variations to standard ResCode setbacks, particularly in heritage overlays or areas with unique character statements.
- Site Coverage and Permeability: How much of your land will be covered by buildings or hard surfaces? Council wants to ensure enough permeable area for landscaping, stormwater infiltration, and tree retention. This is where a good draftsman can optimise your design to maximise internal space while still meeting external requirements.
- Private Open Space: Each dwelling needs an adequate, usable private open space. This isn’t just a patch of grass; it needs to be accessible, north-facing where possible, and provide a sense of privacy.
- Car Parking: Minimum car parking requirements per dwelling are non-negotiable. For a typical two-bedroom dwelling, expect one space; for three or more bedrooms, expect two. This often means carefully designing garages or carports that integrate seamlessly into the overall design.
- Overshadowing and Overlooking: These are common points of contention with neighbours. Our designs meticulously calculate potential overshadowing to ensure your proposal doesn’t unduly impact neighbours’ private open space or north-facing windows. Similarly, we design to minimise overlooking, often using obscure glazing, high windows, or strategically placed screens, as we did in From Cramped to Open-Plan: How We Redesigned a Glen Iris Home, where privacy was a key concern.
We’ve found that pre-application meetings with Whitehorse Council planners can be incredibly valuable for complex dual occupancy development projects. It allows us to present an early concept and get feedback before investing heavily in detailed drawings, potentially saving significant time and money down the line. It’s an honest conversation about what’s achievable on your site.
The Practical Side: What a Draftsman Actually Does for Your Box Hill Project
So, you know the zones and some of the rules. But how does a draftsman actually help you navigate this? It’s more than just drawing lines on a page. Our role is to translate your vision into a set of technically compliant and aesthetically pleasing plans that have the best possible chance of gaining Whitehorse Council approval and meeting building regulations.
- Site Analysis and Feasibility: Before any drawing begins, we conduct a thorough site analysis. This involves understanding your property’s orientation, existing conditions, neighbouring properties, and, crucially, the applicable planning controls (zones, overlays, and specific ResCode requirements). We’ll tell you honestly what’s feasible and what might be an uphill battle, especially when considering a significant new home build on a challenging block.
- Concept Design and Development: This is where your ideas start to take shape. We work with you to develop a concept that meets your needs and desires, while simultaneously addressing the planning constraints. This iterative process often involves several rounds of revisions until we land on a design that ticks all the boxes.
- Documentation for Planning Permits: Once the concept is solid, we prepare all the necessary drawings and documentation for a planning permit application to Whitehorse Council. This includes site plans, floor plans, elevations, sections, shadow diagrams, and materials schedules. We also prepare a comprehensive ‘ResCode Assessment’ which explicitly addresses how your design meets each Clause 55 requirement. This detailed assessment is critical for council planners to efficiently evaluate your application. Without this, council often has to do the leg work themselves, which can slow things down considerably.
- Liaison with Council and Consultants: We act as your primary point of contact with Whitehorse Council throughout the planning permit process. This often involves responding to ‘Request for Further Information’ (RFI) notices, negotiating conditions, and sometimes even attending VCAT if an application faces significant opposition (though our goal is always to avoid that by getting it right the first time). We also coordinate with other necessary consultants like land surveyors, structural engineers, energy raters, and landscape designers. It’s an orchestra of specialists, and we’re often the conductor.
- Construction Drawings and Building Permits: After planning approval, we refine the drawings into detailed construction documents. These are the blueprints your builder will use, specifying every dimension, material, and construction detail. These plans are then used to obtain a Building Permit from a private building surveyor, ensuring compliance with the National Construction Code (NCC) and other building regulations.
Our our drafting process is designed to be transparent and collaborative. We believe in keeping you informed every step of the way, demystifying the jargon, and managing the complexities so you can focus on the exciting prospect of your new space.
Anecdote: The Box Hill Boundary Blunder and How We Fixed It
We had a client on a corner block near Elgar Road in Box Hill, a classic RGZ site, who wanted to build two modern townhouses. They had an existing set of concept plans drawn up by another company, and they were ready to submit. However, during our initial review as part of our step-by-step approach, we identified a critical flaw: the initial design encroached slightly onto a drainage easement at the rear of the property. This wasn’t immediately obvious on a basic survey, but a detailed title search and discussions with the client’s surveyor confirmed it.
Building over an easement is a major red flag for Council, and it would have guaranteed a refusal or, at best, a lengthy and costly redesign process after submission. The client was understandably frustrated, having invested time and money into the initial concepts. We had to be direct and honest: the current design wouldn’t fly. We sat down with them, pulled out the Whitehorse Council drainage plans, and showed them exactly where the easement lay. Then, we worked collaboratively to redesign the rear section of the townhouses, shifting a garage and slightly reconfiguring the living space to clear the easement entirely. It required a small compromise on the floor plan, but it meant the project could proceed without that fundamental planning hurdle.
This experience highlighted several key lessons: always conduct thorough due diligence from the outset, including detailed title searches and understanding all easements and covenants. Second, a fresh pair of experienced eyes can spot issues that others might miss. And third, being upfront about challenges and offering solutions, rather than just pushing a flawed design, is paramount. We prepared the revised plans, including detailed redline drawings to show the changes, and the client’s renovation project proceeded smoothly through planning once these adjustments were made.
Beyond the Drawings: Our Role as Your Advocate
Ultimately, when you hire TJR Projects, you’re not just getting a set of drawings. You’re gaining an advocate who understands the nuances of Box Hill’s planning environment and Whitehorse Council’s expectations. We know that every project is unique, every block has its quirks, and every client has a specific vision.
We don’t oversell or make guarantees of approval – no reputable draftsman can. What we promise is to maximise your chances of success by preparing meticulously detailed, compliant, and well-justified plans. We’ll give you honest advice, even when it means suggesting a design modification to improve your chances with Council. Our goal is to make the journey from concept to completion as smooth and stress-free as possible, ensuring your project in Box Hill contributes positively to this dynamic and evolving suburb.
Whether you’re looking to extend your home, build a custom home design, or embark on a townhouse development, the complexities of Box Hill’s planning rules require a skilled hand. Our deep understanding of local requirements means we can help you navigate the system efficiently and effectively. We’re here to turn your vision into a reality, grounded in solid design and regulatory compliance, ensuring your project is a success.
Got a project in mind? Give us a call on 0431 264 660 or send through a quick enquiry — we’ll get back to you within 24 hours.