
Building or renovating in Melbourne is an exciting journey, but it’s rarely a straight line from initial concept to completed construction. Along the way, even with the most meticulous planning, circumstances can change. Perhaps the builder uncovers an unexpected obstacle beneath your Glen Iris property, or you decide that a larger window would dramatically improve the natural light in your new kitchen extension in Camberwell. Maybe even your local council, like the City of Boroondara, requests a minor adjustment to your proposed facade during the planning permit application process.
Quick answer: Redline plans are amended architectural drawings used to document minor, approved changes to existing, council-approved building plans. They clearly show proposed modifications on the original drawings, serving as a communication and compliance tool to keep Melbourne building projects on schedule and within budget without requiring entirely new plans for small adjustments.
In these scenarios, you can’t just scribble a note on the side of your existing plans and expect everything to proceed smoothly. That’s where a crucial, yet often misunderstood, tool comes into play: redline plans. Here at TJR Projects, we often guide our clients through the need for these amended drawings, and understanding them is key to keeping your project compliant, on schedule, and within budget.
What Exactly Are Redline Plans?
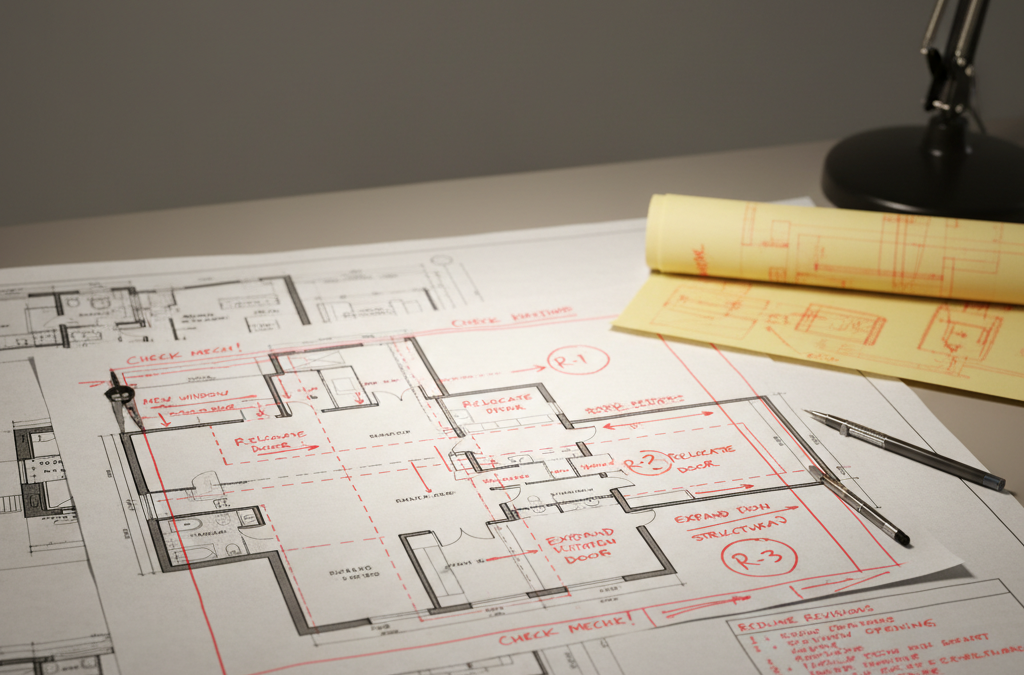
At their core, redline plans are a communication and compliance tool. Imagine you have a set of architectural drawings that have already been approved by your local council and/or building surveyor – these are your ‘existing’ or ‘approved’ plans. Now, you need to make a change. Instead of drawing up entirely new plans from scratch (which would be overkill for most amendments and incredibly costly), we create redline plans. These are essentially your original, approved drawings, but with the proposed changes clearly overlaid and highlighted.
The name “redline” comes from the traditional drafting practice of using a red pencil to mark up changes on a physical drawing. In today’s digital world, the principle remains the same, but the execution is usually done with CAD software. The key is the colour coding: existing elements that are to be retained or were part of the original approval remain in black (or the original line colour), while all proposed new work, deletions, or modifications are shown clearly in red. Sometimes, elements to be demolished might even be shown in a different colour, like green or blue, for maximum clarity.
This system allows everyone involved – the client, the builder, the building surveyor, and the council – to instantly identify what has changed from the originally approved documentation. It provides a clear, unambiguous record of the proposed amendments, ensuring that all parties are literally on the same page. Without this clear visual distinction, it would be incredibly difficult to track changes, leading to confusion, errors on site, and potential non-compliance issues. This is especially true for complex projects like a multi-unit project in Preston or a significant home extension in Brighton, where even small changes can have ripple effects.
The proper creation and submission of redline plans explained and executed by experienced professionals like us at TJR Projects ensures that your project remains legally compliant with the National Construction Code (NCC), ResCode, and any specific local planning overlays. They are an indispensable part of managing changes effectively during any construction or renovation project.
When Do You Typically Need Redline Plans?
The need for redline plans can arise at various stages of your building journey. It’s not always about fixing a mistake; often, it’s about optimising a design, adapting to site realities, or responding to regulatory feedback. Here are the most common scenarios:

Council’s Request for Amendments During the Planning Permit Process
Before you even get a shovel in the ground, your initial architectural drawings often go through a rigorous assessment by your local council – be it the City of Port Phillip for a build near St Kilda Beach, or the City of Glen Eira for a townhouse development in Caulfield. During this assessment, planning officers may identify aspects of your design that don’t quite align with local planning schemes, ResCode requirements, or specific neighbourhood character considerations. They might issue a Request For Further Information (RFI) or directly request specific amendments.
For example, perhaps your proposed second-storey addition in Malvern encroaches slightly on a setback requirement, or the colour palette for your façade doesn’t quite match the heritage overlay guidelines in your street (if you’re dealing with heritage restrictions, you might find our blog post on Draftsman in Malvern: What Heritage Restrictions Mean for Your Build very helpful). Instead of resubmitting an entirely new set of drawings, we would prepare redline plans that clearly show the proposed adjustments – maybe a slight reduction in the balcony projection or a change in the window style to better reflect the surrounding character.
These council-driven amendments are a very common reason for needing redline plans explained and drafted. They demonstrate your willingness to comply and help expedite the planning permit approval process. Ignoring these requests or submitting unclear changes can lead to significant delays and even refusal of your permit, costing you time and money.
Changes During Construction: Adapting to Reality
This is perhaps the most common scenario where redline plans explained become absolutely vital. Construction sites are dynamic environments, and even with the best planning, unforeseen issues or opportunities can emerge once work begins. Think about:
- Unexpected Site Conditions: We once had a client extending their period home in Northcote. Once the excavation began for their new living area, the builder discovered a significant rock shelf that made the original footing design impractical and excessively costly. We quickly drafted redline plans to amend the footing details, ensuring the new design was structurally sound, cost-effective, and still compliant with the NCC, allowing the project to proceed with minimal delay.
- Client Preferences: Sometimes, seeing the structure take shape gives clients new insights. You might walk through your almost-framed new home build in Geelong and realise that the pantry could be slightly larger, or that a sliding door would work better than a hinged one in a tight space. These are often minor amendments, but they still need to be documented and approved.
- Builder Suggestions: An experienced builder might suggest a more efficient or cost-effective way to construct a particular element, or propose a substitution for a material that has become unavailable. For example, changing a roof truss design slightly for easier installation, or switching a window brand that offers better lead times.
Any change that deviates from the approved building permit plans, no matter how small, technically requires documentation and approval. This is where the redline system shines. It ensures that the ‘as-built’ structure aligns with approved documentation, which is crucial for occupancy permits, insurance purposes, and potential future sales. Attempting to make changes without proper redline plan approval can lead to stop-work orders from your building surveyor, rectification costs, or even legal issues down the track. As we’ve highlighted in our post on The Hidden Cost of Cheap Plans: Why Cutting Corners Backfires, cutting corners on documentation can be far more expensive in the long run.
Modifying an Existing Building Permit Prior to or During Construction
Sometimes, the need for changes arises after you’ve secured your building permit but before construction has even commenced, or perhaps you’re midway through a major renovation project and decide to expand its scope. You might have received a fantastic deal on some bespoke windows that are a slightly different size to those specified, or you’ve decided to add a small deck to your renovation project in Prahran. These scenarios also necessitate redline plans.
The process here involves amending the existing building permit. Your building surveyor will assess whether the proposed changes are ‘minor’ or ‘major’ – a distinction we’ll elaborate on shortly. Minor changes can often be approved relatively quickly by the building surveyor with redline documentation. Major changes, however, might trigger a requirement for a new planning permit application if they significantly alter the original design parameters or impact external amenity, such as overshadowing or overlooking.
It’s crucial to understand that a building permit is issued based on a specific set of approved drawings. Deviating from those drawings without formal amendment means you are effectively building without a permit for the altered works, which carries significant risks. This is where an expert draftsman, like us at TJR Projects, can guide you through the process, ensuring your modifications are correctly documented and approved, saving you potential headaches and delays.
The Redline Process: From Concept to Approval
Understanding when you need redline plans is only half the battle; knowing the process is equally important. While specific steps can vary slightly depending on the nature of the change and the involvement of council vs. building surveyor, here’s a general overview of our drafting process when it comes to redline amendments:
- Identification of Changes: This is the starting point. The need for a change can come from you (the client), your builder, or directly from the council or building surveyor. Clear communication at this stage is paramount. We’ll discuss the proposed changes in detail, understanding the ‘why’ behind them, and their potential impact on the overall design, budget, and timeline.
- Assessment and Design: Once the changes are identified, we, as your drafting and building design partner, assess their feasibility and compliance. This involves considering the NCC, ResCode, local planning schemes, and structural implications. For instance, if you want to add a new window to a brick wall in a heritage precinct like parts of Fitzroy, we’d need to consider not only structural integrity but also heritage overlay requirements. This is where our deep understanding of Melbourne’s diverse planning regulations comes into play.
- Drafting the Redline Plans: This is where the magic happens. We take your original approved plans and meticulously mark them up. All elements being added, moved, or changed are drawn in red. Elements being removed are often cross-hatched or clearly indicated for demolition. Existing elements that remain untouched are left in black. We also include a clear ‘revision cloud’ around the changed areas and update the revision history on the drawing title block. This systematic approach ensures absolute clarity and traceability of every modification. We might also need to update other associated documents, such as energy ratings or engineering details, if the change impacts them.
- Review and Submission: Once the redline plans are prepared, we’ll provide them to you for review. We encourage our clients to go over them carefully, ensuring they accurately reflect the desired changes. Once approved by you, we submit these amended drawings to the relevant authority – either your private building surveyor or the local council (e.g., City of Darebin or City of Stonnington), depending on whether the change requires an amendment to your building permit or planning permit respectively. For changes that are purely internal and don’t affect structural integrity or external appearance, sometimes a simple notification to the building surveyor with redline markups might suffice, but it’s always best to formalise.
- Approval and Execution: The building surveyor or council will review the redline plans to ensure they meet all regulatory requirements. If approved, these redline plans effectively supersede the relevant parts of your original approved drawings. Only then can your builder proceed with constructing the changes. This approval process can sometimes be swift for minor amendments, but more complex changes may take longer, requiring further discussion or even additional documentation.
This systematic approach, overseen by an experienced drafting professional, ensures that changes are not only documented but also properly assessed for compliance, protecting you from potential issues down the line. It’s about maintaining integrity throughout your project, whether it’s a small extending your home project or a large-scale custom home design.
Minor Amendments vs. Major Changes: Knowing the Difference
When it comes to amending approved plans, not all changes are created equal. The distinction between a ‘minor amendment’ and a ‘major change’ is critical, as it dictates the approval pathway and potential implications for your project. Your building surveyor is the primary authority in making this determination, guided by the Victorian Building Authority (VBA) guidelines and the NCC.
Minor Amendments
Minor amendments are generally those that:
- Do not significantly alter the building’s footprint, height, or overall bulk.
- Do not impact the structural integrity of the building in a way that requires significant re-engineering.
- Do not affect external amenity (e.g., overshadowing neighbouring properties, overlooking, privacy).
- Do not contravene any planning permit conditions or ResCode requirements.
- Do not change the building’s classification or fire safety provisions.
Examples of minor amendments that can typically be handled with redline plans explained and submitted to your building surveyor include:
- Relocating a non-load-bearing internal wall slightly.
- Changing the size or type of a window, provided it doesn’t affect overlooking or energy ratings significantly.
- Relocating a door opening.
- Minor adjustments to internal layouts, such as moving a kitchen island or changing a cupboard configuration.
- Updating material specifications (e.g., changing from one type of tile to another).
- Minor changes to landscaping elements that don’t affect stormwater management.
For these types of changes, the building surveyor will typically review the redline plans and, if satisfied, endorse them as an amendment to your existing building permit. This process is usually straightforward and relatively quick, keeping your project moving.
Major Changes
Major changes, on the other hand, are those that:
- Significantly alter the approved building’s footprint or height (e.g., adding a new room, extending a wall outwards).
- Require substantial structural modifications (e.g., adding a new storey, removing a load-bearing wall without prior engineering approval).
- Affect external amenity or neighbouring properties (e.g., increasing overshadowing, creating new overlooking issues).
- Contravene planning permit conditions or ResCode requirements that were a basis for the original approval.
- Change the use or classification of the building.
Examples of major changes include:
- Adding a new garage or carport that wasn’t on the original plans.
- Extending the first floor over an area previously designated as a single storey.
- Significantly increasing the overall building height.
- Major reconfigurations of stormwater drainage systems.
- Changes that require a new planning permit application due to increased site coverage, reduced setbacks (our blog on Understanding Setback Rules in Melbourne’s Residential Zones offers more detail on this), or other planning scheme non-compliances.
For major changes, simply submitting redline plans to your building surveyor might not be enough. They may advise that you need to apply for an amended building permit, or even a new planning permit if the changes are substantial enough to trigger a reassessment by the council. This can involve longer approval times and potentially additional fees from both the council and your building surveyor. It’s paramount to get this right from the start, as proceeding with major changes without proper approval can lead to significant legal and financial repercussions, including orders to demolish unapproved work.
Our role at TJR Projects is to help you navigate this distinction. We can advise whether your proposed changes are likely to be considered minor or major and guide you through the correct approval pathway, ensuring compliance and efficiency. This foresight and expertise are what set professional drafting services apart, helping you avoid costly mistakes and delays.
The Cost of Redline Plans: An Investment in Compliance
When considering any change to your building project, it’s natural to wonder about the associated costs. The cost for redline plans explained and drafted by a professional like TJR Projects typically ranges from $500 to $2,000 or more, depending on the complexity and scope of the amendments. This might seem like an unexpected expense, but it’s an essential investment in the legal compliance and smooth progression of your project.
Several factors influence the final cost:
- Complexity of the Changes: A simple change, like moving a non-structural door opening on one sheet, will naturally cost less than redesigning an entire bathroom layout across multiple sheets, requiring new elevations, sections, and potentially plumbing details.
- Number of Drawings Affected: If a change on a floor plan impacts corresponding elevations, sections, and even bracing plans, each of those sheets will need to be amended and re-issued. More affected sheets mean more drafting time.
- Research and Coordination Required: Sometimes, a proposed change might require us to consult with structural engineers, energy assessors, or even the local council’s planning department to ensure compliance. This coordination and research time contributes to the overall cost. For example, if you’re undertaking a dual occupancy development in a tightly regulated area, even minor changes to external features could require careful consideration of ResCode and planning overlays.
- Urgency: While we always strive for efficiency, urgent requests for redline plans that require immediate attention can sometimes incur additional fees due to re-prioritisation of our workflow.
- Pre-existing Plan Quality: If the original plans are poorly drafted or incomplete, making amendments can be more challenging and time-consuming, as we may need to spend time clarifying existing details before applying the new changes. This can sometimes be a hidden cost if you started with The Hidden Cost of Cheap Plans.
It’s important to view this cost not as an expenditure, but as an insurance policy. The alternative – proceeding with unapproved changes – carries far greater risks and potential costs. These could include:
- Stop-Work Orders: Your building surveyor has the authority to issue a stop-work order if they discover unapproved work. This can lead to significant delays, idle builder costs, and contractual disputes.
- Rectification Costs: If unapproved work is deemed non-compliant, you may be ordered to demolish and rebuild, incurring massive rectification expenses far exceeding the cost of proper redline documentation.
- Fines and Penalties: The VBA and local councils can impose substantial fines for building without a permit or not adhering to approved plans.
- Occupancy Permit Issues: Without an occupancy permit, you cannot legally live in or use your new or renovated building, which can cause immense personal and financial stress.
- Insurance and Future Sale Complications: Unapproved alterations can void insurance policies and create significant hurdles when you try to sell your property in the future.
At TJR Projects, we provide transparent quotes for our redline plan services, ensuring you understand the investment upfront. We believe in providing value through meticulous attention to detail and unwavering commitment to compliance, ultimately saving you money and stress in the long run.
Why TJR Projects is Your Partner for Redline Plans in Melbourne
Navigating the complexities of architectural drafting and building design in Melbourne, especially when it comes to amendments, requires local expertise, a deep understanding of regulations, and a commitment to clear communication. Here at TJR Projects, led by Romanos, we pride ourselves on being that trusted partner for our clients across the city, from a renovation in Carnegie to a custom home design in Kew.
Our team understands that every project is unique, and changes are often a natural part of the process. We don’t see redline plans as a setback, but as an opportunity to refine and perfect your vision while maintaining strict compliance. We offer:
- Local Knowledge: We’re not just draftsmen; we’re Melburnians. We understand the nuances of planning schemes from the City of Boroondara to the City of Merri-bek (formerly Moreland), the specifics of ResCode, and how they apply to your particular property, whether it’s a heritage overlay in Parkville or a bushfire prone area in the Dandenongs. This local insight is invaluable when drafting compliant redline amendments.
- Compliance Expertise: We stay up-to-date with the latest versions of the NCC and VBA regulations. Our meticulous approach ensures that all redline amendments are not only clearly drawn but also rigorously checked for compliance, mitigating risks and speeding up the approval process.
- Clear Communication: We speak your language, not just technical jargon. We’ll explain the implications of your proposed changes, guide you through the approval pathways (council vs. building surveyor), and keep you informed every step of the way. This includes explaining the specific requirements for your redline plans explained in simple terms.
- Efficiency and Accuracy: Time is money in construction. Our streamlined process for preparing redline plans ensures that your amendments are drafted accurately and efficiently, minimising delays and keeping your project on track. We understand the importance of getting these details right, whether it’s for a small home extension or a larger townhouse development.
Whether you’re facing a council request, an unforeseen site challenge, or simply a change of heart during your build, TJR Projects is here to provide the professional, honest, and direct advice you need. We’ll ensure your redline plans are clear, compliant, and facilitate a smooth transition for your project, reflecting the quality and attention to detail we bring to every aspect of our work, from initial concept to final documentation.
Got a project in mind? Give us a call on 0431 264 660 or send through a quick enquiry — we’ll get back to you within 24 hours.