
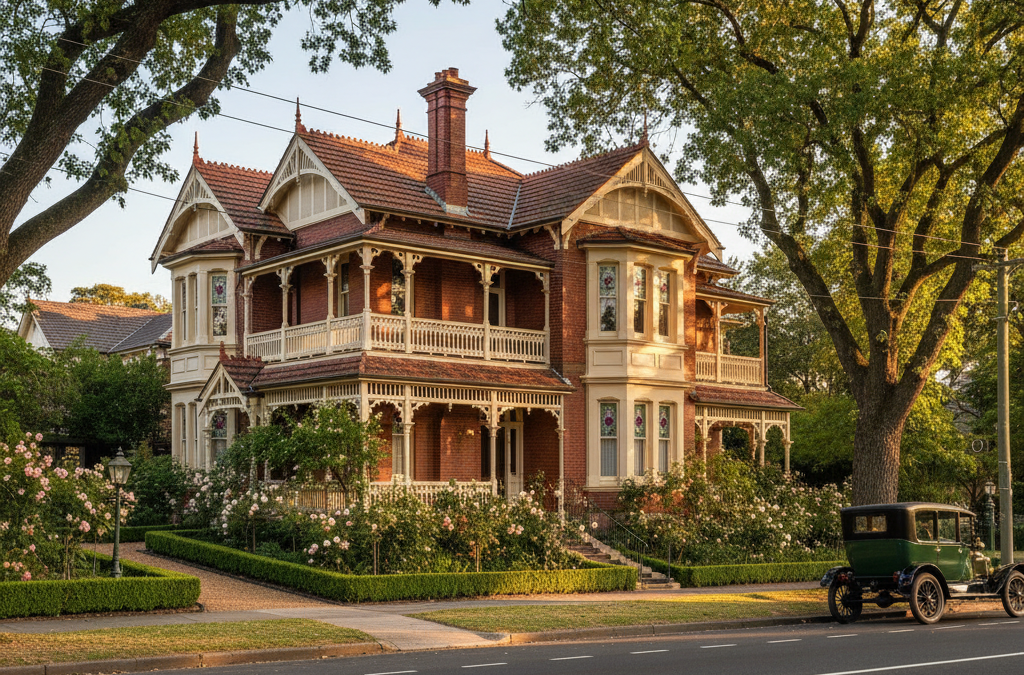
The leafy, tree-lined streets of Malvern are iconic, instantly recognisable for their grand period homes, meticulously kept gardens, and an undeniable air of established prestige. From the bustling shopping strips of Glenferrie Road and High Street to the quieter residential pockets, Malvern exudes a unique charm that makes it one of Melbourne’s most sought-after suburbs. But beneath this picturesque facade lies a complex layer of planning regulations, particularly when it comes to heritage. For anyone contemplating a renovation, extension, or even a new build in this postcode, understanding these rules is not just helpful – it’s absolutely essential. This is where the expertise of a seasoned architectural draftsman Malvern becomes invaluable.
Quick answer: Heritage restrictions in Malvern mean building projects must adhere to complex planning regulations set by the City of Stonnington. Understanding these rules is essential for renovations, extensions, or new builds to ensure designs respect the area’s established character while meeting modern needs. Expertise in navigating these heritage controls is invaluable.
At TJR Projects, we’ve spent years navigating the intricacies of Melbourne’s planning schemes, and few areas present as many fascinating challenges and rewarding opportunities as Malvern’s heritage landscape. We’re not just drawing lines on paper; we’re translating your vision into a design that respects the past while embracing the future, all within the strictures of the City of Stonnington’s heritage controls. So, if you’re dreaming of a home that blends period elegance with modern liveability, let’s unpack what heritage restrictions truly mean for your building project in Malvern.
Malvern’s Enduring Charm and Its Heritage Heart
Malvern’s architectural tapestry is rich and diverse, predominantly characterised by its magnificent Victorian, Edwardian, and Art Deco homes. These properties aren’t just old houses; they are tangible links to Melbourne’s history, each telling a story of bygone eras. Walk down a street like Kooyong Road or Spring Road, and you’ll immediately grasp the architectural significance. It’s this very character, this historical integrity, that local councils, particularly the City of Stonnington, are committed to preserving. This commitment manifests as the Heritage Overlay (HO) – a planning control designed to protect and enhance areas and buildings of historical or architectural importance.
The presence of a Heritage Overlay isn’t merely a suggestion; it’s a legally binding planning control that dictates what you can and cannot do to your property. It impacts everything from the colour you paint your front fence to the scale of an extension, and even, in some cases, internal alterations if they impact the overall character. The purpose is clear: to ensure that any new development or modification is sympathetic to the existing heritage values of the individual property and the surrounding streetscape. For homeowners and prospective builders, this means that while the allure of a Malvern address is strong, the path to modifying or building on a heritage-listed site requires careful planning, expert design, and a deep understanding of the local planning scheme. This isn’t about stifling innovation or preventing progress; it’s about thoughtful integration and ensuring that Malvern’s unique character endures for generations to come. It’s a delicate balance, and achieving it requires a considered approach from the very first sketch.
Decoding Stonnington Council’s Heritage Overlay
Understanding the Heritage Overlay (HO) within the Stonnington Planning Scheme is the first, crucial step for any project in Malvern. An HO identifies places of cultural heritage significance, which can range from individual buildings to entire precincts. If your property is within an HO, it means that any work that changes the external appearance of a building, or in some cases, even certain internal changes, will require a planning permit from the City of Stonnington. This is often in addition to a building permit, which is governed by the National Construction Code (NCC) and overseen by the Victorian Building Authority (VBA).
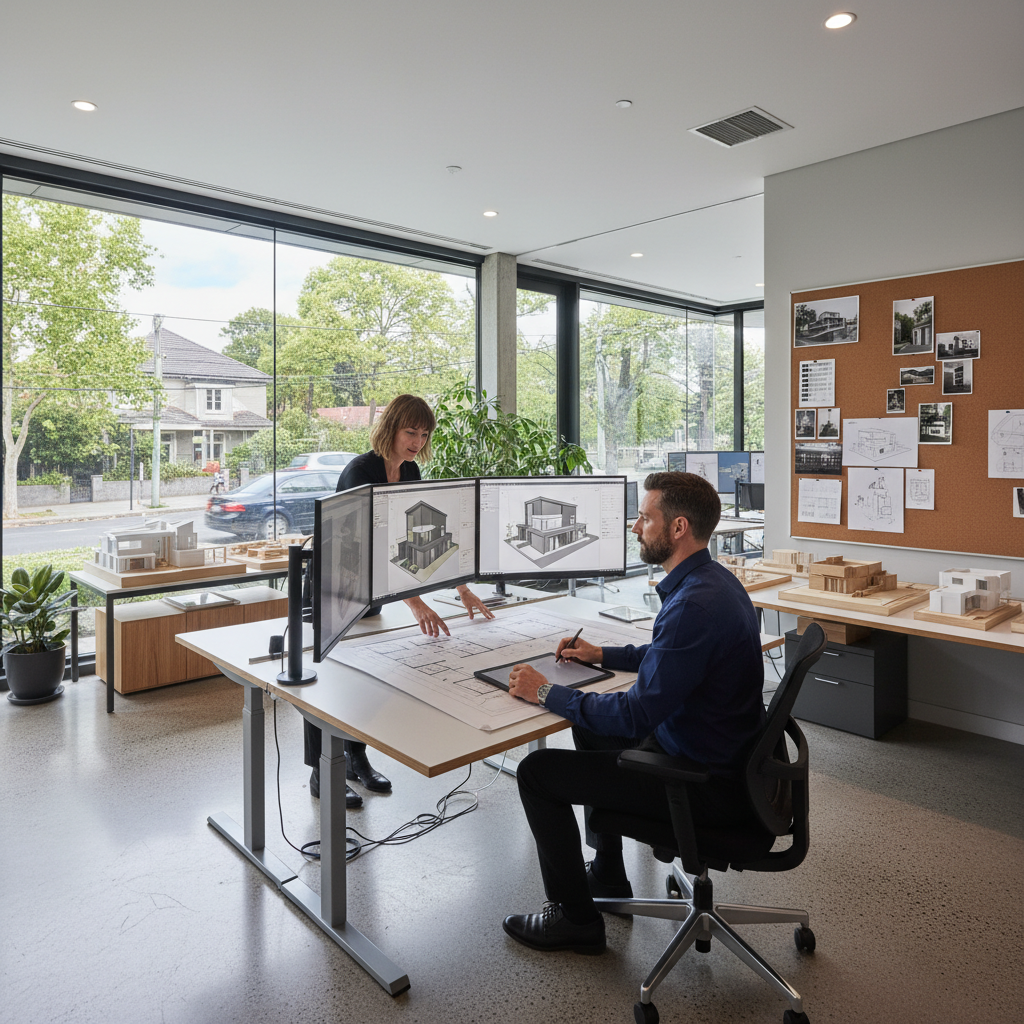
How do you know if your property is affected? It’s relatively straightforward. We always advise our clients to obtain a Planning Property Report from the Department of Transport and Planning website. This report will clearly list all relevant planning overlays and zones affecting your land. Alternatively, you can consult the Stonnington Planning Scheme maps directly online. Being proactive and identifying this early in your project is vital, as it fundamentally shapes the entire design and approval process.
The Difference Between Demolition and Addition
This is where the rubber truly meets the road in heritage areas. The City of Stonnington, like many councils with strong heritage protections, is extremely reluctant to approve the demolition of a building within a Heritage Overlay. In fact, it is exceptionally difficult. Demolition permits are typically only granted in very specific and rare circumstances, such as if the building is structurally unsound to the point of being dangerous, and even then, extensive reports and justification are required. The default position is one of preservation.
However, this doesn’t mean your dreams of a modern, functional home are dashed. Additions and alterations are not only possible but are a common project type we undertake. The key, as we’ll explore, lies in sympathetic design. Stonnington Council’s approach is generally to encourage the retention of the original building, particularly the street-facing facade, while allowing for contemporary additions that are well-designed and respectful of the existing heritage fabric. This often means additions are set back, designed with complementary (but not necessarily identical) materials, and are subordinate in scale to the original structure. For instance, a two-storey extension might be permissible at the rear, provided its bulk and height are carefully managed so as not to overwhelm the original single-storey facade or impact the character of the streetscape. It’s about finding that delicate balance between old and new, and it’s where an experienced draftsman Malvern can make all the difference, guiding you through the nuanced expectations of the council’s heritage team.
Navigating the Design Process in a Heritage Overlay
Once you’ve established that your property is within a Heritage Overlay, the design process takes on a distinct character. It’s no longer just about your personal preferences or maximising floor space; it’s about a conversation between your vision and the existing heritage values. The core challenge, and indeed the art, is sympathetic design. What does “sympathetic” truly mean in the context of Malvern’s heritage homes?
It means designing an addition or alteration that respects the original building’s form, scale, materials, detailing, and architectural style without necessarily mimicking it. Often, a contemporary addition that clearly distinguishes itself from the original but harmonises through careful consideration of proportions, setbacks, and material palette is preferred over a clumsy imitation. For example, a crisp, modern rear extension with large glass panels and clean lines can be highly sympathetic if it’s appropriately set back from the original dwelling, doesn’t overwhelm the existing roofline, and uses materials that complement the brickwork or render of the original structure without clashing. The City of Stonnington’s planning policies, guided by ResCode (the Victorian planning provisions), provide a framework for these considerations, looking at things like neighbourhood character, amenity impacts, and the specific heritage policies.
Common projects in Malvern typically involve significant rear extensions and renovations to period homes. Homeowners love the character of their Victorian or Edwardian facades but desire open-plan living, modern kitchens, additional bedrooms, and improved indoor-outdoor connections at the rear. These projects allow us to retain the charming street presentation while completely transforming the living experience within. We’ve helped countless clients extend their homes to accommodate growing families or simply create more functional, light-filled spaces, all while ensuring the heritage integrity is maintained. The skill of your draftsman Malvern really shines here, as they must be adept at interpreting the planning scheme, engaging with the council, and translating these complex requirements into a buildable design. We understand that every line drawn on a plan has a direct impact on whether your project gains approval, and ultimately, whether it’s a success.
Internal Reconfigurations: A Path Less Paved with Planning Red Tape?
While external changes are heavily scrutinised under a Heritage Overlay, what about internal reconfigurations? This is a common question, and the answer is nuanced. Generally, internal alterations that do not affect the external appearance or structural integrity of a heritage building will not require a planning permit. For example, moving an internal wall to create a larger open-plan living area within the existing footprint, or updating a bathroom or kitchen, typically wouldn’t trigger planning controls, unless it impacts an interior feature specifically protected by the Heritage Overlay (which is less common for residential properties unless they are of exceptional significance). However, it’s crucial to distinguish between a planning permit and a building permit. Even if you don’t need a planning permit, almost all structural changes or significant internal reconfigurations will still require a building permit to ensure compliance with the National Construction Code (NCC) and safety standards. If you’re unsure whether your internal renovation project requires approval, we’ve put together a handy guide that might help: Do I Need a Planning Permit for My Renovation? A Quick Checklist.
Where internal changes can become subject to a planning permit is when they are part of a larger external home extension or when they involve demolition of significant internal heritage fabric that is explicitly protected. It’s always best to clarify this early in our drafting process to avoid any costly surprises down the line. Our role as your draftsman is to help you understand these distinctions, ensuring your design not only meets your lifestyle needs but also navigates the regulatory landscape efficiently and effectively.
The Heritage Adviser: Your Project’s Gatekeeper (and Guide)
One of the most significant figures in the planning permit process for a heritage property in Malvern is the Stonnington Council’s heritage adviser. This individual, or team, is responsible for providing expert advice to planning officers on whether a proposed development respects the heritage values of the site and the surrounding area. They are the eyes and ears of heritage protection within the council, and their recommendations carry substantial weight.
When you submit a planning permit application for a property within a Heritage Overlay, your plans will be reviewed by the heritage adviser. They will assess your proposal against the relevant heritage policies in the Stonnington Planning Scheme. This assessment goes beyond simple measurements; it delves into architectural detailing, material choices, scale relationships, and the impact on the existing streetscape character. They might look at whether your proposed windows are sympathetic to the original fenestration, if your chosen roof pitch aligns with the prevailing character, or if the proposed materials complement the existing palette. Their feedback can range from minor suggestions to significant requests for redesign, which is why the iterative nature of design and council feedback is so important.
Working collaboratively with the heritage adviser, through us as your draftsman Malvern, is key to a successful outcome. We often engage in pre-application discussions with council planning officers and heritage advisers to gain early insights into their likely perspective on a design concept. This proactive approach allows us to refine designs before formal submission, addressing potential concerns upfront and streamlining the approval process. It’s not about circumventing the rules but about understanding them deeply enough to present a proposal that is both innovative and compliant. This means being prepared to justify design decisions, demonstrate a clear understanding of the site’s heritage context, and, at times, make sensible compromises to achieve a positive result.
Our Anecdote: A Malvern Rear Extension Success Story
We recently worked with a wonderful family on a stunning Edwardian home just off Wattletree Road in Malvern. They adored the intricate leadlight windows and the charming verandah of their period facade but desperately needed more functional, open-plan space for their growing children. Their existing rear addition was a series of small, dark rooms, typical of the era, and completely disconnected from their beautiful garden. The property was firmly within a Heritage Overlay, and they had initially been intimidated by the process, hearing stories of difficult council battles.
When they came to TJR Projects, their main concern was whether a significant modern extension would ever be approved. We listened carefully to their needs, then embarked on a design process that focused on intelligent integration. Our approach involved proposing a contemporary two-storey rear addition that was deliberately set back from the original building line, ensuring the new structure was visually subordinate to the Edwardian front. We introduced large, steel-framed windows and sliding doors to maximise natural light and garden views, creating a seamless indoor-outdoor flow. Crucially, we selected a material palette of light render and timber cladding that provided a clear contrast to the original brickwork, signifying it as a modern intervention, yet harmonised through its subtle tones and textures.
During our pre-application discussions with the City of Stonnington’s heritage adviser, there were initial concerns about the proposed height and bulk impacting neighbouring properties and the perceived dominance over the original dwelling. We responded by slightly lowering the upper floor ceiling height, adjusting the roof pitch to reduce visual impact, and providing extensive 3D visualisations from various angles. We demonstrated how the design maintained adequate setbacks, preserved solar access for neighbours, and, most importantly, presented a respectful and high-quality contemporary addition that enhanced, rather than detracted from, the heritage home. The heritage adviser appreciated our detailed approach and the thoughtful compromises we presented. Ultimately, the planning permit was granted, and the family now enjoys a spectacular, light-filled home that perfectly blends its Edwardian grandeur with modern family living, proving that with the right draftsman Malvern, heritage restrictions can be a framework for creativity, not a barrier.
Beyond the Facade: Energy Efficiency and Modern Living
While preserving heritage is paramount in Malvern, modern homeowners also rightly demand comfort, sustainability, and efficiency. Integrating contemporary features like double glazing, insulation, and passive design principles into a heritage home can present unique challenges. You can’t simply replace original timber windows with modern UPVC frames if they contribute to the heritage character, for example. However, there are numerous smart solutions.
For rear additions, which are less visible from the street, we have much more flexibility to incorporate cutting-edge energy-efficient design. This includes high-performance glazing, optimal orientation for passive solar gain, and robust insulation. For the original parts of the home, strategies might involve discreet internal insulation upgrades, draught-proofing, and exploring options for more efficient heating and cooling systems that don’t compromise heritage aesthetics. Balancing these modern requirements with heritage sensitivity is crucial. For instance, solar panels, while excellent for sustainability, need careful placement on heritage roofs to minimise visual impact, often requiring them to be out of sight from public view or integrated very subtly.
Furthermore, as your draftsman, we’re keenly aware of the evolving requirements for energy ratings in residential buildings. Every new home or significant renovation project in Melbourne must achieve a minimum 6-star energy rating (soon to be 7 stars under NCC 2022). This applies even to heritage properties, albeit with some allowances for existing fabric. Our designs meticulously consider these factors from the outset, ensuring your Malvern home is not only beautiful and compliant but also comfortable and cost-effective to run. We often refer clients to our blog post on How Energy Ratings Work and Why Your Draftsman Should Care to provide a deeper understanding of these critical considerations. It’s about designing a home that lives up to today’s environmental standards while honouring yesterday’s architectural legacy.
The TJR Projects Advantage: Your Partner in Malvern’s Heritage Landscape
Choosing the right partner for your project in Malvern is arguably the most critical decision you’ll make. With the complexities of Heritage Overlays, the nuances of Stonnington Council’s planning policies, and the need for sympathetic yet functional design, you need a team that truly understands the local landscape. At TJR Projects, we pride ourselves on being that partner.
Our expertise isn’t just theoretical; it’s forged in years of hands-on experience working on a diverse range of projects across Melbourne, including numerous successful home extensions and new home design projects in heritage-sensitive areas. We understand the specific expectations of the City of Stonnington’s planning and heritage departments. We know how to prepare comprehensive documentation, including detailed existing conditions plans, proposed designs, and robust heritage impact statements, all of which are essential for navigating the planning permit process effectively. We also understand that while multi-unit projects or townhouse development might be less common within primary heritage areas, there are still opportunities on larger sites or in transitional zones, each requiring a tailored approach and a deep understanding of urban design principles alongside heritage considerations. For unique situations where plans need adjustment post-approval, our team is also adept at preparing redline plans to efficiently amend approved drawings, ensuring continuity and compliance.
When you choose TJR Projects, you’re not just getting a draftsman; you’re gaining a strategic ally. We guide you through our step-by-step approach, from initial concept sketches and feasibility studies right through to detailed construction documentation. We bridge the gap between your aspirations and the regulatory realities, translating complex planning jargon into clear, actionable steps. We believe in open communication, transparent processes, and proactive problem-solving. While we are direct and honest about limitations, we are equally dedicated to finding creative solutions that achieve your goals while respecting Malvern’s unique heritage character. We’re not here to oversell; we’re here to provide practical, professional service that delivers results. Whether it’s a grand Edwardian needing a contemporary heart or a period home requiring a sensitive but substantial renovation project, we approach each project with the same dedication and expertise, ensuring your investment is well-placed and your vision realised.
Planning a build or renovation? Have a chat with our team — we know Melbourne’s council requirements well.