
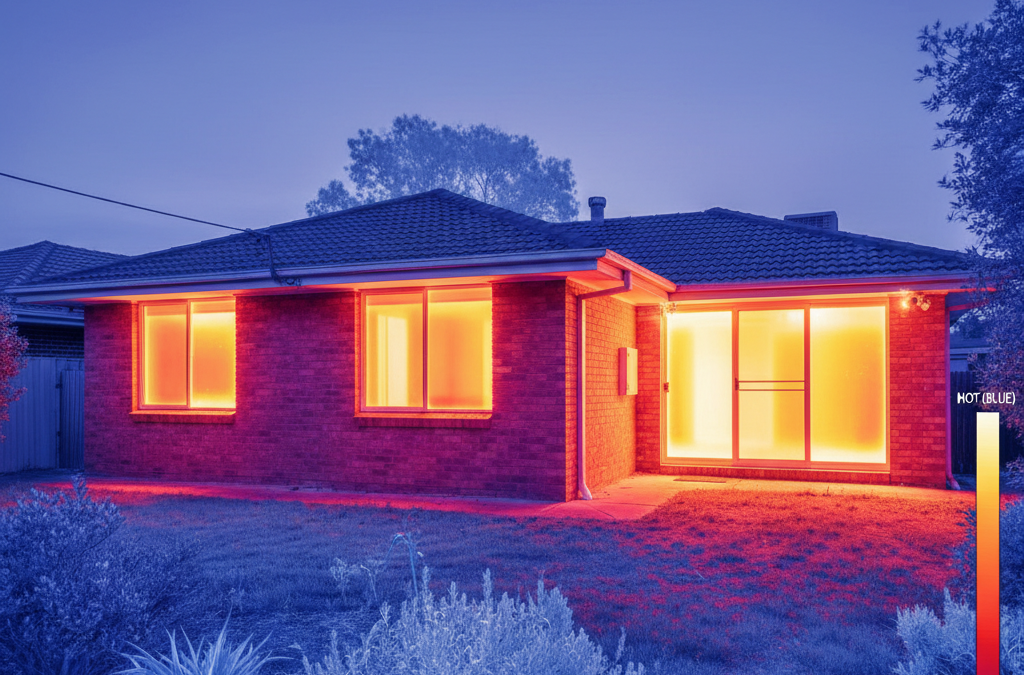
Imagine this scenario: you’ve just moved into your brand-new home in Brunswick, or perhaps you’ve completed a stunning home extension in Surrey Hills. The paint is fresh, the garden is taking shape, and you’re feeling great about your investment. Then, the first summer heatwave hits, or the chill of a Melbourne winter truly sets in. Suddenly, your power bills skyrocket, or you find yourself constantly adjusting the thermostat, never quite feeling comfortable. The beautiful design you envisioned isn’t quite living up to expectations in terms of everyday liveability and cost efficiency.
Quick answer: Energy ratings assess a home’s thermal performance, impacting comfort and running costs. Draftsmen must understand these ratings beyond council compliance, integrating design elements and material choices that ensure energy-efficient, liveable, and cost-effective homes. This involves deep knowledge of the NCC and local planning policies.
This isn’t just a hypothetical problem; it’s a common reality we see too often. At TJR Projects, we believe that a truly well-designed home in Melbourne isn’t just about aesthetics or functional layout; it’s fundamentally about how it performs for you, day in and day out. And a massive part of that performance hinges on its energy efficiency, which is where understanding your home’s energy rating becomes absolutely critical. It’s not just a tick-box exercise for council approval; it’s about creating comfortable, sustainable, and cost-effective living spaces.
As your building design and drafting partner, we’re not just drawing lines on a page. We’re translating your vision into a practical, compliant, and high-performing structure. This means having a deep understanding of complex regulations like the National Construction Code (NCC) and local planning policies, right down to the intricacies of how materials and orientation impact your home’s thermal performance. We’re talking about the science behind keeping your home cool in a scorching Eltham summer and warm during a frosty winter morning in Templestowe. And central to this science is the new home design or renovation project‘s energy rating.
So, let’s pull back the curtain on how energy ratings work, why they matter so much, and why your draftsman or building designer should be intimately familiar with every nuance.
What Exactly is an Energy Rating, Anyway?
When we talk about an energy rating in the context of Australian residential buildings, we’re almost always referring to the NatHERS system – that’s the Nationwide House Energy Rating Scheme. NatHERS isn’t a government department, per se, but rather a standard framework and software tool used to assess the thermal performance of a home. Think of it as a sophisticated computer simulation that models how much heating and cooling your home will need to stay comfortable throughout the year.
The NatHERS system rates your home’s thermal performance on a scale from 0 to 10 stars:
- 0 Stars: Means the building shell does almost nothing to reduce the discomfort of hot or cold weather. You’d need artificial heating and cooling for almost the entire year.
- 5-6 Stars: This was the previous benchmark for many years, indicating a reasonable level of thermal performance.
- 7 Stars: This is the current minimum requirement for all new homes and major extending your home projects under NCC 2022, which came into effect in Victoria on 1 May 2024. A 7-star home is designed to be significantly more comfortable and require less energy for heating and cooling than a 6-star home.
- 10 Stars: This is the holy grail – a home that effectively doesn’t need any artificial heating or cooling to maintain comfortable internal temperatures year-round. These homes are incredibly well-designed for their climate.
It’s crucial to understand that NatHERS focuses purely on the building’s shell or ‘envelope’ – things like walls, roof, floor, windows, and insulation. It doesn’t factor in your appliances (like your fridge or TV), lighting, or hot water system, although these are also important for overall energy consumption. The star rating specifically tells us about the structure’s ability to resist heat transfer and maintain stable internal temperatures through passive design principles.
The move to 7 stars under NCC 2022 is a significant step forward for Australian housing. It aims to reduce household energy bills, improve comfort, and lower carbon emissions. This isn’t just a Victorian thing; it’s a national push. And just to keep us on our toes, there are already discussions and plans for further increases in the minimum star rating in 2026 and beyond. This means that designing for compliance isn’t a static target; it’s an evolving landscape that requires us, as your design professionals, to stay constantly updated and ahead of the curve. Getting this wrong can lead to serious delays and costly redesigns, as we’ve unfortunately seen happen when clients come to us after their initial plans get knocked back by council, sometimes for reasons related to energy efficiency. If you want to avoid such headaches, it’s worth reading our blog post on Why So Many Melbourne Renovations Get Knocked Back at Council.
The Nuts and Bolts: What Makes Up Your Home’s Energy Performance?
When an energy assessor runs a NatHERS simulation, they input a huge amount of data about your proposed building. This data directly relates to the design choices made during the drafting process. Understanding these elements is key to achieving a high energy rating residential design.
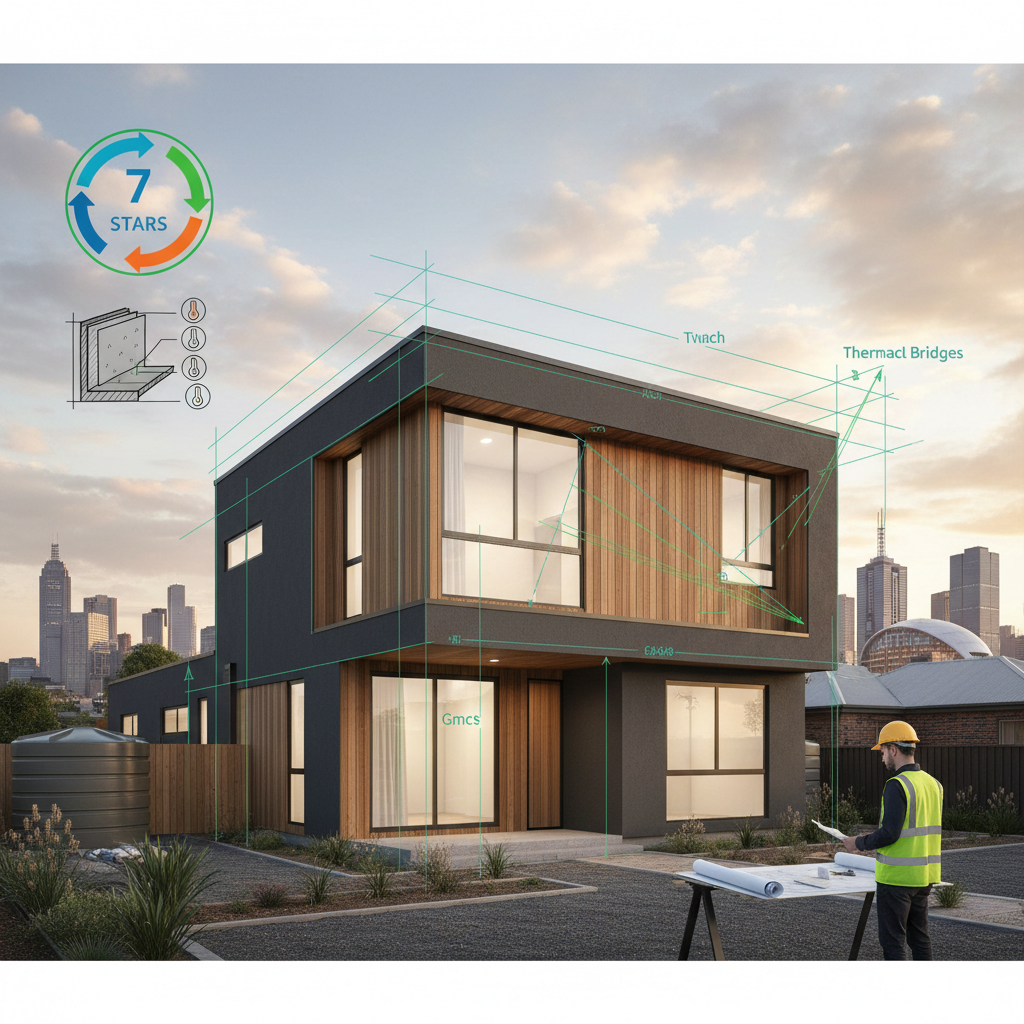
Here are the primary factors that influence your home’s energy rating:
- Insulation: This is perhaps the most obvious and impactful factor. We’re talking about insulation in your ceiling, walls, and floor. Different types of insulation (batts, rigid boards, sarking) have different R-values (thermal resistance). A higher R-value means better insulation. For example, in a new home build in a colder part of Melbourne like the Dandenongs, we might specify significantly higher R-value insulation than in, say, a coastal property in St Kilda, although both would still need to meet the 7-star minimum.
- Glazing Type: Your windows and glass doors are often the weakest link in your home’s thermal envelope.
- Single Glazing: The least efficient.
- Double Glazing: Two panes of glass with an air or inert gas gap between them, significantly reducing heat transfer. This is almost a non-negotiable for achieving a 7-star rating in Melbourne.
- Low-E (Low-Emissivity) Coatings: These are microscopic, transparent coatings that reflect radiant heat. They can be applied to single or double glazing to further improve performance, reflecting heat back into the house in winter and away from it in summer.
- Frame Material: The frame itself matters too. Timber and uPVC frames are generally better insulators than aluminium frames, though thermally broken aluminium frames can also perform well.
- Window Orientation and Size: This is where strategic design truly shines.
- North-Facing Windows: These are your best friends in Melbourne. They allow warming winter sun deep into your home (passive solar gain) when the sun is low in the sky, while well-designed eaves can block the high summer sun.
- East and West-Facing Windows: These are problematic. East windows bring in harsh morning sun, and west windows are notorious for admitting intense, low-angle afternoon sun, leading to significant heat gain in summer. We often recommend minimising their size or using effective external shading.
- South-Facing Windows: These offer consistent, diffused natural light but provide little solar gain in winter.
- Shading: External shading is far more effective than internal blinds.
- Eaves: Properly designed eaves on north-facing windows are essential for blocking summer sun while allowing winter sun.
- External Blinds/Screens: These can be incredibly effective on east and west facades.
- Verandas/Pergolas: Can provide significant shading, especially when integrated with deciduous planting.
- Building Sealing (Air Infiltration): Draughts are energy leaks. Sealing gaps around windows, doors, penetrations (pipes, wires), and construction joints prevents unwanted air movement, which means less heat loss in winter and less heat gain in summer. This is often an overlooked aspect, but vital for comfort and energy efficiency.
- Thermal Mass: Materials like concrete slabs, brickwork, and stone can absorb and store heat. In winter, they can release stored warmth into the home at night. In summer, if shaded and ventilated at night, they can help keep the home cool during the day. This needs to be carefully balanced with insulation and climate.
Beyond the Basics: The Role of Materials and Construction
The type of construction specified in your plans also plays a significant role in the overall energy rating residential outcome. For example:
- Wall Construction: A standard timber frame with brick veneer and cavity insulation performs differently from a solid brick wall, or a reverse brick veneer (where the brickwork is on the inside, acting as thermal mass). Even lightweight cladding systems can achieve high ratings with appropriate insulation levels.
- Roof Construction: The colour of your roof, the type of sarking, and the depth of the roof space all impact thermal performance. A light-coloured roof reflects more solar radiation than a dark one, reducing heat gain in summer.
- Thermal Bridging: This is a key trap. A thermal bridge is a pathway for heat to bypass insulation. Common examples include:
- Steel Frames: While strong, steel is a good conductor of heat. If not designed correctly, steel studs can create thermal bridges, allowing heat to escape or enter through your walls.
- Concrete Slabs: The edge of a concrete slab that is exposed to the outside can act as a thermal bridge, losing heat from your floor. Edge insulation for slabs is often required for higher ratings.
These elements are not just theoretical; they are practical considerations that we, as your building designers, must factor into every line we draw. This depth of knowledge is part of Five Questions to Ask Before You Sign With a Building Designer, ensuring you choose a professional who truly understands how to optimise your home’s performance.
Why Your Draftsman is Your First Line of Defence for a Great Energy Rating
Here’s the absolute truth: achieving a high energy rating residential property isn’t something you bolt on at the end of a design process. It needs to be considered from day one, woven into the very fabric of the preliminary design. Your draftsman or building designer isn’t just someone who draws what you tell them; they are a crucial advocate for your home’s performance.
At TJR Projects, our our drafting process integrates energy efficiency considerations from the initial concept sketches. Why? Because the most impactful and cost-effective changes can be made at this early stage. Trying to fix a poor energy rating after the plans are largely complete, or even worse, during construction, can be incredibly expensive and compromise your design vision.
Here’s how we, as your draftsmen, influence your energy rating from the ground up:
- Strategic Window Placement and Sizing: We spend a lot of time orienting your home and its windows to harness the sun’s benefits and mitigate its downsides. This means maximising north-facing glazing for winter warmth and natural light, carefully considering south-facing windows for consistent light, and minimising problematic east and west glazing. If you absolutely need windows on the west (perhaps for a view towards the city skyline from Footscray), we’ll advise on shading solutions.
- Optimised Eave Depth and External Shading: We don’t just put eaves on a roof; we design them to work. This involves calculating the optimal depth for north-facing windows to block high summer sun while allowing low winter sun. For other orientations, we might suggest pergolas, external louvres, or specific landscaping.
- Wall and Roof Construction Specification: We specify the appropriate insulation R-values, wall build-ups (e.g., cavity brick, reverse brick veneer, insulated timber frame), and roof materials that align with the desired energy performance and meet NCC requirements.
- Room Layout Relative to North: We consider how rooms are used throughout the day and place them strategically. Living areas, where you spend most of your waking hours, are typically best oriented to the north to benefit from passive solar gain. Bedrooms, often used at night, can tolerate other orientations, provided they are well insulated and shaded. Utility rooms, laundries, and bathrooms can act as buffers on less favourable facades (east/west).
- Ventilation Strategies: Beyond insulation, effective cross-ventilation is vital for cooling homes in Melbourne’s warmer months. We design for natural airflow, incorporating opposing windows and doors, and considering stack effect ventilation.
- Material Selection: We advise on materials that contribute to thermal mass where appropriate and specify glazing types that meet performance requirements without blowing the budget.
The Early Decisions That Make All the Difference
Consider a scenario we often encounter: a client comes to us with a fantastic vision for their custom home design on a tricky block in Coburg. The block is narrow, with limited north access, and the client really wants large windows facing west for the afternoon sun. If we just drew exactly what was asked without considering the energy implications, that home would be an oven in summer and a fridge in winter, despite looking great.
Instead, during our step-by-step approach, we discuss these challenges upfront. We might suggest clever solutions like strategically placed external fins, a deep verandah on the west, or a combination of high-performance glazing and internal thermal mass to mitigate the heat gain. These conversations early in the design phase save thousands down the track and ensure the home is comfortable and efficient from day one. This proactive approach applies whether you’re building a new home, undertaking a significant renovation project, or even planning a dual occupancy development where consistent energy performance across multiple dwellings is key.
Common Pitfalls and How We Avoid Them
Even with the best intentions, it’s easy to fall into common traps that can derail your home’s energy rating. Here are some of the most frequent offenders we see, and how we address them:
- Huge West-Facing Windows Without Adequate Shading: This is arguably the biggest culprit for uncomfortable and energy-inefficient homes in Melbourne. The low-angle afternoon sun from the west penetrates deep into a home, causing rapid and intense heat gain. We’ve had clients looking for a panoramic view of the sunset over Port Phillip Bay from their St Kilda apartment, and while we appreciate the desire for that vista, we also need to ensure they don’t roast every summer afternoon. Our solution often involves carefully balancing window size with highly effective external shading, such as adjustable louvres, deep recessed balconies, or even strategically placed deciduous trees that provide summer shade and winter sun.
- Insufficient Eave Depth on North Walls: While north-facing windows are generally good, they still need proper shading to block the high summer sun. We calculate the optimal eave depth based on your specific location and window heights. Too shallow, and you get summer overheating; too deep, and you block too much beneficial winter sun. It’s a precise science.
- Thermal Bridging Through Steel Frames and Concrete Slabs: As mentioned earlier, steel frames can conduct heat, bypassing your insulation. We work with engineers and builders to explore solutions like thermal breaks within steel structures or the use of insulated panels. For concrete slabs, we advocate for slab edge insulation, particularly in colder climates or for projects aiming for very high energy ratings.
- Ignoring Cross-Ventilation: A beautiful design can still feel stuffy if there’s no way for air to move through it. We consciously design for cross-ventilation, ensuring there are openings on opposite sides of rooms or homes to facilitate natural airflow. This is especially crucial for cooling during Melbourne’s hot nights, reducing reliance on air conditioning.
- Overlooking the “Little Things”: Small details like sealing around exhaust fans, ensuring adequate weatherstripping on doors, and properly sealing penetrations for pipes and wires might seem minor, but they add up to significant energy losses over time. We highlight these critical elements in our detailed documentation. This attention to detail is essential, especially for heritage renovation project in areas like Kew, where preserving character needs to go hand-in-hand with modern performance. You can read more about designing for tricky situations in our post on Drafting for Heritage Overlays in Kew: What You Can and Can’t Do.
The Melbourne Climate Challenge: Adapting to Our Conditions
Melbourne’s climate is famously fickle – “four seasons in one day” isn’t just a saying, it’s a reality. We experience hot, dry summers, often with intense heatwaves, followed by cold, wet winters. This unique climate profile means that a good energy rating residential design needs to be exceptionally versatile.
We can’t just design for heat or just for cold; we need to design for both extremes and everything in between. This requires a balanced approach to insulation, glazing, and shading that allows the home to adapt. For example, a home in a leafy suburb like Camberwell might benefit from deciduous trees for summer shade, while a property in a more exposed area like Point Cook would rely more on architectural shading devices. We also consider the microclimate of your specific site – is it windy? Does it get morning fog? These local factors can subtly but significantly influence the optimal design choices for thermal performance.
Understanding these challenges is why we often engage with local council planning overlays and requirements, such as those in the City of Boroondara or Port Phillip Council, which sometimes have their own subtle influences on design outcomes, even if not directly related to energy ratings. Thinking of extending in an area like Moorabbin? Starting with the right plans that consider both local regulations and energy efficiency is paramount. We cover this in more detail in our blog post, Thinking of Extending in Moorabbin? Start With the Right Plans.
The Business Case for a High Energy Rating: It’s More Than Just Compliance
While meeting the 7-star minimum under NCC 2022 is a legal requirement, the benefits of a high energy rating residential design extend far beyond simple compliance. There’s a strong, tangible business case for investing in energy-efficient design:
- Significant Cost Savings on Utility Bills: This is the most immediate and impactful benefit. A 7-star home requires substantially less energy for heating and cooling compared to a 6-star home. Over the lifetime of your home, these savings can amount to tens of thousands of dollars. Imagine what you could do with that extra money each year!
- Increased Comfort and Liveability: An energy-efficient home is simply a more comfortable home. It stays cooler in summer, warmer in winter, and maintains a more stable internal temperature year-round. No more freezing cold spots or scorching hot rooms. This translates directly to a higher quality of life for you and your family.
- Enhanced Resale Value: As energy costs continue to rise and environmental awareness grows, buyers are increasingly looking for homes that are efficient and sustainable. A certified high energy rating is a clear selling point, demonstrating long-term savings and comfort, and can significantly boost your property’s market value. This is true for a single custom home or even a multi-unit project where individual dwellings need to appeal to discerning buyers.
- Reduced Environmental Impact: Lower energy consumption means a smaller carbon footprint. By building or renovating to a high energy standard, you’re contributing to a more sustainable future and doing your part for the environment.
- Future-Proofing Your Investment: With potential future increases in minimum energy ratings and evolving regulatory landscapes (guided by bodies like the Victorian Building Authority – VBA and ResCode), designing for 7 stars now, or even higher, helps future-proof your investment against future compliance challenges and ensures it remains desirable.
Ultimately, a high energy rating isn’t an expense; it’s an investment that pays dividends in comfort, cost savings, and environmental responsibility for years to come. Whether you’re planning a new home build or a townhouse development, this thinking needs to be at the forefront.
Our Approach at TJR Projects: Designing for Performance from Day One
At TJR Projects, we don’t view energy ratings as a hurdle to overcome, but as an integral part of creating exceptional residential designs. Our philosophy is rooted in proactive, integrated design that considers thermal performance from the very first sketch.
When you engage us for your custom home design or home extension, we don’t wait for the end to see if it passes. We integrate energy modelling concepts into our design process from the outset. This means:
- Initial Site Analysis: Understanding your block’s orientation, prevailing winds, solar access, and surrounding context is our first step.
- Passive Design Principles: We design with passive solar gain, cross-ventilation, and natural light maximisation as core tenets, tailored to Melbourne’s specific climate.
- Material and System Specification: We advise on appropriate insulation, glazing, and construction systems that meet and exceed the 7-star requirement, balancing performance with your budget and aesthetic goals.
- Collaboration with Energy Assessors: We work closely with qualified NatHERS energy assessors throughout the design process. This iterative approach means we can test and refine design elements early, ensuring your project is on track to achieve its desired rating without costly last-minute changes. If adjustments are needed, we can quickly implement plan amendments or redline drawings to optimise performance.
- Clear Communication: We explain the implications of different design choices on your energy rating in plain English, empowering you to make informed decisions about your home.
We