
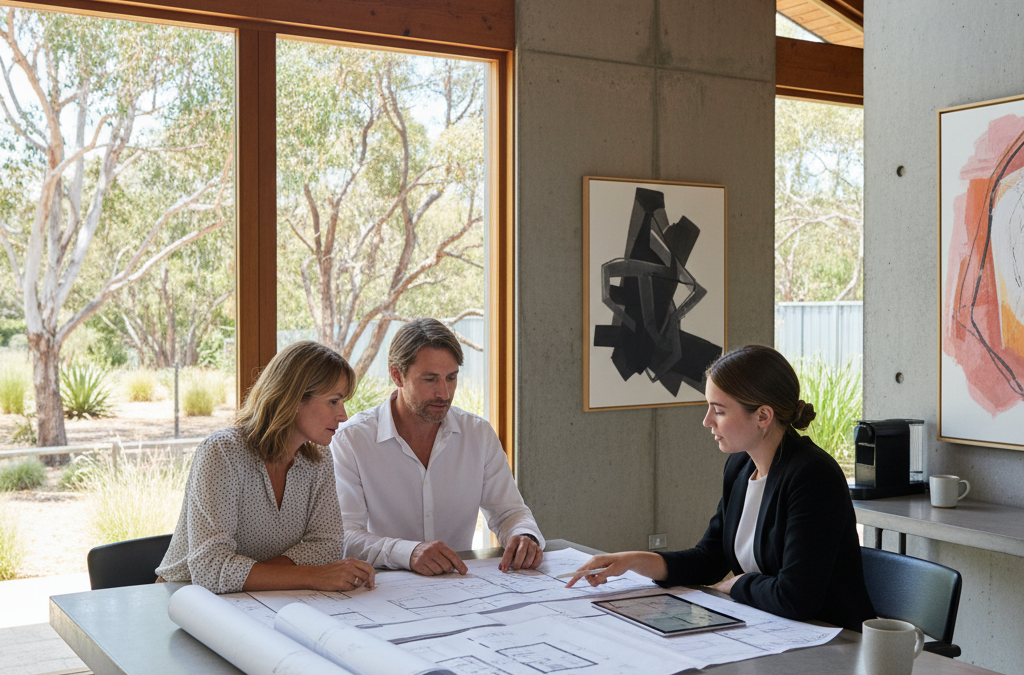
The dream of a custom home, a transformative home extension, or a lucrative multi-unit project in Melbourne often begins with a vision. You’ve walked the streets of Armadale, admired the period homes in Canterbury, or envisioned a sleek modern dwelling in St Kilda. You know what you want, but how do you get it from your head onto paper and then into reality? The critical first step is finding the right building designer, and that choice can make or break your project.
Quick answer: Before signing with a building designer, ask five key questions to ensure they are the right partner for your Melbourne project. These questions cover their registration with the Victorian Building Authority, understanding of local planning, practical construction knowledge, and ability to translate your vision into a successful custom home, extension, or multi-unit development.
Here at TJR Projects, we’ve seen countless clients navigate the complexities of building and renovating across Melbourne. We’ve worked with everything from intricate heritage overlays in Kew to tight block developments in Brunswick, and we understand the unique challenges and opportunities our city presents. We believe that an informed client is a successful client, which is why we’re sharing five essential questions you absolutely must ask before you sign on the dotted line with any building designer.
This isn’t just about finding someone to draw plans; it’s about finding a partner who understands your vision, the local planning landscape, and the practicalities of construction. It’s about ensuring your significant investment of time, money, and emotional energy is in safe hands. So, grab a cuppa, take notes, and let’s dive into what truly matters when choosing a building designer.
1. Are You Registered with the Victorian Building Authority (VBA)? And Why Does It Matter So Much?
This isn’t just a good question; it’s the most fundamental, non-negotiable question you should ask. In Victoria, anyone offering design services for building work that requires a building permit must be registered with the Victorian Building Authority (VBA). This isn’t optional; it’s the law. The VBA is the state’s primary regulator of building and plumbing practitioners, ensuring they meet minimum standards of competency and conduct.
When we talk about a building designer, we’re referring to a specific class of practitioner registered with the VBA, typically under the category of ‘Building Design (Architectural)’. This registration signifies that the individual has demonstrated the necessary qualifications, experience, and knowledge of relevant building legislation and codes, including the National Construction Code (NCC) and local planning schemes like ResCode.
Why VBA Registration Is Your First Line of Defence
Firstly, it’s about consumer protection. A registered building designer is accountable. They operate under a code of conduct and are subject to disciplinary action if they fail to meet professional standards. If something goes wrong, you have recourse. An unregistered practitioner offers no such protection.
Secondly, it’s about compliance and insurances. For most significant building projects, especially a new home design or a substantial renovation project, your building permit application will require plans prepared by a registered practitioner. If your designer isn’t registered, your plans simply won’t be accepted by a building surveyor. This means costly delays, starting from scratch, and potentially having to pay another designer to re-do the work.
Furthermore, registered building designers are required to hold professional indemnity insurance. This insurance is crucial. It protects you, the client, if there’s an error or omission in the design that leads to financial loss or additional costs during construction. Imagine a structural detail overlooked, or a critical dimension incorrect – without insurance, you could be left footing the bill for rectification. For us at TJR Projects, our VBA registration isn’t just a certificate; it’s a commitment to professional integrity and quality, backed by the regulatory framework designed to protect you.
Red Flags to Watch Out For
- Evasiveness: If they hesitate, change the subject, or provide a vague answer when asked for their VBA registration number, this is a major red flag.
- Claims of “Working Under” Someone Else: An independent building designer working directly with you must be registered themselves. While a junior staff member might work under a registered practitioner within a firm, the firm itself, or the principal designer you are contracting with, must be registered. Don’t accept excuses.
- No Public Record: You can easily verify a building designer’s registration on the VBA’s public register online. If they give you a number, check it. If they don’t, or it’s invalid, walk away.
- Unusual Payment Requests: Be wary if they request a significant upfront payment in cash or outside of a formal agreement. This can sometimes be a tactic used by unregistered individuals.
For more specific advice relevant to your local area, you might find our insights on What to Know Before Hiring a Draftsman in Hawthorn East particularly helpful, as these registration requirements apply across all Melbourne suburbs.
2. Can I See Similar Projects You’ve Completed?
Once you’ve established their legitimate credentials, the next step is to assess their capabilities and suitability for your specific project. A portfolio isn’t just a gallery of pretty pictures; it’s a crucial insight into a designer’s experience, style, and understanding of various project types and local planning requirements.

The Importance of Relevant Experience
Imagine you’re planning a challenging townhouse development on a narrow block in Northcote, needing to navigate height limits and overshadowing rules. If a designer primarily shows you sprawling rural homes, their portfolio, however impressive, isn’t demonstrating the specific expertise you need. We encourage clients to look for projects that align with:
- Project Type: Are you building a custom home design, undertaking a major home extension, or looking at a dual occupancy?
- Project Scale: Is it a small alteration or a multi-million dollar build?
- Architectural Style: Do they have experience with modern, classic, heritage, or specific contemporary aesthetics that appeal to you?
- Local Context: Have they worked in similar council areas? For instance, designing in Boroondara often means dealing with heritage overlays and strict neighbourhood character guidelines, while a project in Port Phillip might involve tight urban sites and diverse planning controls.
At TJR Projects, we pride ourselves on a diverse portfolio, from transforming a cramped Glen Iris home into an open-plan masterpiece (you can read more about that in our case study: From Cramped to Open-Plan: How We Redesigned a Glen Iris Home) to designing efficient multi-unit projects in growth corridors. We’ll show you not just the pretty renders, but often the floor plans, site plans, and even details of the council approval process, demonstrating our ability to deliver practical, buildable, and compliant designs.
What to Look For Beyond the Visuals
While aesthetics are important, dig deeper:
- Client Testimonials: What do previous clients say about their process, communication, and problem-solving skills?
- Before-and-After Shots: Especially for renovations, these show the transformative impact of their design.
- Discussion of Challenges: A good designer will be able to articulate the challenges of past projects and how they successfully navigated them – whether it was a difficult site, a tight budget, or a complex council planning requirement.
- Construction Documentation: If possible, ask to see examples of their construction drawings. Are they clear, comprehensive, and detailed? This is critical for builders to accurately quote and construct your project.
Red Flags to Watch Out For
- Generic Portfolio: A portfolio full of stock images or designs that look like they could be anywhere in the world, without specific client or project details, is suspicious.
- No Relevant Projects: If they can’t show you anything similar to what you’re planning, they might be using your project as a learning experience, which could lead to delays or issues.
- Reluctance to Share Details: While client confidentiality is important, a designer should be able to discuss the specifics of past projects (with client permission, or anonymised details) to demonstrate their expertise.
- Over-Promising: Beware of designers who promise to deliver exactly what you want regardless of site constraints or council regulations, especially without thoroughly understanding your property’s specific planning scheme overlays (e.g., in suburbs like Camberwell or Hawthorn where heritage and garden-suburb character often dictate design outcomes).
3. What’s Included in Your Fee and What’s Extra? Don’t Get Caught by Surprise Costs.
Ah, the budget. This is where many clients get tripped up if they haven’t asked the right questions upfront. A building design project involves much more than just drawing lines on paper. There are multiple stages and specialist consultants involved, and it’s vital to understand what your designer’s fee covers and what will be additional costs.
A transparent and detailed fee proposal is a hallmark of a professional building designer. We believe in absolute clarity from the outset because no one likes nasty surprises down the track. When we discuss a project at TJR Projects, whether it’s for new home design or extending your home, we break down our services into clear stages and itemise what’s included.
Typical Inclusions in a Building Designer’s Fee:
- Initial Consultation and Brief Development: Understanding your needs, site analysis, and project feasibility.
- Concept Design: Preliminary sketches, floor plans, and elevations to capture your vision. This might involve a few rounds of revisions.
- Town Planning Documentation (if required): Preparing plans and reports for council planning permit applications, adhering to ResCode and local planning scheme requirements (e.g., for developments in Boroondara or Stonnington).
- Construction Documentation: Detailed drawings, specifications, and schedules necessary for obtaining a building permit and for builders to quote and construct the project. This is often the most comprehensive part of the design fee.
- Coordination with Consultants: Acting as the central point of contact for engineers and other specialists (though their fees are usually separate).
Common Exclusions and Additional Costs You MUST Be Aware Of:
This list is extensive because these are the areas where hidden costs can quickly accumulate:
- Council Application Fees: The fees paid directly to your local council (e.g., City of Whitehorse, Monash City Council, Merri-bek City Council) for planning permits.
- Building Permit Fees: Fees paid to a private building surveyor for the building permit application and inspections.
- Specialist Consultant Fees:
- Land Surveyor: Essential for accurate site levels, boundaries, and existing conditions.
- Structural Engineer: Designs the structural elements (footings, beams, columns). Absolutely critical for building integrity.
- Soil Testing Engineer: Assesses ground conditions, influencing footing design.
- Energy Rater: Provides a 6-star (or higher, depending on NCC 2026 changes) energy rating report, a mandatory requirement for building permits.
- Geotechnical Engineer: For complex sites or multi-storey builds.
- Civil Engineer: For stormwater management plans, especially for dual occupancy development.
- Arborist: If trees are on or near the site, particularly in areas with significant vegetation overlays.
- Heritage Consultant: If your property is heritage-listed or in a heritage overlay area.
- 3D Renders/Walkthroughs: While valuable for visualisation, these are often an optional extra and can add significant cost.
- Revisions Beyond Scope: Most designers allow for a certain number of revisions at each stage. Excessive changes or plan amendments requested after a stage has been signed off will typically incur additional hourly fees. This is fair, as it requires significant extra work.
- Site Visits During Construction: Some designers offer construction phase services (e.g., answering builder queries, site inspections). These are usually charged separately, often hourly.
- Specialist Reports: Bushfire Attack Level (BAL) reports, acoustic reports, waste management plans, etc., depending on your site and council requirements.
When you get a fee proposal, make sure it clearly lists what is included and what is not. Ask for an estimate of external consultant fees and council charges. While these are estimates, they give you a much clearer picture of your total project costs. We also recommend reading our blog post on Melbourne’s 2026 NCC Changes and What They Mean for Home Builds, as these updates can impact design scope and associated costs.
Red Flags to Watch Out For
- Vague “All-Inclusive” Pricing: If a fee sounds too good to be true and claims to cover “everything,” it almost certainly doesn’t. Ask for a detailed breakdown.
- Lack of Transparency on Exclusions: A designer who is reluctant to discuss potential additional costs for consultants or council fees is likely setting you up for unexpected bills.
- Charging for Initial Consultations: While some designers charge a small fee for in-depth initial consultations (which can be credited against the project fee), be wary if they refuse to give any indicative pricing or discuss scope without a significant upfront payment for the initial chat.
- Hourly Rate for Everything: While some work might be hourly (especially for minor revisions), a comprehensive project should have staged, fixed fees for defined deliverables.
4. How Do You Handle Council Requests for Further Information (RFIs)? Navigating Melbourne’s Planning Maze.
This question gets to the heart of a building designer’s experience and ability to navigate the often-complex world of council planning. Even with the most meticulously prepared plans, it’s not uncommon for a council planning department to issue a Request for Further Information (RFI) during the assessment of your planning permit application. This is particularly true in Melbourne, with its diverse range of planning schemes, overlays (heritage, vegetation, flood, bushfire), and neighbourhood character precincts.
An RFI means the council planner requires more detail, clarification, or amendments to your submitted plans or reports before they can make a decision. These requests are not necessarily a sign of a bad design, but they can significantly delay your project and, if not handled expertly, lead to costly redesigns or even refusal.
The Designer’s Role in an RFI
A skilled building designer acts as your advocate and guide through this process. Our approach at TJR Projects, as detailed in our drafting process, is to anticipate potential council concerns during the design phase. We thoroughly research your property’s planning controls – whether you’re in Boroondara, Monash, or Port Phillip – and design proactively to address likely issues like overshadowing, overlooking, setbacks, and neighbourhood character.
However, when an RFI does come, our role is crucial:
- Interpretation: Accurately understanding the council planner’s requests, which can sometimes be technical or open to interpretation.
- Response Preparation: Preparing detailed written responses and making any necessary plan amendments or additional drawings.
- Negotiation: Engaging in direct dialogue with the council planner, explaining the design rationale, and often negotiating minor adjustments to achieve compliance without compromising your vision or budget too severely.
- Coordination: Liaising with any specialist consultants (e.g., arborists, heritage consultants) whose reports might need updating in response to the RFI.
An Anecdote from the Field
We once had a client in Camberwell looking to add a second storey to their beautiful, but aging, Californian Bungalow. The property was in a significant heritage overlay, and the initial council feedback (even before an RFI) was that the proposed second storey was too dominant and out of character. Instead of giving up or making drastic, undesirable changes, we worked closely with the Boroondara Council planner. We prepared detailed 3D massing models, refined the roofline to be less imposing from the street, and provided extensive justification based on other approved developments in the area. It took several rounds of negotiation and minor redline drawings, but we ultimately secured the planning permit. This kind of proactive and persistent engagement is vital. You can find more specific insights into local planning challenges in our post, Planning a Build in Camberwell? What Your Draftsman Needs to Know.
Red Flags to Watch Out For
- “We Never Get RFIs”: This is a bold and often unrealistic claim. While some projects sail through, most complex projects in Melbourne will encounter at least one query. A designer who says this might be inexperienced or overconfident.
- Passing the Buck: If they say “that’s your problem to deal with” or “we’ll just send you the letter and you handle it,” they are not providing a comprehensive service. Managing RFIs is a core part of a building designer’s role.
- Automatic Additional Fees for RFIs: While significant redesigns due to an RFI might warrant extra costs, minor clarifications or standard responses should ideally be part of their service, especially if the initial design was thorough. Clarify what level of RFI response is included.
- Lack of Local Knowledge: If they don’t seem familiar with your local council’s specific quirks, common issues, or planning scheme overlays (e.g., the specific intricacies of a Vegetation Protection Overlay in Ringwood or a Design and Development Overlay in Docklands), they’re less likely to anticipate and resolve RFIs effectively.
5. Who Will I Be Communicating With Throughout the Project?
This might seem like a minor point, but it can profoundly impact your experience and the success of your project. When you first engage a building designer, you’re often speaking with a principal or senior designer who understands your vision and inspires confidence. But will that be the same person you communicate with for the next 6-12 months? Or will your project be handed off to a junior staff member or an “account manager” who lacks the intimate knowledge of your design?
The Importance of Direct Communication with Your Lead Designer
Building and renovating is a journey, and you need a consistent point of contact who truly understands your project inside and out. Having direct access to the lead designer offers several advantages:
- Continuity: The person who helped develop the concept and understands the nuances of your brief will be better equipped to answer questions, resolve issues, and guide the project through to completion.
- Efficiency: Direct communication with the decision-maker or primary designer means fewer miscommunications and faster resolutions to queries from you, consultants, or council.
- Deep Understanding: Your lead designer has a vested interest and deep understanding of your specific site challenges (e.g., a sloping block in Warrandyte, a narrow laneway access in Fitzroy) and your personal preferences.
- Relationship Building: A strong relationship with your designer fosters trust and allows for more open and honest dialogue when challenges inevitably arise.
At TJR Projects, when you work with us, you work directly with Romanos. We pride ourselves on offering a personal, hands-on service. We believe that direct, clear, and consistent communication is paramount. From our initial consultation through to council approval and construction documentation, you’ll have a direct line to the person who designed your project and knows every detail.
This doesn’t mean we don’t collaborate with others or use support staff. It means your primary point of contact, the person responsible for your design, remains consistent, ensuring your vision isn’t diluted through layers of communication.
Red Flags to Watch Out For
- Vague Answers: If they can’t clearly tell you who your primary contact will be, or if they suggest it might be “whoever is available,” it’s a warning sign.
- Being Handed Off Immediately: If the person who sold you the service disappears after the initial meeting and you’re introduced to a new, less experienced contact, this can be frustrating and lead to repeated explanations of your brief.
- Impersonal Process: A firm that operates like a production line, where your project is just one of many being churned out, might not offer the personalised attention your significant investment deserves.
- Lack of Accessibility: If the lead designer is difficult to reach, consistently unresponsive, or only available for short, infrequent meetings, it undermines the trust and efficiency of the design process.
Making the Right Choice for Your Melbourne Project
Choosing a building designer is one of the most significant decisions you’ll make for your building or renovation project. It’s an investment, not just in design, but in peace of mind and the successful realisation of your dream. By asking these five crucial questions, you’ll be well-equipped to vet potential designers, identify red flags, and ultimately select a partner who is qualified, experienced, transparent, and committed to your project’s success.
We’ve been helping Melbourne families and developers bring their visions to life for years, navigating everything from the heritage overlays of Hawthorn to the intricate planning schemes of Moreland (now Merri-bek). We understand the local context and the importance of a well-executed plan.
Wondering whether your project needs a draftsman or an architect? Drop us a line and we’ll point you in the right direction.