
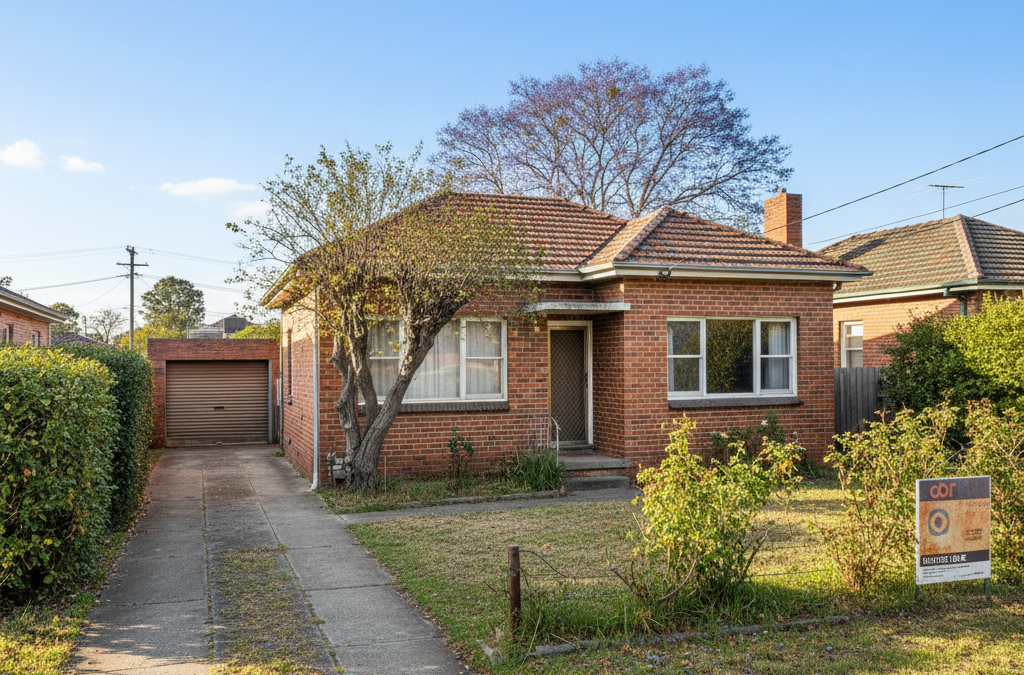
The quiet, tree-lined streets of Moorabbin, often characterised by their sturdy, post-war brick veneer homes, represent a significant slice of Melbourne’s residential history. For many, these properties, typically sitting on generous blocks ranging from 500 to 700 square metres, aren’t just houses; they’re canvases brimming with potential. We at TJR Projects know this territory intimately. We’ve walked countless Moorabbin properties, from those near the bustling South Road shops and Moorabbin train station to the quieter pockets bordering Chesterville Road, and we understand the unique opportunities and challenges that come with transforming these homes.
Quick answer: Extending in Moorabbin starts with meticulous planning and understanding local regulations. A skilled draftsman or building designer, deeply familiar with Moorabbin’s unique properties and planning nuances, is an invaluable first partner. They craft designs that are practical, compliant, and cost-effective, transforming post-war brick veneer homes into modern living spaces or dual occupancies.
You might be looking at your existing footprint and picturing a spacious open-plan living area, a new master suite, or even a clever way to add an income stream with a dual occupancy. Whatever your vision, the journey starts long before a single brick is laid. It begins with meticulous planning, understanding local regulations, and crafting designs that not only look fantastic but are also practical, compliant, and cost-effective to build. This is where a skilled draftsman or building designer, deeply familiar with the nuances of Moorabbin, becomes your invaluable first partner.
Why Moorabbin is Ripe for Renovation and Extension
Moorabbin offers a compelling blend of suburban charm, convenience, and solid real estate fundamentals that make it an attractive suburb for property owners looking to invest in their homes. The area’s enduring appeal is underpinned by several factors that directly influence the feasibility and desirability of home extensions and significant renovations.
The Enduring Appeal of Post-War Homes and Generous Blocks
When you drive through Moorabbin, you’ll notice a consistent architectural style: the humble, yet robust, post-war brick veneer home. These houses were built to last, offering solid foundations and a layout that, while often compartmentalised by today’s standards, provides an excellent base for modernisation. Crucially, they typically come with substantial outdoor space. Those 500-700sqm blocks aren’t just numbers; they represent valuable real estate that allows for significant rear extensions without completely sacrificing your backyard. This generous land size is a major draw for families and individuals seeking space for growing families, entertaining, or simply a larger private oasis than many newer, smaller blocks can offer.
Furthermore, many of these blocks are refreshingly flat. Unlike some of Melbourne’s more undulating suburbs, a flat block in Moorabbin can significantly reduce excavation and foundation costs for an extension. This often translates to a more straightforward and budget-friendly build, a detail that any experienced extending your home professional will highlight early in the design process. It means more of your budget can go towards quality finishes and design features, rather than complex site works.
Location, Location, Location: Amenities and Connectivity
Moorabbin’s strategic location within the City of Kingston is another key driver for renovation interest. The suburb boasts excellent connectivity, particularly with the Moorabbin train station providing direct access to the CBD. Major arterial roads like South Road, Warrigal Road, and Keys Road make driving around Melbourne highly convenient. For daily needs, the thriving retail strip along South Road, Moorabbin DFO, and local shopping centres offer a wealth of options. Families also appreciate the proximity to parks, schools, and recreational facilities like Moorabbin Reserve.
This blend of amenities and connectivity means that investing in an extension project in Moorabbin often yields a strong return, not just in terms of lifestyle improvement but also potential property value. Homeowners here recognise that by enhancing their existing property, they’re not just creating their dream home; they’re also investing wisely in a well-regarded Melbourne suburb.
Navigating Kingston Council: Your Blueprint for Success
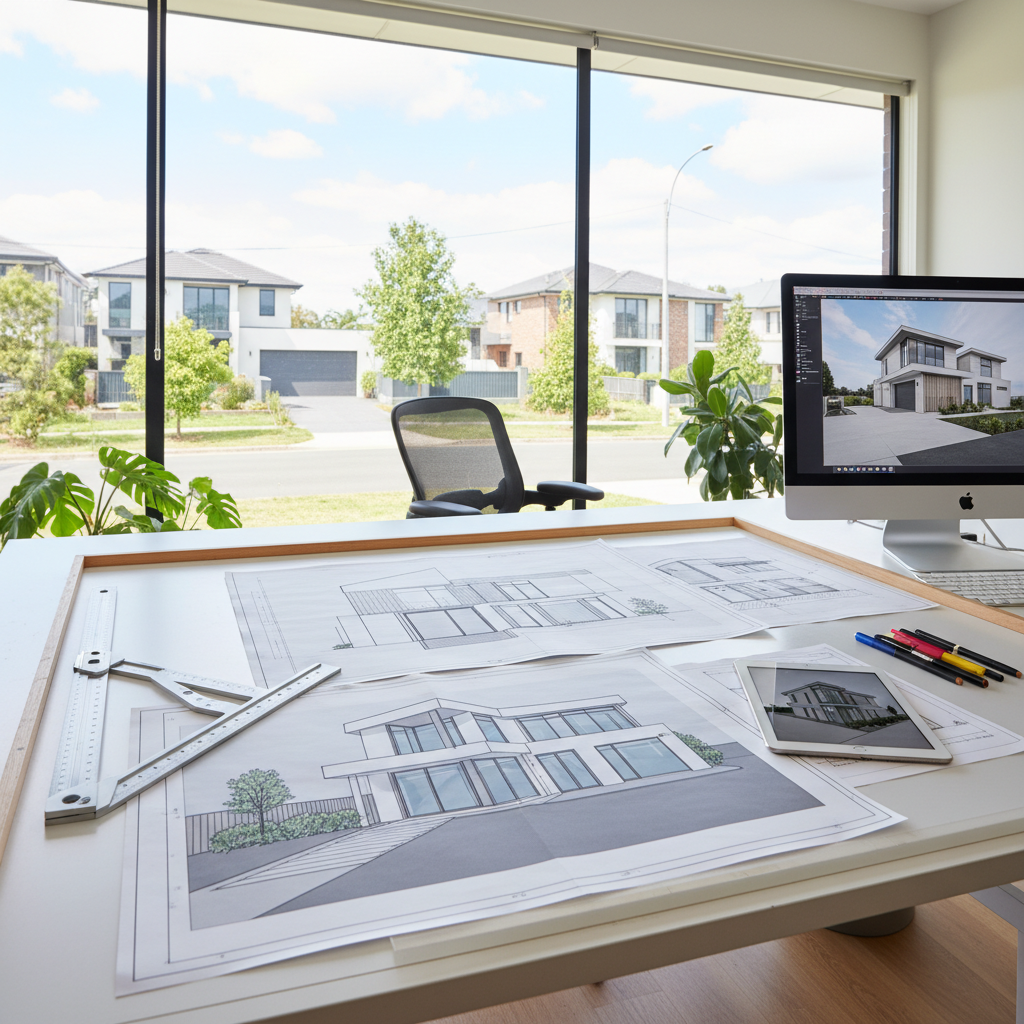
Every local council has its own set of planning scheme overlays, local policies, and interpretations of state-wide regulations. For anyone undertaking an extension or new build in Moorabbin, understanding the City of Kingston’s specific requirements is paramount. This is where the expertise of a local draftsman Moorabbin residents can rely on truly shines. We don’t just draw plans; we navigate the bureaucratic landscape on your behalf, ensuring your vision aligns with council expectations from day one.
Understanding the General Residential Zone (GRZ) in Moorabbin
The vast majority of residential properties in Moorabbin fall under the General Residential Zone (GRZ). This zone aims to accommodate a diversity of housing types while protecting the neighbourhood character. For extensions, the GRZ, in conjunction with ResCode (Clauses 54 and 55 of the Victoria Planning Provisions), dictates key elements such as:
- Setbacks: How far your new building works must be from boundaries (front, side, and rear). These are crucial for maintaining neighbourhood amenity, preventing overshadowing, and ensuring adequate light and ventilation. Kingston Council, like others, will have specific expectations here.
- Site Coverage: The maximum percentage of your land that can be covered by buildings. This is vital for maintaining permeable surfaces, managing stormwater, and preserving garden space.
- Permeability: The minimum percentage of your land that must be permeable (e.g., grass, garden beds, porous paving) to allow for water absorption. This is increasingly important for environmental sustainability and stormwater management.
- Height Limits: Maximum building heights, often expressed in storeys and metres, to control the scale of development and prevent overshadowing of neighbouring properties.
- Overshadowing and Overlooking: Design elements must minimise overshadowing of adjacent private open space and habitable room windows, and prevent unreasonable overlooking into neighbouring properties.
While ResCode provides the general framework, Kingston Council’s planning scheme may have local policies or schedules that modify these standards or introduce additional requirements specific to Moorabbin’s character. For instance, specific neighbourhood character overlays might require certain materials, roof forms, or setbacks to be maintained. A competent draftsman Moorabbin property owners work with will have these specifics at their fingertips.
Planning Permits vs. Building Permits: What You Need to Know
It’s a common misconception that all extensions require a planning permit. In Victoria, there’s a clear distinction:
- Planning Permit: This permit is granted by the local council (Kingston) and assesses whether your proposed development aligns with the planning scheme, neighbourhood character, and ResCode objectives. Generally, if your extension significantly changes the external appearance of your home, exceeds certain size thresholds, or triggers any specific overlays (like a heritage overlay or environmental overlay), you’ll likely need a planning permit. Many standard rear extensions within the GRZ, that meet all ResCode objectives, can proceed without one, but it’s crucial to get professional advice.
- Building Permit: This permit is mandatory for almost all building work, including extensions. It ensures your plans comply with the National Construction Code (NCC), structural integrity standards, energy efficiency requirements, and health and safety regulations. A private building surveyor issues building permits, and they will require detailed construction drawings and engineering computations.
We work closely with both councils and private building surveyors throughout our drafting process. Our role often involves preparing comprehensive documentation for both permit types, managing communication with authorities, and responding to requests for further information to ensure a smooth approval process. This includes incorporating any changes required by the council or building surveyor into your redline plans.
Common Projects We See in Moorabbin
The beauty of Moorabbin’s housing stock lies in its adaptability. While the original layouts might feel dated, the generous blocks and solid construction provide an excellent foundation for a range of transformative projects. We’ve helped many homeowners unlock their property’s full potential, crafting spaces that are modern, functional, and perfectly suited to contemporary Australian living.
Rear Extensions and Open-Plan Living Transformations
This is arguably the most popular type of renovation project in Moorabbin. The typical post-war home often features a series of smaller, separate rooms: a formal lounge, a dining room, and a compact kitchen at the rear. The desire for open-plan living, where kitchen, dining, and living areas flow seamlessly, is almost universal. Our designs often involve demolishing internal walls and extending outwards at the rear to create a large, light-filled family zone that connects directly to the backyard.
Imagine a spacious chef’s kitchen, an island bench perfect for casual meals, and a generous living area spilling out onto a deck through large sliding doors. This transformation not only enhances daily living but also significantly boosts the home’s entertainment credentials. We pay close attention to natural light, incorporating strategically placed windows and skylights to brighten what might otherwise be a deep floorplan. We also consider the orientation of your block to maximise passive solar gain in winter and minimise heat in summer, an essential aspect of good design in Melbourne’s climate.
First-Floor Additions and Master Suites
For those needing more bedrooms or a dedicated master retreat, a first-floor addition can be an excellent solution, particularly on blocks where rear extension space is limited or where a large backyard is a priority. Adding a second storey allows for the creation of a luxurious master bedroom with an ensuite and walk-in robe, or additional children’s bedrooms and a family bathroom, without encroaching on valuable ground-level outdoor space. This approach is often considered when the existing ground floor footprint is already maximised, or when the cost of land acquisition for a larger block outweighs the cost of building up.
However, first-floor additions come with their own set of design and structural considerations. The existing foundations need to be assessed to ensure they can bear the additional load, and the new upper level must be carefully integrated to maintain the aesthetic appeal of the original home. Furthermore, council requirements regarding height, bulk, and overshadowing become even more critical with two-storey developments. As your draftsman Moorabbin homeowners trust, we meticulously model these aspects to ensure compliance and a harmonious outcome.
Maximising Your Block: Dual Occupancy and Multi-Unit Projects
On the larger 600-700sqm blocks common in Moorabbin, especially those with good access, dual occupancy developments or even multi-unit projects are increasingly popular. This involves subdividing the land or creating two separate dwellings on a single title, often by demolishing the existing home and building two new residences side-by-side or one behind the other. This strategy can be an excellent way to generate rental income, provide independent living for family members, or unlock significant capital. We have extensive experience in townhouse development and understand the intricate planning requirements involved.
For these projects, Kingston Council’s planning scheme, particularly ResCode Clause 55, is exceptionally stringent. It dictates everything from dwelling density and internal amenity to car parking, landscaping, and waste management. Detailed site analysis, context plans, and a thorough understanding of design objectives are critical for a successful planning permit application. This is where engaging an experienced draftsman Moorabbin specialists can provide is not just an advantage, but a necessity. We help clients navigate these complexities, ensuring designs are not only aesthetically pleasing but also meet all regulatory hurdles.
The Practicalities of Building in Moorabbin
Beyond the architectural vision and council regulations, there are practical, on-the-ground considerations that significantly impact the design and construction of any extension or new build in Moorabbin. Overlooking these early can lead to costly delays and budget blowouts. Our approach at TJR Projects is holistic; we consider these practicalities from the very first sketch.
Soil Conditions and Site Services
Moorabbin, like much of Melbourne’s south-eastern suburbs, typically features relatively stable clay soils. While generally good for building, a geotechnical soil report is always a crucial first step for any significant extension or new home build. This report informs the structural engineer about the appropriate foundation design, whether it’s a slab on ground, stumped subfloor, or piled foundations. Getting this wrong can lead to serious structural issues down the line. We integrate the findings of these reports directly into our detailed construction drawings.
Existing site services (water, sewer, stormwater, gas, electricity) also need careful consideration. For rear extensions, especially, diverting or extending sewer lines can be a significant cost. We work with clients to identify these challenges early, often requiring dial-before-you-dig checks and consultation with relevant service authorities (e.g., Yarra Valley Water, AusNet Services). Understanding where these lines run can influence the optimal placement of your extension and help avoid unexpected costs once construction begins.
Access for Construction
While Moorabbin blocks are generally generous, site access for builders can sometimes be a challenge, particularly for properties with narrow side pathways or where extensive excavation is required. Good design takes this into account. Can materials be delivered easily? Is there space for a skip bin? Will heavy machinery be able to manoeuvre? These might seem like minor details, but they directly impact construction efficiency and cost. We discuss these logistical aspects with clients and, if necessary, design solutions that simplify the building process, such as strategic placement of temporary fencing or careful consideration of demolition phases.
Beyond the Blueprint: What a Good Draftsman Brings to Your Moorabbin Project
Many people see a draftsman purely as someone who draws plans. While that’s fundamentally true, our role at TJR Projects extends far beyond lines on paper. We are problem-solvers, navigators, and facilitators, dedicated to translating your dreams into a buildable, compliant, and beautiful reality.
Problem-Solving and Value Engineering
Every project, no matter how straightforward it seems, presents unique challenges. Perhaps it’s a tricky boundary setback, a desire for an expansive window that clashes with overshadowing rules, or a tight budget that requires creative solutions. This is where an experienced draftsman Moorabbin homeowners can trust really earns their keep.
We approach design with a pragmatic mindset, identifying potential issues early and proposing innovative solutions. This might involve adjusting a wall by a few hundred millimetres to gain council approval, suggesting alternative materials that offer similar aesthetics at a lower cost, or reconfiguring an internal layout to maximise space without increasing the footprint. We call this ‘value engineering’ – ensuring you get the most impact and functionality for your investment, without compromising quality or design integrity. For example, we recently worked with a client on Mentone Parade who wanted a substantial rear extension but was constrained by a significant sewer easement. Instead of abandoning their vision, we designed an ingenious cantilevered deck and a revised internal layout that worked around the easement, turning a potential setback into a unique design feature. This required careful coordination with Yarra Valley Water and a creative approach to structural design, all managed through our detailed plans.
Ensuring Compliance with NCC and Energy Efficiency
Building regulations are constantly evolving, and staying abreast of the latest National Construction Code (NCC) and energy efficiency requirements is a full-time job. With the impending NCC 2026 changes, particularly around energy efficiency (expected to move from 6 to 7-star NatHERS ratings), it’s more critical than ever to have your plans designed to meet future standards. We integrate these requirements into our designs from the outset, specifying appropriate insulation, glazing, and passive design strategies to ensure your home is not only compliant but also comfortable and economical to run.
Beyond the NCC, we also ensure compliance with specific local regulations, such as those that might apply to properties adjacent to specific waterways or environmental overlays. Our goal is to provide you with a set of plans that will sail through both planning and building permit applications, avoiding costly revisions and delays. If you’re curious about the financial investment required for such comprehensive plans, you might find our insights on The Real Cost of Drafting Plans in Melbourne (2026 Breakdown) particularly useful.
Your Extension Journey: From Idea to Reality
Embarking on an extension project can feel daunting, but with the right guidance, it’s an incredibly rewarding experience. Our our drafting process is designed to be clear, collaborative, and stress-free, ensuring you’re informed and engaged every step of the way.
The Initial Consultation and Feasibility
It all starts with a conversation. We’ll visit your Moorabbin property, discuss your ideas, lifestyle needs, and budget. This initial meeting is crucial for us to understand your vision and for you to get a feel for how we work. We’ll conduct a preliminary site analysis, discuss Kingston Council’s likely requirements, and provide an honest assessment of what’s feasible. This is a no-obligation chat where we can offer initial ideas and answer your burning questions about your home extension.
Concept Design and Development
Once we have a clear understanding, we move into the concept design phase. This involves creating initial sketches and floor plans that translate your vision into a spatial reality. We’ll present various options, discuss pros and cons, and refine the design based on your feedback. This collaborative stage is iterative; we work closely with you until we arrive at a design that perfectly captures your aspirations while remaining practical and compliant. We consider not just the aesthetics, but also the functionality, flow, and future adaptability of the space.
Documentation and Approvals
With the concept finalised, we proceed to detailed documentation. This involves preparing comprehensive architectural drawings, including floor plans, elevations, sections, and detailed schedules, all in accordance with NCC and ResCode requirements. We coordinate with necessary consultants, such as structural engineers, energy raters, and land surveyors, to integrate their input into the plans. We then manage the submission of your planning permit application (if required) to Kingston Council and your building permit application to a private building surveyor. We act as your advocate, responding to any queries from authorities and making necessary plan amendments until all approvals are secured.
What to Expect with TJR Projects
We pride ourselves on being transparent and direct. We’ll tell you what’s achievable, what might be challenging, and what the likely costs are for the drafting phase. We don’t oversell, and we don’t make promises we can’t keep. Our aim is to build a relationship of trust, ensuring you feel confident and supported throughout your project. We understand that your home is a significant investment, both financially and emotionally, and we treat every project with the care and attention it deserves.
We’ve helped homeowners across Melbourne turn rough ideas into approved plans. Get in touch and let’s talk about yours.