
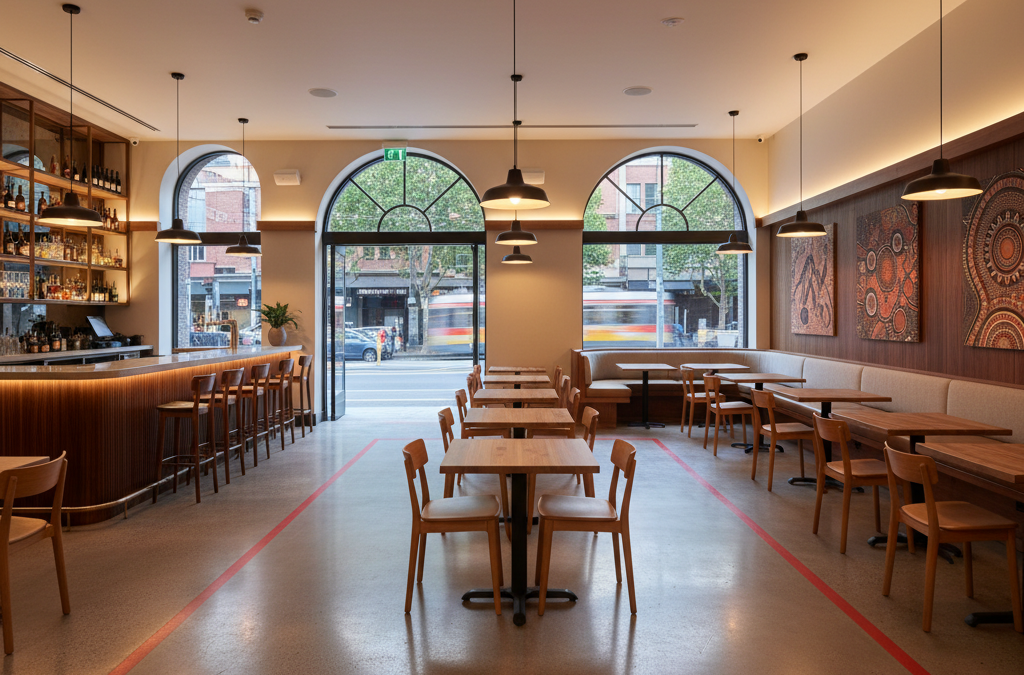
Melbourne’s hospitality scene is nothing short of legendary. From the bustling CBD laneways with their hidden gems to the vibrant energy of Chapel Street, Smith Street, Lygon Street, and Brunswick Street, right through to the sophisticated dining rooms of South Yarra and the eclectic mix of Fitzroy and Collingwood – our city breathes food, coffee, and good times. If you’re an operator in this dynamic environment, whether you run a cosy café, a bustling restaurant, a late-night bar, a boutique bottle shop, or even a craft brewery, you know that keeping the drinks flowing legally is as crucial as the quality of your offering.
Quick answer: VCGLR requires a Red Line Plan, also known as a Licensed Premises Plan, for restaurants and cafes to clearly define the exact boundary of the area where liquor is sold and consumed. This detailed drawing ensures the premises comply with regulatory requirements for liquor licensing in Melbourne. Building designers translate a venue’s vision into the precise technical drawings demanded by VCGLR.
That’s where liquor licensing comes in, and specifically, a document called a Red Line Plan. At TJR Projects, we’ve guided countless Melbourne hospitality businesses through the intricate maze of planning and design, ensuring their premises are not just functional and aesthetically pleasing, but also fully compliant with regulatory requirements. As registered Building Designers, we understand the specific needs of the Victorian Commission for Gambling and Liquor Regulation (VCGLR) and how to translate your vision into the precise technical drawings they demand. When it comes to securing or updating liquor licences for red line plans restaurants cafes melbourne, our expertise is your peace of mind.
What Exactly Are Red Line Plans, Anyway?
Let’s demystify these plans. A Red Line Plan, often referred to by the VCGLR as a Licensed Premises Plan, is a highly detailed drawing that clearly defines the exact boundary of the area where liquor can be sold, supplied, or consumed under a specific liquor licence. Think of it as the legal blueprint for your licensed space. It’s not just an arbitrary drawing; it’s a critical document that forms part of your liquor licence application and is legally binding once approved. This plan ensures that both you, as the licensee, and the VCGLR, know precisely where your licence applies and where it doesn’t.
The requirement for these plans stems directly from the Liquor Control Reform Act 1998 (Vic), which is the primary legislation governing liquor sales and consumption in Victoria. This Act mandates that licensed premises must have a clearly defined area, and the Red Line Plan is the visual representation of that definition. Whether you’re applying for a brand-new licence, transferring an existing one, or making any significant changes to your venue’s layout – from adding a new outdoor dining area in Richmond to reconfiguring your bar in Carlton – a current and accurate Red Line Plan is an absolute necessity. Without it, your application won’t even get off the ground.
Why Your Red Line Plan is More Than Just a Drawing
For many hospitality operators, the idea of technical drawings can feel like another bureaucratic hurdle. But trust us, a correctly prepared Red Line Plan is an investment, not just an expense. It’s the foundation upon which your liquor licence stands, and its accuracy can significantly impact the success and speed of your application. Incorrect or non-compliant plans are a leading cause of delays, requests for further information, and even outright rejection by the VCGLR. Imagine the frustration of having your new venture in Collingwood ready to open, only to be held back by a faulty drawing!

At TJR Projects, our role as registered Building Designers means we don’t just sketch lines; we apply our deep understanding of architectural drafting and regulatory compliance to every plan we create. We know what the VCGLR is looking for because we work with their requirements daily. This includes clearly delineating boundaries, precisely marking authorised areas for liquor consumption and sale, indicating basic fixtures like bars, kitchens, and toilets, and ensuring all measurements are accurate and to scale. Our meticulous approach ensures that your Licensed Premises Plans are robust and ready for submission.
The specific requirements of your Red Line Plan will also vary depending on the type of liquor licence you’re seeking. For instance, a small café in Fitzroy looking to expand into evening trade with an on-premises licence will have different plan needs than a new general licence pub in Brunswick or a packaged liquor licence for a bottle shop in South Melbourne. We tailor our plans to suit your specific licence type, anticipating potential VCGLR queries and addressing them proactively in the drawing itself. Our goal is to make the process as smooth as possible for you, allowing you to focus on what you do best: running an exceptional hospitality business.
Navigating the VCGLR Labyrinth: Our Expert Approach
The VCGLR can be a complex entity to navigate, especially for busy hospitality operators. Our job at TJR Projects is to simplify at least one crucial part of that journey for you: the Red Line Plan. Our approach is collaborative and thorough, designed to ensure your plan is compliant, accurate, and reflects your operational intent.
Our our drafting process begins with understanding your specific needs. We’ll discuss your venue, your proposed operations, and the type of licence you’re seeking. We then conduct a detailed site visit, taking precise measurements and documenting existing conditions. This is where our expertise truly shines, as we identify any potential issues early on and work with you to find compliant solutions that align with your business goals. We’re not just drafters; we’re problem-solvers who understand the practical realities of running a hospitality venue.
The Critical Details VCGLR Demands
When we prepare your Red Line Plan, we ensure it contains all the critical information the VCGLR requires. This includes:
- Clear Boundaries: Whether it’s the internal walls of your CBD laneway bar, the external perimeter of your Smith Street restaurant, or the specific demarcation of an authorised outdoor dining area on a Lygon Street footpath, these boundaries must be precisely drawn and labelled.
- Fixed Structures: All permanent fixtures that define the operational space, such as bars, counters, kitchens, servery areas, and toilet facilities, are clearly indicated. These help the VCGLR understand the layout and functionality of your premises.
- Entry/Exit Points: All access and egress points to and from the licensed area are shown, which is important for safety and regulatory oversight.
- Dimensions and Scale: Every Red Line Plan must be drawn to an accurate scale (e.g., 1:100 or 1:50) with key dimensions noted. This ensures there’s no ambiguity about the size and layout of the licensed space.
- Areas Excluded: If there are parts of your premises where liquor will NOT be sold or consumed (e.g., a separate retail section within a larger venue, or a private office), these must also be clearly marked and excluded from the licensed area. This is particularly relevant for red line plans restaurants cafes melbourne seeking specific licences.
Different Licences, Different Red Line Plan Nuances
The specific details required on your Red Line Plan will fluctuate based on the type of liquor licence you’re pursuing. For example:
- General Licence: Typically for hotels and large pubs, these plans often encompass extensive indoor and outdoor areas, requiring careful delineation of multiple zones.
- On-Premises Licence: Common for restaurants, cafes, and bars, these plans need to clearly show dining areas, bar areas, and any approved outdoor seating where liquor will be consumed.
- Restaurant and Café Licence: This specific licence type has particular conditions, and the plan must reflect the primary purpose of the venue as food-focused, with liquor being ancillary.
- Packaged Liquor Licence: For bottle shops, the plan must clearly define the retail area where liquor is sold for off-premises consumption, ensuring no confusion with on-premises areas.
- Producer’s Licence: For breweries, distilleries, and wineries (common in regional Victoria but also increasingly in inner-city industrial pockets like Brunswick or Collingwood), the plan must delineate production areas, cellar doors, tasting rooms, and any associated dining or retail spaces.
- Limited Licence: For specific events or temporary areas, the plan focuses on the precise boundaries of the temporary licensed space.
- Late Night Licence: These licences often come with stricter conditions, and the Red Line Plan might need to highlight security points, restricted access areas, or specific entry/exit routes.
Understanding these nuances is where our expertise at TJR Projects truly benefits you. We ensure your red line plans restaurants cafes melbourne are perfectly aligned with your chosen licence type, minimising the risk of delays.
Real-World Scenarios: From Laneway Bars to Brewery Expansions
Let’s paint a picture with a couple of realistic scenarios, typical of what we encounter here in Melbourne.
The Cellar Door: A New Wine Bar in a CBD Laneway
Imagine “The Cellar Door,” a new boutique wine bar planned for a charming but compact space tucked away in one of Melbourne’s iconic CBD laneways. The owner, Sarah, has secured a fantastic spot – previously a small retail store – and she envisions an intimate space where patrons can enjoy fine wines and charcuterie. To open, Sarah needs an On-Premises Liquor Licence, and that means a precise Red Line Plan is paramount.
When Sarah approached TJR Projects, we began by visiting the site. The challenge wasn’t just the small footprint but also the specific requirements for an on-premises licence in a heritage-listed building. We meticulously measured every corner, noting the fixed bar area, the limited seating arrangements, and the location of the small back-of-house service area and amenities. Sarah also wanted to utilise a small section of the laneway directly outside her front door for a couple of tables – a common and highly sought-after feature for Melbourne venues. This required careful consideration and clear demarcation on the plan, indicating the exact dimensions of this proposed outdoor area and its relationship to the public thoroughfare, ensuring it met VCGLR and local council requirements.
Our Licensed Premises Plans for The Cellar Door clearly delineated the internal licensed area, the specific outdoor seating zone, and the entry/exit points. We ensured the plan showed the counter where drinks would be prepared and served, and the tables where they would be consumed. This level of detail, combined with accurate scaling and labelling, meant Sarah’s application for her On-Premises Liquor Licence proceeded smoothly. The VCGLR could immediately see the proposed scope of her operations, confident that the plan adhered to the Liquor Control Reform Act 1998 (Vic), allowing Sarah to focus on curating her wine list rather than battling paperwork.
The Daily Grind: A Fitzroy Cafe’s Evening Transformation
Consider another scenario: “The Daily Grind,” a beloved daytime café in Fitzroy, known for its superb coffee and brunch. The owner, Michael, saw an opportunity to extend his trading hours, transforming the café into a relaxed wine and cocktail bar in the evenings. This meant applying for an On-Premises Licence, which necessitated an update to his existing Red Line Plan (even if he had one for a limited café licence, it wouldn’t cover the new scope).
Michael’s venue already had a functional kitchen and seating, but he planned to install a small, dedicated bar area near the existing coffee counter. He also wanted to utilise his charming courtyard for evening patrons. TJR Projects stepped in to create an updated Red Line Plan for liquor licence applications. We precisely mapped out the new bar area, defining its boundaries within the existing space. The courtyard, which was previously just a casual seating area, needed to be clearly designated as part of the licensed premises for liquor consumption, with its own specific entry/exit points and clear boundaries.
This revision required careful attention to how the new bar integrated with the existing café layout, ensuring that all areas where liquor would be sold and consumed were unambiguously marked. We made sure to indicate any areas (like the kitchen’s preparation zone) that would be excluded from liquor service but were integral to the venue’s operation. Our updated Red Line Plan provided the VCGLR with a clear understanding of Michael’s expanded vision, facilitating his licence amendment and allowing The Daily Grind to successfully transition into its evening iteration.
Beyond New Licences: When to Update Your Red Line Plan
It’s not just about new applications. Many established venues find themselves needing to update their Red Line Plans. Any significant change to your venue’s layout or operational footprint will likely trigger a requirement from the VCGLR for a revised plan. This includes:
- Renovations or Expansions: Adding a new dining room in Richmond, extending your bar, or creating a new function space within your existing venue.
- Changes to Outdoor Areas: Expanding a beer garden in Brunswick, adding or removing outdoor tables on a footpath, or enclosing a previously open area.
- Reconfiguring Internal Spaces: Even if the overall footprint doesn’t change, moving a bar, altering the flow of patron areas, or designating new zones for specific activities can require an update.
We often work with businesses updating their plans. For example, a popular brewery in Collingwood that decides to add a larger taproom and a dedicated retail section for takeaway craft beers would need a revised plan. The original plan might only cover a small tasting area, but the expansion significantly alters the licensed footprint and its various operational zones. Our expertise ensures that these changes are accurately reflected in a new Red Line Plan, maintaining compliance and avoiding future issues with the VCGLR. For more on this, you might find our post Updating Your Red Line Plan: When VCGLR Requires a Revision particularly useful.
The TJR Projects Advantage: More Than Just Drawings
Choosing TJR Projects for your Red Line Plans means partnering with a team that understands the nuances of both architectural design and regulatory compliance. Owner Romanos, as a registered Building Designer, brings a level of expertise and accountability that ensures your plans are not just technically correct, but strategically sound for your business.
Our commitment to accuracy, attention to detail, and a proactive understanding of VCGLR requirements sets us apart. We take the stress out of this crucial step in the liquor licensing process, giving you confidence that your plans will meet stringent Victorian standards. We know that as a hospitality operator, your time is precious, and delays can be costly. That’s why we strive to get it right the first time.
Beyond preparing your Red Line Plans, we also understand that liquor licensing is often part of a larger project. Whether you’re undertaking a complete fit-out, a major renovation, or simply reconfiguring your existing space, our broader architectural drafting and building design services mean we can assist with other aspects of your project. We can help you understand the full scope of your build, much like we discuss in Draftsman in Thornbury: What to Know Before You Build. We can also refer you to reputable liquor licensing town planners who can provide end-to-end support for your entire licence application process, from initial advice to final submission, ensuring a seamless journey from concept to compliance.
Ultimately, our aim is to be a trusted partner in your hospitality venture. We provide precise, VCGLR-compliant Red Line Plans that not only satisfy the regulators but also clearly communicate your operational vision. With TJR Projects, you gain a professional partner dedicated to ensuring your Melbourne restaurant, café, bar, or bottle shop can operate smoothly and legally.
Whether it’s a new licence or a layout change, we prepare Red Line Plans that meet VCGLR requirements first time. Reach out and we’ll talk you through what we need from you.
Related guides from TJR Projects
- Boundary Definition on Red Line Plans: Getting It Right First Time
- Red Line Plans for Bars and Hotels: A Building Designer’s Guide
- Red Line Plans for Your Liquor Licence: What Melbourne Venues Need to Know
- Red Line Plans vs Premises Plans vs Floor Plans: Understanding the Difference
- Updating Your Red Line Plan: When VCGLR Requires a Revision
- What Is a Red Line Plan and Why Does VCGLR Require One?
- Window Placement: How to Maximise Light Without Losing Privacy
- What Are Redline Plans and When Do You Need Them?