
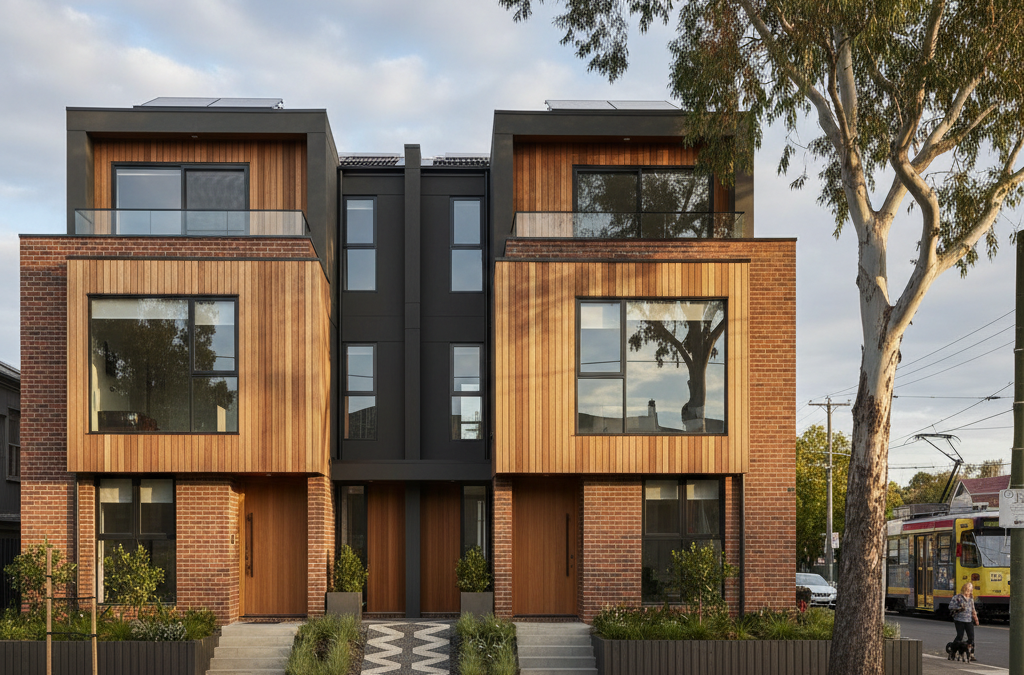
We recently embarked on an exciting project that perfectly encapsulates the potential for smart, strategic development in Melbourne’s inner north. Our client approached TJR Projects with a vision to transform a sizeable 900 square metre block in Reservoir into a profitable multi-unit investment. The site, home to an aging weatherboard house, was ripe for redevelopment, and their goal was clear: maximise the return by fitting three functional, appealing townhouses onto the single block.
Quick answer: Three townhouses were designed on a single 900sqm Reservoir block by strategically addressing Darebin Council and ResCode regulations. The design maximised the site’s potential, considering its corner location and proximity to amenities, to create a profitable multi-unit investment. This involved thoughtful design and understanding local planning frameworks.
This wasn’t a simple ‘cut and paste’ job. Designing three townhouses on a single block in Reservoir, while adhering to Darebin Council’s stringent planning regulations and ResCode requirements, presented a unique set of challenges and opportunities. It’s a prime example of how thoughtful design and an intimate understanding of local planning frameworks can unlock significant value. Let’s walk through how we brought this townhouse development to life, from initial concept to a successful planning permit.
The Site and the Vision: Maximising Potential in Reservoir
Our client’s property was situated on a generous corner block in a well-established residential street in Reservoir, just a short stroll from the bustling Reservoir activity centre along Plenty Road. This proximity to amenities – shops, cafes, public transport, including the Reservoir train station – was a critical factor in determining the site’s development potential. The 900 square metre parcel was flat, with good access, but the existing weatherboard dwelling offered little in terms of modern amenity or efficient use of space. The investor saw this as an opportunity to demolish the old, build new, and capitalise on the strong demand for contemporary, low-maintenance homes in the area.
Their ambition was to create three individual dwellings, each offering three bedrooms, two bathrooms, and a single garage. This configuration is highly sought after by young families, downsizers, and investors alike in Reservoir. For us at TJR Projects, this meant meticulously planning every square metre to ensure each townhouse felt spacious, private, and well-appointed, all while meeting the complex web of council requirements. It was a classic multi-unit project where efficiency and clever design were paramount.
Unpacking Darebin Council’s Planning Framework
Before putting pen to paper, our first step in any townhouse development reservoir project is always a deep dive into the local planning scheme. Understanding the zoning, overlays, and specific ResCode provisions is non-negotiable. For this Reservoir site, the Darebin Planning Scheme and particularly Clause 55 (ResCode) were our guiding lights. This initial investigation is where much of the practical, actionable advice we offer comes from – it’s about knowing the rules inside out before you even sketch a line.
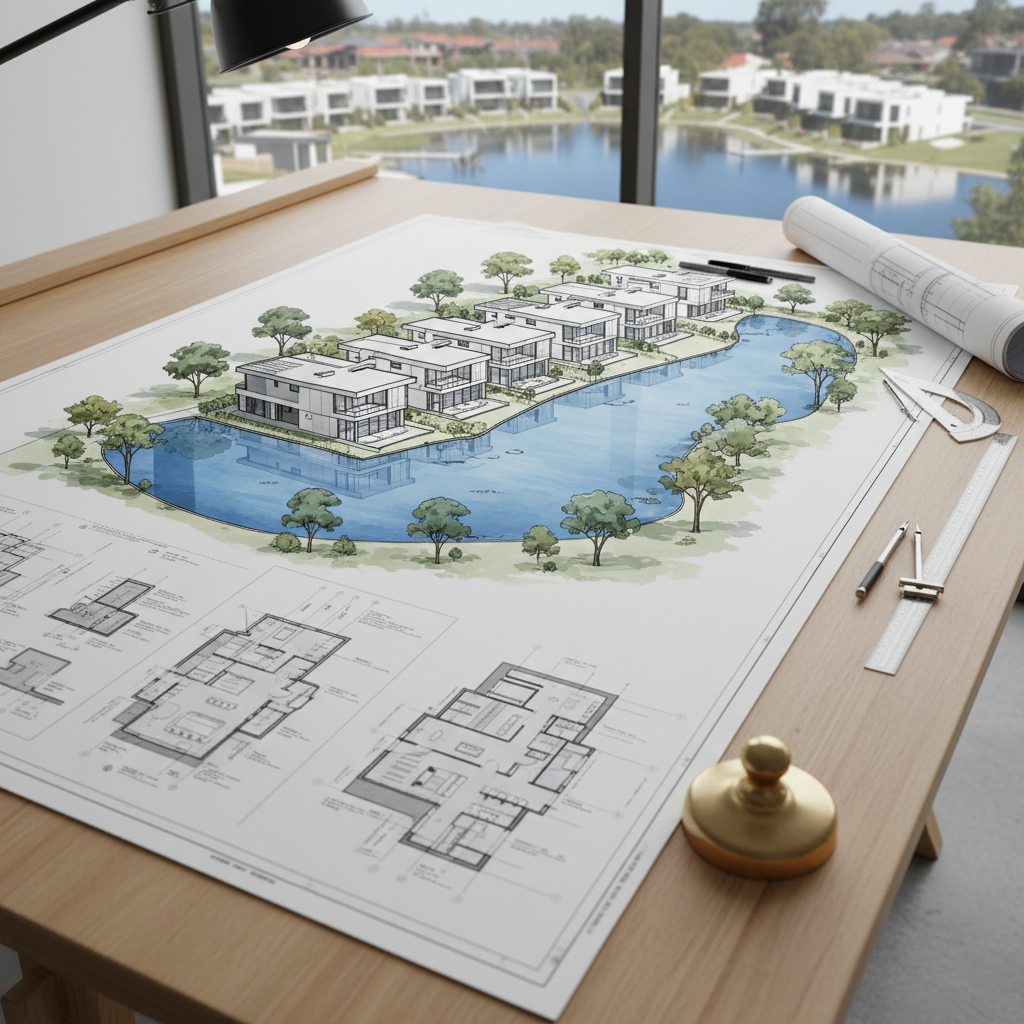
The Residential Growth Zone Advantage
Crucially, the property fell within a Residential Growth Zone (RGZ). This zoning is a powerful ally for developers looking to increase density, especially when located near activity centres or public transport hubs – precisely the case here, given its proximity to the Reservoir activity centre. The RGZ encourages higher density development, allowing for multi-storey dwellings and generally more intense use of land compared to a General Residential Zone (GRZ). This was excellent news for our client’s goal of three townhouses, as it provided the necessary planning policy support for a higher yield.
However, the RGZ doesn’t mean a free-for-all. It still operates under the overarching framework of ResCode (Clause 55 of the Victorian Planning Provisions). This is where the real design work and negotiation with planning objectives begin. While the RGZ supports density, ResCode ensures that this density is delivered in a way that respects neighbourhood character, protects amenity for future residents and neighbours, and promotes environmentally sustainable design.
Navigating ResCode: Key Design Considerations
ResCode is essentially a performance-based planning tool, meaning it sets objectives that must be met, rather than prescribing rigid solutions. This gives designers like us flexibility, but also demands a thorough understanding of how to achieve those objectives. For a three-townhouse development, some of the most critical ResCode considerations included:
- Setbacks: How far the buildings need to be from the front, side, and rear boundaries. This is crucial for maintaining streetscape character, preventing visual bulk, and ensuring adequate light and air to neighbouring properties. On a corner block, we had two street frontages to contend with, each with its own setback requirements. We often refer clients to our blog post, Understanding Setback Rules in Melbourne’s Residential Zones, because it’s such a common area of confusion.
- Site Coverage and Permeability: ResCode aims to prevent overdevelopment by limiting the percentage of the site that can be covered by buildings and impervious surfaces (like driveways). We needed to ensure enough permeable area for landscaping and water infiltration, contributing to the site’s environmental performance and aesthetic appeal.
- Garden Area: Closely related to permeability, there’s a minimum garden area requirement, particularly relevant for multi-unit developments. This ensures a certain proportion of the site remains green and contributes to the overall amenity, providing space for trees and planting.
- Private Open Space (POS): Each dwelling needs an adequate amount of secluded private open space, typically accessed directly from a living area, that is functional and receives good sunlight. For townhouses, this often means private courtyards or balconies. We aimed for ground-level courtyards for all three units to maximise their usability and connection to the garden area.
- Car Parking: Darebin Council, guided by ResCode, requires a specific number of car parking spaces per dwelling. For 3-bedroom townhouses, this typically means one space per dwelling, plus potentially one visitor space if the development exceeds a certain number of units or is in a specific location. Our design needed to ensure each of the three townhouses had its own dedicated, accessible single garage.
- Daylight and Overshadowing: A fundamental ResCode objective is to protect the amenity of neighbouring properties and the proposed dwellings themselves from excessive overshadowing. This requires detailed shadow diagrams, typically at 9 am, 12 pm, and 3 pm on the June 21st winter solstice, to demonstrate compliance. We had to ensure our new buildings didn’t cast undue shadows onto adjacent private open spaces or habitable room windows.
- Overlooking: Another critical amenity consideration, preventing direct views from habitable room windows or private open spaces into habitable room windows or private open spaces of existing or proposed dwellings. This often involves strategic window placement, obscure glazing, or screening devices like fixed external blades or frosted glass.
Navigating these requirements is a complex dance. It’s about achieving the client’s density goals while respecting the surrounding neighbourhood and creating high-quality living environments. This is where our expertise in new home design, specifically for multi-unit projects, truly comes into play.
The Design Conundrum: Three Homes, One Block
With the planning framework firmly in mind, the real design work began. The challenge was considerable: how to configure three spacious 3-bedroom townhouses, each with its own garage and private open space, on a single 900 square metre block, while satisfying all ResCode objectives and the client’s brief for maximum return? This isn’t just about drawing lines; it’s about strategic spatial planning, flow, and future liveability.
Our initial sketches explored various layouts. A common approach for three units on a deeper block is one at the front and two at the rear, accessed via a shared driveway. Given the corner block, we had the advantage of two street frontages, which offered more flexibility. We eventually settled on a configuration where one townhouse faced the primary street, and the other two were arranged side-by-side along the secondary street, sharing a discreet access way.
Balancing Privacy, Light, and Access
This layout created its own set of design challenges, particularly around access, privacy, and natural light:
Driveway Design: For the front townhouse, individual street access was straightforward. For the two rear-facing townhouses, we designed a single, shared driveway access point from the secondary street. This required careful consideration of vehicle manoeuvring areas (especially for visitor parking if required, though in this case, the number of units meant it wasn’t a strict necessity), ensuring adequate width, and sightlines for vehicles entering and exiting. We also had to plan for services – electricity, gas, water, sewerage, and NBN – ensuring each unit had its own connection without significant infrastructure clashes.
Shadow Analysis and Neighbourly Relations: The height and bulk of the proposed townhouses were critical. Even though the RGZ allows for higher density, we had to be mindful of overshadowing. We meticulously prepared shadow diagrams, which illustrated the impact on the private open space and habitable room windows of the immediate neighbours. One particular neighbour, whose north-facing backyard was quite close to our proposed rear unit, was initially concerned. Our solution involved slightly recessing one corner of the rear townhouse and strategically placing a single-storey garage wing to minimise winter solstice overshadowing. This minor adjustment, clearly demonstrated through our shadow analysis, helped address their concerns during the public notification period.
Overlooking Management: With three units in close proximity and existing neighbours, managing overlooking was paramount. We designed windows to habitable rooms facing internal courtyards or boundary setbacks to be either angled away from direct views, set high, or specified with obscure glazing up to 1.7 metres above finished floor level. For upper-level windows or balconies that had potential direct views into neighbours’ private open spaces, we incorporated fixed privacy screens or strategically recessed balconies to limit sightlines. It’s a delicate balance; you want to maximise natural light and ventilation, but not at the expense of privacy for anyone.
Private Open Space Integration: Each of the three townhouses was designed with a dedicated, ground-level private courtyard, directly accessible from the main living areas. These courtyards were carefully sized to meet ResCode requirements (minimum 25 square metres, with a minimum dimension of 3 metres) and positioned to receive ample northern or western sunlight, ensuring they were genuinely functional spaces for outdoor living and entertaining. This design choice also contributed positively to the overall garden area percentage.
The iterative process of design, review, and refinement is fundamental to custom home design and especially townhouse development. We work closely with our clients, presenting various options and explaining the trade-offs involved in each design decision. For instance, an earlier concept had one of the units slightly larger, but this compromised the private open space of an adjacent unit. We quickly revised to ensure equitable amenity for all three. This stage also involves considering the National Construction Code (NCC) early, anticipating how the building will be constructed and ensuring compliance from the outset, not just at the building permit stage.
Our Drafting Process: From Concept to Council Submission
Our approach to a project of this scale is systematic, ensuring every detail is considered and every regulation met. This particular townhouse development Reservoir was no exception to our drafting process.
Initial Consultation & Feasibility: The journey began with an in-depth discussion with the client about their aspirations, budget, and timeline. We then conducted a thorough site analysis, reviewing title documents, council planning maps, and existing conditions. This helped us confirm the zoning, overlays, and potential constraints even before detailed design commenced. We also provided a preliminary assessment of what was likely achievable on the block, given the RGZ and ResCode.
Concept Design: Based on the feasibility study and client brief, we developed initial concept plans. These included floor plans, elevations, and a basic site plan showing the proposed layout. We explored different configurations for the three townhouses, always with an eye on maximising amenity while meeting density goals. This stage involved a lot of back-and-forth with the client, refining the layouts until they were satisfied with the general direction.
Design Development & ResCode Compliance: Once the concept was approved, we moved into detailed design development. This is where the intricacies of ResCode compliance truly took centre stage. We meticulously checked setbacks, site coverage, permeability, private open space, garden area, car parking, overshadowing, and overlooking against the Darebin Planning Scheme. This included creating detailed shadow diagrams, sections, and 3D views to accurately assess impacts. This stage often involves making small but crucial adjustments – moving a window a few hundred millimetres, slightly tweaking a roofline, or reconfiguring a living area to improve POS connection. It’s a critical phase, and cutting corners here can lead to significant delays and costs later, as highlighted in our post The Hidden Cost of Cheap Plans: Why Cutting Corners Backfires.
Consultant Coordination: For a development of this size, other consultants are often required. We coordinated with a land surveyor (essential for accurate boundary and feature surveys), and in this case, an arborist wasn’t required as there were no significant trees on site or immediately adjacent. We also considered the requirements for civil engineers regarding stormwater drainage plans, which are typically needed at the building permit stage, but their implications for site levels and earthworks are factored in early.
Planning Permit Documentation: With the design refined and checked for compliance, we compiled a comprehensive suite of documents for the planning permit application. This included detailed architectural plans (site plan, floor plans, elevations, sections), a ResCode assessment report explaining how the proposal met all objectives, a materials schedule, and a landscape plan. We ensure our documentation is thorough and professional, as this significantly streamlines the council assessment process. Every detail matters, right down to the proposed external finishes and colours, which contribute to the neighbourhood character assessment.
Throughout our step-by-step approach, communication with the client is constant. We believe in transparency and empowering our clients with knowledge, so they understand every decision and its implications.
The Planning Permit Journey: Darebin Council and Beyond
Submitting the planning permit application to Darebin Council marked the transition from design to official approval. This stage often involves a period of public notification, where neighbours are informed of the proposed development and given an opportunity to lodge objections. While we had already proactively addressed potential issues like overshadowing, it’s not uncommon to receive feedback.
In this instance, we received a minor objection from a direct neighbour regarding potential visual bulk along a shared boundary. We addressed this by engaging in constructive dialogue with the council planner. After reviewing our detailed plans and overshadowing analysis, and confirming that the proposed building mass largely complied with preferred ResCode setbacks, the planner was satisfied. We also demonstrated that the perceived bulk was mitigated by material changes and articulation in the design, and that the impact on their amenity was minimal and within acceptable planning limits. Sometimes, a minor redline plan amendment, such as slightly increasing a landscaping strip or altering a window type, can alleviate concerns and keep the project moving forward without needing significant redesigns or VCAT involvement.
The entire planning permit process for a three-dwelling townhouse development Reservoir in Darebin Council typically takes anywhere from 6 to 12 months, sometimes longer if there are complex issues or a high volume of objections requiring VCAT (Victorian Civil and Administrative Tribunal) mediation. For this project, thanks to our meticulous preparation and proactive engagement with the council, we secured the planning permit within 9 months, which was a very reasonable timeframe for a development of this scale and complexity.
Once the planning permit was granted, the client had a clear pathway to securing a building permit and commencing construction. This permit includes detailed conditions that must be met during the building permit stage and construction. These conditions often relate to materials, landscaping, car parking, and stormwater management, ensuring the built outcome aligns with the approved plans and council expectations.
Subdivision and the Final Outcome
A crucial final step for any multi-unit development intended for sale or individual ownership is the subdivision process. The planning permit for the townhouses grants permission to build the dwellings, but it doesn’t automatically create separate titles for each. This requires a separate application to the local council (though often part of the same planning permit) and the Land Victoria (now known as Land Use Victoria) to create new titles for each dwelling and the common property (like the shared driveway). We facilitate this by providing the necessary subdivision plans, working with the surveyor to ensure all easements, common property, and individual lot boundaries are correctly delineated.
The successful outcome of this project was three distinct, well-appointed townhouses, each offering:
- Three spacious bedrooms
- Two modern bathrooms
- A single lock-up garage
- A generous, private, ground-level courtyard
The design ensured each unit had its own sense of identity and privacy, despite being part of a larger development. The careful planning around access, light, and open space paid dividends, creating homes that are not only compliant but genuinely desirable. Our client was extremely pleased with the permit outcome, realising their vision of maximising their investment in a sought-after Reservoir location. This project was a testament to how professional architectural drafting and building design can navigate complex regulations to deliver commercially viable and aesthetically pleasing results.
This kind of strategic planning and design is vastly different from a simple home extension or a minor renovation project. While we excel at transforming existing homes, such as the Before and After: Transforming a 1960s Brick Home in Clayton example, or managing complexities like heritage restrictions detailed in Draftsman in Malvern: What Heritage Restrictions Mean for Your Build, a multi-unit development demands an entirely different level of strategic oversight and regulatory understanding. It requires a detailed checklist, not unlike the one we outlined in Planning a Renovation in Carnegie? Here’s Your Drafting Checklist, but scaled up significantly.
Not sure where to start? We’re happy to have a no-obligation chat about your plans. Reach out here.