
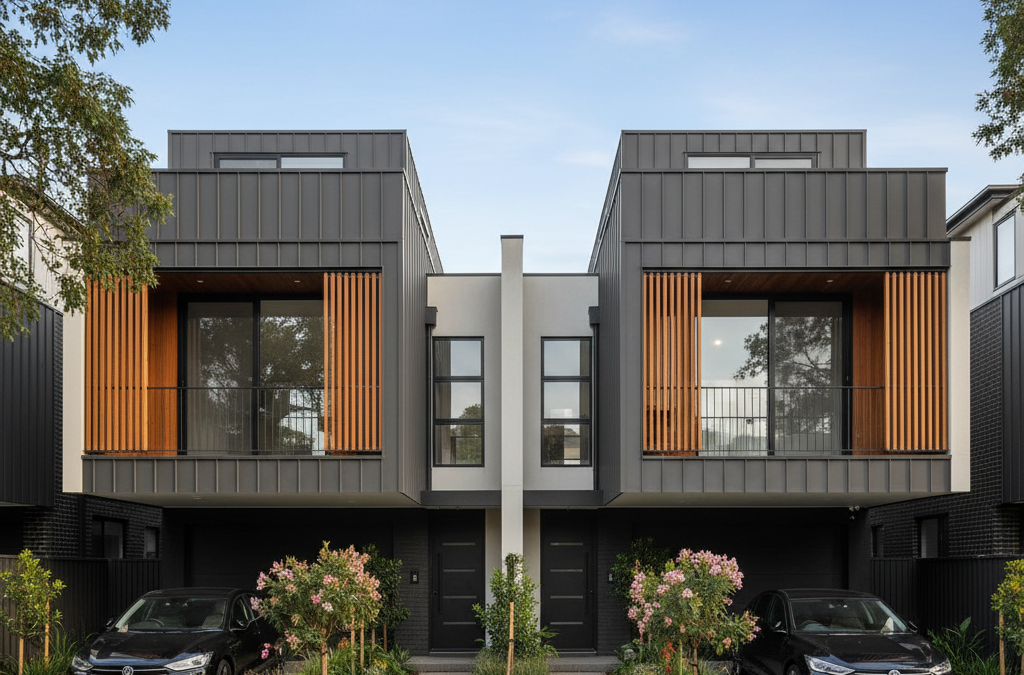
We recently had the pleasure of working with a client in Oakleigh who had a clear vision for their large corner block. It was a classic scenario we see quite often across Melbourne’s middle-ring suburbs: a generous parcel of land, ripe with potential, currently occupied by an older, tired house that had seen better days. Our client wasn’t just looking for an update; they were looking to transform their property into two modern, high-quality homes, one to live in and one to sell. This kind of townhouse development is a smart way to maximise asset value and create new housing options in established areas.
Quick answer: A large corner block in Oakleigh, occupied by an older house, was redeveloped into two modern, high-quality townhouses. This dual occupancy project allowed the client to build a new home for themselves and sell the second dwelling, maximising asset value and creating new housing in an established area.
The Vision: From Tired House to Thriving Homes in Oakleigh
Our client owned a substantial 750sqm corner block in a quiet, leafy pocket of Oakleigh, not far from the bustling vibe of Oakleigh Central and the convenience of Waratah Street. The existing structure was a modest, uninspired 1960s brick veneer home that, while structurally sound, no longer served the needs of contemporary living. Its large footprint on the block, combined with its age, meant that a significant home extension or major renovation project would likely have been more costly and less efficient than starting afresh.
The client’s primary motivation for this dual occupancy development was twofold: they wanted to build a modern, comfortable home for themselves on a familiar street, and simultaneously unlock the financial potential of their land by developing a second dwelling for sale. This approach is becoming increasingly popular, allowing homeowners to stay in their beloved neighbourhood while also securing their financial future. The challenge, as always, was to design two homes that felt spacious, private, and seamlessly integrated into the existing streetscape, all while navigating the specific planning requirements of the City of Monash.
Why Oakleigh? Unpacking the Location Advantage
Oakleigh is a prime example of a Melbourne suburb experiencing significant demand for quality infill development. Its appeal is multifaceted: excellent public transport links via Oakleigh Station, a vibrant retail and dining precinct at Eaton Mall and Oakleigh Central, highly regarded schools like Sacred Heart Parish Primary and Oakleigh Primary, and easy access to major arterials like the Princes Highway and Monash Freeway. Residents enjoy proximity to Chadstone Shopping Centre, numerous parks and reserves, and a strong sense of community.
For a new home design project, especially a multi-unit one, Oakleigh offers a sweet spot between established suburban charm and urban convenience. The City of Monash, while diligent in its planning oversight, is generally supportive of well-considered, high-quality developments that contribute positively to the urban fabric. This made our client’s vision for a townhouse development oakleigh a highly viable and attractive proposition.
Navigating the Monash Council Planning Maze
The journey from concept to approved plans for any townhouse development oakleigh begins with a deep dive into the local planning scheme. For Oakleigh, this means understanding the nuances of the Monash Planning Scheme, particularly Clause 55 (ResCode), which sets out the detailed design and siting requirements for residential developments. This is where our expertise as architectural drafters truly comes into play.
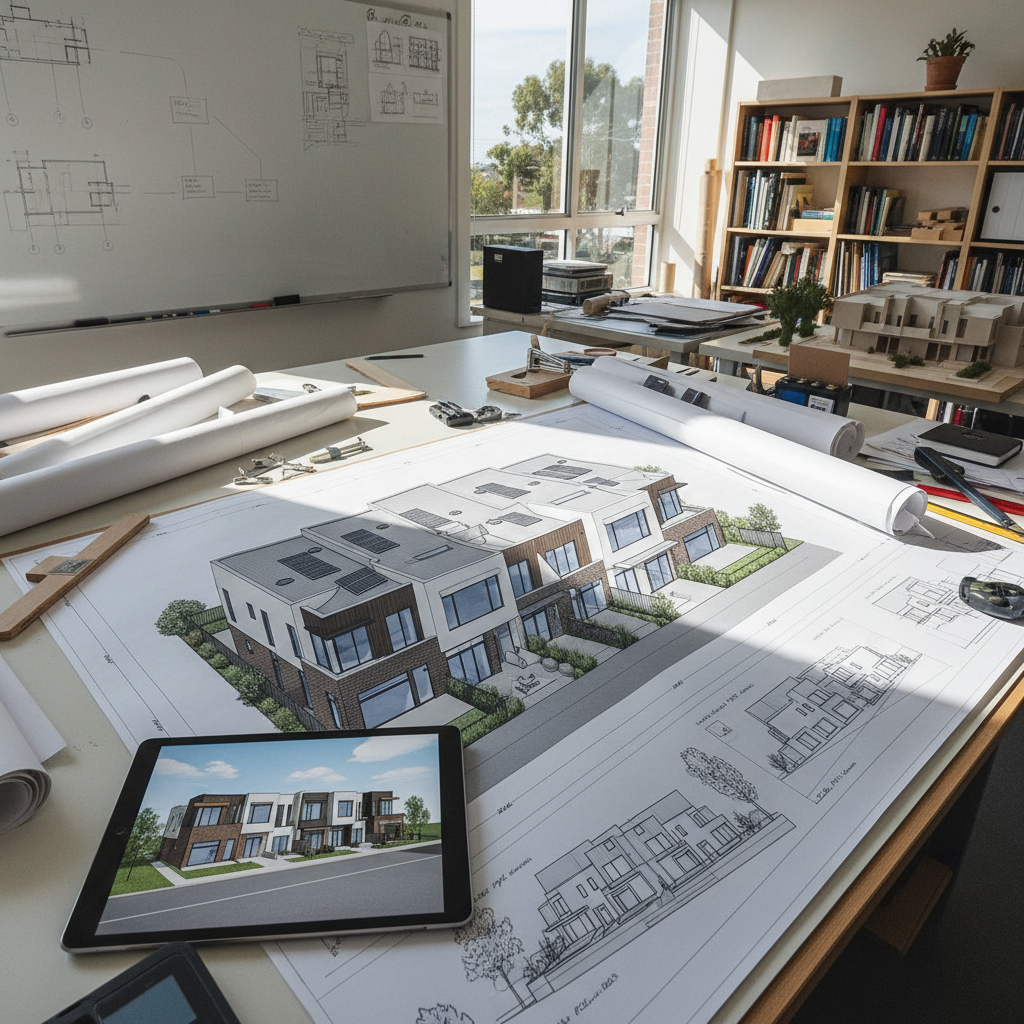
Our initial site analysis was meticulous. We assessed everything from site orientation and slope to existing vegetation and neighbouring property interfaces. We needed to understand potential overshadowing impacts, overlooking opportunities, and how best to manage stormwater. This upfront work is crucial, as it informs every design decision and helps us anticipate potential hurdles before they become costly problems during the planning application process. We also consider how future regulations, like the upcoming Melbourne’s 2026 NCC Changes, might impact design and compliance, even if they aren’t fully in force yet.
The Corner Block Advantage: A Strategic Lever
One of the most significant advantages of our client’s site was its corner block position. This isn’t just about having two street frontages; it offers strategic benefits that can greatly simplify a multi-unit project. Crucially, a corner block often allows for independent vehicle access for each dwelling via separate crossovers onto different streets. In this case, it meant we could design two distinct access points, eliminating the need for a shared driveway.
Shared driveways, while common, can introduce complexities both during the planning phase and long-term. They can impact garden area calculations, require body corporate agreements for maintenance, and sometimes even complicate the eventual subdivision process. By having dual street frontage, our townhouse development oakleigh could offer each home its own private access, enhancing independence, improving street appeal, and streamlining the subdivision process post-construction. This also made car parking provisions easier to manage, as each home had its dedicated garage and clear access.
Getting the ResCode Details Right
ResCode is the backbone of residential planning in Victoria, and mastering its requirements is non-negotiable for a successful planning permit application. Here’s how we addressed some key elements for our Oakleigh project:
- Garden Area Requirements: For a lot between 500-800sqm, ResCode typically mandates a minimum garden area of 35%. This isn’t just any green space; it needs to be genuine unencumbered open space, usually with minimum dimensions, suitable for landscaping and outdoor amenity. We designed private courtyards for each townhouse, strategically placed and generously sized to meet these requirements, ensuring usable green space for residents. One common misconception we encounter, especially with renovation projects or dual occupancy proposals, is the precise calculation of garden area. We once had a client, not in Oakleigh but in a similar suburban setting, who was convinced their existing side yard, largely paved, would count towards the minimum permeable surface. We had to gently explain that ResCode defines ‘garden area’ quite specifically, requiring a minimum dimension and a genuine unencumbered outdoor space for landscaping. It’s these subtle but critical interpretations that can make or break a planning application.
- Shadow Diagrams: This is a critical technical component. We produced detailed shadow diagrams, demonstrating that our proposed townhouse development oakleigh would not cast unreasonable shadows onto the private open space or north-facing windows of adjoining properties, particularly during the crucial winter solstice period (June 21st, 9 am to 3 pm). This often involves careful consideration of building height, setbacks, and roofline design.
- Site Coverage and Permeability: Balancing the building footprint with permeable surfaces (like grass and garden beds) is essential. We designed the layout to ensure sufficient permeable area to manage stormwater runoff and contribute to the site’s environmental performance, all while achieving the desired building size.
- Car Parking Provisions: ResCode typically requires one car space for a one or two-bedroom dwelling and two spaces for a three-plus bedroom dwelling. Our design for two 3-bedroom townhouses included a single lock-up garage for each, plus additional on-street parking opportunities afforded by the corner block. This exceeded the minimum requirements, providing flexibility for future residents.
- Setbacks and Overlooking: Careful consideration of setbacks from boundaries and neighbouring dwellings was paramount. We designed windows and private open spaces to avoid direct overlooking into adjacent properties, utilising obscure glazing, strategically placed landscaping, and screening where necessary. This protects the privacy of both the new residents and their neighbours.
Navigating these detailed requirements is a core part of our drafting process. We meticulously prepare all necessary plans, reports, and documentation to present a comprehensive and compliant application to Monash Council, minimising potential delays and requests for further information. Even after approval, sometimes minor adjustments are needed, and that’s where redline plans come into play, allowing for efficient amendments without a full re-application.
Crafting the Design: Maximising Space and Liveability
With the planning parameters understood, our focus shifted to creating a design that was not only compliant but also highly functional, aesthetically pleasing, and genuinely desirable for future occupants. Our client wanted two 3-bedroom, 2-bathroom townhouses, each with a single car garage and private outdoor space. The key was to ensure both dwellings felt like independent, well-appointed homes, not just units.
The design response for this townhouse development oakleigh prioritised natural light, ventilation, and a strong connection to the outdoors. We opted for a contemporary architectural style that would stand the test of time, using a palette of modern, low-maintenance materials suitable for Melbourne’s climate.
North-Facing Living and Private Courtyards
One of the most impactful design decisions was to orient the primary living areas of both townhouses to face north. This capitalises on Melbourne’s climate, allowing for ample natural light penetration throughout the day and maximising passive solar gain in winter, which significantly reduces heating costs. Large windows and sliding doors connect these living zones directly to private, north-facing courtyards, creating a seamless indoor-outdoor flow perfect for entertaining or quiet relaxation.
Each courtyard was designed to be a generous and private oasis, complete with space for landscaping, an outdoor dining area, and a connection to the internal living spaces. This attention to private open space was crucial not only for ResCode compliance but also for creating a sense of generosity and liveability that often elevates a new home build above standard offerings. The bedrooms were carefully positioned to ensure privacy, with master suites often featuring an ensuite and walk-in robe, consistent with contemporary expectations for quality townhouse development oakleigh.
Beyond Construction: The Subdivision Process
It’s important for clients to understand that obtaining a planning permit for construction is one step, but for a dual occupancy where you intend to sell one or both dwellings, a separate subdivision process is required after construction is complete. This is a crucial distinction that often surprises first-time developers.
Once construction of the two townhouses was substantially complete and certified by a building surveyor, the next phase involved applying for a Statement of Compliance from Monash Council. This document confirms that the development has been built in accordance with the approved planning permit. Concurrently, a licensed land surveyor prepares a Plan of Subdivision, which legally divides the original single lot into two new, distinct titles.
This Plan of Subdivision, along with the Statement of Compliance and various other certifications (including separate utility connections for water, electricity, gas, and sewerage for each dwelling), is then lodged with Land Victoria for registration. Only once the Plan of Subdivision is registered do the two new titles officially exist, allowing the client to sell the second townhouse. This entire post-construction process requires careful coordination with surveyors, utility providers, and the council, another area where our experience in managing projects from start to finish proves invaluable for a smooth townhouse development.
Practical Takeaways for Your Dual Occupancy Project
Undertaking a townhouse development oakleigh, or anywhere in Melbourne for that matter, is a significant undertaking. Based on our experience with this and many other projects, here are some practical, actionable pieces of advice:
- Thorough Site Analysis is Non-Negotiable: Don’t cut corners here. Understand your site’s topography, orientation, existing services, and neighbouring context inside out. This forms the bedrock of a successful design and helps you anticipate challenges.
- Engage Experienced Professionals Early: A skilled draftsman or building designer is your first port of call. We can provide feasibility advice, navigate planning schemes, and translate your vision into compliant, buildable plans. Engaging a land surveyor early, even just for feature and level surveys, is also critical.
- Understand Your Local Council’s Planning Scheme: While ResCode is state-wide, each council has its own planning scheme overlays and local policies. What works in Monash might differ slightly in Boroondara or Whitehorse. Every council has its nuances, as we’ve discussed when looking at planning a build in Camberwell or draftsman services in Box Hill.
- Be Prepared for the Process: Planning permits can take time, and there can be requests for further information or even objections from neighbours. Patience and a proactive approach to addressing concerns are key.
- Budget for More Than Just Construction: Factor in planning permit fees, council fees, surveyor fees, utility connection costs, and potential consultant reports (e.g., arborist reports if you have significant trees). Understanding The Real Cost of Drafting Plans in Melbourne is also crucial from the outset.
- Think Long-Term: Design for energy efficiency, low maintenance, and future adaptability. This not only makes the homes more attractive to buyers but also provides long-term benefits if you choose to live in one.
This Oakleigh project was a perfect example of how strategic design and diligent planning can transform an underutilised asset into high-quality, desirable housing. The client achieved their goal of creating a beautiful new home for themselves while simultaneously securing a valuable investment property in a sought-after suburb.
The TJR Projects Difference: Your Partner in Development
At TJR Projects, we pride ourselves on being more than just drafters. We are your partners in development, guiding you through every stage of what can often be a complex and challenging journey. Our commitment to this townhouse development oakleigh project, like all others, was to deliver a design that met our client’s aspirations, adhered to all regulatory requirements, and ultimately created value.
We understand that every project is unique, whether it’s a dual occupancy, a major extending your home, or a bespoke custom home design. Our our step-by-step approach ensures transparency, collaboration, and meticulous attention to detail from the initial concept sketches right through to the final, council-approved construction drawings. We don’t just draw plans; we provide solutions, anticipate challenges, and offer practical advice that only comes from years of hands-on experience in Melbourne’s diverse property landscape. We’ve tackled everything from adding a second storey in Bentleigh to complex heritage overlays.
Wondering whether your project needs a draftsman or an architect? Drop us a line and we’ll point you in the right direction.