
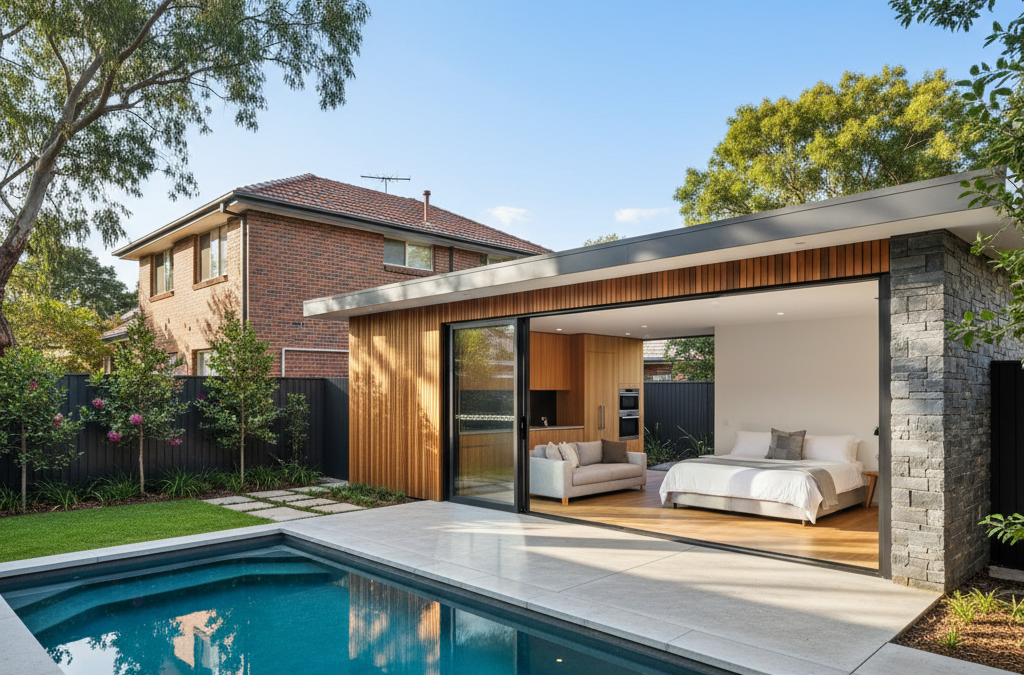
At TJR Projects, we’ve seen a fascinating shift in how Melburnians view their outdoor spaces and ancillary structures. The classic backyard pool is no longer just for a quick dip on a scorching summer’s day; it’s becoming the centrepiece of a much grander vision. More and more, our clients are approaching us with a desire to create a multi-functional space – a luxurious retreat that seamlessly combines the leisure of a pool house with the practicality of standalone guest accommodation. This isn’t just about adding value to your property; it’s about enhancing your lifestyle, offering unparalleled flexibility, and creating a truly inviting environment for family and friends.
Quick answer: Designing a pool house that doubles as guest accommodation involves creating a luxurious, multi-functional space that combines leisure with practicality. This trend maximises property value and lifestyle flexibility, offering a sophisticated solution for hosting visitors, accommodating family, or even as a rental opportunity, while navigating aesthetic, functional, and regulatory demands.
The concept of a dedicated pool house has always held a certain allure, evoking images of resort-style living right in your own backyard. But in Melbourne, with our dynamic property market and the ever-present need to maximise every square metre, the idea of a pool house that *also* serves as fully-equipped guest accommodation is gaining immense traction. It’s a smart, sophisticated solution for families who frequently host visitors, adult children returning home, or even as a potential long-term rental opportunity (subject to council regulations, of course). We understand the intricate dance between aesthetics, functionality, and regulatory compliance that such a project demands, and we’re here to guide you through every step of crafting your ideal dual-purpose space.
The Allure of a Dual-Purpose Pool House
Imagine a warm summer evening in Melbourne. You’ve just finished a swim, dried off, and are now enjoying a cool drink on the deck of your beautifully designed pool house. Inside, your interstate guests are comfortably settled, enjoying their privacy in a space that feels like their own self-contained apartment. This isn’t just a dream; it’s a perfectly achievable reality with careful planning and expert new home design. The appeal of a pool house guest accommodation design extends far beyond mere convenience.
More Than Just a Splash Pad: Lifestyle Benefits
For many Melbourne families, life is a busy blend of work, school, and social commitments. Having a dedicated retreat right on your property offers a unique escape. A well-designed pool house provides a comfortable changing area, a place to store pool equipment, and often a small kitchenette and bathroom – making pool days infinitely more enjoyable and hassle-free. When this space is designed to also function as guest accommodation, it elevates your home’s hospitality to a new level. No more guests sleeping on the sofa or feeling like they’re imposing on your main living areas. They have their own bedroom, bathroom, and often a living space, giving everyone the privacy and comfort they deserve.
Consider the versatility: during the day, it’s a poolside haven. In the evening, it transforms into a private sanctuary for visitors. It’s perfect for hosting family during the festive season, accommodating friends visiting for a long weekend, or providing a quiet workspace away from the main house. We’ve had clients in suburbs like Brighton and Toorak who appreciate the flexibility for their adult children, giving them independence while remaining close to family. Others in more sprawling areas like the Yarra Ranges find it invaluable for visiting relatives who might stay for extended periods. This adaptability is key to modern living, allowing your home to evolve with your family’s changing needs.
Investment and Future Flexibility
Beyond the immediate lifestyle benefits, investing in a high-quality pool house guest accommodation design can significantly enhance the value of your property. In Melbourne’s competitive housing market, unique and well-executed features stand out. A self-contained dwelling, even an ancillary one, is a major drawcard for potential buyers. It suggests thoughtful design, practical luxury, and additional living space – all highly sought-after attributes.
Furthermore, this type of structure offers incredible long-term flexibility. Should your family dynamics change, the guest accommodation could potentially be utilised as a home office, an artist’s studio, a gym, or even adapted for elderly parents who wish to age in place with a degree of independence. While we don’t provide financial advice, it’s worth considering the long-term rental potential for short-term stays, which can offer an additional income stream, subject to local council planning regulations and permits. This foresight in design is something we at TJR Projects always encourage our clients to consider, ensuring their investment is future-proofed as much as possible.
Navigating Melbourne’s Planning Landscape: The Permitting Maze
Designing and building a pool house with guest accommodation in Melbourne isn’t simply a matter of drawing up plans and hiring a builder. It involves a meticulous journey through local council planning and building regulations. This is often the most complex part of the process, and it’s where our expertise as architectural drafters truly shines. We help you understand the rules, identify potential hurdles, and prepare all necessary documentation to ensure a smooth path to approval.

Understanding Different Council Requirements
Melbourne is a patchwork of diverse councils, each with its own set of planning schemes, bylaws, and interpretations. What might be permissible in Bayside Council for an extensions and renovations project might require a different approach in the City of Yarra or the Shire of Mornington Peninsula. For instance, inner-city councils like Port Phillip or Stonnington often have stricter rules regarding site coverage, setbacks, and overshadowing due to higher population density and smaller block sizes. They’ll be particularly keen on how your proposed structure impacts the amenity of neighbouring properties.
Conversely, outer suburban councils or those in regional fringes might have more relaxed guidelines for ancillary dwellings, especially on larger blocks. However, they may introduce other considerations, such as bushfire management overlay (BMO) requirements or specific environmental protection zones. Our first step with any client is always a thorough site analysis and a deep dive into the specific planning scheme that applies to their property. We’ll examine the local planning policies, zone provisions, and any specific requirements for secondary dwellings or habitable outbuildings. This early investigation saves a tremendous amount of time, money, and potential heartbreak down the line.
Overlays and Their Impact
Beyond the general planning scheme, your property might be subject to various ‘overlays,’ which add another layer of complexity to the design and approval process. These overlays are designed to protect specific characteristics of an area or manage particular risks:
- Heritage Overlay (HO): Common in established suburbs like Albert Park, Fitzroy, or Canterbury, a heritage overlay means any new construction, even a pool house, must respect the existing historical character of the area. This can influence material choices, architectural style, and even the height and form of your structure.
- Bushfire Management Overlay (BMO): If your property is in or near a bushfire-prone area, common in the outer eastern suburbs or areas bordering national parks, your design will need to comply with stringent Building Attack Level (BAL) ratings. This affects everything from window glazing and external cladding to landscaping.
- Environmental Significance Overlay (ESO) or Significant Landscape Overlay (SLO): These overlays protect natural features, biodiversity, or scenic landscapes. They can dictate how close you can build to waterways, significant trees, or natural vegetation.
- Design and Development Overlay (DDO): Often used to control the form and appearance of development in specific precincts, these can impose height limits, setback requirements, and specific design guidelines.
Understanding these overlays is critical. For example, we recently worked with a client in Hurstbridge who wanted a pool house guest accommodation design. Their property was within a BMO, which meant we had to carefully select materials with appropriate fire-resistant properties, specify ember-proof construction details, and ensure access for emergency services. It added a layer of complexity to the design, but by addressing it early in our drafting process, we were able to integrate these requirements seamlessly rather than having to make costly revisions later. For more details on how these restrictions can impact your project, you might find our article on What Is a Building Envelope and How Does It Limit Your Design? particularly insightful.
Site Constraints: Easements, Setbacks, and the Building Envelope
Even before considering overlays, fundamental site constraints will heavily influence your pool house guest accommodation design. Every property has specific setbacks – minimum distances you must maintain from boundaries. These vary by council and zone. Building too close to a boundary can lead to overshadowing issues for neighbours or contravene fire separation requirements. We often utilise redline plans during the preliminary design phase to quickly identify potential boundary infringements and adjust the building footprint accordingly.
Easements are another critical factor. These are sections of your land that are reserved for services like sewer, stormwater, or power lines, and you generally cannot build permanent structures over them. Discovering an easement late in the design process can be a major setback. We always recommend obtaining a current title search and a detailed feature and level survey early on to identify any easements. We’ve had clients in Bentleigh East, for instance, whose original dream location for their pool house was directly over a significant stormwater easement. By identifying this early, we were able to adjust the extensions and renovations plans to a different part of their property, avoiding costly redesigns and potential council rejections. Our blog post, Understanding Easements: What They Mean for Your Renovation Plans, delves deeper into this often-overlooked aspect of property development.
The ‘building envelope’ refers to the permissible 3D space within which you can build, defined by setbacks, height limits, and other restrictions. Our role is to meticulously work within this envelope to maximise your design potential while ensuring full compliance. This often involves creative solutions to optimise space and natural light within the allowed parameters, making sure your dual-purpose pool house guest accommodation design is not only compliant but also exceptional.
Designing for Functionality and Comfort
Once we’ve navigated the regulatory landscape, the exciting part begins: bringing your vision for a pool house guest accommodation design to life. This stage focuses on creating a space that is not only beautiful but supremely functional and comfortable, whether it’s being used for a quick change after a swim or as a private retreat for guests.
Optimising Layout and Flow
A successful dual-purpose design hinges on a clever layout. The challenge is to integrate pool-related functions (changing, showering, storing) with guest accommodation needs (sleeping, living, cooking) without compromising either. We typically approach this by creating distinct zones within the structure. For instance, the bathroom and a small kitchenette might be strategically placed to be easily accessible from the pool area, serving both swimmers and guests. A separate, private entrance for guests can enhance their sense of independence.
Consider the connection to the main house and the pool. Large bi-fold doors or sliding glass panels can seamlessly connect the interior to the pool deck, creating an expansive entertaining area when open. When closed, they offer privacy and weather protection. Think about a small living area that can double as a dining nook, or a cleverly concealed laundry facility. Storage is also paramount – built-in wardrobes for guests, discreet cupboards for pool chemicals and equipment, and perhaps even an outdoor shower to rinse off before entering the building. For clients in inner-city suburbs like Coburg with smaller block sizes, optimising every square centimetre is crucial. Our article, Draftsman in Coburg: What to Know Before You Build, offers more localised insights into maximising space and design efficiency on compact sites.
The flow between spaces should feel natural and unforced. When guests are staying, you want them to feel at home, not like they’re in a converted shed. This means thoughtful placement of windows for natural light and ventilation, and careful consideration of privacy from both the main house and neighbours. We specialise in creating intelligent layouts that balance these competing demands, ensuring your pool house guest accommodation design truly serves its dual purpose.
Services and Utilities: The Unseen Essentials
While often overlooked in the initial exciting conceptual phase, the integration of services and utilities is a foundational element of any successful ancillary dwelling. A pool house that doubles as guest accommodation requires a comprehensive network of plumbing, electrical, and potentially gas connections. This isn’t as simple as tapping into existing lines from the main house. We need to consider the capacity of your existing infrastructure, the distance to the new structure, and the most efficient and cost-effective ways to connect these services.
- Plumbing: This involves hot and cold water supply for showers, toilets, and kitchenettes, as well as wastewater drainage. We’ll assess the existing sewer and stormwater connections and design new lines that comply with all council regulations. Adequate water pressure and hot water capacity are vital for guest comfort.
- Electrical: Lighting, power points, air conditioning, and potentially kitchen appliances all require a robust electrical supply. We’ll design a safe and efficient electrical plan, often requiring a dedicated sub-board for the pool house, ensuring it doesn’t overload your main house’s system.
- Data and Connectivity: In today’s world, Wi-Fi is practically a necessity. We’ll consider options for extending your home network or installing a dedicated connection for the guest accommodation, ensuring your visitors can stay connected.
- Heating and Cooling: Melbourne’s climate can swing wildly. Efficient heating and cooling systems are essential for year-round comfort. Options range from split-system air conditioners to hydronic heating, depending on your budget and preferences.
Connecting these services correctly and legally is paramount. It requires careful coordination with licensed tradespeople and adherence to Australian Standards. Our detailed construction drawings specify all service connections, ensuring that builders have a clear roadmap and that the final build is safe, compliant, and functional. This is a crucial part of our drafting process, where we transform your vision into actionable plans.
Materiality and Aesthetics: Blending with Your Home
The aesthetic appeal of your pool house guest accommodation design is just as important as its functionality. We believe it should feel like an integrated extension of your main home, not an afterthought. This means careful selection of materials, colours, and architectural style.
- Harmony with the Main House: Do you want the pool house to perfectly match the main residence, or offer a subtle contrast? Often, using similar external cladding (brick, timber, render) or roofing materials creates a cohesive look. For a more contemporary touch, contrasting materials can be used while maintaining a complementary colour palette.
- Durability and Low Maintenance: Given its proximity to a pool and exposure to the elements, material choices should prioritise durability and low maintenance. Timber decking, for example, needs to be well-sealed and regularly maintained, or you might opt for composite decking for less upkeep. External cladding like pre-finished panels or robust render can withstand Melbourne’s weather shifts.
- Creating an Oasis: Consider how materials contribute to the overall ambiance. Natural timber elements, stone features, and lush landscaping can create a resort-like feel. Large format tiles or polished concrete floors can be practical and stylish for interior spaces, especially those with direct pool access.
- Lighting: Thoughtful lighting design, both interior and exterior, can transform the space. Ambient lighting inside, task lighting in the kitchenette, and subtle feature lighting around the pool and pathways contribute to safety and atmosphere, particularly important for night-time entertaining or for guests navigating the area after dark.
From a sleek, modern design in a renovated Hawthorn property to a more rustic, timber-clad retreat in the Dandenong Ranges, we work closely with you to choose materials that reflect your personal style, suit the local environment, and stand the test of time. This attention to detail ensures your new structure is not just a building, but a true asset to your property.
Passive Design Principles for Melbourne’s Climate
Melbourne’s climate is famously changeable, often experiencing “four seasons in one day.” Designing a comfortable and energy-efficient pool house guest accommodation requires a keen understanding of passive design principles – strategies that harness natural forces to regulate temperature and ventilation. This isn’t just about being eco-friendly; it’s about creating a space that is inherently comfortable, reduces running costs, and enhances the overall living experience.
Orientation and Shading
The orientation of your pool house is one of the most critical passive design considerations. Ideally, living areas and bedrooms should face north to maximise winter sun exposure. In Melbourne, the low winter sun can penetrate deep into a north-facing room, providing warmth and natural light, significantly reducing the need for artificial heating. Conversely, during the hot summer months, the high summer sun on the north side can be easily blocked by eaves, pergolas, or carefully selected deciduous trees.
Windows on the east and west, while providing light, can be problematic. East-facing windows receive intense morning sun, which can quickly overheat a room in summer. West-facing windows bear the brunt of the harsh afternoon sun, making rooms uncomfortably hot. We often recommend minimising west-facing glazing or incorporating external shading devices like adjustable louvres, deep eaves, or vertical screens to mitigate heat gain. For a pool house, where large glass panels are often desired for views of the pool, balancing this with effective shading is paramount. This can involve integrating retractable awnings or strategically planted shade trees. For more comprehensive projects like townhouse development, these principles are even more critical across multiple dwellings.
Ventilation and Insulation
Effective cross-ventilation is key to keeping a pool house comfortable in Melbourne’s warmer months without relying heavily on air conditioning. This involves designing windows and doors on opposite sides of the building to create a natural air flow. High-level operable windows or louvres can allow hot air to escape, while lower windows draw in cooler air. Ceiling fans can further enhance this natural ventilation, providing a gentle breeze without the energy consumption of air conditioning.
Insulation is another non-negotiable component of a passively designed building. High-quality insulation in the walls, roof, and floor (especially if it’s a raised floor) acts as a barrier to heat transfer, keeping the interior cool in summer and warm in winter. We specify appropriate R-values for insulation materials, ensuring they meet or exceed Australian Building Code requirements for thermal performance. Double-glazed windows, while a higher upfront cost, are an excellent investment for both thermal efficiency and acoustic comfort, particularly if the pool house is close to neighbours or a busy road.
By integrating these passive design strategies into your pool house guest accommodation design, we can create a structure that is not only visually stunning and highly functional but also a joy to inhabit year-round, requiring less energy and providing superior comfort for both you and your guests.
The TJR Projects Approach: Your Partner in Design
Undertaking a significant project like a pool house with guest accommodation can feel overwhelming, with countless decisions to make and regulations to navigate. At TJR Projects, we pride ourselves on being more than just drafters; we are your dedicated design partners, committed to translating your vision into a practical, compliant, and beautiful reality. We understand the Melbourne context intimately, from the nuances of specific council requirements to the best materials for our unique climate.
From Concept to Construction Drawings
Our process begins with listening. We take the time to understand your lifestyle, your aspirations for the space, your budget, and any specific challenges your property presents. This initial consultation is crucial for establishing the foundation of a successful extensions and renovations project. We’ll discuss your ideal pool house guest accommodation design, exploring ideas for layout, amenities, and aesthetic appeal.
From there, we move into the conceptual design phase, where we develop preliminary sketches and floor plans. This is an iterative process, allowing you to provide feedback and refine the design until it perfectly aligns with your vision. Once the concept is solid, we delve into the detailed planning and building permit documentation. This involves preparing all necessary drawings, reports, and applications for submission to your local council and a private building surveyor. Our comprehensive documentation includes:
- Detailed site plans, floor plans, and elevations.
- Sections and joinery details.
- Materials and finishes schedules.
- Energy efficiency reports.
- Shadow diagrams (if required by council).
- Application forms and supporting statements.
We manage this complex submission process on your behalf, liaising with council planners and other consultants (such as structural engineers or landscape designers) as needed. Our goal is to make the journey as seamless and stress-free as possible for you. Once permits are secured, we finalise the comprehensive construction drawings – the blueprints that your builder will use to bring the pool house to life. These drawings are meticulously detailed, leaving no room for ambiguity, which helps ensure a smooth construction phase and minimises costly variations. Throughout our drafting process, our focus remains on delivering a design that not only meets all regulatory requirements but also exceeds your expectations for functionality, comfort, and aesthetic appeal.
The decision to build a pool house that doubles as guest accommodation is a significant one, offering immense benefits to your lifestyle and property value. With TJR Projects by your side, you gain the expertise, local knowledge, and dedicated support needed to navigate the complexities and achieve an outstanding result. We’ve helped homeowners across Melbourne turn rough ideas into approved plans. Get in touch and let’s talk about yours.