
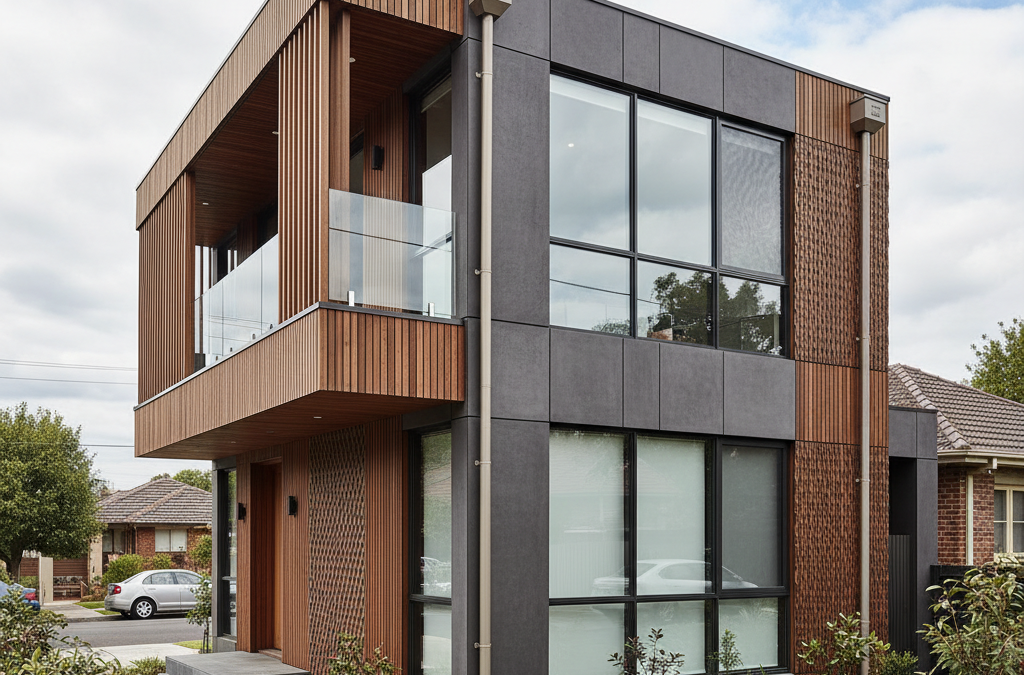
The dream of building or renovating a home in Melbourne often starts with a vibrant vision: a light-filled living area, a spacious backyard, perhaps even a second storey with city views. You’re picturing the perfect layout, the ideal materials, and how your new space will enhance your lifestyle. But then, the architect or draftsman mentions a term that might initially sound a bit abstract, yet holds immense power over your design: the building envelope.
Quick answer: A building envelope is the invisible, three-dimensional boundary defining the maximum permissible space a new home, extension, or renovation can occupy on a block. It limits design by transforming boundless visions into council-compliant plans, dictating a project’s overall size, shape, and placement within a property.
Here at TJR Projects, we regularly guide our clients through the intricacies of building design, and one of the most fundamental concepts we discuss from day one is the building envelope. It’s not just a technical term; it’s the invisible, three-dimensional box that defines the maximum permissible space your new home or extension or renovation can occupy on your block. For anyone undertaking a new home design or significant alteration in our bustling city, understanding the extensions and renovations building envelope residential Melbourne is absolutely crucial. It’s what transforms a boundless dream into a realistic, council-compliant plan.
In this comprehensive guide, we’ll delve deep into what a building envelope entails, explore its various components, and crucially, explain how it both limits and inspires your architectural design. We’ll share practical insights from our experience working across diverse Melbourne suburbs, from the leafy streets of Canterbury to the tight-knit blocks of Brunswick, ensuring you’re well-equipped to navigate your building journey.
What Exactly Is a Building Envelope? (The Basics)
At its simplest, a building envelope is the outline of the maximum permissible space your building can occupy on a specific piece of land. Think of it as an invisible, transparent container, defined by a set of rules and regulations. These rules dictate how close your building can be to property boundaries (setbacks), how high it can rise (height limits), and how much of your land it can cover (site coverage). It’s a fundamental concept for any new home design or major extensions and renovations project, particularly when considering a building envelope residential Melbourne.
These limitations aren’t arbitrary. They’re enshrined in local planning schemes, primarily the Victorian Planning Provisions (VPPs) which all local councils in Victoria adopt and often augment with their own specific planning policies and overlays. The VPPs include Clause 54 and Clause 55 (known as ResCode), which set out the standards for single dwellings and multi-unit developments, respectively. These clauses are designed to ensure that new developments respect neighbourhood character, minimise amenity impacts on neighbours (like overshadowing or loss of privacy), manage stormwater, and provide adequate open space.
It’s important to clarify that when we talk about a “building envelope” in this context, we’re referring to the planning and spatial limitations. There’s another, equally important concept in construction known as the “building thermal envelope,” which refers to the physical barrier that separates conditioned indoor air from unconditioned outdoor air, critical for energy efficiency. While both are vital for a well-designed home, our focus today is on the spatial planning restrictions that define the physical boundaries of your structure.
Understanding these foundational rules is the first step in any project. Without a clear grasp of your site’s building envelope, you risk designing something spectacular on paper that simply can’t be built.
The Core Components of Your Building Envelope Residential Melbourne
To truly understand how a building envelope influences your design, we need to break it down into its core components. These are the elements that our team at TJR Projects meticulously analyses for every client, ensuring that your vision aligns with what’s permissible.

Setbacks: Giving Your Neighbours (and Council) Breathing Room
Setbacks are arguably one of the most impactful components of your building envelope. They define the minimum distance your building must be from your property boundaries – front, side, and rear. These rules are crucial for maintaining neighbourhood amenity, ensuring adequate access to natural light and ventilation, preserving privacy, and often, contributing to the visual streetscape.
- Front Setbacks: These are often the most visible and heavily regulated. They usually align with the existing setbacks of neighbouring homes to maintain a consistent streetscape. In established suburbs like Preston or Reservoir, you might find varying front setbacks, sometimes determined by the average of the two immediate neighbours. In newer estates, they can be quite strict to create a uniform appearance. A common challenge arises when a client wants to extend forward, but the existing streetscape or specific design and development overlay (DDO) prevents it.
- Side Setbacks: These dictate how close you can build to your side fences. For single dwellings, ResCode often specifies a minimum distance, which can vary based on the height and length of the wall. For instance, a long, tall wall might need a greater setback to prevent overshadowing or a ‘canyon effect’ for your neighbour. This is particularly relevant in densely populated inner-city areas like Richmond or Footscray, where blocks are narrower. Creative design solutions, such as angling walls or introducing articulation, can sometimes help mitigate impacts and achieve compliance.
- Rear Setbacks: Similar to side setbacks, these ensure open space at the back of your property, providing amenity for you and your neighbours. They also contribute to overall site permeability and often protect existing vegetation. When planning a double-storey extensions and renovations, especially in areas with smaller backyards, rear setbacks can significantly limit the depth of your upper floor.
Navigating these setbacks requires a keen eye and deep understanding of ResCode. We often find ourselves explaining how a seemingly small encroachment can trigger a lengthy planning permit process, or even a redesign, if not addressed early.
Height Limits: Reaching for the Sky (But Not Too High)
The maximum height your building can reach is another fundamental restriction within your building envelope. This isn’t just about the number of storeys; it’s typically measured from natural ground level to the highest point of your roof or parapet. Height limits are vital for controlling the scale of development, preventing excessive overshadowing of neighbouring properties, preserving views, and maintaining a consistent neighbourhood character.
In Melbourne, height limits vary dramatically across different zones and councils. A General Residential Zone (GRZ) might permit a certain maximum height, while a Neighbourhood Residential Zone (NRZ) will typically be more restrictive, aiming to preserve low-rise residential character. For example, in parts of the City of Boroondah, height limits in NRZs might be capped at 9 metres and two storeys, whereas in a GRZ in Moreland City Council, you might have more flexibility. Additionally, the slope of your land can influence how height is measured and perceived, sometimes requiring split-level designs to stay within the envelope.
For those considering a second storey extensions and renovations, understanding these limits is paramount. We often work with clients who dream of a grand master suite with a high raked ceiling, only to find the height limit requires a more modest flat roof or a creatively sunken ceiling to maintain compliance. This is where our expertise in optimising internal volume within external height constraints becomes invaluable.
Site Coverage and Permeability: Balancing Building with Green Space
These two related components define how much of your land can be covered by buildings and how much must remain permeable (allowing water to soak into the ground). Site coverage typically refers to the percentage of your block occupied by buildings, including garages, sheds, and even covered pergolas. Permeability refers to the percentage of your site that is not covered by impervious surfaces (like concrete driveways or patios) and allows for natural drainage and landscaping.
Most residential zones in Melbourne have specific requirements for both. For instance, a typical GRZ might allow up to 60% site coverage and require at least 20-35% permeability. These rules are crucial for environmental reasons, helping to manage stormwater runoff, reduce the urban heat island effect, and support local biodiversity. They also ensure that sufficient open space is retained for amenity, landscaping, and tree canopy.
For extensions and renovations on smaller, established blocks, meeting permeability requirements can be a real challenge. You might have an existing driveway, a large shed, and an existing house that already push the limits. This means new additions must be carefully considered, and sometimes, existing impervious surfaces need to be replaced with permeable alternatives. For townhouse development projects, these figures are even more critical, as councils want to ensure adequate communal and private open space for multiple dwellings on a single site.
Beyond the Basics: Overlays and Their Impact on Your Design
While setbacks, height, and site coverage form the foundational building envelope, Melbourne’s planning landscape is made even more complex (and fascinating!) by various planning overlays. These overlays add additional layers of control and specific requirements, tailored to particular local characteristics or environmental concerns. Ignoring them is not an option; they can significantly alter the boundaries of your new home design or extensions and renovations.
At TJR Projects, we always perform thorough due diligence on your property’s planning certificate to identify all relevant overlays right at the start of our drafting process. This is where local knowledge truly shines, as the interpretation and application of these overlays can be nuanced and vary between councils like Darebin, Stonnington, or Kingston.
Heritage Overlays (HO): Preserving Melbourne’s Past
Melbourne is renowned for its rich architectural heritage, and Heritage Overlays are designed to protect and enhance this legacy. If your property, or even a neighbouring property, falls within a Heritage Overlay, it means that any proposed development, including demolition, external alterations, or new construction, will be subject to stringent design controls. These controls typically dictate acceptable materials, colours, roof forms, window styles, and even the scale and massing of additions.
Working within a Heritage Overlay, common in suburbs like Fitzroy, Carlton, Albert Park, or specific parts of Hawthorn, requires a sensitive approach. For extensions and renovations, this often means that the front portion of your home must be retained or meticulously restored, with any new additions discreetly placed at the rear, often set back further and designed to be sympathetic but not imitative. We recently worked on a project in Brunswick East where the client wanted a modern, industrial-style extension, but the property was within a HO. We had to carefully balance their contemporary vision with the need to respect the Edwardian character of the existing dwelling, ultimately designing a rear addition that was visually recessive but cleverly integrated. This often involves detailed negotiations with council heritage advisors.
Design and Development Overlays (DDO): Tailoring Design to Local Character
Design and Development Overlays are used to implement specific design objectives and standards for particular areas. These might be applied to activity centres, new growth corridors, or areas undergoing significant change, such as around train stations or specific commercial precincts. DDOs can dictate anything from preferred building materials and finishes to facade articulation, landscaping requirements, and even minimum apartment sizes or commercial floor space ratios.
For example, a DDO along a major transport corridor might encourage higher density or multi-storey development but with strict guidelines on how buildings address the street, pedestrian amenity, and visual bulk. In new master-planned communities on Melbourne’s fringe, DDOs might enforce specific architectural styles or material palettes to create a cohesive neighbourhood character. This is particularly relevant for townhouse development projects, where a DDO could specify minimum dwelling sizes, landscaping ratios, or even car parking design standards.
Environmental and Bushfire Overlays
Beyond urban design, overlays also address environmental considerations. Bushfire Management Overlays (BMOs), common in Melbourne’s green fringes like the Dandenong Ranges or parts of the Yarra Valley, impose strict requirements on construction materials, landscaping, and access to reduce bushfire risk. Land Subject to Inundation Overlays (LSIOs) or Floodway Overlays (FWO) dictate building floor levels and construction methods to mitigate flood risk, often seen along major waterways or low-lying coastal areas. Vegetation Protection Overlays (VPOs) protect significant trees or vegetation, impacting where you can build or even prune. These overlays add another critical dimension to the extensions and renovations building envelope residential Melbourne, often requiring specialist reports and highly specific design solutions.
For more on other site constraints, you might find our post Understanding Easements: What They Mean for Your Renovation Plans insightful, as easements can also significantly impact where and how you can build.
How the Building Envelope Limits (and Inspires!) Your Design Vision
It’s easy to view the building envelope purely as a restrictive force, shrinking your grand vision into something more mundane. And yes, it absolutely imposes limitations. You might have to scale back the size of your dream extension, opt for a flat roof instead of a pitched one, or position your new living area differently than you initially imagined due to setbacks or overshadowing rules. This is particularly true for a building envelope residential Melbourne, where block sizes and planning rules are diverse and often challenging.
However, at TJR Projects, we encourage our clients to see these constraints not as roadblocks, but as opportunities for innovation. The most elegant and thoughtful designs often emerge from working creatively within established boundaries. A well-defined building envelope forces us, as designers, to be ingenious, to maximise every square metre, and to think vertically, horizontally, and even volumetrically.
Here’s how the building envelope shapes and can inspire your design:
- Maximising Internal Volume: When height is capped, we look at clever ways to create a sense of space inside. This could mean lower ceiling heights in less critical areas to allow for higher ceilings elsewhere, or integrating voids and double-height spaces where permissible, drawing light and air deep into the home.
- Strategic Placement of Windows and Openings: Setback rules often dictate where windows can be placed to protect neighbour privacy. This forces us to strategically position glazing to capture northern light, frame specific views, or create internal courtyards to bring the outside in, without compromising privacy. This is particularly important on tight suburban blocks.
- Innovative Outdoor Spaces: When site coverage limits the footprint of the building, we often integrate outdoor living areas more closely with the internal spaces. Courtyards, rooftop terraces (if height permits), and carefully designed pergolas become extensions of the living environment, blurring the lines between indoor and outdoor.
- Material and Form Selection: Heritage overlays or DDOs can limit your material choices, but this can lead to beautiful, contextually appropriate designs. Using recycled bricks, timber battens, or specific colour palettes that complement the existing streetscape can create a harmonious and enduring aesthetic.
- Efficient Layouts: A smaller allowable footprint means every room and every circulation space must earn its place. This often leads to highly efficient, multi-purpose rooms and clever storage solutions, resulting in a home that feels spacious and functional despite its physical size. We often find ourselves designing open-plan living areas that can be subtly zoned for different activities, or integrating joinery that serves multiple purposes.
Ultimately, the building envelope helps ensure that new developments contribute positively to the urban fabric of Melbourne, rather than detracting from it. It’s about balance: balancing individual aspirations with community well-being and environmental responsibility.
Navigating the Maze: A Draftsman’s Perspective on Maximising Your Building Envelope
For an individual homeowner, deciphering the myriad rules and regulations that define your building envelope can feel like navigating a complex maze blindfolded. This is precisely where the expertise of an experienced architectural draftsman like TJR Projects becomes indispensable. We don’t just draw plans; we are strategic partners who understand the nuances of Melbourne’s planning schemes and how to work within them to achieve your goals.
Early Site Assessment: Your First and Most Crucial Step
The very first thing we do, even before putting pen to paper (or mouse to CAD), is a thorough site assessment. This involves more than just measuring your block. We obtain a planning certificate from the local council (e.g., City of Yarra, Glen Eira City Council, Maroondah City Council) to identify all relevant zoning, overlays, and specific policies. We also conduct a detailed site survey, looking at existing conditions, neighbouring properties, fall of land, existing vegetation, and potential views or privacy issues. This comprehensive understanding forms the foundation of all subsequent design decisions regarding your new home design or extensions and renovations.
Pre-Application Meetings with Council (Where Applicable)
For more complex projects, especially those with unique site constraints, heritage considerations, or those pushing the boundaries of the planning scheme, we often recommend and facilitate pre-application meetings with council planners. This proactive approach allows us to present initial concepts, discuss potential challenges, and gain early feedback from the decision-makers. It can save significant time and resources down the track by identifying issues before detailed plans are developed.
Design Strategies from a Working Draftsman:
- Understanding Clause 55 (ResCode) for Multi-Unit Developments: If you’re looking at a townhouse development, Clause 55 of the VPPs is your bible. It contains 20 objectives and associated standards for things like neighbourhood character, amenity impacts, car parking, and open space. Our team is adept at navigating these, ensuring that each dwelling within a development meets requirements while optimising site yield and market appeal.
- Clever Use of Vertical Space: When lateral expansion is limited, going up (within height limits) or down can be the answer. Split-level designs can work wonders on sloping blocks or to create distinct zones within a home while staying within overall height. Voids and double-height spaces can create drama and light, even in compact footprints.
- Articulation and Recess: Instead of a monolithic block, designing with articulation (projections and recesses) can break up the visual bulk of a building, making it appear smaller and more sympathetic to the streetscape. This is a common strategy to mitigate overshadowing or visual bulk concerns, especially for upper storeys or near side boundaries.
- Strategic Glazing and Screening: To manage privacy and overshadowing impacts on neighbours, we carefully design window placement, size, and orientation. External screens, louvres, and frosted glass can provide privacy while still allowing natural light, especially crucial in tight urban settings like those found in Northcote or St Kilda.
- Integrating Landscaping: Landscaping isn’t just an afterthought; it’s an integral part of your design, especially for meeting permeability requirements and improving amenity. We often design integrated garden beds, green walls, or permeable paving solutions from the outset.
- The Power of Redline Plans: These are not just for council; they are critical during the design phase. Redline plans allow us to clearly mark up proposed changes, identify potential non-compliances, and brainstorm solutions collaboratively with you. It’s a dynamic process that ensures every aspect of the building envelope is considered.
Real-World Example: A Tight Fit in Brunswick
We recently had a client in Brunswick with a narrow, long block who wanted a significant double-storey extensions and renovations. Their initial sketches were quite ambitious, taking up most of the backyard. However, a detailed site analysis revealed strict side and rear setback requirements, compounded by overshadowing concerns for the neighbour’s south-facing windows, and a relatively conservative maximum height limit for the area. The existing heritage overlay also meant the front portion had to be retained largely untouched.
This was a classic extensions and renovations building envelope residential Melbourne challenge. Instead of giving up, we got creative. We designed the upper floor to be significantly set back from the side boundaries, allowing a ‘notch’ to be taken out of the building envelope to preserve the neighbour’s sunlight access. We incorporated a central courtyard to bring light and ventilation deep into the ground floor, reducing reliance on side windows. The rear addition was carefully articulated with varied material finishes to break down its mass, and a skillion roof was chosen to maximise internal ceiling height while staying just under the maximum external height limit. The end result was a light-filled, spacious home that felt much larger than its footprint suggested, all while fully complying with the planning scheme. It wasn’t the client’s initial grand vision, but it was a much smarter, more buildable, and ultimately more satisfying design.
You can read more about how we approach these challenges in posts like Draftsman in Coburg: What to Know Before You Build, where we discuss navigating local planning rules.
The TJR Projects Approach: Your Partner in Design and Compliance
Understanding and working within the confines of a building envelope is not just about ticking boxes; it’s about crafting a home that is beautiful, functional, sustainable, and legally compliant. At TJR Projects, we pride ourselves on our deep understanding of Melbourne’s diverse planning landscape, from the specific requirements of the City of Whitehorse to the intricate overlays of Port Phillip Council. We know that every site is unique, and every client has a distinct vision.
Our goal during our drafting process is to seamlessly integrate your design aspirations with the practical realities of your site’s building envelope. We translate complex planning jargon into clear, actionable advice, empowering you to make informed decisions about your project. Whether you’re planning a bespoke new home design, a significant extensions and renovations, or a strategic townhouse development, we’re here to guide you every step of the way.
We believe that good design is a collaborative process. We work closely with you, listening to your needs and desires, and then applying our technical expertise and creative problem-solving skills to unlock the full potential of your property within its defined building envelope. We’re not afraid of a challenge; in fact, we thrive on finding elegant solutions to complex planning puzzles. Our commitment is to deliver detailed, accurate redline plans and design documentation that will smoothly navigate the planning permit process and ensure a successful build.
We’ve discussed the challenges of Melbourne’s planning rules, including how they sometimes impact housing affordability, as highlighted in our article Are Melbourne’s Planning Rules Killing Affordable Housing?, and we understand the frustrations they can cause. However, our expertise lies in finding the best possible outcome within these parameters for your project.
The building envelope residential Melbourne is a fundamental concept for anyone looking to build or renovate in our vibrant city. While it sets clear boundaries, it also serves as a catalyst for intelligent, thoughtful design. By understanding its components and working with experienced professionals who know Melbourne’s planning landscape inside out, you can transform perceived limitations into innovative architectural solutions that perfectly suit your lifestyle and enhance your property.
Planning a build or renovation? Have a chat with our team — we know Melbourne’s council requirements well.