
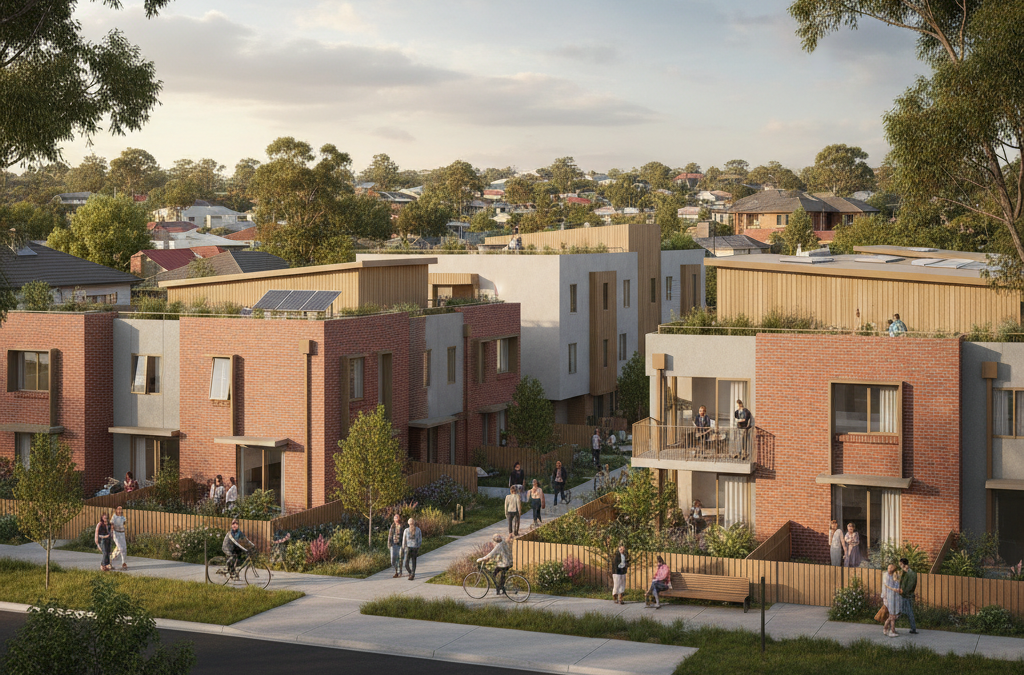
Here in Melbourne, a city celebrated for its liveability, culture, and booming population, we’re facing a growing challenge: housing affordability. It’s a topic that comes up daily in our conversations with clients at TJR Projects, whether they’re looking to build their dream home, embark on a much-needed extension, or develop a multi-unit site. Everyone feels the pinch, and often, the finger points to an array of factors – land costs, construction materials, labour shortages. But what about the intricate web of planning regulations that govern every single brick laid in this city? As architectural draftsmen and building designers, we spend a significant portion of our professional lives navigating these very rules. This leads us to a critical question: Are Melbourne’s planning rules, with all their complexities and good intentions, inadvertently killing new home design and broader townhouse development that could help solve our planning rules affordable housing melbourne crisis?
Quick answer: Melbourne’s planning rules are likely contributing to the affordable housing crisis by hindering new home and townhouse development. While intended to manage growth, the complex regulations, alongside other factors like land and material costs, can inadvertently restrict housing supply. This imbalance between demand and supply drives up prices, making home ownership and affordable rentals increasingly difficult for many Melburnians.
The Melbourne Housing Conundrum: A Balancing Act
Melbourne’s growth trajectory is undeniable. We’ve seen incredible transformation across our suburbs, from the vibrant inner-city precincts to the burgeoning outer rings. With this growth comes an ever-increasing demand for housing. Yet, the supply often struggles to keep pace, driving prices skyward. For many Melburnians, the dream of home ownership or even finding an affordable rental feels increasingly out of reach. It’s a complex issue, with no single villain, but the role of our planning system is often scrutinised. On one hand, planning rules are essential. They protect our heritage, ensure new developments integrate respectfully into existing neighbourhoods, prevent overdevelopment, and guarantee minimum standards for liveability and amenity. We wouldn’t want a concrete jungle devoid of green space, nor would we want our cherished Victorian-era streetscapes bulldozed without thought. These rules are designed to maintain Melbourne’s character and ensure quality of life. But on the other hand, the sheer volume, detail, and often inconsistent application of these regulations can create significant hurdles, adding layers of cost, time, and complexity to any building project. This, in turn, can directly impact the availability and affordability of housing across the city. When we assist clients with extensions and renovations, even seemingly minor changes can trigger a cascade of planning considerations that add months and thousands of dollars to the project.
A Patchwork of Regulations: Understanding Victoria’s Planning Framework
In Victoria, the overarching planning framework is set by the state government, but a significant amount of power and interpretation lies with our 31 metropolitan councils. Each council applies the Victorian Planning Provisions through their own local planning scheme, which is then overlaid with specific zones (e.g., General Residential Zone, Neighbourhood Residential Zone, Mixed Use Zone) and overlays (e.g., Heritage Overlay, Significant Landscape Overlay, Design and Development Overlay, Environmental Significance Overlay). This creates a truly intricate, and sometimes bewildering, patchwork.
For example, a client in Boroondara looking to undertake an extension or renovation might face stringent heritage controls, minimum garden area requirements, and strict overshadowing rules due to the prevailing neighbourhood character. Meanwhile, a client looking at townhouse development in, say, Wyndham might encounter different density expectations, car parking ratios, and stormwater management requirements, reflecting the different growth pressures and existing character of that municipality. Even within the same council, a property on one side of the street might be in a different zone or have different overlays than a property directly opposite. Understanding these nuances from the very beginning is crucial, and it’s where our expertise comes into play. We see firsthand how these varied interpretations directly influence the feasibility and ultimate cost of projects, thereby impacting planning rules affordable housing melbourne.
How Planning Rules Add Cost and Complexity
It’s not just the existence of planning rules that adds cost, but their interpretation, application, and the processes involved in gaining approval. From our perspective as architectural draftsmen, these are some of the most common ways costs escalate:
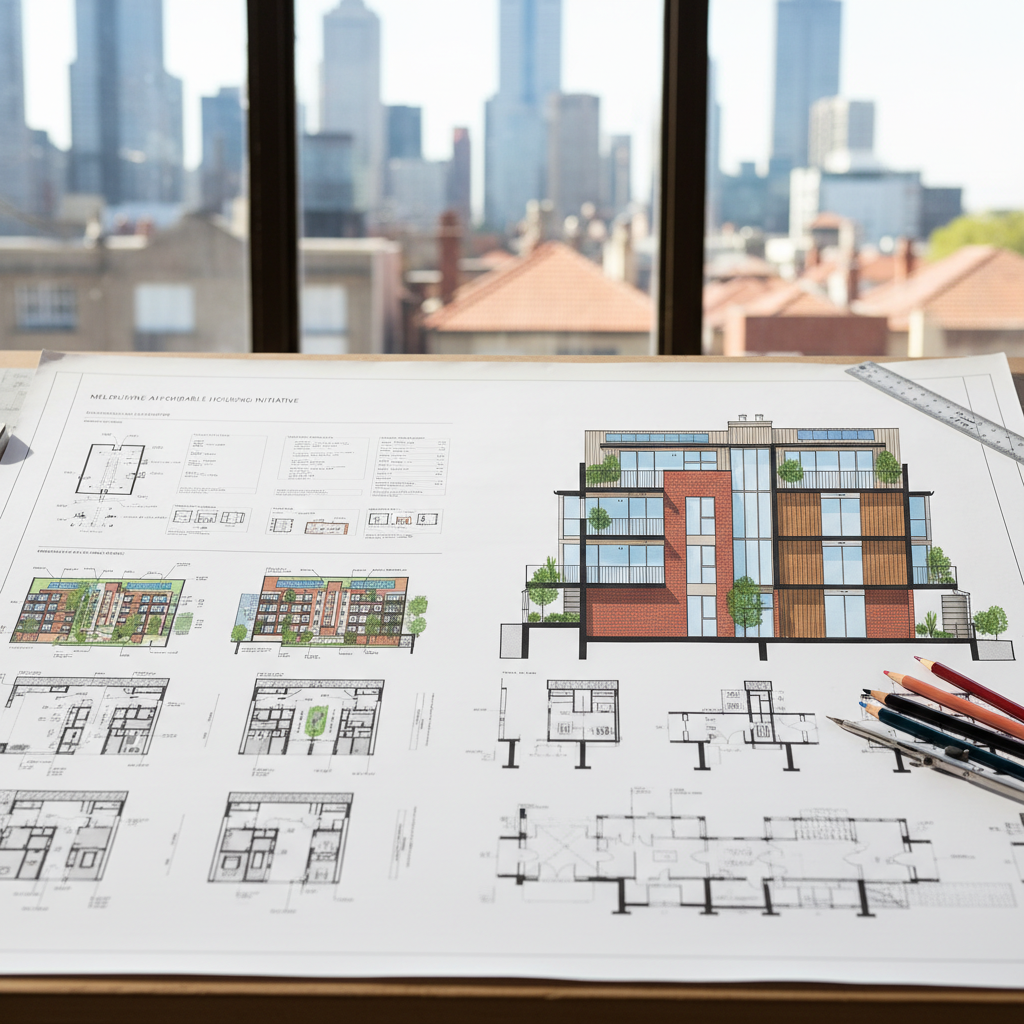
- Time Delays: Every planning permit application, no matter how straightforward it seems, takes time. Councils have statutory timeframes, but these are often extended due to requests for further information, public notice periods, objector responses, and internal council processes. A project that might otherwise take 12 months to build can easily have an additional 6-12 months tacked on just for planning approval. For developers, this means holding costs (interest on loans, rates, insurance) accrue. For homeowners, it means delayed move-in dates or extended rental periods. Time, as they say, is money, and these delays are a significant contributor to the overall project expense.
- Consultant Fees: Complex planning rules often necessitate the involvement of specialist consultants. If your property has a significant tree, you might need an arborist report. If it’s in a heritage overlay, a heritage consultant is required. Overshadowing analyses, traffic reports for multi-unit developments, environmental impact assessments, land surveyors, civil engineers for drainage, acoustic reports, waste management plans – the list goes on. Each consultant charges their own fee, often thousands of dollars, adding a substantial sum to the pre-construction budget. These costs are directly attributable to the specific requirements of the planning scheme. We often find ourselves recommending these specialists to clients, even for relatively modest extensions and renovations, just to satisfy council requirements.
- Design Constraints and Redesigns: Planning rules dictate various aspects of design: setbacks from boundaries, building height limits, site coverage, permeability (how much of the site is permeable surface), minimum garden area, overshadowing to neighbouring properties, and car parking requirements. While these are important for amenity, they can severely limit design flexibility. For instance, a client wanting a larger backyard might find themselves forced to reduce the footprint of their new home design because of minimum garden area rules. Or, a desire for a third storey might be thwarted by height limits. We’ve seen countless instances where initial designs, perfectly suited to a client’s needs and budget, have to be significantly altered – sometimes multiple times – to comply with council demands, particularly after public objections or a planning panel review. Each redesign means additional drafting hours, and potentially less efficient or more expensive construction methods.
The Hidden Costs of Compliance
Let me share a real-world example from our experience. We had a client in the inner north looking to develop a small block into two townhouse development units. The site was in a General Residential Zone (GRZ), which generally allows for a bit more density. However, it also had a Significant Landscape Overlay (SLO) due to a mature gum tree on the nature strip, and a Design and Development Overlay (DDO) related to building heights in the street. Our initial design was a thoughtful, well-proportioned pair of townhouses that maximised the site while being respectful of neighbours. But here’s what happened:
First, the arborist report for the gum tree required a significant setback from the tree’s canopy drip line, impacting the building footprint. Then, during the public notice period, neighbours raised concerns about overshadowing and perceived overdevelopment, despite our design meeting all numerical planning controls. The council planner, trying to appease objectors, requested further modifications, including reducing the size of the upper level and redesigning the front façade to be “more articulate” with specific material changes. This meant re-drawing plans, re-submitting reports, and extending the permit application process by an additional four months. Each modification added to our drafting fees, the arborist had to re-evaluate, and the structural engineer had to re-check. Ultimately, the client got their permit, but the final design was less efficient, slightly smaller than originally intended, and the overall pre-construction costs had risen by almost $15,000 just in consultant and drafting fees due to these iterations. These are the hidden costs of compliance that directly inflate the end price of housing. This is a clear demonstration of how planning rules affordable housing melbourne are intertwined.
Moreover, the requirement for detailed documentation often means that clients need services like redline plans to clearly delineate changes or amendments requested by council, ensuring there’s no room for misinterpretation or further delays down the line.
Navigating the Maze: Our Role at TJR Projects
At TJR Projects, we understand that for many clients, the planning system feels like an impenetrable maze. That’s where we come in. Our expertise isn’t just in creating beautiful, functional designs; it’s equally in understanding the intricacies of the Victorian Planning Scheme and the specific requirements of various Melbourne councils. We act as your guide and advocate, translating complex planning jargon into clear, actionable steps.
From the moment you approach us with a vision for your new home design or extension or renovation, we begin with a thorough site analysis and planning investigation. This involves delving into the relevant planning scheme, identifying all applicable zones and overlays, and understanding council policies that will impact your project. We often advise clients to seek pre-application advice from the council, which can provide early clarity and highlight potential issues before significant design work commences. This proactive approach, which is a key part of our drafting process, helps us design with compliance in mind from day one, minimising the need for costly redesigns later.
Designing for Affordability Within Constraints
While planning rules can be restrictive, they don’t have to be a death knell for affordability. A skilled building designer can find creative solutions within the existing framework. For instance, when designing a townhouse development, we might explore innovative layouts that maximise internal space while still meeting open space requirements, perhaps through clever use of balconies or rooftop terraces where traditional backyards aren’t feasible. For new home design, we focus on efficient footprints, smart material choices, and adaptable spaces that can evolve with a family’s needs, reducing the likelihood of expensive future extensions and renovations. We also consider the orientation of the building to optimise natural light and ventilation, which can reduce long-term energy costs for homeowners – a crucial aspect of overall affordability.
For more insights into navigating specific site challenges, you might find our post Understanding Easements: What They Mean for Your Renovation Plans particularly useful. It’s another example of a common planning-related hurdle we help clients overcome.
The Impact on Different Housing Types
The impact of planning rules isn’t uniform; it affects different housing types and scales of development in distinct ways.
- Small-Scale Developments (e.g., Dual Occupancy, Townhouses): For small-scale townhouse development, often undertaken by mum-and-dad investors or small builders, the cumulative effect of planning requirements can be particularly burdensome. Minimum car parking standards, private open space requirements, visitor parking, landscaping, and waste management plans all contribute to the overall footprint and design complexity. These requirements often push up construction costs per unit, making it harder to deliver entry-level or mid-range housing at an affordable price point. Imagine a site that could comfortably accommodate three townhouses. If planning rules, perhaps related to car parking or garden area, restrict it to two, the cost of the land and development is spread across fewer dwellings, making each one more expensive.
- Single Dwellings (New Builds and Renovations): Even a single new home design or a substantial extension or renovation is subject to a myriad of planning controls. Neighbourhood character overlays can dictate everything from materials to roof pitches. Tree protection overlays can prevent you from building near a significant tree, even if it’s on your own property. Overshadowing rules can limit the size and placement of extensions. We often work with clients in established suburbs like Bentleigh East, where the character is changing but existing planning rules try to maintain a certain aesthetic. You can read more about what to expect in such areas in our post: Draftsman in Bentleigh East: What to Know Before You Build. These rules, while well-intentioned, can force homeowners into more expensive or less desirable designs, or simply make projects unfeasible, thus limiting options for expanding or improving existing housing stock.
Potential Solutions and the Path Forward
So, are Melbourne’s planning rules killing planning rules affordable housing melbourne? It’s probably fairer to say they are *complicating* and *inflating the cost* of affordable housing. The solution isn’t to abolish all rules, as that would lead to chaotic, undesirable development. Instead, it lies in smart reform and a more balanced approach:
- Streamlining Processes: Councils could explore ways to accelerate permit applications for certain types of development, perhaps through clearer ‘code-assessable’ pathways for projects that meet pre-defined criteria, reducing discretionary decisions and the need for extensive public notice periods in some cases.
- Clearer Guidelines and Consistency: While local context is important, greater consistency in how similar rules are interpreted across different councils would reduce uncertainty and the need for constant, bespoke negotiations. Clearer, more concise planning scheme provisions could also help.
- Focus on Outcomes, Not Prescriptions: Instead of highly prescriptive rules (e.g., “must have 30% permeable surface”), planning schemes could focus more on desired outcomes (e.g., “effective stormwater management”). This would allow designers more flexibility to innovate while still achieving environmental and amenity goals.
- Incentivising Affordability: Planners could consider incentives for developments that genuinely contribute to affordable housing, perhaps through reduced fees or expedited approvals for projects that meet certain criteria for social or affordable housing provisions.
- Smart Infill Development: Melbourne needs more housing within its existing footprint. Encouraging well-designed infill development, particularly around activity centres and transport nodes, is crucial. This means carefully reviewing density controls and parking requirements in these areas to support growth without sacrificing amenity.
Understanding the ground conditions and how they impact your design is also vital for managing costs. For instance, retaining walls, often necessitated by site topography or planning requirements, can significantly affect your budget. We’ve covered this in detail in our post: How Retaining Walls Affect Your Home Design and Build Cost.
Partnering with Expertise
Ultimately, navigating Melbourne’s complex planning landscape requires expertise, patience, and a strategic approach. At TJR Projects, our team prides itself on being precisely those partners for our clients. We don’t just draw plans; we strategise. We don’t just design; we problem-solve, especially when it comes to the intricate relationship between your vision and the city’s planning framework. We believe that thoughtful design, combined with a deep understanding of the rules, can still deliver fantastic results, even in the face of escalating costs and regulatory hurdles.
We work tirelessly to ensure that our drafting process is as smooth and transparent as possible, guiding you through every step from initial concept to council approval. Our goal is to minimise stress, maximise value, and help you achieve your building dreams, whether it’s a beautiful new home design, a transformative extension or renovation, or a smart townhouse development. We understand the challenges of planning rules affordable housing melbourne and are dedicated to finding the best path forward for your project.
While the broader issues of planning reform for affordability are at a governmental level, on a project-by-project basis, having an experienced draftsman and building designer on your side can make all the difference in turning a potentially overwhelming challenge into a successful outcome. We’re here to help you navigate those waters.
Got a project in mind? Give us a call on 0431 264 660 or send through a quick enquiry — we’ll get back to you within 24 hours.