
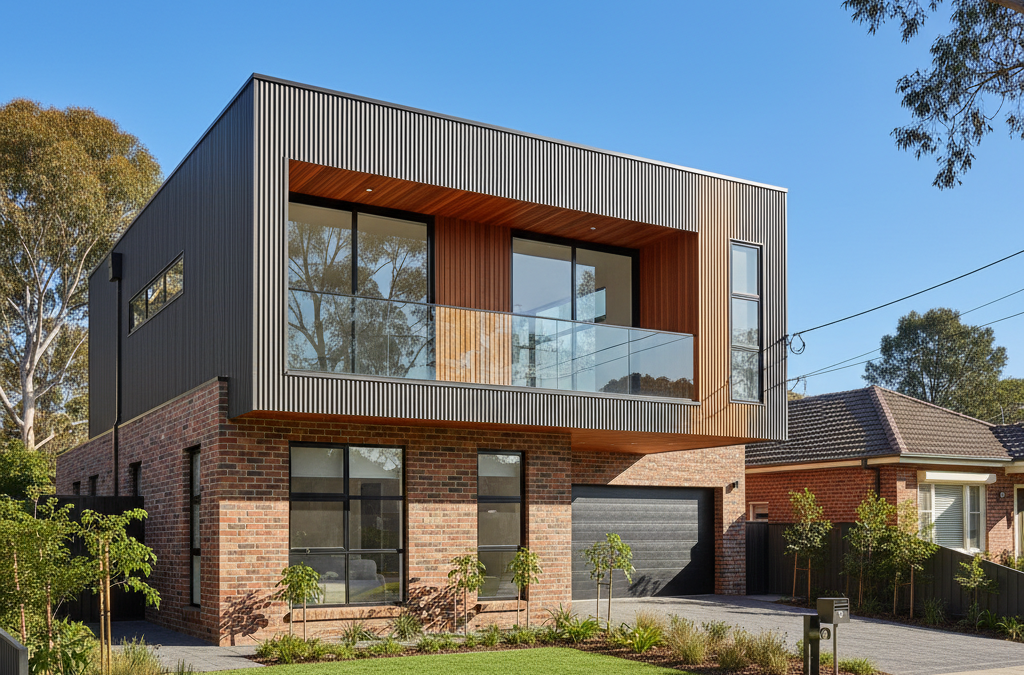
The call came from Bentleigh, a familiar story unfolding on the other end. A young couple, Sarah and Ben, had outgrown their charming but increasingly compact three-bedroom single-storey weatherboard home, nestled on a generous 550 square metre block just a stone’s throw from Allnutt Park. With a new baby on the way and a toddler already demanding space, their once-perfect home on a quiet street off Patterson Road was beginning to feel less like a sanctuary and more like a sardine can.
Quick answer: The firm helped a Bentleigh couple add a second storey to their existing three-bedroom home, creating a fourth bedroom, a second bathroom, and a parents’ retreat. This solution allowed the growing family to gain essential space without sacrificing their beloved neighbourhood, backyard, or facing the costs of moving in a rising property market.
They loved their neighbourhood. Bentleigh, with its leafy streets, proximity to Centre Road shops, excellent local schools, and easy access to public transport, was exactly where they wanted to raise their growing family. Moving wasn’t an option they wanted to consider, especially with property prices steadily climbing. They cherished their local community and the convenience of their location. Their current backyard, while decent, was already seeing heavy use for playtime and outdoor entertaining, making a significant ground-floor home extension impractical without sacrificing their precious outdoor living space.
That’s where we came in. After a thoughtful initial consultation, it became clear: the only way to gain the space they desperately needed was to go up. Their vision was a well-integrated, functional second storey addition bentleigh, providing a much-needed fourth bedroom, a second bathroom to ease the morning rush, and a dedicated parent’s retreat – a quiet sanctuary away from the hustle and bustle of family life. This project wasn’t just about adding rooms; it was about transforming their family’s daily life, optimising their existing footprint, and ensuring their home would adapt and grow with them for years to come.
The Bentleigh Dream Meets Reality: Why a Second Storey Was the Only Way Up
Sarah and Ben’s original home was a classic post-war weatherboard, typical of many residences in the Bentleigh area. It had good bones and a warm, inviting character, but its internal layout, while functional for a smaller family, offered no flexibility for expansion outwards. Their 550sqm block, while a good size by modern standards, already had a single garage, a small shed, and a well-used patio area. Any further ground-floor building would have encroached significantly on their private open space, which is not only undesirable from a lifestyle perspective but also often subject to specific minimum area requirements under the Victorian Planning Provisions (ResCode).
Their wish list was clear and understandable: a dedicated fourth bedroom for the impending arrival, a second bathroom to alleviate pressure on the single existing one, and a private retreat for themselves. This retreat was more than just a bedroom; they envisioned it as a sanctuary – a space where they could unwind, read, or simply have a moment of peace, separate from the main family activity zones. Achieving this within the existing single-storey footprint was simply impossible without compromising other essential living areas or their cherished outdoor space.
The solution, therefore, became clear and compelling: a second storey addition bentleigh. This approach allowed them to double their living space without shrinking their backyard, maintaining their existing garden and outdoor amenities. It was an ambitious project, certainly, but one that offered the most comprehensive and sustainable answer to their growing family’s needs. Our role at TJR Projects was to guide them through every intricate step of this journey, transforming their aspirations into a tangible, compliant, and beautiful design.
Unearthing the Foundations: Structural Integrity First
When you’re adding an entire extra level to an existing home, the first, most crucial question is always: can the existing structure support it? This isn’t just about the walls; it’s fundamentally about the foundations and footings. Overlooking this step is a recipe for disaster, potentially leading to costly structural failures down the line. For Sarah and Ben’s Bentleigh home, this meant a thorough investigation before any design work could truly solidify.
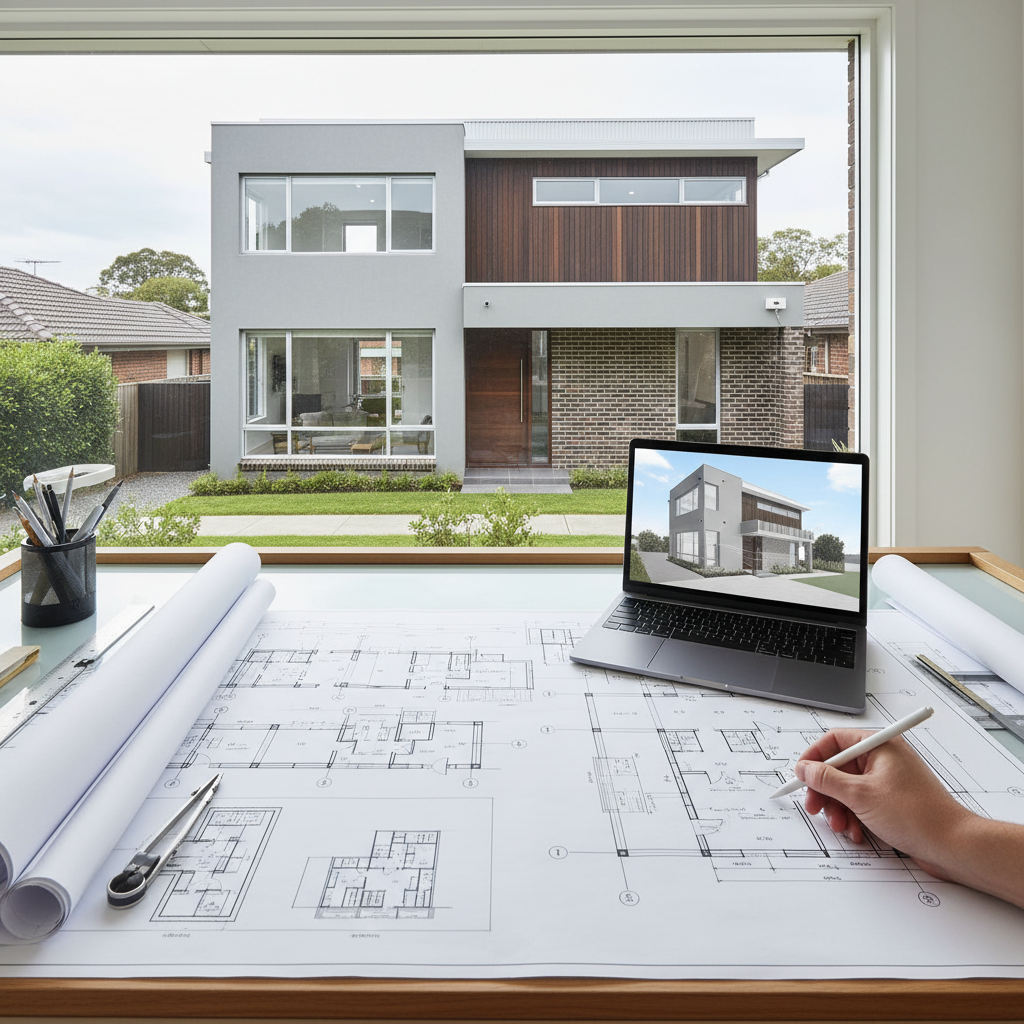
Assessing the Bones of the Home
Our initial assessment involved a detailed site visit, examining the existing construction methods, wall materials, and most importantly, the visible parts of the footings and subfloor. This isn’t an area where guesswork is acceptable. We immediately engaged a trusted structural engineer, a critical partner in any renovation project of this scale. The engineer’s role was to conduct a comprehensive analysis, which typically involves:
- Reviewing existing documentation: If available, original house plans can provide valuable insight into the foundation type and specifications. Unfortunately, for many older Bentleigh homes, these plans are often non-existent or incomplete.
- Site investigation: This can include exposing parts of the existing footings to determine their depth, width, and condition. Soil testing may also be required to understand the bearing capacity of the ground beneath.
- Load calculations: The engineer calculates the additional weight of the new second storey – including new walls, flooring, roofing, and live loads (furniture, people) – and determines if the existing foundations can safely transfer this load to the ground.
In Sarah and Ben’s case, their weatherboard home, typical of its era, had traditional stump-and-bearer construction over a suspended timber floor. The good news was that the stumps and footings, while original, were in remarkably good condition. However, they were not designed to carry the significant additional weight of a full second storey. The engineer’s report confirmed that while the core structure was sound, strategic strengthening and localised underpinning would be required. This meant reinforcing specific sections of the existing foundations, potentially extending them or adding new piers in key load-bearing areas, to ensure they could adequately support the new upper level.
This early collaboration with the structural engineer is paramount. It allows us to design a second storey addition bentleigh that is not only aesthetically pleasing and functional but also fundamentally sound and safe. It avoids costly redesigns or structural surprises midway through construction. Our advice to any homeowner considering a similar project is unequivocal: invest in thorough structural engineering from the very beginning. It’s not an expense; it’s an essential safeguard for your entire project and your long-term peace of mind. Without a solid foundation, even the most beautiful design is destined to falter. This proactive approach is a cornerstone of our drafting process, ensuring all technical requirements are met before we even think about submitting plans for approval.
Navigating Glen Eira Council: The Art of Design Compromise
Once the structural feasibility was established, our next significant hurdle was navigating the planning requirements of Glen Eira City Council. Like all councils in metropolitan Melbourne, Glen Eira has specific planning policies and ResCode provisions designed to ensure new developments and extensions and renovations integrate harmoniously into the existing neighbourhood, protecting amenity for both the new occupants and their neighbours. For a second storey addition bentleigh, the two most common and often challenging considerations are overshadowing and overlooking.
Overshadowing: Protecting Your Neighbour’s Sunshine
Glen Eira Council, reflecting broader ResCode guidelines (specifically Clause 55.04-5), places significant emphasis on protecting the ‘secluded private open space’ of adjoining properties from unreasonable overshadowing. This means that at the equinox (typically September 22nd), between 9 am and 3 pm, your new addition must not cast a shadow over more than one-third of a neighbour’s secluded open space, nor overshadow more than 50% of their existing shadow. If their secluded open space is already significantly overshadowed, the new development must not increase that shadow. These are strict, measurable criteria.
For Sarah and Ben’s project, their south-facing backyard meant their northern neighbour’s backyard was a primary concern. Our initial design iterations for the second storey addition bentleigh needed careful adjustment. We utilised sophisticated 3D modelling and solar analysis tools to precisely map the shadow impacts. This wasn’t a one-and-done process; it was an iterative dance between design aspirations and regulatory compliance. We explored several strategies:
- Strategic Setbacks: Increasing the setback of the second storey from the northern boundary. While this can sometimes reduce the internal space, it’s often a necessary compromise.
- Roofline Design: Modifying the roof pitch and form. A flatter or hip roof on the northern side can significantly reduce shadow length compared to a steep gable.
- Varying Wall Heights: Stepping back the upper storey or designing sections with lower eave lines on sensitive boundaries.
I recall one particular moment where we were just shy of meeting the overshadowing requirements for their northern neighbour’s small garden patch. A small, seemingly insignificant adjustment to the proposed roof pitch by just a few degrees, combined with a 300mm increase in the northern setback, made all the difference. It’s these precise, often subtle, design changes that can literally make or break a planning permit application. This detailed work is part of what sets a specialist draftsman apart, as we understand the intricacies of local council planning schemes. This is also why understanding the local regulations, much like detailed in our blog post about Planning a Build in Camberwell? What Your Draftsman Needs to Know, is crucial, regardless of the suburb.
Overlooking: Privacy for All
Another critical ResCode provision (Clause 55.04-6) addresses overlooking, ensuring that new windows and balconies don’t create unreasonable direct views into a neighbour’s habitable rooms or secluded private open space within a 9-metre radius. For a second storey addition bentleigh, this is particularly relevant, as upper-level windows inherently have a wider field of view.
For Sarah and Ben, the new upper-level bedrooms and the parent’s retreat required careful consideration. We worked through various design solutions to ensure privacy without sacrificing natural light or a sense of spaciousness:
- Highlight Windows: Placing windows higher up on the wall, above eye level, allows light in while preventing direct views.
- Obscure Glazing: Using frosted or textured glass for windows that face directly onto sensitive neighbouring areas. These windows can still be openable, but the obscure glass ensures privacy.
- Fixed External Screens: Designing integrated external screens, louvres, or privacy fins that block direct views from specific angles. These can also add an interesting architectural element.
- Strategic Window Placement: Orienting windows to face less sensitive areas, such as the street or the client’s own backyard, or positioning them to gain oblique views rather than direct ones.
The challenge here is always balancing the client’s desire for light and views with the need to protect neighbour’s privacy. We presented Sarah and Ben with several options for each problematic window, explaining the implications of each. For example, a highlight window might mean less panoramic view but ensures absolute privacy. An obscure glazed window offers light but no clear view. It’s about finding that sweet spot, often through careful negotiation and a deep understanding of the regulations. This is precisely the kind of detailed design work where the expertise of a draftsman, rather than an architect, often aligns perfectly with a homeowner’s needs for functional, compliant, and cost-effective solutions, as we discuss in Draftsman vs Architect: Which One Does Your Renovation Actually Need?
The TJR Projects Approach: From Concept to Council Approval
Guiding Sarah and Ben through the complex journey of their second storey addition bentleigh was a testament to our drafting process. We believe in transparency, clear communication, and a methodical approach that breaks down an overwhelming project into manageable steps. This project, like many others, required a coordinated effort, bringing together various experts to ensure a robust and compliant design.
Our journey began with extensive initial consultations. We sat down with Sarah and Ben, not just to hear their wish list, but to truly understand their lifestyle, their family dynamics, and their aspirations for their transformed home. What did their ideal morning look like? How did they envision spending evenings? What was most important for the children? These qualitative insights informed our quantitative design decisions.
From these discussions, we moved to preliminary sketches and concept designs. This phase is crucial for visualising the potential of the space. We explored different layouts for the upper storey, considering staircase placement, room dimensions, and how the new level would integrate seamlessly with the existing ground floor. We used 3D modelling software to create realistic visualisations, allowing Sarah and Ben to “walk through” their future home, make informed decisions, and refine their vision before committing to detailed drawings. This iterative design process is a hallmark of how we work, ensuring the final design is precisely what the client envisions.
With the concept solidified, we then coordinated with other essential consultants:
- Structural Engineers: As discussed, their input was critical from the outset, informing the structural framework of the new addition.
- Land Surveyors: A detailed survey of the property, showing existing structures, levels, and neighbouring properties, is fundamental for accurate planning permit drawings.
- Energy Raters: To ensure the design complies with the National Construction Code (NCC) energy efficiency requirements, which are increasingly stringent, especially for additions. We’re always mindful of upcoming changes like those outlined in Melbourne’s 2026 NCC Changes and What They Mean for Home Builds, to ensure designs are future-proofed where possible.
Once all preliminary design work and consultant reports were integrated, we prepared a comprehensive set of planning permit application documents. This included detailed floor plans, elevations, sections, site plans, shadow diagrams, and a written report addressing all relevant ResCode clauses and local planning policies. This package was then submitted to Glen Eira City Council.
During the council assessment phase, it’s not uncommon to receive requests for further information or minor adjustments. This is where our experience in dealing with council planners comes into play. We meticulously reviewed their feedback, discussed potential solutions with Sarah and Ben, and prepared the necessary plan amendments to address their concerns, ensuring the project kept moving forward efficiently. This process, while sometimes lengthy, is vital to securing a compliant and authorised design.
Compared to a straightforward new home design, which often deals with a blank canvas, a second storey addition bentleigh introduces an additional layer of complexity due to the existing structure and the constraints it imposes. Similarly, while a townhouse development might involve multiple dwellings, the detailed integration required for an addition like Sarah and Ben’s demands an equally meticulous approach to ensure seamless functionality and aesthetic appeal.
The Build: Temporary Moves and Lasting Transformations
With the planning permit in hand and building permits subsequently secured, the physical transformation of Sarah and Ben’s Bentleigh home could begin. Any homeowner undertaking a second storey addition bentleigh needs to prepare for a significant period of disruption. This isn’t a small cosmetic renovation; it’s a major construction project that will fundamentally alter the structure of your home.
For Sarah and Ben, this meant temporarily relocating. They made the practical decision to move in with family nearby during the most intensive structural phase of the build, which typically involves removing the existing roof, reinforcing the ground floor, constructing the new upper-level frame, and making the new structure watertight. This phase, while noisy and dusty, is also incredibly exciting. Sarah would send us photos of the frame going up, marvelling at how quickly their dream was taking shape against the Bentleigh skyline.
The construction process involved a careful sequence:
- Site Preparation: Protecting existing parts of the home, setting up scaffolding.
- Structural Reinforcement: Implementing the engineer’s specifications for footing upgrades and wall strengthening.
- Roof Removal & Floor Installation: Taking off the old roof and installing the new upper-level floor structure.
- Framing: Erecting the timber or steel frame for the new second storey. This is often the most dramatic visual change.
- Enclosure: Installing new roofing, windows, and external cladding to make the new level weatherproof.
- Internal Works: Electrical, plumbing, plastering, insulation, and fit-out of the new bedrooms, bathroom, and retreat.
- Integration: Seamlessly connecting the new upper level with the existing ground floor, particularly around the staircase.
Throughout the build, we remained available to answer questions and provide clarification to the builder regarding the plans. Even with meticulous planning, real-world construction always throws up minor challenges, and our role extended to ensuring that any on-site decisions aligned with the approved design intent and structural integrity. The transformation wasn’t just about adding space; it was about modernising the entire home, from insulation to window performance, ensuring compliance with current NCC standards – a topic we often highlight, even when discussing broader changes like those in Melbourne’s 2026 NCC Changes and What They Mean for Home Builds.
The temporary disruption was a small price to pay for the lasting transformation. Like the dramatic change we achieved in our From Cramped to Open-Plan: How We Redesigned a Glen Iris Home case study, Sarah and Ben’s home was being reborn, not just expanded. They were creating a home that was perfectly tailored to their family’s present and future needs, without having to leave the community they loved.
A Home Reimagined: The Final Result
After months of planning, design, and construction, Sarah and Ben’s Bentleigh home emerged renewed and reimagined. The once-compact weatherboard had been gracefully extended upwards, its new second storey sitting seamlessly atop the original structure. We had worked carefully to ensure the new addition respected the existing architectural character, using complementary materials and a thoughtful design that looked like it had always been there, rather than a tacked-on box.
The ground floor retained its charm but gained functionality with the relocation of the main bathroom and an improved connection to the outdoor areas. Upstairs, the transformation was profound. What was once just roof space was now a vibrant, light-filled extension of their family life. The new layout boasted:
- A Spacious Fourth Bedroom: Perfect for their new arrival, offering ample space and natural light.
- A Modern Second Bathroom: Featuring contemporary finishes and vastly improving the family’s morning routine, alleviating congestion and providing much-needed convenience.
- A Dedicated Parent’s Retreat: This was the crown jewel for Sarah and Ben. A quiet sanctuary away from the main family zones, complete with a private sitting area and comfortable bedroom. It offered them a vital space for relaxation and privacy, something they had longed for.
The second storey addition bentleigh had not only provided the necessary space but had also significantly improved the overall liveability and value of their home. Natural light now poured into previously darker areas, and the increased ceiling heights in certain sections of the ground floor created a sense of openness. The home felt larger, more functional, and perfectly aligned with their family’s needs for years to come.
Sarah and Ben were absolutely thrilled with the outcome. Their relief at finally having enough space, coupled with the satisfaction of staying in their beloved