
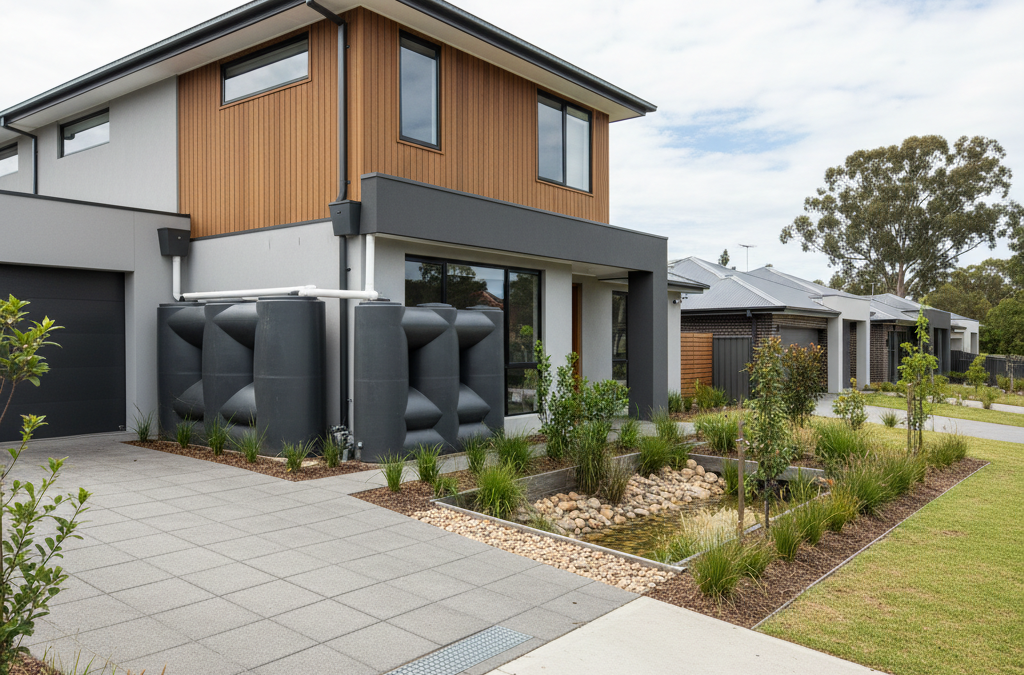
Melbourne, our beloved city, is known for many things: its vibrant arts scene, world-class coffee, and perhaps most famously, its famously changeable weather. One minute you’re basking in sunshine, the next you’re dodging a sudden downpour that seems to have appeared from nowhere. While this adds to our city’s unique charm, it also presents a significant challenge for homeowners and property developers: managing stormwater effectively. At TJR Projects, we know that understanding and complying with stormwater requirements Melbourne residential is not just a regulatory hurdle; it’s a fundamental aspect of responsible building design, protecting your property, and contributing to a healthier environment.
Quick answer: Melbourne homes require effective stormwater management to protect property, comply with regulations, and contribute to a healthier environment. This is a fundamental aspect of responsible building design for new homes, extensions, renovations, and multi-unit developments, impacting project timelines and budgets if not addressed correctly.
For anyone embarking on a new home design, planning extensions and renovations, or even a multi-unit townhouse development, stormwater management is a topic that will inevitably come up. It’s often complex, highly localised, and can significantly impact your project’s timeline and budget if not handled correctly from the outset. As a team of experienced architectural drafters and building designers, we’ve guided countless clients through this labyrinth, ensuring their plans meet all necessary criteria while integrating practical, long-term solutions. So, let’s dive deep into what you need to know about stormwater in Melbourne.
Why Are Stormwater Requirements So Critical in Melbourne?
You might wonder why stormwater management is such a big deal. Isn’t it just water running off your roof? While that’s part of it, the implications are far broader, especially in a densely populated and rapidly developing city like Melbourne.
Firstly, our climate, as mentioned, is unpredictable. We experience periods of intense, short-duration rainfall that can quickly overwhelm conventional drainage systems, leading to flash flooding. Conversely, long dry spells make water conservation a priority. Our urban landscape, characterised by extensive paved surfaces, roofs, and driveways, means less natural ground for rainwater to soak into. This ‘impervious’ cover accelerates runoff, sending vast quantities of water into our drainage network much faster than natural landscapes would.
This rapid runoff has several detrimental effects. It increases the risk of flooding, not just on your property but also for your neighbours and public infrastructure. Flood damage can be costly, causing structural issues, landscape erosion, and even health hazards. Environmentally, uncontrolled stormwater runoff picks up pollutants – litter, chemicals, oil, sediment, and nutrients – from our streets and gardens, carrying them directly into our creeks, rivers, and ultimately Port Phillip Bay. This pollution degrades water quality, harms aquatic ecosystems, and impacts recreational areas.
Legally and financially, failing to meet stormwater requirements Melbourne residential can lead to delays in obtaining building permits, costly rectification work, fines, and even legal disputes with neighbours if your runoff negatively impacts their property. From a property value perspective, homes with well-designed and compliant stormwater systems are more resilient, easier to maintain, and generally more attractive to buyers, particularly given the increasing awareness of climate change impacts.
At TJR Projects, we see stormwater management not as an afterthought but as an integral part of sustainable design. It’s about protecting your investment, your community, and our environment.
The Regulatory Landscape: Who Sets the Rules for Stormwater in Melbourne?
Navigating the regulatory environment for stormwater in Melbourne can feel like a maze, with multiple layers of authority influencing what you can and can’t do. Understanding these bodies and their roles is the first step towards achieving compliance.
State-Level Regulations and Guidelines
At the state level, the **Victorian Building Authority (VBA)** oversees the Building Act 1993 and the Building Regulations 2018, which provide the overarching framework for all construction, including stormwater drainage. These regulations stipulate performance requirements for drainage systems, ensuring they are designed and constructed to prevent water damage to buildings and adjacent properties. Any building surveyor assessing your plans will be ensuring compliance with these state-wide standards.
Beyond the direct building regulations, **Melbourne Water** plays a crucial role as the region’s major drainage authority. They manage Melbourne’s rivers, creeks, and major drainage systems, including large underground pipes and retarding basins. Melbourne Water has regional drainage strategies and guidelines designed to protect waterways, manage flood risk, and promote sustainable water management across the greater Melbourne area. For properties that connect directly to a Melbourne Water asset, or are located within a designated flood-prone area (which we’ll discuss shortly), their requirements are paramount. They often dictate specific connection points, pipe sizes, and sometimes even require on-site detention (OSD) systems to manage peak flows.
A key principle driving many of these state-level guidelines is **Water Sensitive Urban Design (WSUD)**. This isn’t just a buzzword; it’s an approach to urban planning and design that integrates the water cycle into the urban landscape to minimise impacts and maximise benefits. WSUD principles encourage strategies like rainwater harvesting, permeable paving, raingardens, and vegetated swales – all aimed at treating stormwater as a resource rather than a waste product, and managing it closer to its source. While not always explicitly mandated for every single residential project, WSUD principles are increasingly being adopted and encouraged by councils, often becoming an implicit expectation for new developments and significant home improvements.
Council-Specific Requirements: A Localised Approach
While state regulations provide the backbone, it’s your local council that often has the most direct and specific stormwater requirements Melbourne residential projects must adhere to. Each of Melbourne’s 31 local government areas has its own planning scheme, bylaws, and engineering standards that can vary significantly. What’s acceptable in Monash might be different in Boroondara, or even more stringent in flood-prone areas of Wyndham or Maribyrnong.
Councils often have specific requirements for:
- **On-site Stormwater Detention (OSD):** Many councils mandate OSD systems for new builds or significant extensions to limit the peak discharge rate of stormwater from a property to pre-development levels, or even lower. This is particularly common in areas with existing drainage capacity issues. The size and type of OSD system (e.g., above-ground tank, underground tank, or even a pipe network) will be determined by the impervious area of your site and the council’s specific requirements.
- **Discharge Points:** Where can your stormwater legally go? Options typically include the street kerb and channel, a council drain, an easement, or a natural watercourse. Councils will specify the preferred or mandatory connection point for your property, often requiring a formal ‘Point of Discharge’ approval.
- **Water Sensitive Urban Design (WSUD) Elements:** Some councils actively enforce WSUD principles, requiring features like rainwater tanks for internal use (toilet flushing, laundry), permeable paving for driveways, or raingardens for stormwater treatment and infiltration, especially for larger townhouse development projects.
- **Overlays:** Your property’s planning certificate may indicate specific ‘overlays’ that impose additional stormwater considerations. The most common are the **Land Subject to Inundation Overlay (LSIO)** and the **Special Building Overlay (SBO)**. If your property falls within one of these, it means part of your land is susceptible to inundation during a 1-in-100-year flood event. This will significantly impact your design, potentially requiring raised floor levels, specific drainage designs, or even limitations on what can be built. We always check these overlays as part of our drafting process.
- **Permit Requirements:** You’ll typically need a building permit for any significant construction, and your stormwater management plan will be a critical component of that application. In some cases, if your project triggers specific planning scheme requirements (e.g., large-scale development, work within an overlay, or certain types of land use), you might also need a planning permit, which will have its own set of stormwater considerations.
This is where TJR Projects’ local knowledge becomes invaluable. We regularly work with councils across Melbourne, from Casey to Darebin, Whitehorse to Hobsons Bay, and understand their specific nuances. We know what to look for in your property’s planning certificate and how to interpret council requirements, often saving our clients significant time and potential headaches. This also includes preparing detailed redline plans and stormwater reports that satisfy council engineers and building surveyors.
Key Components of a Compliant Stormwater Management Plan
So, what does a comprehensive and compliant stormwater management plan actually involve? It’s about systematically collecting, conveying, treating, and discharging water from your property.
Collection Systems: Gutters, Downpipes, and Drains
The journey of stormwater on your property typically begins with its collection. Your roof is the largest impervious surface on most homes, so **gutters and downpipes** are the frontline. They need to be correctly sized to handle peak rainfall events for your specific roof area. Too small, and they’ll overflow, potentially leading to water ingress into your building or erosion around the foundations. The placement of downpipes is also crucial, ensuring efficient collection and routing. We consider the roof pitch, the total roof area, and the average intensity of rainfall in Melbourne when calculating these specifications.
Beyond the roof, surface water from driveways, paths, and landscaped areas needs to be managed. This is where **surface drains, grates, and spoon drains** come into play. These systems must be strategically placed at low points or along contours to capture runoff before it becomes a problem. Crucially, all these collection points need to be connected by a network of **underground pipes**, designed with adequate fall (gradient) to ensure gravity carries the water efficiently towards the discharge point without blockages or pooling. Incorrect fall is a common issue we encounter, leading to stagnant water and potential pipe damage.
Detention and Retention Systems: Slowing the Flow
As urbanisation increases the amount of impervious surfaces, councils increasingly require measures to slow down the rate at which stormwater leaves your property. This is where detention and retention systems come in:
**On-site Stormwater Detention (OSD) Tanks:** These are designed to temporarily hold back a volume of stormwater during a heavy rainfall event and then release it slowly into the public drainage system at a controlled rate. The goal is to mimic the natural flow rates that would have occurred before development, preventing downstream flooding. OSD tanks can be above-ground (often integrated into landscaped areas or under decks) or, more commonly for residential properties, underground (under driveways or lawns). They always have a specially engineered ‘orifice plate’ or ‘restrictor pit’ at the outlet, which limits the flow rate. The sizing of an OSD tank is calculated by a civil engineer based on your site’s impervious area, local rainfall data, and council requirements. This is a critical component for many stormwater requirements Melbourne residential projects, particularly for new home design and significant townhouse development.
**Rainwater Tanks:** While primarily used for water conservation (e.g., flushing toilets, laundry, garden irrigation), rainwater tanks can also contribute to stormwater management by retaining water that would otherwise become runoff. Some councils even allow or require rainwater tanks to be designed with a ‘detention’ component, meaning they have a dedicated volume for slow release into the stormwater system, in addition to their water harvesting function. This dual-purpose design can be a clever way to meet multiple regulatory and sustainability goals simultaneously.
**Permeable Surfaces:** Instead of solid concrete or asphalt, permeable paving for driveways, pathways, and patios allows rainwater to infiltrate directly into the ground beneath. This reduces the amount of runoff generated on your property and can significantly contribute to meeting WSUD objectives. While often a higher upfront cost, the long-term benefits in terms of reduced runoff and potentially smaller OSD requirements can be substantial.
**Raingardens/Bioretention Systems:** These are essentially specially designed garden beds that collect, filter, and treat stormwater runoff using plants and engineered soil media. They allow water to slowly infiltrate the ground, removing pollutants naturally. Raingardens are excellent examples of WSUD in action, reducing the volume of water entering the drainage system and improving its quality. They can be integrated beautifully into your landscape design.
Discharge Points: Where Does it All Go?
The final, crucial element of your stormwater system is the point of discharge – where the collected and managed water leaves your property and connects to the public drainage network. The legal and approved discharge point is non-negotiable and will be specified by your local council or Melbourne Water.
**Street Kerb and Channel:** This is the most common discharge point for residential properties, where your stormwater pipe connects to the gutter at the front of your property. You’ll typically need to apply for a ‘Point of Discharge’ permit from your council to make this connection, and there will be specific requirements for the pipe size, material, and how it connects to the kerb.
**Council Drain/Easement:** In some cases, particularly for larger or oddly shaped blocks, your property might be required to connect to a council drainage pipe located within an easement (a strip of land dedicated for public utilities) either on your property or an adjacent one. This requires careful planning and coordination, as you cannot build permanent structures over an easement without specific council and service authority approval. We often encounter properties with existing drainage easements and incorporate these into our new home design or extensions and renovations plans.
**Natural Watercourse:** Less common for typical residential blocks, but if your property backs onto a natural creek or river, you might be permitted to discharge directly into it, subject to strict environmental regulations and Melbourne Water approval.
It’s absolutely vital to confirm your legal point of discharge early in our drafting process. Attempting to discharge stormwater illegally (e.g., onto a neighbour’s property, or into the sewerage system) can lead to serious legal ramifications and significant rectification costs.
Common Challenges and Pitfalls for Homeowners
Even with the best intentions, homeowners often face a range of challenges when dealing with stormwater requirements Melbourne residential. Here are some of the most common issues we see:
**Underestimating Costs and Complexity:** Stormwater solutions, especially OSD tanks or extensive permeable paving, are not always cheap. Many homeowners are surprised by the additional costs and complexity involved, particularly if they haven’t factored it into their initial budget. It’s not just the materials; it’s the design, engineering, excavation, and installation that add up.
**Ignoring Existing Site Conditions:** The natural topography of your land, its slope, and the soil type are critical. A steeply sloping block will have very different requirements from a flat one. Likewise, highly reactive clay soils (common in many parts of Melbourne, as discussed in our post How Soil Reports Affect Your Footing Design and Build Cost) will impact how water infiltrates and drains. Failing to account for these conditions can lead to poor drainage, erosion, or even structural issues with your home.
**Not Factoring in Future Development:** If you’re building a new home or undertaking extensions and renovations, consider any potential future plans. An OSD system or drainage network designed for your current project might not be adequate if you plan another extension or a pool down the line, potentially requiring costly upgrades. We always encourage clients to think ahead.
**Incorrect Sizing or Placement of Components:** This is a technical issue that often arises from inexperienced designers or builders. Gutters that are too small, downpipes in the wrong place, OSD tanks that are undersized, or pipes laid with insufficient fall will all lead to problems. This is where professional drafting and engineering expertise are non-negotiable.
**DIY Gone Wrong:** While some simple garden drainage can be a DIY project, complex stormwater systems requiring council approval are not. Attempting to manage stormwater without professional design and installation can lead to non-compliance, costly mistakes, and even damage to your property or a neighbour’s.
**The “Neighbourhood Effect” – Upstream/Downstream Impacts:** Stormwater doesn’t respect property boundaries. Your property is part of a larger catchment. What happens upstream can affect you, and what happens on your property can affect your neighbours downstream. Councils are very aware of this and design rules to prevent cumulative negative impacts. You need to ensure your design doesn’t worsen drainage for adjacent properties.
Let me share a real-world example:
We had clients in Ringwood North who wanted to add a significant home extension to their existing property. Their block had a noticeable slope towards the rear, and their existing drainage was rudimentary, simply directing water to the back fence line. The problem was, the neighbour’s property at the rear was lower, and during heavy rains, runoff from our client’s yard was pooling and causing issues for them. This was a pre-existing problem, but the proposed extension significantly increased the impervious area, exacerbating the potential for runoff.
When we submitted the plans for the building permit, the council’s engineering department immediately flagged the stormwater. They stipulated that due to the increased impervious area and the pre-existing drainage issues affecting the neighbour, the clients would need to install an On-site Stormwater Detention (OSD) tank and a completely new, compliant drainage system that directed all runoff to the legal point of discharge at the street kerb – a considerable distance from the problem area. We worked closely with a civil engineer to design an appropriately sized underground OSD tank and a new network of pits and pipes with the correct falls. The design also had to account for the challenging slope and ensure the new system didn’t interfere with existing services. It added a layer of complexity and cost that the clients hadn’t initially anticipated for their extensions and renovations project, but it was absolutely essential for approval and to resolve the neighbour’s issue. We even suggested a small raingarden in a corner of the yard to further reduce surface runoff and add a nice aesthetic touch. This kind of problem is more common than you might think, highlighting why expert advice is crucial from the earliest stages of design.
Water Sensitive Urban Design (WSUD) and Your Home
We touched on WSUD earlier, but it deserves a dedicated section because it’s becoming increasingly relevant to stormwater requirements Melbourne residential. WSUD is about more than just drainage; it’s a holistic approach to managing urban water that aims to create healthier, more liveable cities.
For your home, incorporating WSUD principles offers multiple benefits:
- **Environmental:** It helps filter pollutants from stormwater, improving the health of our waterways. It also encourages infiltration, recharging groundwater and supporting urban trees and green spaces.
- **Economic:** While some WSUD elements may have a higher upfront cost, they can reduce your reliance on potable water (e.g., through rainwater harvesting), lower your water bills, and potentially reduce the size or complexity of traditional drainage infrastructure required.
- **Aesthetic & Liveability:** Features like raingardens, green roofs, and permeable paving can enhance the beauty and amenity of your property, providing cooler microclimates and attractive landscapes.
- **Compliance:** Increasingly, councils are encouraging or mandating WSUD elements as part of their stormwater management policies, especially for larger townhouse development projects. Integrating WSUD can help you meet these evolving stormwater requirements Melbourne residential.
Practical WSUD elements you can consider for your home include:
- **Rainwater Harvesting:** As mentioned, collecting rainwater in tanks for garden irrigation, toilet flushing, and laundry use reduces demand on mains water and decreases runoff.
- **Permeable Paving:** For driveways, patios, and paths, this allows water to soak into the ground, reducing runoff and potentially replenishing groundwater.
- **Raingardens/Bioretention Systems:** These are landscaped depressions with specific soil media and plants that filter and absorb stormwater. They look beautiful and are highly effective.
- **Vegetated Swales/Drainage Channels:** Instead of concrete channels, these are gently sloped, vegetated depressions that convey and treat stormwater, slowing its flow and promoting infiltration.
- **Green Roofs and Walls:** While more of an investment, these can significantly reduce stormwater runoff, insulate your home, and provide ecological benefits.
By thoughtfully integrating WSUD into your new home design or extensions and renovations, you’re not just complying with regulations; you’re building a more sustainable, resilient, and beautiful home. It’s a key part of modern architectural drafting and design, ensuring your project is future-proofed.
The TJR Projects Approach: How We Help You Navigate Stormwater
At TJR Projects, we understand that dealing with stormwater can feel overwhelming. That’s why we’ve honed our drafting process to seamlessly integrate stormwater management from the very first sketch.
Our approach begins with a thorough **initial site analysis and feasibility study**. Before we even put pen to paper, we examine your property’s unique characteristics: its topography, soil type, existing drainage, proximity to waterways, and any relevant overlays on its planning certificate. We’ll identify the legal point of discharge and understand any existing easements or constraints. This early groundwork is crucial for developing a robust and compliant design.
We pride ourselves on our **expert knowledge of local council rules and Melbourne Water guidelines**. Having worked across numerous municipalities, from inner-city Richmond to outer suburbs like Glen Waverley (as highlighted in our post Draftsman in Glen Waverley: What to Know Before You Build) and Reservoir (Draftsman in Reservoir: What to Know Before You Build), we’re adept at interpreting specific requirements for OSD, discharge points, and WSUD elements. This ensures that the stormwater strategy we develop for your project is tailored to your exact location and council demands, avoiding costly surprises down the track.
We advocate for an **integrated design approach**. For a new home design or a substantial townhouse development, stormwater isn’t an add-on; it’s woven into the fabric of the overall design. We consider how building placement, roof design, driveway materials, and landscaping can all contribute to an effective and aesthetically pleasing stormwater solution. This holistic view also extends to other design considerations, such as Window Placement: How to Maximise Light Without Losing Privacy, ensuring all elements work in harmony.
For more complex projects or those requiring specific engineering calculations, we **collaborate seamlessly with civil engineers and other consultants**. We prepare the architectural and drafting elements, and then engage with our trusted network of engineers to provide the necessary calculations for OSD sizing, pipe gradients, and structural considerations for underground tanks. This ensures all aspects of your stormwater requirements Melbourne residential are handled by qualified professionals.
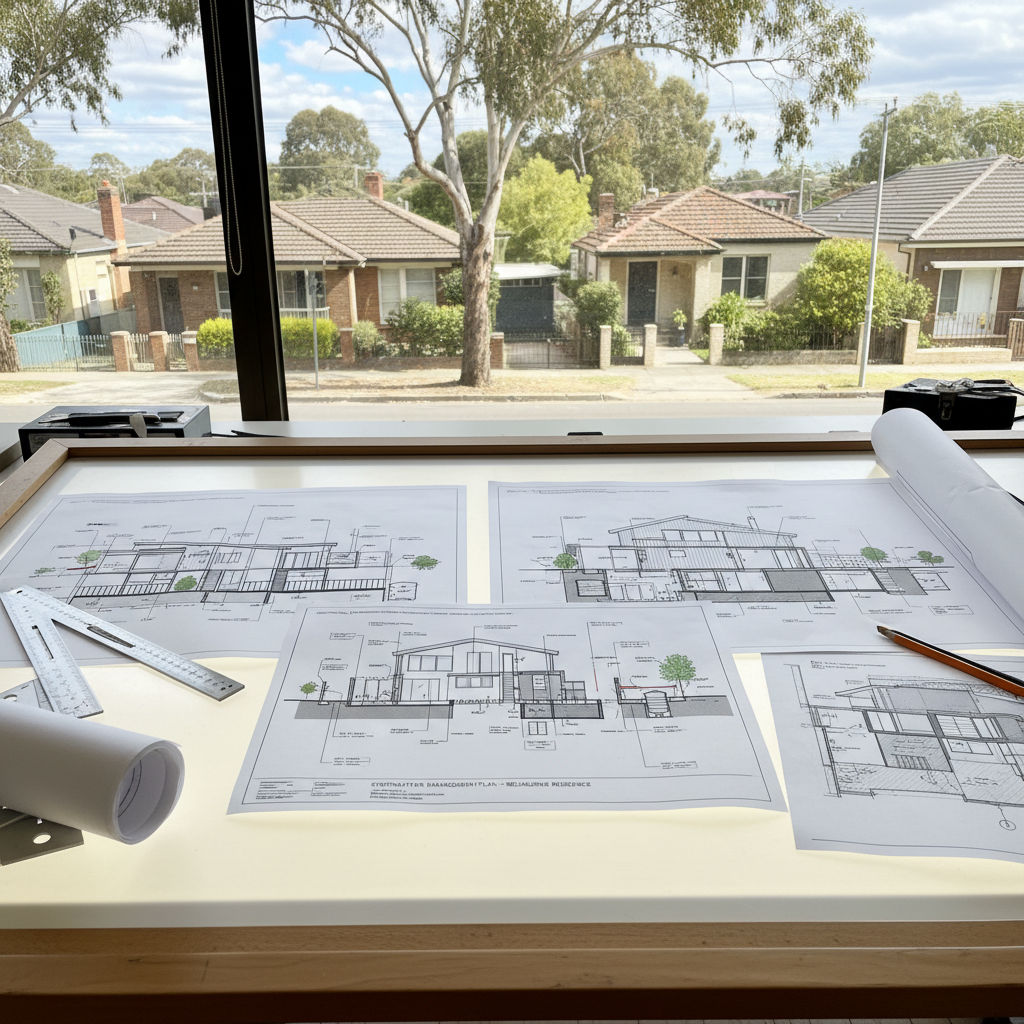
Finally, we produce **detailed documentation and redline plans**. Our plans clearly illustrate all stormwater components – from gutters and downpipes to OSD tanks, pits, pipes, and discharge points – along with relevant levels, materials, and specifications. These detailed drawings are essential for obtaining building permits and provide clear instructions for your builder, minimising misinterpretation and ensuring the system is installed correctly. Our commitment to accuracy and detail throughout our drafting process is what gives our clients peace of mind.
Understanding and complying with stormwater requirements Melbourne residential is a complex but crucial part of any building project. It demands technical expertise, local knowledge, and a commitment to sustainable design. At TJR Projects, we’re here to demystify the process and ensure your project flows smoothly, from concept to completion, delivering a home that is beautiful, functional, and environmentally responsible.
We’ve helped homeowners across Melbourne turn rough ideas into approved plans. Get in touch and let’s talk about yours.