
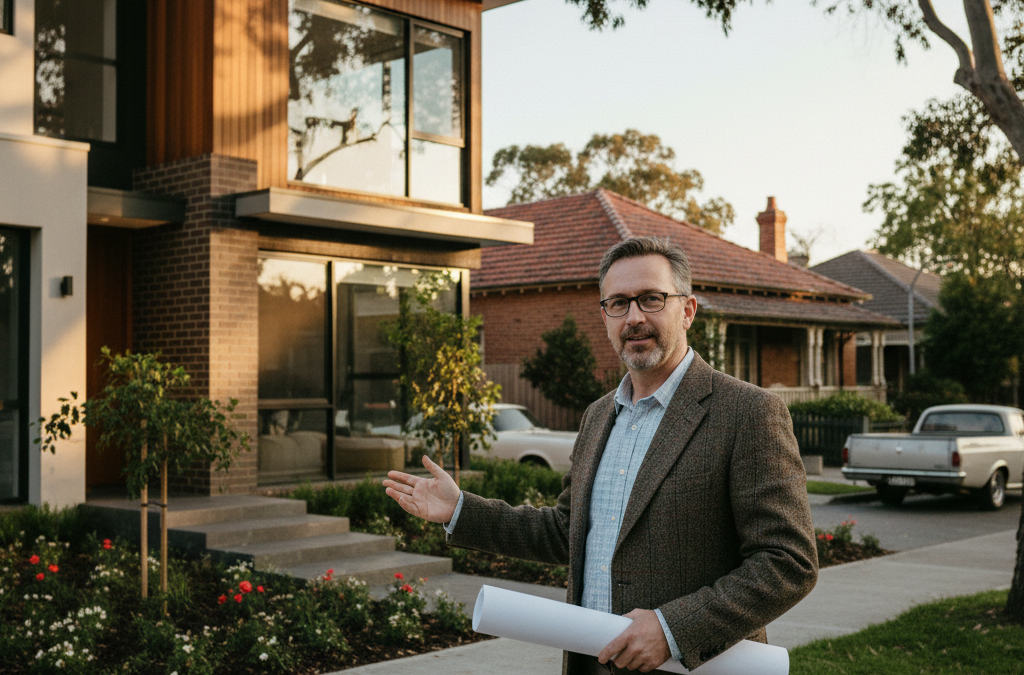
Ivanhoe. Just the name conjures images of leafy, established streets, magnificent period homes, and the gentle embrace of the Yarra River corridor. For many Melburnians, it represents the epitome of a desirable family suburb – a place where community thrives, schools are exceptional, and a certain timeless elegance permeates the very air. But beneath that charming surface lies a complex tapestry of planning regulations, unique site challenges, and an unwavering commitment from Banyule City Council to preserve the suburb’s distinctive character.
Quick answer: Building in Ivanhoe requires understanding complex planning regulations, unique site challenges, and Banyule City Council’s commitment to preserving the suburb’s distinctive character. An experienced draftsman with local knowledge is essential to navigate these intricacies for new homes, extensions, renovations, or townhouse developments, ensuring compliant and functional designs.
If you’re dreaming of building a new home, undertaking significant extensions and renovations, or even exploring a townhouse development in this highly sought-after locale, understanding these intricacies is not just helpful – it’s absolutely essential. That’s where an experienced draftsman Ivanhoe based, or with extensive local knowledge, becomes your most valuable partner. At TJR Projects, led by Romanos, we’ve spent years working within the Banyule area, translating visions into compliant, beautiful, and functional designs. We understand the Ivanhoe DNA, and we’re here to guide you through what you need to know before you even lift a shovel.
The Ivanhoe Dream: More Than Just a Postcode
What makes Ivanhoe so special? It’s a blend of historical charm, natural beauty, and modern convenience that’s hard to replicate. Driving down The Boulevard, with its stunning views over the Yarra, or wandering through the quiet, tree-lined streets of the Fairy Hills precinct, you get a sense of history and prestige. You see grand Federation and Edwardian homes, beautifully preserved Californian Bungalows, and the occasional art deco gem, all sitting comfortably alongside more contemporary residences.
This rich architectural heritage means that any new construction or significant alteration isn’t just about your property; it’s about its place within the broader streetscape and the suburb’s established character. Ivanhoe residents cherish their green spaces, from the expansive Chelsworth Park to the smaller neighbourhood reserves. The proximity to the Yarra River and the Darebin Parklands (just across the border in Alphington/Fairfield) means a strong connection to nature, which comes with its own set of environmental considerations in planning.
For us, as your draftsman Ivanhoe experts, this translates into a unique responsibility. We’re not just drawing lines on a page; we’re crafting designs that honour the past while embracing the future, ensuring your project enhances, rather than detracts from, the Ivanhoe dream. This often means a nuanced approach, blending modern design principles with sympathetic material choices and massing that respects the existing rhythm of the street.
Navigating Banyule City Council’s Planning Scheme in Ivanhoe
Banyule City Council has a clear vision for Ivanhoe, articulated through its comprehensive Planning Scheme. This scheme is the bible for anyone looking to build or renovate, and it’s where much of our expertise as a draftsman Ivanhoe comes into play. It’s not just about understanding the rules; it’s about knowing how to interpret them and how to present a design that meets the council’s objectives while still achieving your goals.

Understanding Residential Zones and Overlays
Most of Ivanhoe falls within either the General Residential Zone (GRZ) or, in some areas, the Neighbourhood Residential Zone (NRZ). The NRZ, in particular, aims to protect the single-dwelling character of an area and limits density, often capping the number of dwellings on a lot and imposing stricter height and setback controls. Understanding which zone your property falls into is the very first step, as it dictates what’s broadly permissible.
Beyond the zones, Ivanhoe is peppered with various ‘overlays’ – additional layers of planning controls that address specific site or neighbourhood characteristics. These are particularly critical in Ivanhoe:
- Heritage Overlays (HO): Prevalent throughout Ivanhoe, especially in precincts with significant concentrations of period homes. If your property is under a HO, or even if it’s adjacent to one, your design will be scrutinised for its impact on heritage values. This can affect everything from façade treatments and material choices to the allowable bulk and scale of extensions. We often find ourselves carefully researching the original architectural style of a home to inform a sympathetic extension.
- Vegetation Protection Overlays (VPO) & Significant Landscape Overlays (SLO): Given Ivanhoe’s leafy character, these overlays are common. They protect significant trees and vegetation, meaning you’ll need to consider tree retention, protection zones during construction, and careful landscaping. Removing a mature tree often requires a permit and may necessitate replacement planting. We’ve seen projects significantly delayed or redesigned due to an oversight regarding a protected tree.
- Flood Overlays (FO): Crucial for properties near the Yarra River and its tributaries. If your land is subject to inundation, strict controls will apply regarding floor levels, building materials, and stormwater management. We recently worked on a challenging project near the river where navigating the flood overlay was paramount. You can read more about that experience and how we approached it in our recent post: How We Navigated a Flood Overlay for a Ground Floor Extension.
- Design and Development Overlays (DDO): These overlays specify design requirements for particular areas, ensuring new development contributes positively to the character of a specific streetscape or precinct. They can dictate things like building height, setbacks, materials, and even architectural expression.
Understanding and addressing these overlays from day one is fundamental to a smooth planning process. It’s a core part of our drafting process to conduct thorough due diligence, identifying all relevant controls and integrating them into the initial design concepts.
The Importance of Neighbourhood Character and Context
Banyule Council places a very high value on ‘neighbourhood character’. This isn’t just a vague concept; it’s a key determinant in planning decisions. It means your proposed design needs to fit in. It needs to respect the existing rhythm of development, the predominant building styles, heights, setbacks, and landscape elements of your street.
For a draftsman Ivanhoe focused, this means carefully analysing the surrounding properties. What are their setbacks? What are the typical roof forms? What materials are commonly used? How do they address the street? Our designs for extensions and renovations, even for new home design, are always conceived with this context in mind. We aim to achieve a harmonious balance, ensuring your project stands out for its quality and thoughtful design, rather than clashing with its surroundings.
Specific Challenges and Opportunities for a Draftsman in Ivanhoe
Ivanhoe’s unique topography and history present both challenges and exciting opportunities for residential design.
Steep Sites and Views
Parts of Ivanhoe, particularly those closer to the Yarra River (think along The Boulevard, or streets descending from Lower Heidelberg Road towards the river), feature significantly sloping blocks. While these can present construction complexities – requiring more extensive excavation, retaining walls, and often multi-level designs – they also offer incredible opportunities for capturing stunning views. From city skylines to the tranquil Yarra Valley, a well-designed home on a sloping block can maximise these vistas, creating truly breathtaking living spaces.
Designing for a steep site requires an experienced draftsman Ivanhoe based who understands how to integrate the building seamlessly into the landscape, managing stormwater runoff, access, and solar orientation while making the most of the block’s natural contours. It’s about turning a perceived ‘challenge’ into a unique design advantage, ensuring functionality and aesthetic appeal are both prioritised.
Preserving Period Charm vs. Modern Living
Many Ivanhoe residents fall in love with the suburb’s beautiful period homes but also crave the comforts and functionality of modern living: open-plan spaces, abundant natural light, energy efficiency, and contemporary amenities. This often leads to the desire for extensions and renovations that respectfully integrate new with old.
Our approach is always to find that delicate balance. For example, extending a Californian Bungalow might involve a sympathetic rear addition that maintains the original façade’s integrity while opening up to a modern, light-filled living area. We consider material choices, rooflines, and window styles to ensure continuity or a thoughtful contrast that enhances the property’s overall appeal. It’s a craft that requires a keen eye for architectural history and a deep understanding of modern construction techniques.
Conversely, for new home design in an established Ivanhoe street, the challenge is to create something contemporary that still feels ‘right’ for the area. This involves careful consideration of scale, form, materiality, and landscaping to ensure the new build contributes positively to the streetscape rather than jarring with its neighbours.
An Anecdote from the Drawing Board:
We recently worked with a wonderful couple on a stunning Federation-era home on Norman Street. They adored the original character – the leadlight windows, the decorative cornices, the generous rooms at the front – but their growing family desperately needed more open-plan living, a contemporary kitchen, and a better connection to the backyard. The challenge was that the property was under a Heritage Overlay, and the council was very particular about maintaining the street’s historical integrity.
Our initial concept involved a significant rear extension, but we knew it couldn’t just be a modern box tacked on. We spent considerable time analysing the existing roof pitch, the brickwork patterns, and even the original window proportions. We proposed an extension that subtly echoed the existing roofline, using a combination of reclaimed bricks for a seamless transition where possible and contemporary materials (like large format glazing) that were recessed and carefully detailed to minimise their visual impact from the street and neighbouring properties. We also designed a clever internal corridor that created a distinct transition zone between the old and new parts of the house, allowing each to shine in its own right.
The council appreciated our detailed heritage impact statement and the thoughtful design, approving the plans with minimal fuss. The clients were thrilled to have their dream home, blending the timeless elegance of their Federation home with the modern functionality their family needed. It was a perfect example of how a skilled draftsman Ivanhoe team can bridge the gap between historical preservation and contemporary living.
The Landscape and Environmental Considerations
Ivanhoe’s lush gardens and mature street trees are a defining feature. This beauty, however, comes with responsibilities for property owners and designers. Vegetation Protection Overlays (VPOs) and Significant Landscape Overlays (SLOs) are common, requiring careful planning around existing trees.
We routinely factor in tree protection zones, potential root intrusion, and canopy spread when designing extensions or new builds. Sometimes, a design might need to be adjusted to accommodate a significant tree, or a tree removal permit might be required, which involves demonstrating that the tree is unhealthy or poses a risk, or that its removal is unavoidable for reasonable development. This process can be lengthy and requires expert submission.
Beyond trees, stormwater management is a significant consideration, particularly on sloping sites and in areas prone to flooding. Our designs incorporate effective drainage solutions, retention systems, and permeable surfaces where appropriate, not only to comply with council regulations but also to protect your property and the surrounding environment.
Beyond the Drawings: What a Good Draftsman Brings to Your Ivanhoe Project
While design is at the heart of what we do, the role of a draftsman Ivanhoe based extends far beyond putting lines on paper. We are your project navigators, problem-solvers, and your direct line to council requirements.
- Expert Council Liaison: We speak the language of Banyule City Council. We understand their preferences, their planning officers’ interpretations of the scheme, and how to present a compelling case for your design. This saves you immense time, stress, and potential costly delays.
- Coordination with Consultants: A successful building project is a team effort. We coordinate with an array of consultants, including land surveyors, structural engineers, energy raters, and sometimes even arborists or heritage consultants. We ensure all their inputs are integrated seamlessly into the architectural drawings.
- Problem-Solving and Value Engineering: Unexpected challenges always arise. Whether it’s an unforeseen site condition, a council objection, or a budget constraint, we work proactively to find practical, cost-effective solutions that maintain your design intent. Our experience allows us to identify potential issues early and address them before they become expensive problems during construction.
- Understanding the Construction Process: Our drawings aren’t just pretty pictures; they are detailed instructions for builders. We understand construction methodologies, material specifications, and regulatory compliance, ensuring our plans are not only beautiful but also buildable and efficient. This also includes providing clear documentation for things like redline plans, which are crucial for certain commercial or liquor licensing applications, but understanding how they differ from typical building plans is key – you can learn more about this in our post Red Line Plans vs Premises Plans vs Floor Plans: Understanding the Difference.
Is a Townhouse Development Possible in Ivanhoe?
For those looking to maximise their land’s potential or contribute to the housing diversity in Ivanhoe, a townhouse development can be an attractive option. However, in Ivanhoe, this is often a more complex undertaking than in other suburbs, primarily due to Banyule Council’s strong emphasis on neighbourhood character and amenity.
While some parts of Ivanhoe (typically those in the General Residential Zone) may offer more flexibility, many areas, especially those under a Neighbourhood Residential Zone or with significant overlays, will have strict controls on density, building height, setbacks, site coverage, and private open space. The council is vigilant about preventing overdevelopment and ensuring that multi-unit developments integrate harmoniously into the existing streetscape.
A successful townhouse development in Ivanhoe requires:
- Careful Site Analysis: Understanding the specific zoning, overlays, and physical constraints of your block.
- Sensitive Design: Crafting a design that respects the scale and character of neighbouring properties, often through stepped building forms, varied materials, and thoughtful landscaping.
- Amenity for Residents: Ensuring each dwelling has adequate private open space, natural light, and privacy.
- Traffic and Parking Management: Demonstrating how vehicle access and parking will be managed without negatively impacting the street.
Engaging a skilled draftsman Ivanhoe expert early in the process is paramount for townhouse development. We can assess your site’s potential, advise on feasibility, and develop designs that stand the best chance of council approval while achieving your investment goals. It’s about knowing where the opportunities lie and how to navigate the stringent planning landscape.
Choosing the Right Draftsman for Your Ivanhoe Project
Embarking on a building or renovation project in Ivanhoe is a significant investment, both financially and emotionally. Choosing the right draftsman Ivanhoe based or with deep local expertise is perhaps the most critical decision you’ll make in the early stages.
Here’s what to look for, and why we believe TJR Projects stands out:
- Local Experience: We don’t just know Melbourne; we know Ivanhoe. We understand Banyule City Council’s specific planning scheme, their preferences, and the nuances of working within this unique suburb. This local insight is invaluable for streamlining the approval process.
- A Strong Portfolio: Look for a draftsman who can showcase successful projects in similar areas or with similar challenges to yours. Our portfolio demonstrates our ability to deliver diverse projects, from sympathetic heritage extensions and renovations to contemporary new home design.
- Clear Communication: You need a draftsman who listens to your vision, explains complex planning requirements in plain English, and keeps you informed every step of the way. We pride ourselves on transparent and open communication throughout our drafting process.
- Collaborative Approach: We believe the best results come from a partnership. Your ideas, combined with our technical expertise and local knowledge, form the foundation of an outstanding design.
- Attention to Detail: From the initial concept sketches to the final construction drawings, meticulous attention to detail is crucial for both aesthetic quality and regulatory compliance.
At TJR Projects, Romanos and our team are committed to transforming your Ivanhoe property aspirations into reality. We combine a passion for design with a rigorous understanding of planning legislation and construction practicality. We’re not just drafting plans; we’re crafting futures, one Ivanhoe home at a time.
Ivanhoe truly is a jewel in Melbourne’s crown, a suburb that offers an unparalleled lifestyle. However, building or renovating here demands a thoughtful, informed, and expert approach. From navigating Banyule City Council’s intricate planning scheme and its numerous overlays to addressing the unique challenges of steep sites or preserving period charm, the journey requires a skilled hand.
By partnering with an experienced draftsman Ivanhoe property owners can trust, you ensure your project respects the suburb’s rich character, complies with all regulations, and ultimately brings your vision to life beautifully and efficiently. At TJR Projects, we’re here to be that trusted partner, guiding you through every step of the process with local knowledge, practical advice, and a commitment to excellence.
Not sure where to start? We’re happy to have a no-obligation chat about your plans. Reach out here.