
Melbourne’s hospitality scene is nothing short of legendary. From the hidden CBD laneway bars to the bustling restaurants of Lygon Street, the vibrant energy of Chapel Street, the eclectic mix of Smith Street, and the booming craft beverage culture spilling across Fitzroy, Collingwood, Richmond, and Brunswick, our city is a beacon for food and drink aficionados. Behind every successful venue, every perfectly poured pint, every exquisite meal paired with a fine wine, lies a meticulous framework of planning and compliance. And at the heart of that framework, especially when it comes to serving liquor, are what we call Red Line Plans.
Quick answer: Red Line Plans are crucial for breweries, distilleries, and cellar doors as they are the definitive, legally required blueprints for liquor licence applications or amendments. These plans precisely define the boundary where alcohol can be sold and consumed on the premises, ensuring compliance with liquor licensing regulations.
At TJR Projects, we’ve had the privilege of working with countless hospitality operators across Melbourne – from ambitious start-ups carving out their niche to established venues looking to expand or redefine their offering. We understand the passion, the late nights, and the sheer dedication that goes into building a successful hospitality business. We also understand the critical importance of getting the foundations right, particularly when it comes to navigating the complex world of liquor licensing. That’s where our expertise in preparing Red Line Plans comes in, ensuring your dream can become a compliant and thriving reality.
What Exactly are Red Line Plans, and Why Are They So Crucial?
Let’s cut straight to it. When you’re applying for a liquor licence, or making any significant changes to an existing one, you’ll invariably be asked for a Red Line Plan. These plans, sometimes also referred to as Licensed Premises Plans, are far more than just a drawing of your venue; they are the definitive blueprint that legally defines the boundary of the area where liquor can be sold and consumed within your premises. Think of it as the official map of your liquor operations, meticulously detailing every nook and cranny where alcohol is permitted.
The Victorian Commission for Gambling and Liquor Regulation (VCGLR) is the authority that oversees all liquor licensing in Victoria, and they demand these plans for a very good reason. They need to clearly understand the physical scope of your licence. Without an accurate and compliant Red Line Plan, your application for a new licence, or any proposed alteration to an existing one, simply won’t progress. This applies to everything from opening a new café in Carlton seeking an on-premises licence, to a grand late-night venue in South Yarra, or even a small bottle shop in Richmond.
These plans are a mandatory requirement under the Liquor Control Reform Act 1998 (Vic), which sets out the legal framework for liquor licensing in our state. The Act is designed to ensure responsible service and consumption of alcohol, and the Red Line Plan is a key tool in achieving that. It provides a clear, unambiguous visual representation for the VCGLR, emergency services, and even the public, of where liquor is authorised. This clarity helps prevent misunderstandings and ensures that licence conditions can be effectively monitored and enforced. At TJR Projects, our registered Building Designers specialise in preparing these VCGLR-compliant Red Line Plans, ensuring they meet every stringent requirement.
Navigating Melbourne’s Liquor Licence Landscape: More Than Just Paperwork
Melbourne’s hospitality sector is incredibly diverse, and so too are the types of liquor licences available. Each licence type comes with its own specific set of conditions and requirements, directly impacting how your Red Line Plan needs to be prepared. Understanding these nuances is key to a smooth application process.

Consider the common licence types you’ll encounter:
- General Licence: Often associated with traditional pubs and hotels, allowing for a broad range of liquor sales and consumption within a defined area.
- On-Premises Licence: Ideal for restaurants, cafes, and bars where liquor is primarily consumed on site. Think of your favourite Fitzroy eatery or a bustling CBD laneway bar.
- Restaurant and Cafe Licence: A more specific version of the on-premises licence, tailored for establishments where the primary business is food service, with liquor as an accompaniment.
- Packaged Liquor Licence: For bottle shops and other retail outlets where liquor is sold for consumption off-premises.
- Producer’s Licence: Crucial for our growing craft beverage scene – breweries, distilleries, and wineries (cellar doors) that produce and sell their own liquor.
- Limited Licence: For specific events or temporary venues, often with strict time and location constraints.
- Late Night Licence: For venues operating beyond 1am, common in entertainment precincts like Chapel Street or parts of the CBD.
No matter which licence type you’re pursuing, the underlying principle remains: your Red Line Plan must accurately reflect the specific conditions of that licence and the physical layout of your venue. This is where our expertise at TJR Projects becomes invaluable. We don’t just draw lines; we interpret your operational vision and translate it into a compliant plan that satisfies the VCGLR’s exact specifications. Our Red Line Plan service is designed to take the stress out of this crucial step, allowing you to focus on what you do best – running your hospitality business.
The Producer’s Licence: A Focus on Breweries, Distilleries, and Cellar Doors
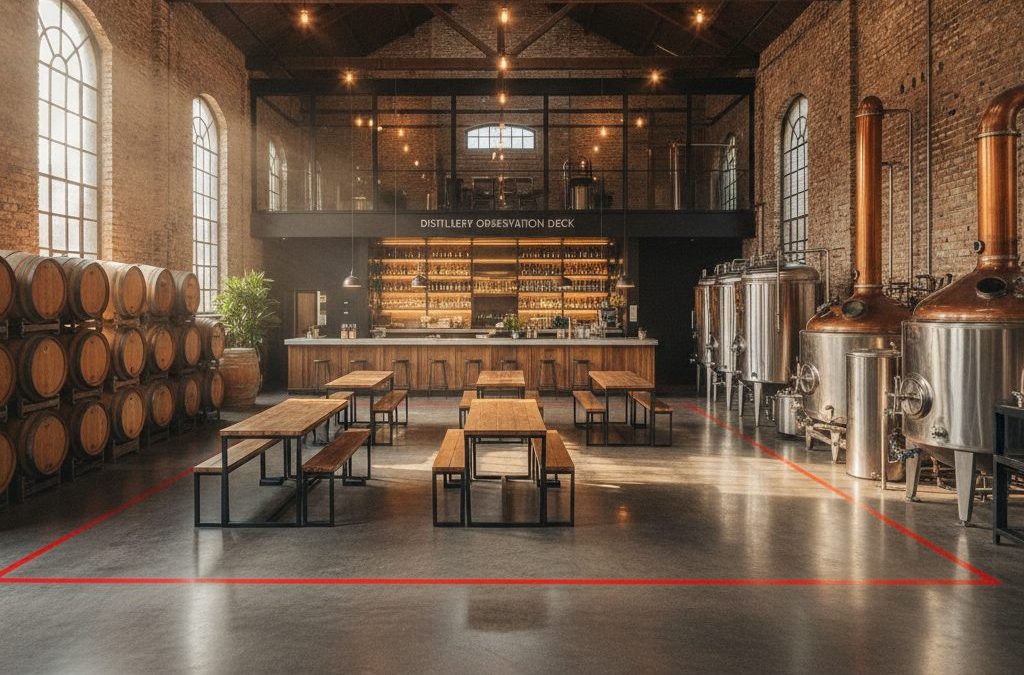
The craft beverage movement has truly exploded in Melbourne, with independent breweries, artisan distilleries, and picturesque cellar doors becoming integral to our culinary landscape. From the urban breweries popping up in Collingwood and Brunswick to distilleries tucked away in industrial pockets, and wine cellars expanding their reach, these venues offer unique experiences. For these producers, obtaining a Producer’s Licence is essential, and with it, the need for precise Red Line Plans brewery distillery cellar door operations.
A Producer’s Licence allows you not only to produce liquor but also to sell it at the place of production (your cellar door, brewery taproom, or distillery tasting room), and often to sell it for off-premises consumption as well. This means your Red Line Plan needs to be exceptionally clear about different zones:
- The production area itself (brewery tanks, stills, barrel rooms).
- The tasting room or bar area where samples are offered and consumed.
- Any retail space where packaged liquor is sold for takeaway.
- Outdoor areas like beer gardens or courtyards.
Consider a new craft brewery opening in an old warehouse in Collingwood. Their vision includes a large brewing area, a dedicated taproom with a bar, indoor seating, and an outdoor beer garden. Their Red Line Plan needs to distinctly demarcate each of these zones. The brewing area might be a restricted zone where liquor can be produced but not consumed by patrons. The taproom and beer garden would be authorised consumption areas, while a small retail counter near the exit would be the designated packaged liquor sales point. Getting this delineation right is paramount. An error could lead to delays, requiring costly revisions, or worse, restrict your operational capacity once the licence is granted. This is precisely why engaging a registered Building Designer who understands these specific requirements for Red Line Plans brewery distillery cellar door venues is critical from the outset.
The Devil is in the Detail: Key Elements of a Compliant Red Line Plan
When we prepare Red Line Plans, we’re not just sketching; we’re creating a legally binding document that the VCGLR will scrutinise. The level of detail and accuracy required is extensive. Here’s what goes into a compliant plan:
Firstly, the **boundaries** of the licensed area must be clearly defined. This means showing the precise perimeter of your venue where liquor activities will occur. This includes all internal spaces, as well as any external areas like courtyards, balconies, or footpath dining zones. These boundaries are typically indicated with a distinctive red line – hence the name!
Secondly, all **authorised areas** within those boundaries must be delineated. This involves specifying where liquor can be sold, where it can be consumed, and where it can be stored. For example, a kitchen might be within the overall licensed boundary but not an authorised consumption area. Similarly, a separate bottle shop within a larger pub might have different conditions than the main bar area.
Thirdly, **basic fixtures and fittings** need to be shown. This includes fixed bars, counters, seating arrangements, amenities (toilets), and any other permanent structures that impact the flow or use of the space. While not an exhaustive fit-out plan, it needs to give a clear picture of the functional layout.
Fourthly, **accurate measurements** are non-negotiable. The plan must be drawn to scale, with key dimensions clearly marked. This ensures there’s no ambiguity about the size and extent of the licensed area. We also include a North point, a legend explaining symbols, and often a locality plan to show the venue’s context within its immediate surroundings.
At TJR Projects, our registered Building Designers are not only skilled in architectural drafting but also deeply familiar with the VCGLR’s specific requirements. We understand that a minor error in measurement or an unclear boundary definition can lead to significant delays or even rejection of your application. That’s why we take immense pride in delivering precise, compliant Licensed Premises Plans that stand up to scrutiny.
Beyond the Boundaries: Understanding Authorised Areas
The concept of “authorised areas” is particularly vital, especially for venues that utilise outdoor spaces or have multi-functional zones. For instance, a café in Brunswick Street wanting to offer footpath dining with liquor service needs to clearly define that exact portion of the footpath on their Red Line Plan. This isn’t just a casual addition; it’s a precise extension of their licensed area, often subject to council permits and specific VCGLR conditions.
We often work with venues that want to temporarily expand their licensed footprint for special events, or make permanent changes to their outdoor dining areas. Each of these scenarios requires an updated Red Line Plan. For example, if a pub in Richmond decides to convert a car park into a permanent beer garden, this requires a new plan to show the newly authorised area, ensuring it complies with all safety and access regulations. The distinction between temporary and permanent structures is also critical. A permanent canopy over an outdoor area would be shown differently from a temporary marquee erected for a single event. Getting the boundary definition on Red Line Plans right first time is crucial to avoid costly rectifications down the line.
The TJR Projects Advantage: Expertise You Can Trust
Engaging a professional to prepare your Red Line Plan isn’t just about compliance; it’s about peace of mind and operational efficiency. At TJR Projects, we bring a wealth of experience to the table. Romanos, our owner and a registered Building Designer, leads a team that understands the intricacies of Melbourne’s hospitality sector and the specific demands of the VCGLR.
Our process is thorough and designed to be as seamless as possible for you. It typically begins with an initial consultation where we discuss your vision, your specific licence requirements, and the unique characteristics of your venue. We then conduct a detailed site visit, taking precise measurements and noting all relevant features. This is followed by the drafting phase, where we meticulously translate all information into a professional, VCGLR-compliant Red Line Plan. We then provide you with drafts for review, ensuring every detail aligns with your operational intent, before finalising the documentation.
We pride ourselves on our attention to detail and our commitment to clear communication throughout our drafting process. We know that navigating the bureaucracy of liquor licensing can be daunting, which is why we aim to make the Red Line Plan component straightforward and stress-free. Furthermore, while we specialise in the architectural drafting of these plans, we understand that liquor licence applications often require broader town planning and legal expertise. That’s why we’re always happy to refer our clients to reputable liquor licensing town planners and consultants who can provide end-to-end support for your entire application, ensuring you have a complete team of experts on your side. We’re here to be a key part of that team, providing the foundational Licensed Premises Plans you need.
A Real-World Scenario: Expanding a Fitzroy Wine Bar
Let me share a common scenario we’ve encountered. Imagine a popular wine bar in Fitzroy, known for its intimate interior, decides it wants to expand. The owners have the opportunity to lease the small, adjacent retail space and also want to activate their underutilised rooftop for a new, vibrant outdoor bar area. This exciting expansion requires significant changes to their existing liquor licence and, crucially, a brand-new Red Line Plan.
Their initial plan only covered the original ground floor interior. Now, we need to incorporate the new internal area, detailing how it connects, where the new bar and seating will be. More complex is the rooftop. We need to accurately measure and define the entire rooftop area, including access points (stairs, lift), safety barriers, proposed bar locations, and seating zones. We’d also need to consider any temporary or permanent overhead structures and how they might affect the authorised area. For instance, if the rooftop has partial weather protection, the plan must clearly show the covered vs. uncovered licensed sections. This isn’t just about drawing a bigger box; it’s about understanding how the new spaces will operate under the Liquor Control Reform Act 1998 (Vic) and ensuring every line on the plan corresponds to a real-world, compliant operational zone.
We’d work closely with the wine bar owners, possibly their builder, and their liquor licensing consultant, to ensure the Red Line Plan accurately reflects the proposed fit-out and meets all regulatory requirements. This includes detailing emergency exits, amenity locations, and ensuring the plan ties in with any new building permits needed for the rooftop construction. This proactive approach ensures that when the application hits the VCGLR’s desk, it presents a clear, professional, and compliant vision, greatly increasing the chances of a smooth approval. Understanding how Red Line Plans affect your liquor licence conditions is paramount in such expansion projects.
Common Pitfalls and How to Avoid Them
While the process of obtaining a liquor licence can seem complex, many of the headaches can be avoided by getting your Red Line Plan right from the start. Here are some common pitfalls we see and how to steer clear of them:
- Inaccurate Measurements: This is perhaps the most frequent issue. Using old plans, making assumptions, or taking approximate measurements can lead to discrepancies between your plan and the actual premises. The VCGLR will pick up on these, leading to requests for further information and significant delays.
- Missing or Unclear Details: Forgetting to include a crucial boundary, not clearly marking an authorised area, or omitting essential fixtures can render your plan incomplete. Every detail, no matter how small it seems, contributes to the overall clarity and compliance.
- Using Outdated Plans: If your venue has undergone renovations, even minor ones, or if you’re taking over an existing premises, relying on old plans is a recipe for disaster. Always ensure your Red Line Plan reflects the current, exact layout of your venue.
- Not Understanding Licence Conditions: A Red Line Plan must align with the specific conditions of your proposed or existing licence. If you’re applying for a packaged liquor licence, but your plan looks like an on-premises bar, it will raise red flags. This is particularly relevant for Red Line Plans for bars and hotels, where multiple licence types or areas might exist within a single premises.
- DIY Attempts: While it might seem tempting to save costs by drawing the plan yourself, unless you have professional drafting experience and a deep understanding of VCGLR requirements, this often leads to non-compliant plans, costly revisions, and significant delays. The VCGLR expects a professional standard.
The consequences of these pitfalls can range from minor delays in your application processing to outright rejection, forcing you to resubmit or make costly physical alterations to your venue. In some cases, operating with an inaccurate plan could even lead to breaches of your licence conditions, resulting in fines or other penalties. Investing in a professionally prepared Red Line Plan from a registered Building Designer like TJR Projects is an investment in the smooth, compliant operation of your business.
Looking Ahead: Future-Proofing Your Venue with Accurate Plans
A Red Line Plan isn’t just a hurdle to clear for your initial liquor licence application; it’s a living document that should evolve with your venue. Melbourne’s hospitality scene is dynamic, and your business will likely change and grow over time. You might want to expand your outdoor seating, add a new function space, or even alter the layout of your bar. Each of these changes, if they impact the licensed area, will require an updated Red Line Plan.
Having accurate, up-to-date plans on file with TJR Projects means we can efficiently assist you with future amendments. It makes the process of adapting to new trends, expanding your offering, or even selling your business significantly smoother. A well-maintained set of Red Line Plans demonstrates diligence and professionalism, which can be invaluable during due diligence processes for sales or acquisitions. It’s about future-proofing your business, ensuring that your operational flexibility isn’t hampered by outdated documentation.
In the vibrant, competitive world of Melbourne hospitality, compliance isn’t just a regulatory burden; it’s a foundation for success. From the bustling CBD laneways to the unique Red Line Plans brewery distillery cellar door operations, every venue relies on accurate, professional documentation. Your Red Line Plan is a critical piece of that puzzle, defining your operational boundaries and ensuring you can serve your patrons with confidence and compliance.
Opening a venue, expanding your licensed area, or moving an outdoor dining footprint? Have a chat with our team about getting your Red Line Plan sorted.