
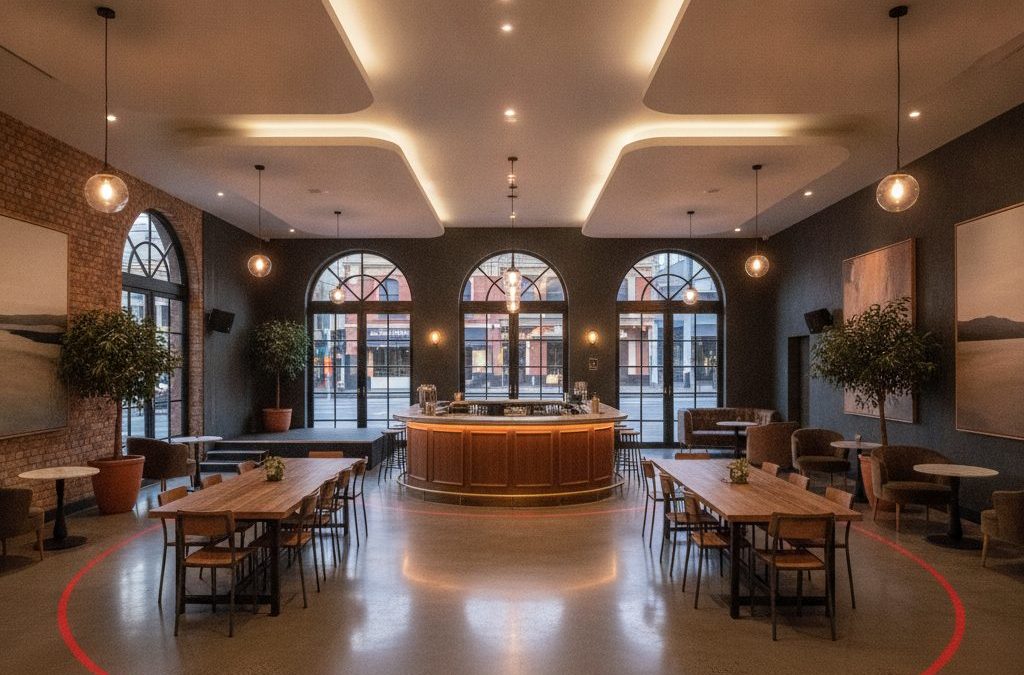
Melbourne’s hospitality scene is a vibrant, ever-evolving tapestry of culinary delights, innovative beverages, and unforgettable experiences. From the bustling laneway bars in the CBD to the sophisticated dining rooms of South Yarra, the eclectic cafes of Fitzroy and Collingwood, the iconic eateries of Lygon Street, and the pulsating energy of Chapel Street, our city thrives on its diverse offerings. At the heart of many of these fantastic venues, especially those designed for celebrations and gatherings, lies a crucial piece of documentation: the Red Line Plan.
Quick answer: Red Line Plans are essential for function centres and event venues in Melbourne to secure liquor licences. These detailed architectural drawings legally define the licensed premises boundary, crucial for regulatory compliance. Getting them right from the outset prevents delays, costly rework, or operational restrictions, ensuring a smooth path to opening or expanding a venue.
Here at TJR Projects, led by our registered Building Designer, Romanos, we understand the intricate dance between architectural design, operational ambition, and regulatory compliance. We’ve seen countless dreams transform into reality, and we know that for a function centre or an event venue in Melbourne, getting your liquor licence right from the outset is paramount. That journey invariably begins with a meticulously prepared Red Line Plan.
You might be a seasoned operator looking to expand your existing event space in Richmond, a visionary planning a brand-new function centre in the Docklands, or a hotel in Carlton contemplating a rooftop bar for private events. Whatever your ambition, the requirement for an accurate Red Line Plan remains a constant. It’s not merely a drawing; it’s the legal definition of your licensed world, and getting it wrong can lead to significant delays, costly rework, or even operational restrictions.
What Exactly Are Red Line Plans, Anyway?
In the simplest terms, Red Line Plans – often officially referred to as Licensed Premises Plans by the Victorian Commission for Gambling and Liquor Regulation (VCGLR) – are detailed architectural drawings that precisely define the boundary of the area where liquor can be sold and consumed at your venue. Think of it as the legal perimeter for every sip, every pour, and every toast within your establishment.
For a city like Melbourne, where hospitality venues, particularly function centres and event venues, are constantly innovating and expanding their footprints, these plans are absolutely critical. They are required by the VCGLR for virtually all liquor licence applications and, importantly, for any significant layout changes to an existing licensed premises. This isn’t just a suggestion; it’s a non-negotiable requirement under the Liquor Control Reform Act 1998 (Vic), which governs all aspects of liquor licensing in our state.
The plans we prepare at TJR Projects go beyond just drawing lines on paper. They are a precise representation of your venue, illustrating not only the internal spaces but also any external areas such as courtyards, balconies, beer gardens, or even sections of public pavement that you intend to be part of your licensed area. This includes every nook and cranny where a patron might enjoy a drink, from the main ballroom of a grand function centre to the intimate private dining rooms of an event venue, or even the outdoor terrace of a boutique hotel hosting a wedding reception.
The VCGLR uses these plans to understand the scope of your proposed licence, to assess its impact on the surrounding area, and to ensure that you comply with all relevant regulations. Without an accurate and VCGLR-compliant Red Line Plan, your application for a new licence, a transfer, or an amendment will simply not proceed. It’s the foundational document that underpins your entire liquor licensing journey.
At TJR Projects, we specialise in preparing these essential documents, ensuring they meet the stringent requirements of the VCGLR. Our expertise as registered Building Designers means we approach these plans with a comprehensive understanding of both architectural integrity and regulatory compliance, providing you with a seamless pathway to your liquor licence goals.
Why Function Centres and Event Venues Have Unique Needs
While every hospitality venue requires a Red Line Plan, function centres and event venues present a unique set of challenges and complexities that demand a specialist approach. Unlike a standard café or a small bar with a relatively fixed layout, these venues often feature:

- Multiple, Flexible Spaces: Think of a large function centre with several ballrooms, breakout rooms, foyers, and outdoor terraces, each potentially used for different types of events or with varying operational hours.
- Dynamic Usage: An area might be licensed for a private wedding one day, then operate as a public bar for a ticketed event the next, or be entirely non-licensed for a children’s party.
- Outdoor Areas: Many event venues capitalise on Melbourne’s beautiful weather with courtyards, rooftop spaces, or gardens, all of which need precise definition.
- Temporary Structures: For larger events, temporary marquees or pop-up bars might be incorporated, requiring careful consideration for licensing.
These complexities mean that the Red Line Plans for a function centre or event venue need to be incredibly detailed and often require a strategic approach to defining licensed areas. We need to consider not just where liquor can be sold and consumed, but also the specific conditions that might apply to different zones, or during different operating hours. For example, a late-night licence might apply to an indoor area but not to an adjacent outdoor space, or a general licence might cover the entire premises but certain areas have limited hours for consumption.
Specific licence types often come into play for these venues. A large function centre might operate under a general licence, allowing broad sales and consumption. An art gallery hosting corporate events might use a limited licence for specific functions. Hotels with multiple event spaces might have an on-premises licence covering their event areas, potentially with late-night provisions. Each of these licence types has specific requirements that must be reflected accurately on the Red Line Plans.
The precise delineation on your Red Line Plans is not just a formality; it’s the bedrock of your operational legality, especially for a multi-faceted function centre or event venue. It dictates everything from where staff can serve drinks to where patrons are permitted to consume them, and even where security needs to focus their attention to ensure compliance. For a deeper dive into how to get these boundaries right, you might find our recent post, Boundary Definition on Red Line Plans: Getting It Right First Time, particularly useful.
The Critical Role of Accuracy and Detail
For venues of this nature, the devil truly is in the detail. Your Red Line Plan must include:
- Clearly Defined Boundaries: These are the red lines themselves, marking the exact perimeter of the licensed area. For a function centre, this might mean precise boundaries around a main hall, adjoining pre-function areas, specific bars, and any outdoor spaces.
- Authorised Areas: Specific zones for consumption (e.g., dining areas, dance floors), service points (bars), and storage.
- Basic Fixtures and Fittings: Permanent structures like walls, counters, doors, windows, and any fixed seating.
- Accurate Measurements: Scale drawings with precise dimensions are non-negotiable.
- North Point and Scale Bar: Standard drafting conventions that provide essential context.
- Adjoining Properties: Identification of neighbouring businesses or residences, which is crucial for assessing potential impact.
Any inaccuracy, however minor it may seem, can lead to your application being rejected by the VCGLR. Imagine a scenario where your plan incorrectly shows a small section of a public footpath as part of your licensed area, or fails to delineate a temporary bar setup for a specific event. These errors can trigger investigations, require resubmissions, and ultimately delay your ability to operate as intended. This is why investing in professionally prepared Red Line Plans from the outset is not just a cost, but a critical investment in your venue’s future success and operational compliance.
The TJR Projects Approach: Expertise You Can Trust
At TJR Projects, our core mission is to provide you with the peace of mind that your Red Line Plans are not just compliant, but strategically designed to support your operational vision. Romanos, our owner and lead Building Designer, brings a wealth of practical experience and a deep understanding of the VCGLR’s requirements to every project.
When you choose TJR Projects, you’re not just getting a set of drawings; you’re partnering with a team that understands the nuances of Melbourne’s hospitality landscape. We pride ourselves on our meticulous approach to preparing these crucial Licensed Premises Plans. Our process involves:
- Initial Consultation: We start by listening. We want to understand your venue, your operational model, your specific licence type requirements (be it a general, on-premises, restaurant and cafe, packaged liquor, producer’s, limited, or late night licence), and your future plans. This might involve a site visit to your existing or proposed function centre or event venue, whether it’s in the bustling CBD, the trendy streets of Fitzroy, or the growing precincts of Docklands.
- Detailed Site Measure and Assessment: Our team conducts precise measurements of your premises, ensuring every dimension is captured accurately. We identify all relevant features, from permanent bars and kitchen areas to outdoor seating zones and boundaries with neighbouring properties.
- Drafting VCGLR-Compliant Plans: Using advanced drafting software, we meticulously create your Red Line Plans, incorporating all the required elements: clearly marked licensed boundaries, service points, key fixtures, and accurate measurements. We ensure the plans are presented in the specific format required by the VCGLR. For more detail on how we work, check out our drafting process.
- Review and Revision: We provide you with a draft for your review, allowing you to confirm that the plans accurately reflect your operational intent. We work collaboratively to make any necessary adjustments, ensuring you are completely satisfied before finalisation.
- Final Documentation: Once approved, we provide you with the final, high-quality Red Line Plans ready for submission to the VCGLR.
Our expertise in crafting VCGLR-compliant Red Line Plans for a function centre or event venue ensures that your application is robust and accurate, minimising the risk of delays or rejections due to faulty documentation. We stay current with all VCGLR regulations and guidelines, so you don’t have to. For a comprehensive overview of what Melbourne venues need to know, our post Red Line Plans for Your Liquor Licence: What Melbourne Venues Need to Know provides additional insights.
Beyond the Lines: Understanding Your Licence Conditions
It’s important to remember that Red Line Plans are inextricably linked to your liquor licence conditions. The boundaries you define in your plans will directly influence the operational parameters set by the VCGLR. For instance, if your Red Line Plan for a function centre includes a large outdoor terrace, the VCGLR might impose conditions on its use, such as specific closing times for noise management or restrictions on the type of events held there, especially if it’s near residential properties.
Similarly, if you’re operating a late-night venue in Brunswick and your Red Line Plan shows a specific area designated for live music, the VCGLR might include conditions related to soundproofing, crowd control, or security staffing within that defined zone. Understanding how Red Line Plans affect your liquor licence conditions is crucial for smooth operations and avoiding potential breaches.
This is why our detailed approach is so valuable. We help you visualise these conditions before they’re imposed, allowing for proactive adjustments in your design or operational strategy. If you decide to make any changes to your venue’s layout – even seemingly minor ones, like adding a new bar, extending a balcony, or reconfiguring a dining area – you’ll likely need updated Licensed Premises Plans. Operating outside your approved Red Line Plan is a breach of your licence and can lead to serious consequences, including fines or even suspension of your licence.
A Real-World Scenario: Expanding a Melbourne Event Space
Let’s consider a realistic scenario that highlights the importance of our services for a function centre or event venue. Imagine “The Grand Pavilion,” a well-established function centre and event venue in Richmond, renowned for its elegant ballrooms and corporate event spaces. They currently hold a general licence that covers their indoor areas, operating until 1 AM.
The owner, Maria, has identified a fantastic opportunity: an underutilised rooftop space with panoramic views of the city skyline. She envisions transforming it into an exclusive rooftop bar and garden, perfect for pre-dinner drinks, private functions, and smaller, more intimate events. This expansion would significantly enhance The Grand Pavilion’s appeal and revenue potential, especially for discerning clients seeking a unique Melbourne experience.
However, this exciting expansion isn’t just about construction; it’s a major liquor licensing undertaking. Maria’s existing Red Line Plans do not include the rooftop. To legally serve alcohol in this new area, she needs to apply to the VCGLR for an amendment to her existing general licence, or potentially a new limited licence specific to the rooftop, and critically, new Licensed Premises Plans that accurately depict the expanded licensed area.
Maria approaches TJR Projects. Romanos and his team visit The Grand Pavilion. We conduct a thorough site measure of the rooftop, taking into account the proposed bar, seating areas, landscaping, and the access points from the existing licensed premises. We also consider the proximity to neighbouring residential apartments in Richmond, as this will be a key consideration for the VCGLR regarding noise and operating hours.
During the drafting process, we work closely with Maria to ensure the new Red Line Plans for this expanded function centre and event venue clearly delineate:
- The exact boundaries of the new rooftop licensed area, including any proposed screens or barriers.
- The location of the new bar, service points, and fixed furniture.
- The relationship between the rooftop and the existing licensed areas below, including vertical access.
- Crucially, we also identify areas that might be restricted or require specific conditions, such as a buffer zone near a residential boundary where liquor consumption might be prohibited after a certain hour.
We then prepare the detailed, scale drawings that meet all VCGLR specifications. We provide Maria with draft plans for review, ensuring every detail aligns with her vision and operational requirements. Because of the complexities, we also refer Maria to one of our trusted liquor licensing town planners. This professional will handle the VCGLR application itself, including community consultations, public notices, and negotiating any specific licence conditions with the VCGLR, leveraging our accurate Red Line Plans as the foundation.
Thanks to the precise and compliant Red Line Plans from TJR Projects and the expertise of the town planner, Maria’s application for her rooftop bar is submitted efficiently and approved without unnecessary delays. The Grand Pavilion successfully launches its new rooftop space, attracting new clientele and solidifying its reputation as a premier function centre and event venue in Melbourne, all operating legally and smoothly within its updated licence conditions.
When Do You Need New or Updated Red Line Plans?
Understanding when you need professional Red Line Plans for your function centre or event venue is crucial for maintaining compliance and avoiding operational disruptions. Here’s a breakdown of common scenarios:
- New Liquor Licence Application: Whether you’re opening a brand-new function centre or event venue in South Yarra, converting a warehouse in Collingwood into an event space, or starting a boutique bottle shop in Brunswick, a compliant Red Line Plan is the first step.
- Transferring a Licence: When you purchase an existing licensed premises, even if the layout remains unchanged, the VCGLR often requires new Red Line Plans as part of the transfer application.
- Changing Authorised Areas: This is particularly relevant for function centres and event venues. If you plan to expand your licensed area (e.g., adding a new outdoor deck in St Kilda, converting a storage room into a private function space in Carlton), or even reduce it, updated plans are mandatory.
- Major Renovations or Layout Changes: Any significant alteration to the physical layout of your premises – moving a bar, building new walls, reconfiguring seating arrangements, or creating new access points – will necessitate new Red Line Plans.
- Changing Licence Type: If you’re upgrading your licence (e.g., from a restaurant and cafe licence to a general licence to accommodate more diverse events), the VCGLR will likely require updated plans to reflect the expanded scope of operations.
- Adding a Producer’s Licence: If you’re a brewery in inner Melbourne expanding into events, your producer’s licence might need an associated Red Line Plan defining areas for sales and consumption on-site.
For a comprehensive overview of what Melbourne venues need to know about Red Line Plans and liquor licences, our post Red Line Plans for Your Liquor Licence: What Melbourne Venues Need to Know offers further essential reading.
The Advantage of Professional Collaboration
While it might be tempting to attempt to draw your own Red Line Plans, especially for what might seem like minor changes, the risks far outweigh any perceived savings. The VCGLR has very specific requirements for the content, format, and accuracy of these plans. Errors or omissions can lead to:
- Application Delays: Your application will be put on hold or rejected, costing you valuable time and potentially revenue.
- Rework and Additional Costs: You’ll have to redo the plans, possibly multiple times, incurring more expenses.
- Operational Restrictions: Incorrectly drawn boundaries could limit your operational capacity or lead to licence conditions you didn’t anticipate.
- Compliance Issues: Operating outside of your approved plans can lead to penalties, fines, or even licence suspension.
This is where professional assistance with your Red Line Plans for a function centre or event venue becomes indispensable. At TJR Projects, we not only ensure compliance but also work strategically to align your plans with your business objectives. Furthermore, we can refer you to reputable liquor licensing town planners in Melbourne. These specialists work hand-in-hand with our accurate Red Line Plans to manage the entire application process, from public notices and objection periods to liaising directly with the VCGLR and other stakeholders like local councils and the Police. This end-to-end support ensures a smooth, efficient, and successful outcome for your liquor licence application.
Preparing for Success: What TJR Projects Needs From You
To ensure we can provide you with the most efficient and accurate service for your Red Line Plans, a little preparation on your part goes a long way. When you first get in touch, it’s helpful if you can provide:
- Existing Plans: If your venue already has architectural plans or an old Red Line Plan, these are a great starting point.
- Photos: Current photos of the areas to be licensed or modified can give us a quick visual understanding.
- Desired Changes: A clear idea of what you want to achieve – whether it’s expanding your outdoor dining in Chapel Street, adding a new bar to your function centre in Fitzroy, or converting a space into a private event room.
- Specific Licence Type: Knowing what type of liquor licence you are applying for or amending (e.g., general, on-premises, late night) helps us tailor the plans precisely.
The more information you can share upfront, the more efficiently we can prepare your VCGLR-compliant Red Line Plans, getting you one step closer to achieving your operational goals for your function centre or event venue.
For function centres and event venues, getting your Red Line Plans right is not just about compliance; it’s about unlocking your full operational potential and ensuring a seamless, successful future in Melbourne’s dynamic hospitality landscape. With TJR Projects, you have a partner dedicated to providing the precise, expert documentation you need to thrive.
Applying for a liquor licence or updating your existing one? Call us on 0431 264 660 or send through your venue details and we’ll have a draft Red Line Plan back to you fast.