
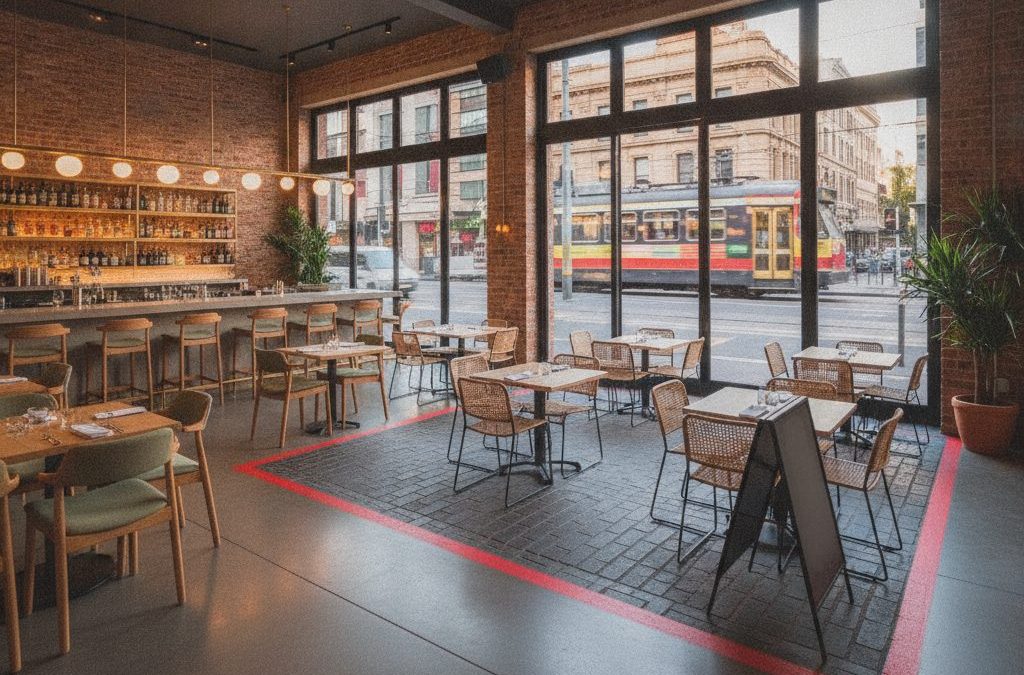
Melbourne. The name itself conjures images of bustling laneways, the aroma of world-class coffee, and the vibrant clinking of glasses spilling out onto footpaths. For hospitality operators like you, the allure of expanding your venue’s footprint into the great outdoors isn’t just a romantic notion – it’s often a crucial business decision, enhancing atmosphere, increasing capacity, and tapping into that uniquely Melburnian al fresco culture. Whether you’re nestled in a CBD laneway, gracing the lively strips of Chapel Street, Smith Street, Lygon Street, or Brunswick Street, or setting up shop in the trendy neighbourhoods of Fitzroy, Collingwood, Richmond, Carlton, or South Yarra, the ability to offer outdoor dining and footpath trading can be a game-changer. But with this fantastic opportunity comes a layer of regulatory complexity, particularly when it comes to your liquor licence. This is where your Red Line Plan, the detailed blueprint of your licensed premises, becomes absolutely paramount.
Quick answer: Outdoor dining and footpath trading significantly impact your Red Line Plan by redefining your licensed premises. Expanding outdoors necessitates a revision of this crucial document to ensure legal compliance with Victorian Commission for Gambling and Liquor Regulation requirements. Accurate reflection of these changes in your Red Line Plan is paramount for hospitality operators.
At TJR Projects, led by registered Building Designer Romanos, we understand the intricate dance between your vision for a thriving outdoor space and the stringent requirements of the Victorian Commission for Gambling and Liquor Regulation (VCGLR). We’ve helped countless Melbourne venues navigate this journey, ensuring their plans are not just aesthetically pleasing but legally compliant. Expanding into an outdoor area isn’t as simple as just adding a few tables and chairs; it fundamentally changes the definition of your licensed premises, and that change *must* be accurately reflected in your Red Line Plan. Let’s delve into how embracing outdoor dining and footpath trading directly impacts, and often necessitates a revision of, this critical document.
The Melbourne Hospitality Landscape: Why Outdoor Dining is Non-Negotiable
Melbourne’s identity is inextricably linked to its cafe culture and sophisticated bar scene. The city’s dynamic energy thrives on interaction, and nowhere is this more evident than in its outdoor dining spaces. From the historic bluestone laneways of the CBD where tiny cafes spill onto cobbled paths, to the wide, tree-lined boulevards of Lygon Street in Carlton, or the vibrant and eclectic stretches of Brunswick Street in Fitzroy and Smith Street in Collingwood, outdoor dining isn’t just an option; it’s an expectation. Post-pandemic, the demand for open-air experiences has only intensified, with patrons seeking comfort, safety, and that quintessential Melbourne vibe. For many venues, maximising their footprint through footpath trading means increased covers, a more inviting street presence, and ultimately, a healthier bottom line.
Consider the energy of a summer evening on Chapel Street in South Yarra, or the buzzing atmosphere of Gertrude Street in Fitzroy. Venues with outdoor seating are almost always the most sought-after, offering a prime vantage point for people-watching and soaking up the local ambience. This isn’t just about aesthetics; it’s a strategic business move. However, every square metre of that outdoor space where you intend to serve alcohol needs to be meticulously mapped out and approved. This is precisely why the concept of an accurate outdoor dining footpath red line plan is not just a regulatory hurdle, but a fundamental building block for your venue’s success and compliance. Without a properly updated plan, your ability to legally serve liquor in these desirable outdoor areas is compromised, potentially leading to fines or even the suspension of your licence. Our expertise ensures that your dream of a lively outdoor area doesn’t become a regulatory nightmare.
Understanding Your Red Line Plan: The Blueprint for Your Licence
Before we dive deeper into the specifics of outdoor areas, let’s clarify what a Red Line Plan is and why it’s so vital. Often referred to as a Licensed Premises Plan, this document is the official blueprint that precisely defines the boundary of the area where liquor can be sold and consumed under your licence. It’s not just a casual sketch; it’s a highly technical drawing that must adhere to specific standards set by the VCGLR.
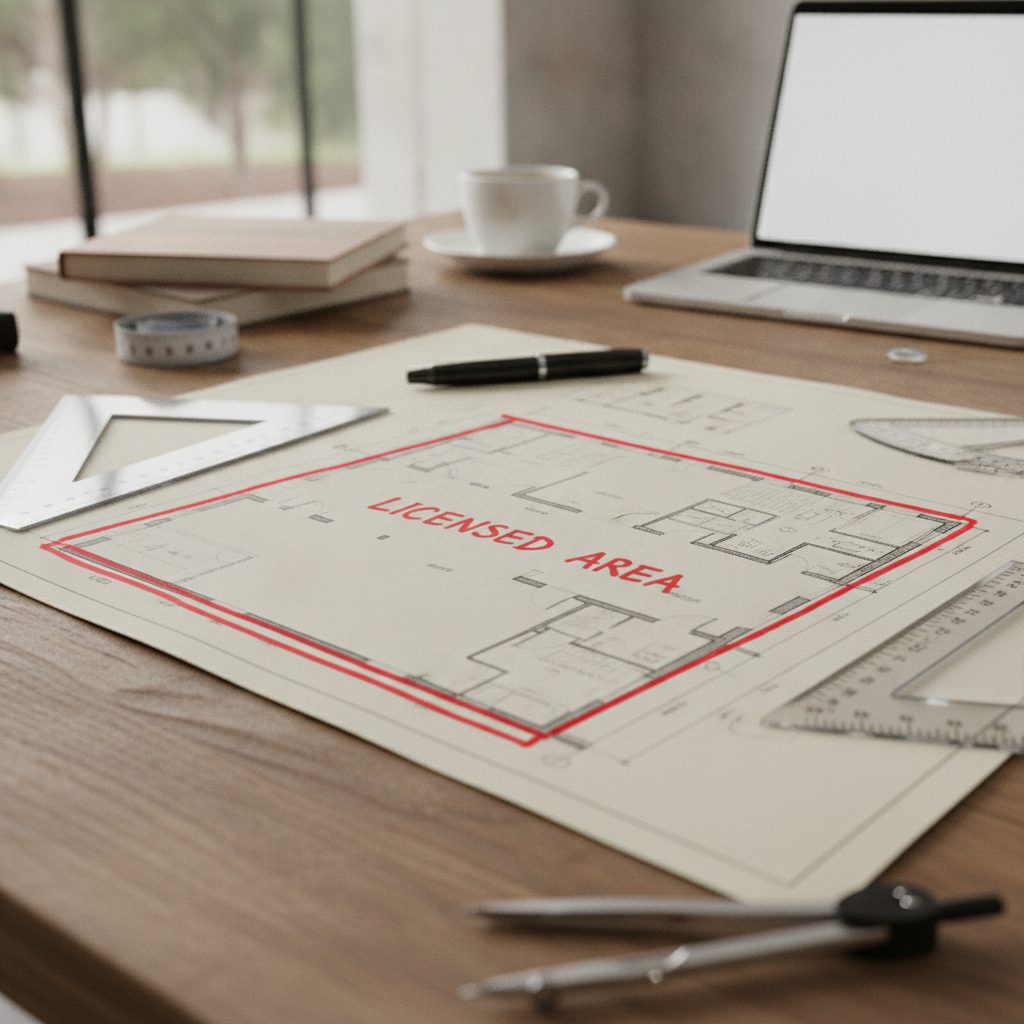
The VCGLR requires these plans for all liquor licence applications, whether you’re applying for a new licence (such as a general, on-premises, restaurant and cafe, packaged liquor, producer’s, or even a limited licence for a special event) or making any changes to your existing layout. This includes even minor alterations, but especially significant expansions like incorporating an outdoor dining area. The plan must clearly delineate the authorised areas, including all internal and external spaces where liquor will be served. Crucially, it must accurately depict basic fixtures such as bars, service points, kitchens, toilets, and of course, any proposed or existing outdoor seating areas, all with precise measurements and scale.
At TJR Projects, we specialise in preparing these Red Line Plans through our team of registered Building Designers. We ensure every plan is meticulously drafted in line with the VCGLR’s exacting requirements, giving you confidence that your submission will be accurate and complete. A well-prepared Red Line Plan is your primary tool for communicating your proposed licensed area to the VCGLR and other stakeholders. For a more detailed understanding of how these plans impact your specific licence conditions, we encourage you to read our post on How Red Line Plans Affect Your Liquor Licence Conditions.
Navigating Council Permits and Local Regulations for Outdoor Spaces
Here’s where it gets a little more complex. While your Red Line Plan is essential for the VCGLR, it’s just one piece of the puzzle when it comes to establishing an outdoor dining area. In Melbourne, any use of public land, such as a footpath, for commercial activity requires a separate permit from your local council. This is known as a footpath trading permit, and it’s distinct from your liquor licence. Each council – be it the City of Melbourne, Yarra City Council, Stonnington City Council, Port Phillip City Council, or others – has its own specific set of guidelines and application processes for these permits.
These council regulations often dictate everything from the type and placement of outdoor furniture, minimum clear zones for pedestrian access, requirements for barriers, and even the hours of operation for your outdoor area. For instance, the City of Melbourne has detailed guidelines for street furniture, including specific materials and designs to maintain the city’s aesthetic. Yarra City Council, covering areas like Fitzroy and Collingwood, also has strict rules on how much footpath can be occupied and how noise is managed in residential areas.
The critical point for hospitality operators is that these council permits and your VCGLR liquor licence must align. Your outdoor dining footpath red line plan must accurately reflect the area for which you have, or are applying for, council approval. If your council permit allows for a 3-metre by 5-metre outdoor area, but your Red Line Plan depicts a 4-metre by 6-metre area where liquor can be served, you’re heading for trouble. The VCGLR will likely reject your plan or require revisions, because the licensed area must not exceed the permitted area. This is where TJR Projects’ expertise becomes invaluable. We understand the interplay between these different regulatory bodies and can ensure your Red Line Plan is not only VCGLR-compliant but also harmonises with your council’s footpath trading permit requirements, streamlining your application process and preventing costly delays.
Seamless Integration: How Your Outdoor Dining Area Shapes Your Red Line Plan
The moment you decide to extend your service area beyond your venue’s walls, your Red Line Plan needs an update. This isn’t merely about adding a new section to a drawing; it’s about meticulously defining a new authorised area for liquor service and consumption, ensuring it complies with both liquor licensing and local council regulations. The goal is to create a seamless extension of your indoor space on paper, leaving no ambiguity about where liquor can and cannot be sold or consumed.
Defining the Boundaries: Precision is Paramount
One of the most critical aspects of incorporating an outdoor dining area into your Red Line Plan is the precise definition of its boundaries. These aren’t just imaginary lines; they often need to be clearly demarcated on-site through physical barriers, planter boxes, or even clear signage, especially if the outdoor area abuts a public footpath. The plan must show exact measurements of the outdoor space, indicating its length, width, and its relationship to the main building and the public thoroughfare. For example, if you’re a cafe on Lygon Street planning to use a portion of the footpath, your plan needs to show precisely where your outdoor seating ends and the public pedestrian access begins, ensuring adequate clearance as per council rules.
Accuracy here is not just a preference; it’s a non-negotiable requirement. Any discrepancy between your plan and the reality on the ground, or between your Red Line Plan and your council permit, can lead to your application being rejected by the VCGLR. Our drafting process at TJR Projects prioritises this precision, using professional tools and our experience as registered Building Designers to capture every detail. This includes detailed site measurements and careful plotting, ensuring your updated Red Line Plan is an exact representation of your proposed licensed area, whether it’s a small space for a few tables or a more expansive outdoor setup.
Key Elements to Include for Outdoor Areas
Beyond just the perimeter, your Red Line Plan must also detail the key features within your outdoor dining area. This includes the proposed layout of tables, chairs, umbrellas, and any temporary or permanent structures like heaters or screens. If you have an outdoor bar or a service point, that too must be clearly marked. Access and egress points for both patrons and staff, including any gates or openings in barriers, are also crucial for demonstrating safe and controlled operation. Remember, the VCGLR needs to understand how you will manage liquor service within this new boundary, in accordance with the *Liquor Control Reform Act 1998 (Vic)*.
Furthermore, the plan should indicate how the outdoor area connects to the main indoor licensed premises. Is it a direct extension? Is there a separate entrance? These details help the VCGLR assess your capacity to supervise the area effectively and ensure responsible service of alcohol. A well-prepared outdoor dining footpath red line plan leaves no room for doubt, clearly defining the authorised area for liquor consumption. Our specialised Red Line Plan service ensures all these critical elements are included, giving your application the best chance of first-time approval. For tips on how to prepare such a plan, check out How to Prepare a Red Line Plan That Gets Approved First Time.
A Real-World Scenario: Expanding a Fitzroy Wine Bar’s Footprint
Let me walk you through a common scenario we recently encountered, illustrating the complexities and solutions involved. Imagine “The Cellar Door,” a popular, intimate wine bar nestled on Brunswick Street in Fitzroy. They had an existing on-premises liquor licence, perfectly suited for their cosy interior, and a corresponding Red Line Plan that meticulously defined their indoor service area. Business was booming, and their patrons loved the Fitzroy vibe. The owners, keen to capitalise on Melbourne’s vibrant street life and the increasing demand for outdoor experiences, decided to expand their operations to include a charming outdoor seating area on the footpath directly in front of their bar.
Their vision was clear: a few elegant bistro tables, comfortable chairs, and some strategically placed planter boxes to create an inviting al fresco space. However, they quickly realised this wasn’t just about buying furniture. First, they had to navigate Yarra City Council’s footpath trading permit application. This involved submitting detailed drawings of their proposed outdoor layout, demonstrating adequate pedestrian clear zones, and outlining their plans for furniture placement and management. Simultaneously, they understood that their existing Red Line Plan, which only covered the indoor area, would no longer suffice for their VCGLR obligations.
This is where TJR Projects stepped in. We worked closely with “The Cellar Door” to understand their new vision and, crucially, to align it with both their council permit application and the VCGLR’s requirements. Our first step was to conduct a precise site survey, measuring the exact dimensions of the proposed outdoor area as permitted by the council. We then drafted a revised outdoor dining footpath red line plan. This updated plan clearly depicted the new outdoor licensed area, showing the precise boundaries, the location of the tables and chairs, the low decorative barriers, and the access points. We also ensured the plan accurately showed how this new outdoor section integrated with their existing indoor licensed area, highlighting service paths from the internal bar.
The challenge was ensuring the plan was not only accurate but also clearly communicated how liquor service would be managed in this expanded area, upholding the conditions of their on-premises licence. Our expertise allowed us to anticipate potential questions from the VCGLR regarding supervision and responsible service. We made sure the plan unambiguously defined the new boundary and its relationship to the public footpath, preventing any confusion that could lead to non-compliance. By meticulously updating their Red Line Plan, “The Cellar Door” was able to secure both their footpath trading permit and VCGLR approval for their expanded licensed area. This meant they could legally and confidently serve wine and cocktails to patrons enjoying the Fitzroy atmosphere, significantly boosting their capacity and appeal. This scenario perfectly highlights why updating your Red Line Plan is critical when expanding, a topic we explore further in Updating Your Red Line Plan: When VCGLR Requires a Revision.
Different Licence Types, Different Outdoor Considerations
The type of liquor licence your venue holds, or intends to apply for, also plays a significant role in how your outdoor dining area is depicted and managed on your Red Line Plan. Not all licences are created equal when it comes to outdoor service, and understanding these nuances is key to a successful application.
For example, a **Restaurant and Cafe Licence** typically has conditions tied to food service, often restricting liquor consumption to patrons dining at tables. For an outdoor area, this means your outdoor dining footpath red line plan must clearly show seating arrangements that facilitate dining, and potentially restrictions on standing areas. These licences usually have earlier closing times, which impacts how long you can serve outdoors. In contrast, a **General Licence** or an **On-Premises Licence** (like “The Cellar Door” had) offers broader permissions, allowing for more flexible outdoor arrangements, including standing areas or later trading hours, provided council permits and other conditions are met. Your accurate Licensed Premises Plans must reflect these distinctions.
If you’re a **Producer’s Licence** holder, such as a brewery in Collingwood or a winery with a cellar door in the Yarra Valley, your outdoor area might be designated for tastings or casual consumption alongside food. Here, the Red Line Plan needs to clearly define tasting zones, perhaps distinct from production areas, ensuring compliance with the specific conditions of a producer’s licence. For **Packaged Liquor Licences**, outdoor areas are generally not for consumption, but could potentially be designated for drive-through or pick-up zones if permitted by local council and VCGLR, though this is less common for “dining” per se.
Even a **Limited Licence**, used for one-off events like a street festival in Brunswick or a market in South Melbourne, requires a temporary Red Line Plan to define the specific outdoor zones where alcohol will be sold and consumed for the duration of the event. The plan for a limited licence needs to be extremely precise, often showing temporary barriers and security points. Regardless of the licence type, the fundamental principle remains: if liquor is to be sold or consumed in an outdoor area, that area *must* be accurately and unambiguously defined on your Red Line Plan, aligning with all relevant licence conditions and local council permits. Our expertise ensures your plan respects these crucial distinctions.
Avoiding Common Pitfalls: Why Professional Red Line Plans Save You Time and Stress
In the world of liquor licensing, accuracy isn’t just a nicety; it’s a necessity. The VCGLR is meticulous in its review of Red Line Plans, and any inaccuracies, omissions, or inconsistencies can lead to significant delays, requests for revisions, or even outright rejection of your application. We’ve seen it happen time and again: an enthusiastic hospitality operator draws up a plan themselves, perhaps overlooking a critical measurement, misrepresenting a boundary, or failing to include essential fixtures, only to face a lengthy and frustrating back-and-forth with the VCGLR.
Imagine investing time and money into an exciting new outdoor fit-out, only to have your licence application stalled because your Red Line Plan doesn’t match your council permit, or because the scale is incorrect, or because a critical access point isn’t clearly marked. These delays can be incredibly costly, impacting your revenue, staff planning, and overall business momentum. Furthermore, operating an outdoor area for liquor service without a properly updated and approved Red Line Plan puts you in breach of the *Liquor Control Reform Act 1998 (Vic)*, which can result in hefty fines, licence conditions being imposed, or even suspension of your licence.
This is precisely why engaging a professional, registered Building Designer like TJR Projects is not just an expense, but an investment. Our team understands the specific requirements of the VCGLR, from the smallest detail of line weights and text sizes to the crucial accuracy of measurements and the clear delineation of all licensed areas, especially the complex additions like an outdoor dining footpath red line plan. We use industry-standard drafting software and techniques to produce clear, unambiguous, and compliant plans. Our goal is always to get your Red Line Plan approved the first time, preventing those frustrating delays and allowing you to focus on what you do best: running your thriving hospitality business. We recognise the critical role of Red Line Plans for liquor licence applications, and we strive for perfection in every detail.
Beyond Drafting: Our Integrated Approach and Referrals
While our core expertise at TJR Projects lies in preparing precise, VCGLR-compliant Red Line Plans, we understand that securing a liquor licence or updating an existing one involves more than just a drawing. It’s a multi-faceted process that often requires navigating town planning regulations, legal advice, and stakeholder engagement. We don’t just hand you a plan and wish you luck; we aim to be a supportive partner throughout your journey.
Our experience working with countless hospitality venues across Melbourne has allowed us to build a strong network of trusted professionals in the liquor licensing and planning industries. If your project requires broader support beyond the architectural drafting of your Red Line Plan – for instance, assistance with complex town planning applications, community consultation, or legal advice regarding specific licence conditions – we can confidently refer you to reputable liquor licensing town planners and legal experts. These professionals can provide end-to-end support, ensuring all aspects of your licence application are handled with expertise and care. This integrated approach means that when you partner with TJR Projects, you’re not just getting a drawing; you’re gaining access to a comprehensive support system designed to make your licensing process as smooth and efficient as possible. We pride ourselves on offering practical, practitioner-level advice that truly benefits Melbourne’s hospitality operators.
Expanding your Melbourne hospitality venue into an outdoor dining and footpath trading space is an exciting prospect, offering tremendous benefits for your business and enhancing the city’s vibrant culture. However, it’s a venture that demands meticulous attention to regulatory detail, particularly concerning your liquor licence and, by extension, your Red Line Plan. An accurately prepared outdoor dining footpath red line plan is not merely a formality; it’s the legal cornerstone that defines where you can legally sell and serve alcohol, ensuring compliance with both the VCGLR and local council regulations. At TJR Projects, our registered Building Designers are here to navigate these complexities for you, providing the precise, VCGLR-compliant Red Line Plans you need to turn your outdoor dining vision into a successful reality. We understand Melbourne’s unique landscape and the specific challenges and opportunities it presents for hospitality operators. Let us help you ensure your expansion is seamless, compliant, and ultimately, profitable.
Applying for a liquor licence or updating your existing one? Call us on 0431 264 660 or send through your venue details and we’ll have a draft Red Line Plan back to you fast.