
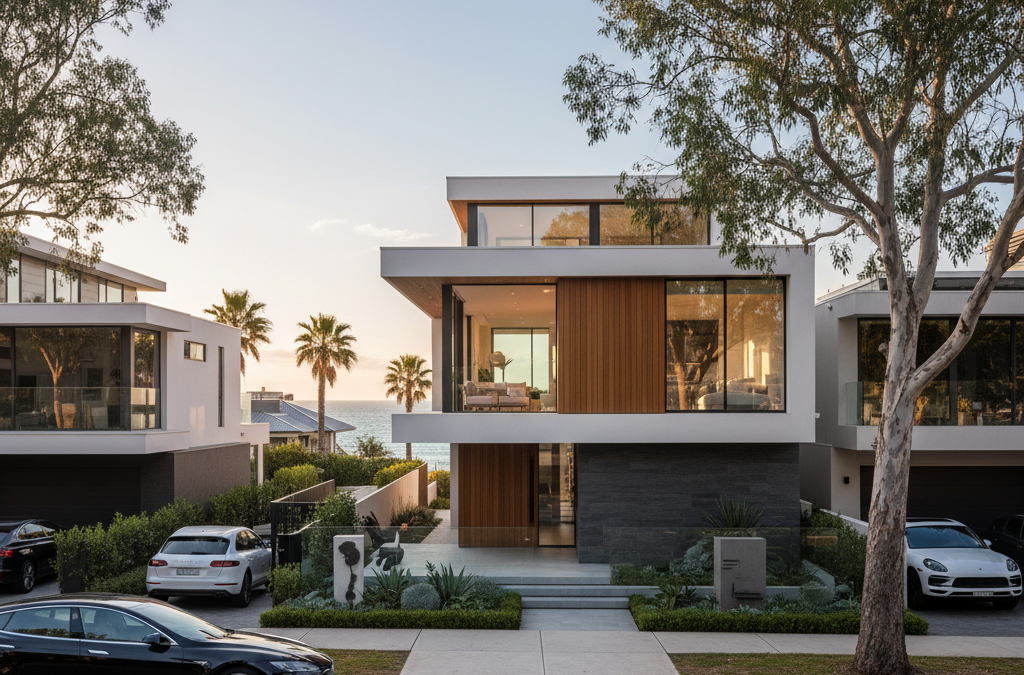
Brighton. The name itself conjures images of pristine beaches, historic architecture, and a lifestyle that’s undeniably premium. For many Melburnians, building in Brighton represents the pinnacle of residential aspirations, whether it’s a magnificent new home design, a sophisticated home extension, or even a strategic townhouse development. However, beneath the polished facade of its tree-lined streets and grand period homes lies a complex web of planning regulations, particularly those infamous coastal overlays, that can make the building process exceptionally challenging.
Quick answer: Building in Brighton requires a draftsman with deep understanding of the Bayside Planning Scheme, especially its complex coastal overlays. These regulations, combined with high community expectations for design and materials, make the building process exceptionally challenging. Local expertise is critical for navigating the nuances and achieving successful residential outcomes.
As TJR Projects, we’ve spent years navigating the intricacies of Melbourne’s planning schemes, and Brighton is one of those suburbs where our local expertise truly comes to the fore. It’s not just about drawing lines on a plan; it’s about understanding the nuances of the Bayside Planning Scheme, the specific character of each precinct, and the expectations of a discerning community. If you’re looking to build or renovate in Brighton, you need a draftsman services in Box Hill, or indeed any other Melbourne suburb, the approach needs to be tailored. In Brighton, this tailoring is especially critical.
This post isn’t just a guide; it’s a deep dive into the realities of developing in Brighton, from the unique challenges posed by coastal overlays to the high expectations for design and materials. We’ll share what we’ve learned, what you need to know, and how a knowledgeable draftsman Brighton can be your most valuable asset.
Brighton’s Enduring Appeal and Architectural Identity
Brighton isn’t just a suburb; it’s an institution. From the iconic Brighton Beach Boxes that dot the foreshore, vivid against the backdrop of Port Phillip Bay, to the bustling retail precincts of Church Street and Bay Street, it exudes a distinct character. Walk along streets like St Kilda Street or Esplanade, and you’ll see an architectural tapestry ranging from grand Victorian mansions to sleek, contemporary residences. This rich history and premium status mean that any new development or significant renovation project isn’t just about meeting minimum requirements; it’s about contributing positively to a highly valued neighbourhood character.
Clients in Brighton aren’t just looking for functional spaces; they’re seeking architectural merit, superior craftsmanship, and a seamless integration with the existing streetscape, even when undertaking a full knockdown-rebuild for a custom home design. This often translates to a preference for high-quality, durable materials, sophisticated design elements, and an emphasis on luxury finishes. We understand that these expectations drive the design process from day one, and our role as your draftsman Brighton is to translate that vision into a buildable, compliant reality.
This commitment to quality isn’t just an aesthetic choice; it’s often implicitly or explicitly demanded by the Bayside City Council’s planning controls, especially through the lens of neighbourhood character objectives and Design and Development Overlays (DDOs). Understanding this interplay is fundamental to a successful project.
Navigating the Bayside City Council Planning Scheme: The Local Labyrinth
Every local council in Victoria operates under its own Planning Scheme, a document that sets out the planning policies and controls for land use and development within its municipality. For Brighton, that’s the Bayside Planning Scheme, and it’s a document we know intimately at TJR Projects. Unlike some other municipalities, Bayside Council has a particularly strong focus on preserving and enhancing neighbourhood character, managing coastal risks, and ensuring high standards of design.

Before any shovel hits the dirt (or even before you finalise your concept sketches), a thorough understanding of the specific zone and overlays applicable to your property is paramount. Most of Brighton falls within a residential zone, primarily the Neighbourhood Residential Zone (NRZ1). The NRZ1 is the strictest of the residential zones, aiming to protect neighbourhood character, limit housing growth, and restrict building height and density. This means:
- Reduced Maximum Heights: Typically, a mandatory maximum of 9 metres and two storeys.
- Increased Setbacks: Larger front, side, and rear setbacks to maintain garden areas and reduce bulk.
- Greater Garden Area Requirements: A minimum percentage of the site dedicated to garden space, which can significantly impact site coverage.
- Limits on Multi-Unit Development: While not impossible, dual occupancy development or multi-unit project proposals face much tighter scrutiny and are often challenging to achieve in the NRZ1.
These NRZ1 controls, combined with the specific overlays we’ll discuss next, form the backbone of what you can and can’t do. Ignoring them early on can lead to costly redesigns and significant delays. This is where our our drafting process begins, with a comprehensive site analysis to identify every constraint and opportunity.
The Coastal Overlays: Brighton’s Unique Planning Hurdles
Brighton’s enviable coastal location, while being its biggest drawcard, also introduces some of its most complex planning challenges. The Bayside Planning Scheme incorporates several critical overlays designed to protect the coastline, manage development, and mitigate environmental risks. These aren’t minor details; they can fundamentally shape your project, dictating everything from building height and materials to floor levels and drainage. Any experienced draftsman Brighton must have a deep understanding of these.
Design and Development Overlays (DDOs)
DDOs are prevalent across Brighton and are designed to ensure that new development contributes positively to the area’s character, particularly concerning building height, bulk, and design quality. They prescribe specific design guidelines and often mandatory controls for aspects like setbacks, landscaping, and materials.
- DDO1 (Bayside Activity Centres): While focused on commercial areas like Church Street and Bay Street, if your property borders or is within these precincts, DDO1 will influence commercial or mixed-use developments, dictating building envelopes and design responses to the street.
- DDO2 (Residential Areas – Specific Precincts): This is the one most residential projects in Brighton will encounter. DDO2 schedules apply to various residential precincts, setting out detailed requirements for building height, setbacks, site coverage, and even external materials. For example, properties along the Esplanade or in historically significant areas will often have a DDO2 schedule that limits overall height, particularly in relation to visual bulk from the foreshore, and mandates specific architectural styles or material palettes. We often find ourselves meticulously counting metres and considering sightlines to ensure compliance, especially when planning a new home build on a tightly constrained site.
The practical implication is that you can’t just draw a box on your block. Your design must respond to the specific context defined by the DDO, meaning your draftsman Brighton needs to be a skilled interpreter of these detailed regulations. It’s not uncommon for a DDO to require extensive shadow diagrams, visual bulk analysis, and detailed material schedules as part of the planning application.
Special Building Overlays (SBOs)
Given Brighton’s proximity to Port Phillip Bay, significant parts of the suburb, particularly those closer to the foreshore and low-lying areas, are subject to a Special Building Overlay (SBO). An SBO identifies land liable to inundation by overland flow from the 1 in 100 year flood event, or from coastal inundation. This overlay is critical and directly impacts the structural design and floor levels of your building.
If your property has an SBO, here’s what it means for your project:
- Minimum Floor Levels: The Bayside City Council, in conjunction with Melbourne Water, will specify a minimum finished floor level (FFL) for all habitable rooms. This FFL is typically set at a certain height above the 1 in 100 year flood level (often 300-500mm above, depending on specific conditions). This can significantly impact the visual profile of your home and how it sits on the land. We’ve often had to raise entire ground floor slabs, which then has a ripple effect on entry steps, garage ramps, and overall building height.
- Drainage and Water Management: You’ll need to demonstrate how stormwater will be managed on-site, ensuring it doesn’t exacerbate flooding risks for neighbouring properties. This often involves detailed drainage plans and potentially on-site detention systems.
- Materials: While not always mandated, considering flood-resilient materials for lower sections of the building can be a wise design choice, often recommended by structural engineers.
An SBO assessment often requires input from a qualified hydrologist or civil engineer to determine the exact flood levels for your specific site. As your draftsman Brighton, we integrate these crucial engineering inputs directly into our plan amendments and designs, ensuring that the architectural vision remains intact while meeting these non-negotiable safety requirements.
Environmental Significance Overlays (ESOs)
Adjacent to the foreshore and areas with significant vegetation, you’ll find Environmental Significance Overlays (ESOs). These overlays aim to protect and conserve areas of environmental significance, particularly coastal ecosystems, native vegetation, and biodiversity.
For a Brighton property, an ESO might dictate:
- Vegetation Protection: Restrictions on the removal of native vegetation, requiring permits and potentially offsetting plantings.
- Setbacks from Foreshore: Specific setbacks from the coastal edge to protect dunes, cliffs, or sensitive habitats. This can impact the buildable area of your site.
- Building Materials and Colours: Sometimes, the ESO will encourage materials and colours that blend with the natural environment, especially for structures visible from the foreshore.
If your site falls under an ESO, a detailed vegetation survey and an environmental impact assessment might be required. We work closely with arborists and environmental consultants to ensure our designs are respectful of these ecological considerations.
ResCode and Neighbourhood Character: Beyond the Overlays
While overlays provide site-specific controls, ResCode (the residential design code within all Victorian Planning Schemes) sets the statewide standards for residential development. It covers everything from visual bulk, overlooking, overshadowing, and privacy to access, car parking, and open space. In Brighton, ResCode is applied with a strong emphasis on neighbourhood character.
As mentioned, the Neighbourhood Residential Zone (NRZ1) is prevalent here. The NRZ1’s strictures on height, site coverage, and garden area mean that designing for compliance is often a delicate balancing act. For instance, achieving sufficient private open space while also accommodating a generous extending your home or a new home build footprint requires careful planning. Overshadowing of neighbouring properties and existing significant trees is also a major consideration. We often create detailed shadow diagrams to demonstrate compliance, ensuring that our designs respect the amenity of adjacent homes.
The “character” aspect is subjective but paramount. Bayside Council expects new builds and significant renovation projects to respond positively to the existing streetscape. This doesn’t necessarily mean replicating old styles, but rather understanding the prevailing rhythm, scale, and materials of the immediate area. For properties in areas with a Heritage Overlay (less common in Brighton compared to, say, Kew, but still present in some pockets), the requirements are even more stringent. If you’re building in a heritage precinct, you might find our insights on Drafting for Heritage Overlays in Kew: What You Can and Can’t Do helpful, as many principles are transferable.
The Brighton Project Landscape: What We See Most Often
At TJR Projects, we’ve observed distinct trends in Brighton’s building landscape, each with its own set of challenges and opportunities:
Full Knockdown Rebuilds
This is arguably the most common project type for new home design in Brighton. Many older, sometimes dilapidated, homes on generous blocks are acquired with the intention of replacing them with modern, luxurious residences that meet contemporary living standards. These projects offer the greatest freedom in design but must still meticulously adhere to all zoning and overlay controls. The challenges often include:
- Demolition Considerations: Managing asbestos removal, party wall agreements, and site access on often narrow, busy streets.
- Maximising Site Potential: Balancing desire for large footprints with NRZ1 site coverage and garden area requirements.
- Aesthetic Expectations: The need for high-end, architecturally significant designs that enhance the streetscape.
Luxury Extensions and Renovations
Many Brighton residents love their location but need more space or a modern upgrade to their existing homes. Whether it’s adding a second storey, expanding living areas, or creating elaborate outdoor entertaining zones, extending your home in Brighton is a popular choice. These projects are often more complex than new builds because they involve integrating new structures with existing ones while complying with current planning regulations. A common scenario is adding a second storey addition in Bentleigh, which has similar challenges regarding bulk and character.
Key considerations include:
- Seamless Integration: Ensuring the new additions complement the existing architecture and materials.
- Structural Challenges: Integrating new loads with existing foundations and structures.
- Neighbourhood Character: Ensuring the extension doesn’t dominate the existing dwelling or adversely impact the streetscape.
Basement Garages and Living Spaces
With land at a premium and a desire to maximise living space while maintaining generous garden areas, basement construction is increasingly popular in Brighton. A basement can house multi-car garages, home theatres, wine cellars, or even additional living quarters, all tucked away beneath the primary dwelling. However, they introduce significant technical and planning complexities:
- Excavation: Deep excavation in potentially unstable or water-charged ground (especially in SBO areas) requires extensive geotechnical investigation and careful engineering.
- Waterproofing: Critical to prevent damp and structural issues. This is a non-negotiable aspect that adds significant cost and complexity.
- Drainage: Managing stormwater around and within the basement structure, particularly important for properties within an SBO.
- Cost: Basements add significant cost to a project, often 2-3 times the cost per square metre compared to above-ground construction. This is a factor we always highlight when discussing the real cost of drafting plans in Melbourne and the overall build.
Why Your Draftsman Brighton Needs to Be More Than Just a Drafter
The complexity of building in Brighton demands a draftsman Brighton who is not just proficient in CAD software but is also a seasoned navigator of planning policy, a creative problem-solver, and a strategic thinker. At TJR Projects, we pride ourselves on being precisely that.
Here’s why choosing an experienced draftsman Brighton is crucial:
- Early Site Analysis & Feasibility: Before you commit significant resources, we conduct a thorough investigation of your property’s zoning, overlays, covenants, and relevant planning policies. This allows us to provide realistic advice on what is achievable, identify potential roadblocks, and estimate likely planning approval timelines. Knowing this upfront can save you hundreds of thousands of dollars in wasted design effort or a project that simply can’t get approved.
- Expert Interpretation of Planning Schemes: The Bayside Planning Scheme is not always straightforward. An experienced draftsman understands the nuances, the ‘unwritten rules,’ and the typical expectations of Bayside Council planning officers. We know how to present designs and justifications in a way that aligns with council objectives, increasing your chances of approval.
- Strategic Design Development: Our designs are not just aesthetically pleasing; they are strategically crafted to meet all regulatory requirements while still fulfilling your vision. This involves clever manipulation of setbacks, heights, site coverage, and materials to achieve compliance without compromising design quality.
- Coordination with Consultants: Building in Brighton often requires a team of consultants: land surveyors, civil engineers (especially for SBO sites), structural engineers, geotechnical engineers, landscape designers, and sometimes even town planners for complex applications. We act as the central coordinator, ensuring all inputs are integrated seamlessly into the design and documentation.
- Navigating the Application Process: From preparing detailed planning application drawings and reports to managing advertising periods, responding to objectors, and facilitating plan amendments requested by council, we guide you through every step of the planning permit process. This includes pre-application meetings with council officers, which can be invaluable for gaining early feedback.
- Actionable Advice: We don’t just identify problems; we offer practical solutions. For instance, if an SBO requires a raised floor level, we explore options like creating a podium, integrating tiered landscaping, or designing a prominent entry statement to mitigate the visual impact. We help you understand the implications of different design choices on both compliance and cost.
An Anecdote: The Case of the Challenging Corner Block Near Middle Brighton Baths
We once had a client who owned a beautiful, albeit older, property on a corner block not far from the Middle Brighton Baths. They dreamt of a contemporary new home build that maximised the bay views and offered generous outdoor living. When we conducted our initial site analysis, we immediately flagged two major issues: a significant DDO2 schedule dictating height and setbacks due to its prominent corner location, and a Special Building Overlay (SBO) due to its proximity to the bay and low elevation.
The client’s initial concept sketches, developed by another designer, showed a relatively flat ground floor slab and a height that, while seemingly modest, would have exceeded the DDO2 limits for visual bulk from the secondary street. More critically, the proposed ground floor level was below the mandatory minimum finished floor level (FFL) required by the SBO and Melbourne Water’s recommendations.
Our work involved a complete re-evaluation. We explained to the client that simply raising the entire ground floor would make the house look awkwardly perched and create accessibility challenges. Instead, we proposed a design that subtly stepped the ground floor slab, strategically raising only the habitable areas to meet the FFL, while integrating the lower, non-habitable areas (like the garage) and outdoor spaces with the existing site contours. This required a complex architectural solution, carefully detailed drainage plans, and close collaboration with a civil engineer to ensure positive stormwater flow away from the building, particularly crucial given the SBO.
For the DDO2, we adjusted the roof form and articulated the facade with varied materials and deeper setbacks on the secondary street frontage. We used strategic landscaping and a slightly reduced overall height to break down the perceived bulk, presenting a detailed visual impact assessment to the Bayside Council. The revised design not only met all compliance requirements but also resulted in a more architecturally interesting and contextually responsive home, which was ultimately approved with minimal fuss. This project truly highlighted the value of having a draftsman Brighton who understands the local planning scheme inside and out, and isn’t afraid to think creatively to find solutions.
Choosing the right building designer or draftsman is paramount, especially in a suburb like Brighton. It’s not just about getting plans drawn; it’s about strategic advice, proactive problem-solving, and a deep understanding of local regulations. If you’re wondering what questions to ask, our post on Five Questions to Ask Before You Sign With a Building Designer offers some excellent guidance.
Building in Brighton is an investment, both financially and emotionally. Don’t leave your project to chance. At TJR Projects, we’re here to guide you through the complexities, ensuring your vision for your dream home or development becomes a successful reality.
Got a project in mind? Give us a call on 0431 264 660 or send through a quick enquiry — we’ll get back to you within 24 hours.