
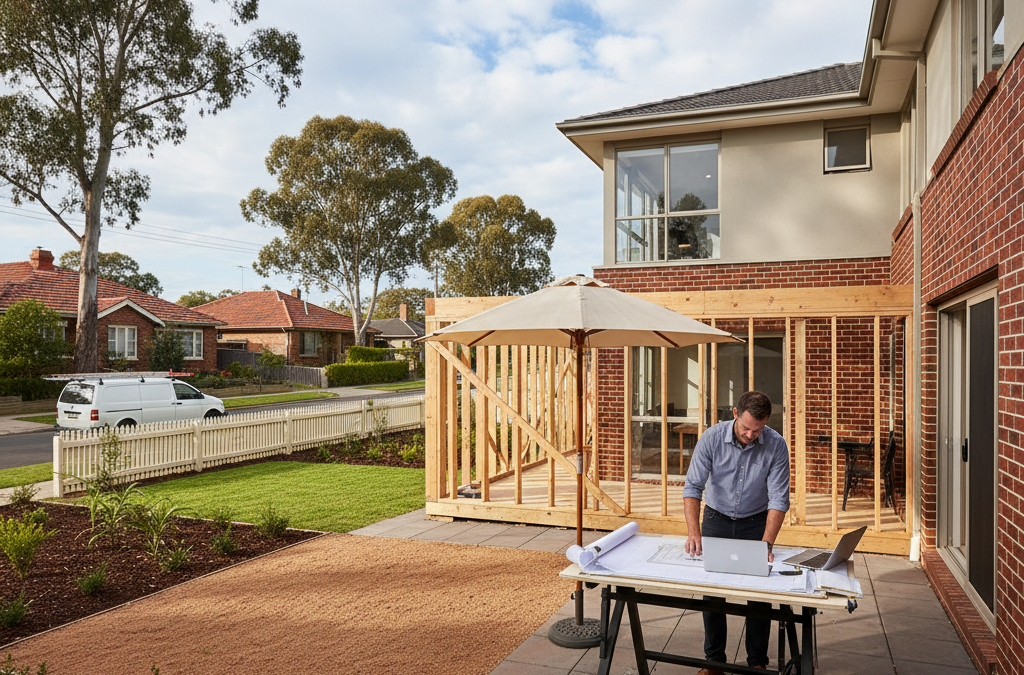
Murrumbeena. Just the name conjures images of leafy, established streets, a welcoming village atmosphere, and a delightful mix of classic Melbourne architecture peppered with thoughtful contemporary designs. It’s a suburb we at TJR Projects know intimately, having worked with numerous homeowners to bring their dreams to life within its charming boundaries. If you’re considering a building project in this vibrant part of Glen Eira, whether it’s an extension or renovation, a brand-new home, or even a townhouse development, understanding the local landscape and regulatory framework is paramount. That’s where a knowledgeable draftsman Murrumbeena becomes your most valuable asset.
Quick answer: Building in Murrumbeena requires a knowledgeable draftsman to navigate the suburb’s unique character and specific Glen Eira council requirements. Success hinges on respecting heritage, maximising space, and ensuring designs integrate seamlessly with the established streetscape. Understanding the local landscape and regulatory framework is paramount for any building project, from renovations to new homes.
Building in Murrumbeena isn’t just about putting bricks and mortar together; it’s about respecting the suburb’s unique character, navigating specific council requirements, and ensuring your vision seamlessly integrates with its surroundings. We’ve seen it all – from the meticulous preservation of a heritage façade to the clever maximisation of space on a compact block. Our goal with this comprehensive guide is to share our practical, on-the-ground insights, helping you understand what it truly takes to build successfully in Murrumbeena, right from the initial concept through to council approval and construction.
Murrumbeena: A Gem with Unique Building Considerations
Murrumbeena holds a special place in Melbourne’s south-east. It’s a suburb that beautifully balances suburban tranquility with urban convenience, largely due to its excellent transport links and proximity to major amenities. For anyone contemplating a building project here, understanding Murrumbeena’s distinct character is the first step in a successful design process. We often find that our clients are drawn to Murrumbeena for its established feel, its mature trees, and its blend of architectural styles, which range from charming California bungalows and Art Deco homes to mid-century modern residences and, increasingly, sleek contemporary builds.
The suburb’s character is not uniform, and this is crucial for a draftsman Murrumbeena to understand. Areas north of Neerim Road, for instance, often feature larger blocks and a more traditional suburban feel, with many homes ripe for thoughtful extensions and renovations that respect their original era. Streets like Kangaroo Road, Railway Parade, and parts of Belsize Avenue are particularly known for their charming streetscapes and the prevalence of period homes, which may fall under specific character overlays or simply require a sensitive design approach to maintain their appeal. On the other hand, closer to the Murrumbeena train station precinct, especially since the Skyrail project elevated the rail line, we’re seeing increased opportunities for higher-density townhouse development and modern new home design, capitalising on the improved public spaces and connectivity.
The Skyrail itself has been a significant change agent for Murrumbeena. While it brought temporary disruption, the removal of level crossings at Neerim Road and Murrumbeena Road has dramatically improved traffic flow and created new public open spaces beneath the elevated rail line. This transformation has subtle but important implications for residential design. Blocks directly adjacent to the rail corridor, for example, might now experience different light conditions, noise profiles, and views, all of which need to be carefully considered in any new build or major extension or renovation. A skilled draftsman will factor in these new dynamics, ensuring that your design maximises the benefits and mitigates any potential drawbacks of these changes.
Furthermore, Murrumbeena’s topography, while generally flat, has subtle undulations that can impact drainage and site levels, particularly in areas closer to Koornang Road or towards the Dandenong Creek path, which can occasionally be susceptible to flood overlays. We always begin with a thorough site analysis, examining not just your property but its relationship to the broader streetscape and local environment. This holistic approach ensures that any design we propose is not only beautiful and functional but also perfectly suited to its specific Murrumbeena context, taking into account everything from solar orientation to the prevailing winds and the privacy of neighbouring properties.
Navigating Glen Eira City Council: Your Local Authority
Building in any Melbourne suburb means engaging with the local council, and in Murrumbeena’s case, that’s Glen Eira City Council. They are the gatekeepers, responsible for ensuring all development adheres to the Victorian Planning Provisions (VPPs) and their own local planning scheme. This isn’t just bureaucracy; it’s about maintaining neighbourhood character, amenity, and liveability for everyone. As your draftsman Murrumbeena, we spend a significant amount of time poring over these regulations, so you don’t have to.
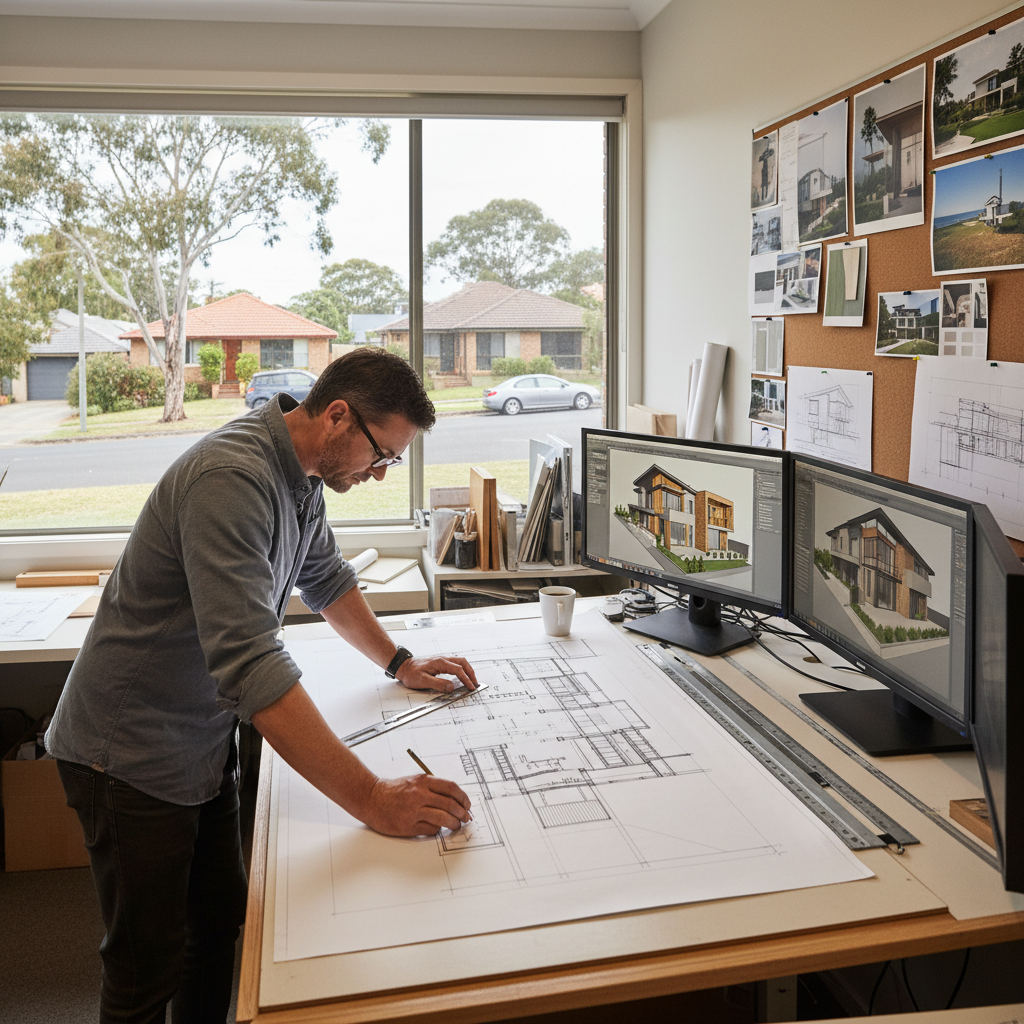
Glen Eira’s planning scheme is a complex document, but a few key components are particularly relevant for Murrumbeena homeowners:
- Zones: Most residential properties in Murrumbeena fall under one of three main residential zones:
- General Residential Zone (GRZ): This is common in many parts of Murrumbeena, particularly in areas with established housing. It aims to encourage a diversity of housing types and densities, but still with a focus on neighbourhood character. This zone provides more flexibility for new home design and townhouse development compared to the NRZ.
- Neighbourhood Residential Zone (NRZ): Found in parts of Murrumbeena where the council seeks to preserve a lower-scale residential character. The NRZ has stricter controls on height, density, and site coverage, making it more challenging for multi-unit developments but still allowing for significant extensions and renovations, provided they respect the neighbourhood character.
- Residential Growth Zone (RGZ): Typically found closer to activity centres and public transport nodes (like the Murrumbeena train station). This zone encourages higher density and multi-storey development, making it prime territory for townhouse development, particularly if you have a larger block.
Understanding your property’s zone is the very first step in determining what is permissable.
- Overlays: These are additional layers of planning controls that apply to specific areas or properties due to particular characteristics. Murrumbeena has several common overlays:
- Heritage Overlays (HO): While Murrumbeena doesn’t have large, continuous heritage precincts like some inner-city suburbs, there are individual properties and some smaller character areas, particularly around Kangaroo Road and Railway Parade, that may be subject to a Heritage Overlay. If your property is under an HO, it means that any external changes, including extensions and renovations, need to be carefully designed to respect the heritage significance. This often dictates materials, roof forms, window styles, and setbacks. We’ve guided many clients through this, demonstrating how modern additions can harmonise with historical elements.
- Vegetation Protection Overlays (VPO): Murrumbeena prides itself on its green streets. A VPO means there are significant trees on your property or adjacent nature strips that are protected. Any design must carefully consider their retention, and you’ll need specific permits to remove or even prune them substantially. This can impact building footprints, underground services, and even landscaping plans.
- Flood Overlays (FO): As mentioned earlier, some lower-lying areas, particularly those close to natural watercourses or major drainage lines (like those feeding into the Dandenong Creek system), may be subject to a Flood Overlay. This means that floor levels may need to be raised, and specific flood-resistant materials or design techniques might be required. We recently navigated a similar challenge for a client, demonstrating how careful design can meet flood requirements without compromising aesthetics or functionality. If you’re interested in how we approach such challenges, you might find our article How We Navigated a Flood Overlay for a Ground Floor Extension insightful.
- Design and Development Overlays (DDO): These overlays specify particular design objectives and requirements for certain areas. While not as widespread in Murrumbeena as in some other suburbs, they can exist around activity centres or in areas earmarked for specific types of development, providing guidelines on building height, setback, and external materials.
- ResCode: This is the statewide set of planning standards that apply to most residential developments. ResCode covers everything from building setbacks, site coverage, and permeability (how much of your site allows water to soak into the ground) to overshadowing, overlooking, and internal amenity. Glen Eira Council interprets and applies ResCode rigorously, and a significant part of a draftsman’s job is to ensure your design complies, or demonstrates a strong case for why a variation is acceptable.
Working with Glen Eira City Council requires not just knowledge of the rules, but also an understanding of their interpretation and preferred approaches. We’ve built strong working relationships with council planners over the years, which helps us to anticipate potential issues, streamline the permit application process, and advocate effectively for our clients’ designs. This local expertise is invaluable, helping to avoid costly delays and re-submissions, and ensuring your project progresses as smoothly as possible.
The Essential Role of a Draftsman in Murrumbeena
Often, homeowners embarking on a building project in Murrumbeena first consider a builder or an architect. While both are crucial, the role of a draftsman – particularly one with deep local knowledge – is distinct and absolutely essential, especially in the initial and critical planning stages. We bridge the gap between your vision and the detailed, buildable plans required for council approval and construction. We are your technical design specialists, deeply familiar with the practicalities of construction and the intricacies of the planning system.
What exactly does a draftsman Murrumbeena like TJR Projects bring to the table?
Firstly, we are translators. You come to us with ideas, sketches, Pinterest boards, and dreams. Our job is to listen intently, understand your lifestyle, budget, and aesthetic preferences, and then translate these into tangible, compliant architectural drawings. We turn abstract desires into concrete plans that meet both your aspirations and the stringent requirements of Glen Eira City Council.
Secondly, we are navigators. The planning permit process can be daunting. From understanding zones and overlays to preparing all the necessary documentation, the paperwork alone can be overwhelming. We guide you through our drafting process step-by-step, managing the entire planning application on your behalf. This includes preparing detailed site plans, floor plans, elevations, sections, and shadow diagrams, along with written reports addressing ResCode and specific council policies. We anticipate potential issues, pre-empt council queries, and proactively address concerns, often before they even arise. This proactive approach saves you time, stress, and potentially significant costs.
Thirdly, we are problem-solvers. Every site has its challenges, and Murrumbeena is no exception. Whether it’s a tight block, an existing heritage element, a significant tree, or an awkward orientation, we excel at finding innovative and practical design solutions. We balance aesthetic appeal with constructability and budget, ensuring that your design is not only beautiful but also feasible and cost-effective to build. We consider things like material choices, structural implications, and energy efficiency from the outset.
Lastly, we are communicators. We act as a central point of contact, liaising between you, the council, and eventually your builder. We explain complex technical details in plain language, ensuring you understand every aspect of your project. Our commitment is to transparent communication throughout the entire journey, keeping you informed and empowered to make decisions.
Planning Your Extension or Renovation in Murrumbeena
Many of our clients in Murrumbeena come to us for extensions and renovations, looking to adapt their existing homes to modern lifestyles while retaining their charm. This type of project requires a particularly sensitive approach, especially in a suburb with such a strong character as Murrumbeena.
When extending a period home, the challenge is often to create a seamless blend between the old and the new. We carefully consider how the extension will relate to the original dwelling in terms of scale, massing, materials, and roof form. For example, a modern, minimalist addition at the rear of a Californian bungalow can work beautifully, provided the transition is thoughtfully designed and the street-facing façade’s character is preserved. We often propose solutions that use contemporary materials that complement, rather than clash with, the existing fabric – perhaps timber cladding, render, or brickwork that echoes the tones of the original, but with a modern application.
Setbacks are a significant consideration, particularly on Murrumbeena’s smaller blocks. Glen Eira Council has strict guidelines on how far your building must be from side and rear boundaries, designed to protect the amenity of neighbouring properties by limiting overshadowing and maintaining open space. We utilise sophisticated modelling software to generate shadow diagrams, demonstrating how your proposed extension will impact your neighbours at different times of the day and year. Our goal is always to achieve your desired space while adhering to these crucial planning controls or, where a variation is necessary, to provide a compelling argument to council.
A Real-World Example: Navigating a Tight Site in Murrumbeena
We recently worked with a family on a block just off Murrumbeena Road, near Murrumbeena Primary School. They owned a charming, but cramped, 1950s brick veneer home and desperately needed more living space and an extra bedroom. The challenge was a relatively narrow block with established gardens on both sides and a demanding set of neighbours keen to protect their light and privacy. We proposed a single-storey rear extension that opened up the living areas to the north-facing backyard. The crucial aspect was managing the side setbacks. Through careful design, we managed to create a modest but effective lightwell along one boundary and strategically placed windows and screening on the other, ensuring that the extension met ResCode requirements for overlooking and overshadowing. We presented detailed plans and shadow diagrams to council, and importantly, we also engaged in proactive communication with the neighbours during the advertising period, addressing their concerns directly. By demonstrating a sensitive, compliant design and being open to dialogue, we successfully navigated the planning permit process and helped the family achieve their much-needed space without compromising the amenity of their street or their neighbours. This kind of nuanced negotiation and design ingenuity is what a local draftsman Murrumbeena brings to your project.
Building New or Developing Townhouses
For those looking to embark on a new home design or townhouse development in Murrumbeena, the opportunities are exciting, but the planning requirements are even more rigorous. When designing a new home, the aim is to create a dwelling that not only meets your family’s needs but also contributes positively to the streetscape. Glen Eira Council places a high value on maintaining a consistent street character, even for new builds. This means considering the rhythm of the street, the predominant materials, and the setbacks of neighbouring properties. We work to design homes that stand out for their quality and design, yet feel at home in Murrumbeena.
For townhouse development, particularly on larger blocks or those in a Residential Growth Zone, the complexity increases significantly. Key considerations include:
- Density and Dwelling Mix: How many units can be accommodated? What is the ideal mix of two, three, or four-bedroom units to appeal to the Murrumbeena market?
- Car Parking: Providing adequate, compliant car parking is non-negotiable. This means ensuring sufficient space for vehicles, easy access, and minimal visual impact from the street.
- Private Open Space: Each dwelling needs its own functional and well-designed private open space, often requiring creative solutions on compact sites.
- Landscaping: Glen Eira Council has strong expectations for landscaping, particularly for multi-unit developments, to soften the built form and enhance the streetscape.
- Waste Management: Practical and discreet waste storage and collection points must be integrated into the design.
The Skyrail project and the removal of level crossings have freed up land and improved connectivity, leading to increased interest in townhouse development around the train station precinct. These areas, often in RGZs, present opportunities for higher density. However, even here, careful design is needed to manage visual bulk, privacy, and amenity for future residents and existing neighbours. We approach these projects with a focus on creating high-quality, liveable homes that enhance the Murrumbeena community.
Overlays and Other Specific Murrumbeena Challenges
While we touched on overlays earlier, it’s worth diving a little deeper into how they specifically impact projects in Murrumbeena and how a professional draftsman Murrumbeena navigates them. These are not just lines on a map; they are critical design parameters that can make or break a project.
- Flood Overlays (FO): We’ve discussed these, but it’s important to reiterate their practical implications. If your property is within an FO, you’ll likely be required to raise finished floor levels above a certain height (the Minimum Floor Level or MFL). This can influence the overall design, requiring stepped entries, additional excavation, or a more pronounced plinth. Materials used for the lower sections of the building may also need to be flood-resistant. We recently completed a project where the client’s home in a low-lying section of Murrumbeena required an MFL significantly higher than the existing ground level. Our design cleverly integrated the necessary height difference into the landscaping, creating terraced garden beds and a welcoming, gradual approach to the entry, rather than an abrupt, unappealing ramp. For more insights into how we tackle these issues, check out our post How We Navigated a Flood Overlay for a Ground Floor Extension.
- Heritage Overlays (HO): For properties under an HO, the challenges are about sensitive integration. It’s rarely about preventing development, but rather about ensuring it respects and enhances the heritage values. This might mean retaining the front portion of a period home and building a modern extension at the rear, ensuring the new work is visually recessive from the street. It could also mean matching specific brickwork, roof tiles, or window details. We often advise clients to engage a heritage consultant in these instances, and we work closely with them to interpret their recommendations into precise construction drawings.
- Bushfire Management Overlay (BMO): While Murrumbeena is generally considered a low-risk area for bushfire, some fringe areas, particularly those bordering larger parklands or areas of significant vegetation towards Chadstone or East Malvern, might have minor Bushfire Management Overlays. If your property falls under a BMO, specific construction standards will apply (e.g., higher bushfire attack level ratings for materials, window glazing, and ember attack protection). While less common in Murrumbeena’s core, it’s a critical check we perform for every client, regardless of location, to ensure safety and compliance.
- Significant Landscape Overlay (SLO): Similar to a VPO, an SLO aims to protect significant landscape features. This might apply to street trees or specific groupings of vegetation that contribute to Murrumbeena’s leafy character. Any building work or landscaping needs to demonstrate that it won’t adversely impact these protected elements.
These overlays aren’t arbitrary hurdles; they’re in place to protect the qualities that make Murrumbeena such a desirable place to live. Our expertise lies in understanding these overlays, explaining their implications in plain English, and then designing solutions that meet the requirements without compromising your vision. This detailed knowledge of Glen Eira’s planning scheme is precisely what sets a local draftsman Murrumbeena apart.
The TJR Projects Advantage: Your Local Murrumbeena Drafting Partner
At TJR Projects, we pride ourselves on being more than just drafters; we are your dedicated design partners, deeply invested in the success of your Murrumbeena project. Our advantage stems from a unique blend of technical expertise, creative problem-solving, and, crucially, a profound understanding of Glen Eira City Council’s specific requirements and local nuances.
Our experience working on numerous projects across Murrumbeena and surrounding suburbs means we’ve developed strong relationships with council planning officers. This allows us to engage in productive discussions, anticipate potential challenges, and present designs in a way that aligns with council expectations, often streamlining the permit process significantly. We know what works, what doesn’t, and how to effectively articulate the merits of your design.
We believe in a collaborative approach. From our initial meeting, we listen carefully to your ideas, your needs, and your budget. We then bring our design expertise to the table, offering creative solutions you might not have considered. Our process is iterative; we present initial concepts, gather your feedback, and refine the drawings until they perfectly reflect your vision while also being fully compliant and buildable. We understand that your home is a significant investment, and we treat every project with the care and attention it deserves.
Beyond standard residential drawings, our capabilities extend to various specialised drafting services. For instance, while less common for typical residential projects, we also prepare redline plans for commercial clients requiring liquor licences. This demonstrates the breadth of our technical expertise and attention to detail. If you’re curious about what these are, you might find our article What Is a Red Line Plan and Why Does VCGLR Require One? a useful read.
We don’t just draw lines; we design spaces for living. We consider how light enters a room, how spaces flow, how materials feel, and how a building performs over time. Our detailed documentation means your builder has everything they need, minimising questions and potential on-site variations. We also understand that understanding technical drawings can be a steep learning curve for homeowners. To help with this, we’ve even put together resources like How to Read an Elevation Drawing: A Homeowner’s Guide, empowering you to better understand your own plans.
Beyond the Drawings: Project Management and Communication
Our commitment to your project extends far beyond merely producing drawings. We understand that building or renovating can be a complex and sometimes stressful process, and we strive to make it as smooth and transparent as possible. Effective project management and clear communication are at the heart of what we do at TJR Projects.
Once your designs are complete and submitted to Glen Eira City Council, we don’t disappear. We actively manage the planning permit application, responding to council queries, providing additional information as required, and following up regularly to track its progress. Should there be any objections from neighbours – a common occurrence in any urban environment – we act as your representative, helping to address concerns and find mutually agreeable solutions where possible. Our aim is always to achieve a successful outcome with minimal fuss for you.
We also play a crucial role in facilitating communication between you, your chosen builder, and any other consultants (such as structural engineers, energy raters, or landscape architects). We can recommend trusted professionals if you need them, and we ensure that all parties are working from the same, accurate set of drawings. This coordination is vital in preventing misunderstandings and costly errors during the construction phase.
Throughout the entire journey, we maintain an open line of communication. You’ll always know what stage your project is at, what the next steps are, and what to expect. We believe that an informed client is an empowered client, and our goal is to ensure you feel confident and comfortable at every stage of your Murrumbeena building project. This comprehensive, client-focused approach is an integral part of our drafting process.
Preparing for Your Murrumbeena Project: What to Bring to Your Draftsman
Embarking on a building project, whether it’s a significant extension or renovation, a stunning