

Welcome to the TJR Projects blog! We’re Romanos and the team, and if you’re reading this, chances are you’re contemplating a building project in one of Melbourne’s most prestigious and historically rich suburbs: Toorak. Perhaps you’re dreaming of a sophisticated new family home, a sympathetic renovation to an existing grand estate, or even an ambitious extension that breathes new life into a cherished property. Whatever your vision, navigating the unique landscape of Toorak – from its heritage requirements to its distinct neighbourhood character and the stringent planning controls of Stonnington City Council – requires expertise, local knowledge, and a meticulous eye for detail. This is where a seasoned architectural draftsman Toorak truly becomes your most valuable asset.
Quick answer: Before building in Toorak, understand its unique character, stringent Stonnington City Council planning controls, and heritage requirements. A seasoned architectural draftsman with local knowledge and expertise in balancing innovation with preservation is crucial for navigating these complexities and transforming your vision into a realised project.
At TJR Projects, we’ve had the privilege of working on numerous projects across Melbourne, and Toorak holds a special place in our experience. It’s a suburb that demands a deep understanding of design, regulation, and the delicate balance between innovation and preservation. In this comprehensive guide, we’ll share our insights into what you need to know before embarking on your building journey in Toorak, offering practical advice that only a working draftsman would truly understand. We’ll explore the suburb’s unique charm, delve into the intricacies of local council requirements, and explain how we can help transform your dream into a beautifully realised reality.
Toorak’s Unique Character: More Than Just a Postcode
Toorak isn’t just an affluent postcode; it’s a living tapestry of Melbourne’s architectural history and a testament to enduring elegance. From the moment you drive down its tree-lined avenues like Clendon Road, Kooyong Road, or Albany Road, you’re enveloped by a sense of established grandeur. This isn’t a suburb of cookie-cutter homes; instead, you’ll find an impressive array of styles: the stately Victorians and Edwardians, the distinctive Art Deco mansions, the clean lines of mid-century modern residences, and increasingly, sophisticated contemporary designs that integrate seamlessly into their surroundings.
This rich architectural heritage is what makes Toorak so distinctive, but it’s also what makes designing and building here particularly complex. Properties often sit on generous blocks, allowing for expansive gardens and impressive footprints, yet even these larger sites come with their own set of challenges, especially when it comes to preserving mature trees or respecting established streetscapes. Landmarks like the iconic Toorak Village, with its boutique shops and cafes, and the historic Como House and Garden, serve as constant reminders of the suburb’s past and its commitment to quality. Mandeville Hall, a magnificent former Catholic Ladies’ College, further exemplifies the area’s grand architectural legacy.
When we approach a project in Toorak, our first step is always to immerse ourselves in the immediate context of the property. What are the prevailing architectural styles on the street? How does the existing building contribute to the neighbourhood character? Are there significant trees or other natural features that need to be considered? Understanding these nuances is paramount, as they form the foundation of any successful design that will not only meet your aspirations but also gain approval from a council deeply invested in maintaining Toorak’s unique identity.
Navigating the Stonnington City Council Maze
Stonnington City Council is renowned across Melbourne for its thorough and often strict approach to planning and development. While this might sound daunting, it’s precisely this rigour that helps preserve the quality and character of suburbs like Toorak. For any significant building project – be it a new home design, a substantial extension or renovation, or even certain internal reconfigurations – you will almost certainly require a planning permit. And obtaining one in Toorak is rarely straightforward.
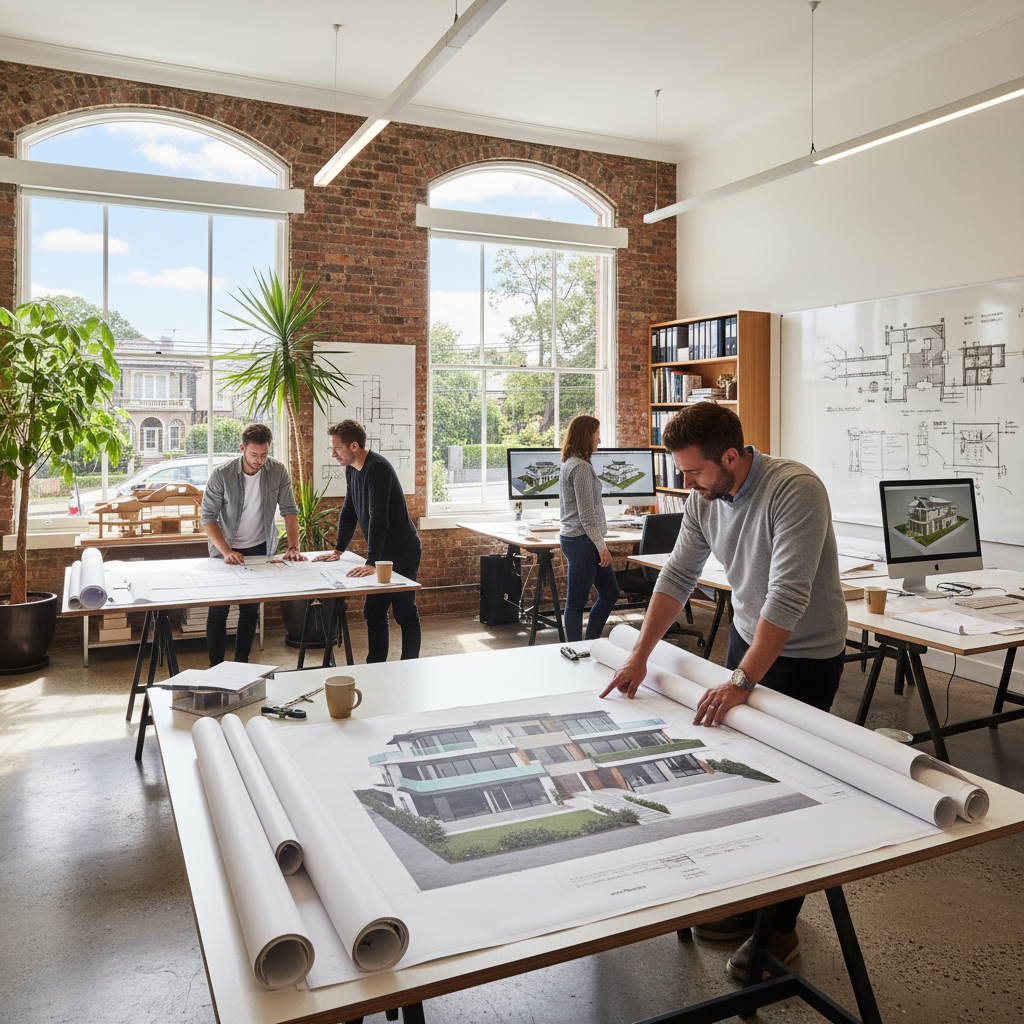
The council’s planning scheme is a detailed document that outlines various zones and overlays, each with its own set of rules and guidelines. In Toorak, key overlays that frequently come into play include: Heritage Overlays (HO), Vegetation Protection Overlays (VPO), and Neighbourhood Character Overlays (NCO). Each of these directly impacts what you can and cannot do on your property, influencing everything from building height and setbacks to materials and landscaping. Interpreting these overlays, understanding their implications, and designing a proposal that respectfully responds to them is a core skill that a specialist draftsman Toorak offers. It’s about translating complex regulations into practical, buildable designs.
Heritage Overlays: Preserving Toorak’s Past
Toorak boasts numerous properties and even entire streetscapes protected by Heritage Overlays. These overlays are designed to protect and enhance the cultural significance of an area, and they are particularly prevalent around landmarks like Como House, along sections of Toorak Road, and within certain residential pockets rich with Victorian and Edwardian architecture. If your property falls within a Heritage Overlay, your project will be subject to a much higher level of scrutiny. This doesn’t mean you can’t renovate or extend; it simply means your design must be sympathetic to the existing heritage fabric and demonstrate how it contributes positively to the area’s significance.
For us, working with heritage properties is a delicate balance. It involves thorough research into the property’s history, understanding its key architectural features, and proposing interventions that are respectful and reversible where appropriate. We often find ourselves designing new additions that are clearly contemporary but deferential to the original structure, using materials and forms that complement rather than mimic. Sometimes, it’s about carefully restoring period details while discreetly integrating modern amenities. It’s a challenge we relish, and if you’re considering a project on a heritage-listed property, we highly recommend reading our post on Designing Around a Heritage Facade: Our Northcote Project, which offers valuable insights into this intricate process.
Neighbourhood Character and Design Guidelines
Beyond heritage, Stonnington Council places a significant emphasis on “neighbourhood character.” This concept aims to ensure that new developments or substantial alterations fit harmoniously within the existing streetscape and overall feel of the area. In Toorak, this translates to guidelines that dictate everything from building bulk and height to setbacks, external materials, roof forms, and even front fence designs. The council is vigilant about preventing designs that are considered ‘overdevelopment’ or out of character with the established grandeur of the suburb.
We’ve seen many proposals stumble at the planning stage because they failed to adequately address neighbourhood character. It’s not enough to simply meet minimum setback requirements; you must demonstrate how your design contributes positively to the desired future character of the area. This involves careful consideration of scale, articulation, landscaping, and the visual impact from public spaces and neighbouring properties. As we discussed in our article, Why Melbourne Councils Are Getting Stricter on Neighbourhood Character, this focus is a growing trend across Melbourne, but it is particularly pronounced in Stonnington. Our role as your draftsman Toorak is to interpret these guidelines creatively, crafting a design that is both innovative and contextually appropriate, ensuring it has the best possible chance of council approval.
The Essential Role of a Draftsman in Toorak Projects
So, why is a professional draftsman so crucial for a Toorak project? It’s far more than just producing drawings. Our role extends from initial conceptualisation right through to detailed construction documentation, acting as your guide and advocate throughout the complex building process. In Toorak, where stakes are high and regulations are stringent, this expertise is not just beneficial, it’s often indispensable.
For a new home design, we work with you to translate your lifestyle, aesthetic preferences, and functional needs into a cohesive and compliant architectural vision. This involves meticulous space planning, understanding site potential, and integrating sustainable design principles where desired. For extensions and renovations, our work often begins with a detailed analysis of the existing structure, identifying its strengths and weaknesses, and then designing additions that flow seamlessly and enhance the property’s value and liveability. This is particularly important in Toorak, where preserving and enhancing existing value is key.
The value of a local draftsman Toorak cannot be overstated. We understand the specific planning officers, the common objections raised, and the subtle nuances of Stonnington’s expectations. This local insight allows us to anticipate potential hurdles and proactively design solutions, saving you time, stress, and potentially significant costs down the line. We don’t just draw; we interpret, negotiate, and problem-solve, ensuring your project aligns with both your dreams and regulatory realities.
From Concept to Council: Our Drafting Process
At TJR Projects, our our drafting process is designed to be transparent, collaborative, and efficient. It typically follows several key stages:
- Initial Consultation & Brief Development: We start by listening. We discuss your vision, budget, timeline, and all your specific requirements. We conduct a site visit to understand the property’s unique characteristics, orientation, views, and existing conditions.
- Site Analysis & Feasibility: This critical stage involves a deep dive into the planning scheme. We identify all relevant zones, overlays, and specific controls that will impact your project. This allows us to provide realistic advice on what is achievable.
- Concept Design: We then translate the brief and site analysis into initial concept drawings. These sketches and floor plans explore different layouts and massing options, allowing you to visualise the potential of your project. This is a highly iterative stage, where your feedback is crucial.
- Design Development & Planning Permit Application: Once a concept is approved, we refine the design, adding detail to floor plans, elevations, sections, and 3D views. We carefully prepare all necessary documentation for the planning permit application, including detailed reports addressing compliance with all relevant policies and overlays. This comprehensive package is essential for navigating Stonnington Council.
- Construction Documentation: After planning permit approval (if required), we move to the detailed construction documentation. These are the highly technical drawings that builders rely on – specifying materials, dimensions, structural details, and all the information needed to accurately price and construct your project.
- Building Permit Coordination: We work closely with private building surveyors to ensure our construction documentation meets all building code requirements and assist with the building permit application process.
Each step is meticulously managed, ensuring that your project progresses smoothly and effectively, minimising surprises and maximising your investment.
Common Challenges and How We Overcome Them in Toorak
Every building project has its challenges, but Toorak presents a particular set of hurdles that demand expert navigation. Our experience has equipped us with the strategies to anticipate and overcome these common issues, ensuring your project stays on track.
Boundary Constraints & Overlooking
While many Toorak blocks are generous, privacy for neighbouring properties is a paramount concern for Stonnington Council. Even on large sites, achieving sufficient setbacks and managing potential overlooking issues can be complex. We meticulously analyse sightlines and design elements like screening, window placement, and landscaping to ensure privacy for both your property and your neighbours, often exceeding minimum requirements to ensure a harmonious outcome. This proactive approach can significantly reduce the likelihood of neighbour objections during the planning process.
Tree Protection
Toorak’s leafy streets are one of its defining characteristics, and many properties boast magnificent mature trees. However, these trees are often subject to strict protection orders, either individually or as part of a Vegetation Protection Overlay. Designing around significant trees requires careful planning to avoid damaging root systems or compromising their health. This often involves detailed arboricultural reports, foundation design that minimises impact, and strategic placement of new structures. We integrate tree protection zones directly into our designs from the outset, ensuring compliance and preserving the natural beauty of your property.
Basement Excavations: A Toorak Specialty
Given the desire for expansive living spaces and garaging on potentially constrained sites, basement excavations are a popular solution in Toorak. However, they introduce significant complexities. Soil conditions, groundwater levels, and proximity to neighbouring properties all need careful consideration. Extensive geotechnical investigations are often required, and the structural engineering for basements is highly specialised. We work closely with geotechnical engineers and structural engineers to design basements that are not only functional but also safe, compliant, and cost-effective, managing the risks associated with deep excavations in an urban environment.
An Anecdote: The Case of the ‘Hidden’ Heritage Overlay
We once had a client in Toorak, keen to undertake a significant extension and renovation to their beautiful, but somewhat dated, Edwardian home near the Toorak Gardens. They were understandably excited about their plans to modernise the interiors and add a contemporary rear extension that opened onto their generous garden. Their initial research hadn’t flagged any heritage issues for their specific property, but a quick check of the Stonnington planning maps by our team revealed that while the property itself wasn’t individually heritage-listed, it fell within a ‘Heritage Overlay Area’ which, in Toorak, carries significant weight regarding streetscape character.
This meant that while they could technically modernise, the council would be scrutinising the visual impact of any new external works, particularly from the street and the public realm. Our initial concept, which featured a very modern, minimalist front fence and some contemporary window alterations to the façade, was immediately red-flagged during our internal review against the HO guidelines. Instead of pushing through with a design that was likely to be rejected, we paused. We engaged a heritage consultant to provide specific advice for the property and its context. Based on their recommendations, we subtly revised the front façade design, opting for a period-appropriate fence and more sympathetic window treatments, while still achieving the modern interior our clients desired. For the rear extension, we ensured it was clearly subordinate to the original dwelling, using materials and a design language that complemented rather than competed, and was largely invisible from the street.
This proactive approach, driven by our understanding of Toorak’s particular heritage sensitivities, meant the planning application went through with minimal fuss, avoiding costly delays and potential redesigns that would have arisen if we’d only discovered the issue after submission. It highlights the critical difference an experienced draftsman Toorak makes – anticipating problems before they become roadblocks.
The Permit Pathway: Planning & Building
Understanding the two distinct types of permits – Planning Permits and Building Permits – is fundamental to any successful project in Toorak. They are often conflated, but they serve entirely different purposes and are issued by different authorities.
Planning Permits: Stonnington City Council
A Planning Permit, issued by Stonnington City Council, is essentially an approval for the *use* and *development* of land. It ensures that your project complies with the Stonnington Planning Scheme, including all relevant zones, overlays (like Heritage or Neighbourhood Character), and local policies. In Toorak, due to the suburb’s unique character and the council’s rigorous approach, most significant new homes, extensions, or townhouse development projects will require a planning permit. The application process involves submitting a comprehensive set of drawings, reports, and assessments that demonstrate how your proposal meets all relevant requirements. This is where the expertise of a draftsman Toorak is invaluable, as we meticulously prepare all necessary documentation, including detailed site plans, floor plans, elevations, sections, shadow diagrams, and material schedules, to present a robust case to council.
Occasionally, council may request redline plans – minor amendments to your submitted drawings to address specific concerns. We manage this process, ensuring any changes are accurately incorporated and resubmitted efficiently.
Building Permits: Private Building Surveyor
Once you have a Planning Permit (if required), you then need a Building Permit. This is issued by a Private Building Surveyor (not the council) and focuses solely on the *construction* aspects of your project. It ensures that your proposed building complies with the National Construction Code (NCC) and all relevant Australian Standards, covering structural integrity, fire safety, health, amenity, and accessibility. Our detailed construction documentation forms the basis for the building permit application, and we work closely with your chosen building surveyor to address any queries and facilitate a smooth approval process. These documents are also what your builder will use to construct your home, so accuracy and clarity are paramount.
Beyond the Drawings: Collaboration is Key
Successful projects in Toorak rarely rely on a single discipline. We often collaborate with a range of other consultants to ensure a holistic and compliant design:
- Land Surveyors: Essential for accurate site information, including existing features, levels, and boundaries.
- Structural Engineers: Crucial for determining the structural integrity of your building, particularly for multi-storey homes, basements, or large spans.
- Geotechnical Engineers: For assessing soil conditions, especially for basements or sites with unusual ground conditions.
- Landscape Architects: To design external spaces that complement the architecture and meet council landscaping requirements (often strict in Toorak).
- Town Planners: For complex planning applications or projects with significant heritage considerations, a town planner can provide expert advice and advocacy.
Our role as your primary draftsman Toorak often involves coordinating these various consultants, ensuring all their input is integrated seamlessly into the overall design and documentation. This integrated approach is especially vital for extensions and renovations where existing structures and services need careful consideration.
Investing in Your Toorak Dream with TJR Projects
Embarking on a building project in Toorak is a significant investment – not just financially, but also emotionally. You’re not just building a house; you’re crafting a home that will stand for generations, contribute to a prestigious neighbourhood, and reflect your unique aspirations. Given the complexity, the stringent regulations, and the high value of property in Toorak, skimping on professional design and drafting services is a false economy.
At TJR Projects, we bring our extensive experience, local knowledge, and passion for design to every project. Whether you’re envisioning a striking new home design that pushes contemporary boundaries while respecting its context, a meticulously planned extension and renovation that enhances your current residence, or even a sensitive townhouse development on a larger site, we are committed to delivering excellence. We pride ourselves on clear communication, meticulous attention to detail, and a collaborative approach that puts your vision at the heart of everything we do. Our goal is to make the entire process as smooth and stress-free as possible, translating your dreams into fully compliant, buildable plans that exceed your expectations.
Choosing the right draftsman Toorak isn’t just about getting drawings; it’s about partnering with a team that understands the local landscape, navigates the regulatory environment with ease, and is dedicated to achieving the best possible outcome for your unique project. We see ourselves as your trusted advisor, helping you unlock the full potential of your Toorak property.
Not sure where to start? We’re happy to have a no-obligation chat about your plans. Reach out here.