
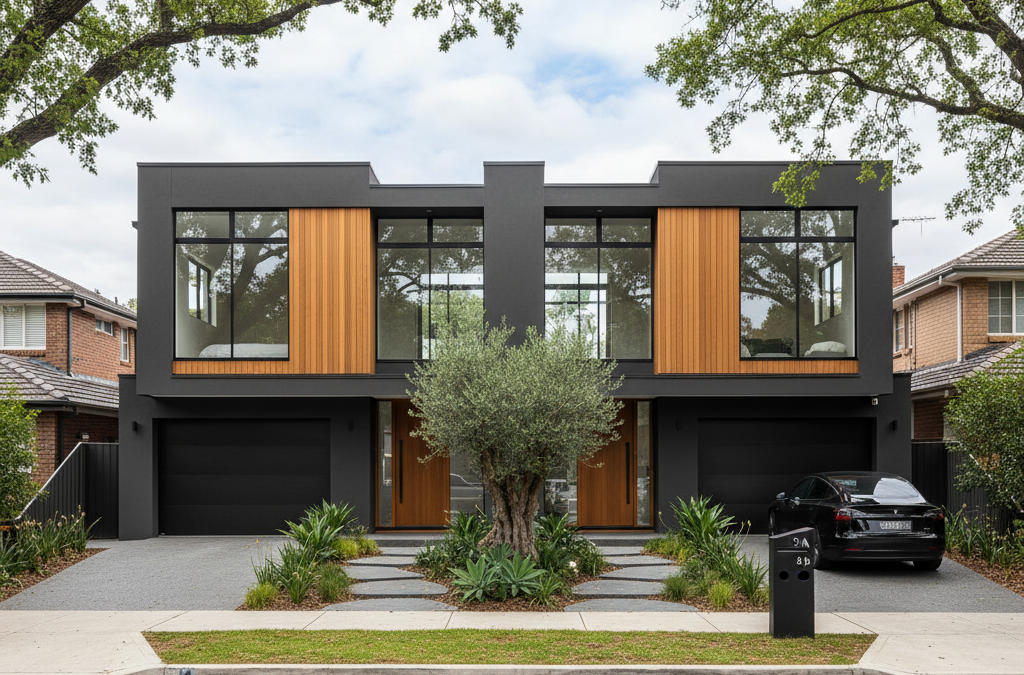
Doncaster, with its sweeping views, excellent amenities, and fantastic connectivity, has long been a sought-after suburb for families. But if you’ve been driving through its leafy streets lately, particularly around the bustling Doncaster Hill precinct or just off Doncaster Road, you’ve probably noticed a significant transformation underway. Large quarter-acre blocks, once home to a single dwelling, are increasingly making way for modern, well-designed dual occupancy and multi-unit developments. This isn’t just a trend; it’s a reflection of Melbourne’s evolving housing market and Doncaster’s strategic position. For homeowners and investors looking to maximise their property’s potential, a townhouse development or a well-planned dual occupancy Doncaster project presents a compelling opportunity. However, navigating the rules and realities of such a project requires a deep understanding of local planning controls, design principles, and the often-complex world of council approvals. At TJR Projects, we’ve guided numerous clients through this journey, and we’re here to share our insights.
Quick answer: Planning a dual occupancy in Doncaster is a compelling opportunity due to the suburb’s strong appeal and evolving housing market. Successfully navigating such a project requires a deep understanding of local planning controls, design principles, and council approvals, which can be complex. Expert guidance is crucial for maximising property potential.
Why Doncaster is Ripe for Dual Occupancy Development
Doncaster’s appeal stems from a potent combination of factors. Its proximity to the CBD, excellent public transport links (particularly along Doncaster Road), and the retail powerhouse that is Westfield Doncaster, make it incredibly attractive. The suburb also boasts a strong network of schools, parks, and community facilities, appealing to a diverse demographic from young families to downsizers. This sustained demand, coupled with the diminishing supply of large, undeveloped land parcels, naturally pushes towards medium-density housing solutions.
Many of Doncaster’s older homes sit on generous blocks, often exceeding 600 or even 800 square metres. These sites, once considered standard family homes, are now viewed as prime canvases for subdivision and development. The opportunity to either retain an existing, well-maintained front house and build a new dwelling at the rear, or to demolish an older property and construct two or even three modern units, is a key driver for many landowners. This allows property owners to unlock significant equity, provide homes for extended family, or generate rental income, all while contributing to the suburb’s evolving character.
We’ve observed firsthand how a thoughtfully designed dual occupancy Doncaster project can enhance a streetscape, offering contemporary living options without overwhelming the existing neighbourhood. It’s about smart growth, catering to the diverse needs of Melbourne’s population while maintaining a sense of community.
Navigating Manningham Council’s Planning Zones
Understanding the specific planning zone your property falls under is the absolute first step for any development in Doncaster. Manningham Council, like all Victorian councils, uses a hierarchical system of zones and overlays to guide development. These determine everything from permissible building height and site coverage to garden area requirements and car parking provisions. Getting this wrong at the outset can lead to costly delays or even project abandonment.
Residential Growth Zone (RGZ) – The High-Density Hub
If your property is located within or very close to the Doncaster Hill activity centre, or along major arterial routes like Doncaster Road, there’s a good chance it falls within a Residential Growth Zone (RGZ). This zone is Manningham Council’s designated area for higher-density residential development, reflecting the strategic importance of the Doncaster Hill precinct as a key urban centre. The RGZ typically permits greater building heights, reduced setbacks from boundaries, and higher site coverage compared to other residential zones. This is where you’ll see more multi-storey apartment buildings and larger townhouse complexes.
For a dual occupancy Doncaster project in the RGZ, the council’s expectation is generally for a more intensive use of the land. This means you might be able to achieve a higher number of dwellings on a smaller lot than elsewhere in the suburb. However, this also comes with increased design scrutiny regarding things like architectural articulation, pedestrian amenity, and how the development integrates with the commercial and retail heart of Westfield Doncaster. While the RGZ offers significant development potential, it also demands a sophisticated approach to design that maximises space efficiently while maintaining quality and liveability. We often find ourselves balancing the desire for density with the need for ample private open space and natural light, even in these higher-density zones.
General Residential Zone (GRZ) – The Suburban Standard
The vast majority of Doncaster’s residential streets fall within the General Residential Zone (GRZ). This zone aims to balance modest growth with the protection of neighbourhood character. While still permitting multi-dwelling developments, the GRZ has stricter controls than the RGZ. Key considerations for a dual occupancy Doncaster project in the GRZ include:
- Maximum Building Height: Typically capped at 9 metres, or two storeys (excluding basements).
- Site Coverage: There are limits on how much of your land can be covered by buildings, encouraging permeable surfaces and landscaping.
- Garden Area: A minimum percentage of the site must be dedicated to garden area, particularly important for properties over 500 square metres. This is crucial for stormwater management, tree canopy retention, and overall amenity.
- Setbacks: Requirements for how far buildings must be from side and rear boundaries are more generous than in the RGZ, ensuring adequate light and privacy for neighbours.
- Minimum Lot Size for Subdivision: While there isn’t a hard and fast rule like “500sqm minimum,” Manningham Council, through its ResCode objectives, assesses each proposal on its merits. However, practically, for a successful dual occupancy that meets all garden area, private open space, and car parking requirements, a lot size typically in the range of 650-700 square metres or more is often needed to comfortably achieve two dwellings, especially if you’re looking for a side-by-side or a “retain and build at rear” scenario that offers spacious living. Smaller lots might struggle to meet all requirements without significant compromise.
For us, working within the GRZ means a strong focus on sensitive design. It’s about creating developments that complement the existing streetscape, respect neighbouring properties, and provide high-quality living environments for the new occupants. This often involves careful consideration of materials, landscaping, and building form to ensure a harmonious integration. Sometimes, a beautiful home extension for an existing dwelling might be a more suitable path than a full dual occupancy if the block size or specific overlays present too many challenges for subdivision.
The Nitty-Gritty of Dual Occupancy Design in Doncaster
Once you understand the zoning, the real work of design begins. Manningham Council’s planning officers will assess any dual occupancy application against a raft of criteria, primarily through the ResCode standards outlined in the Victoria Planning Provisions. However, it’s vital to remember that councils often have their own local policies and design guidelines that interpret and add to ResCode, tailored to their specific area. For Doncaster, this means a particular emphasis on maintaining neighbourhood character, protecting tree canopy, and ensuring high-quality architectural outcomes.
Common projects we see in Doncaster include:
- Retain Front House, Build New at Rear: This is a popular option, especially on deeper blocks, as it can be less disruptive and allows the existing dwelling to retain its street presence. The challenge here is ensuring adequate access to the rear, privacy for both dwellings, and sufficient private open space for both. It often involves a clever use of the existing driveway or creating a new shared access. We recently worked on a similar concept in Hawthorn where strategic design ensured both dwellings felt spacious and private.
- Demolish and Build Two New Dwellings: This approach offers maximum design flexibility. You can optimise the layout for two side-by-side dwellings or two dwellings front-and-rear, often achieving a more cohesive design and better energy efficiency. This is ideal for blocks where the existing house is dilapidated or doesn’t suit a renovation project.
- Three-Unit Developments on Larger Blocks: For exceptionally generous blocks, particularly in the RGZ or on corner sites in the GRZ, a three-unit development might be feasible. This significantly increases complexity in terms of car parking, private open space, and managing overlooking, but can also yield higher returns.
Regardless of the specific typology, our design process for a dual occupancy Doncaster project always zeroes in on several critical elements:
- ResCode Compliance: This is non-negotiable. We meticulously address requirements for:
- Site Coverage & Permeability: Balancing building footprint with permeable surfaces to manage stormwater and enhance landscaping.
- Private Open Space: Ensuring each dwelling has an adequate, functional, and secluded outdoor area.
- Car Parking: Providing sufficient on-site parking for residents and visitors, often a contentious point with council.
- Overshadowing: Designing to minimise overshadowing of neighbouring private open spaces and habitable room windows.
- Overlooking: Implementing design solutions (e.g., obscure glazing, screening, strategic window placement) to prevent direct views into neighbouring private areas.
- Energy Efficiency: Integrating passive solar design principles, appropriate insulation, and high-performance glazing to meet NCC (National Construction Code) standards and create comfortable, cost-effective homes.
- Neighbourhood Character: Manningham Council is particular about maintaining the prevailing character of its residential areas. Our designs aim for contemporary aesthetics that still respect the scale, rhythm, and materials common in the local area. This isn’t about replication, but about thoughtful integration.
- Manningham’s Design Guidelines: Beyond ResCode, we delve into Manningham’s specific local policies and design guidelines for multi-dwelling developments. These often provide more detailed expectations on things like landscaping, fencing, front setbacks, and the articulation of building facades. Ignoring these can lead to significant delays. For example, the council often encourages the retention of significant trees and will scrutinise designs that necessitate their removal.
- Site-Specific Considerations: Every block is unique. We conduct thorough site analysis to account for orientation (for optimal solar access), existing vegetation (especially significant trees), slopes, easements, and views. A property on a steep slope, for instance, might require a multi-level design that minimises excavation and works with the natural topography, rather than fighting it. While Doncaster generally isn’t in high Bushfire Attack Level (BAL) areas, it’s always part of our preliminary site assessment, and for clients in other parts of Melbourne, we offer detailed guidance on how Bushfire Attack Levels affect home design.
Our goal is always to create designs that aren’t just compliant but exceptional – homes that are beautiful, functional, and add value to the community. This often means going beyond the minimum requirements to achieve a superior outcome. We understand that a great new home design or a smart renovation project is an investment in the future.
Feasibility: When Do the Numbers Stack Up for a Dual Occupancy in Doncaster?
Developing a dual occupancy Doncaster project isn’t just about design; it’s fundamentally about financial viability. Before a single line is drawn, we strongly advise our clients to conduct a thorough feasibility study. This involves a cold, hard look at land value, estimated build costs, anticipated end values (whether for sale or rental), and all associated soft costs (council fees, consultant reports, interest payments, etc.).
When the numbers typically stack up:
- High Land Value: Doncaster’s consistently strong property market means land values are generally high enough to support development.
- Efficient Design: A well-designed project maximises usable space, minimises construction complexities, and appeals to a broad market, thus reducing build costs per square metre and increasing end values.
- Strong End-Market Demand: Doncaster’s popularity ensures there’s a robust market for well-built, modern townhouses or units.
- Strategic Location: Properties closer to Westfield, Doncaster Hill, schools, or public transport hubs generally command higher end values and easier sales/rentals.
When they might not:
- Overcapitalisation: If the land value or potential end values don’t justify the build costs, you risk overcapitalising. This is a common pitfall if you start with an unrealistic budget or design aspirations.
- Complex Site Conditions: Extremely steep blocks, sites with significant easements, or those requiring extensive tree removal can push up construction costs dramatically, eroding profitability.
- Unexpected Costs: Unforeseen issues during construction (e.g., rock excavation, contaminated soil, heritage implications) can blow out budgets. This is why thorough due diligence and a contingency fund are crucial.
- Poor Design: A design that doesn’t meet market expectations, is difficult to build, or fails to gain council approval without major revisions, can quickly become a financial drain.
A Real-World Example: We once had a client in Doncaster who was convinced their 550sqm block was perfect for a dual occupancy. They had a rough sketch and an optimistic budget. After our initial consultation and a preliminary site assessment, we advised them to get a quick valuation on existing property vs. projected end value of two new dwellings. It turned out that due to specific GRZ garden area requirements for their block size, combined with tricky access and existing easements, achieving two functional, appealing dwellings would have been extremely tight and costly. The projected end values, while good, wouldn’t have offset the higher-than-anticipated build and compliance costs. They decided, wisely, to put their money into a significant home extension instead, which offered a better return for their specific property. This perfectly illustrates the importance of early, realistic feasibility assessment – it’s not always about maximising the number of dwellings, but maximising the value and ensuring a profitable, well-executed project.
Our Drafting Process: From Concept to Council Approval
At TJR Projects, our role is to translate your vision for a dual occupancy Doncaster project into a buildable reality, navigating all the regulatory hurdles along the way. Our step-by-step approach ensures clarity, compliance, and efficiency from start to finish.
- Initial Consultation & Site Analysis: We start by understanding your goals, budget, and the specifics of your property. We conduct a detailed site analysis, reviewing title documents, planning overlays, and existing conditions to identify opportunities and constraints.
- Concept Design & Feasibility Review: Based on our analysis, we develop initial concept designs. These are preliminary sketches that explore different layouts and massing options, always with a strong eye on ResCode and Manningham Council’s specific requirements. This is where we refine the project’s feasibility, ensuring the design aligns with your financial objectives.
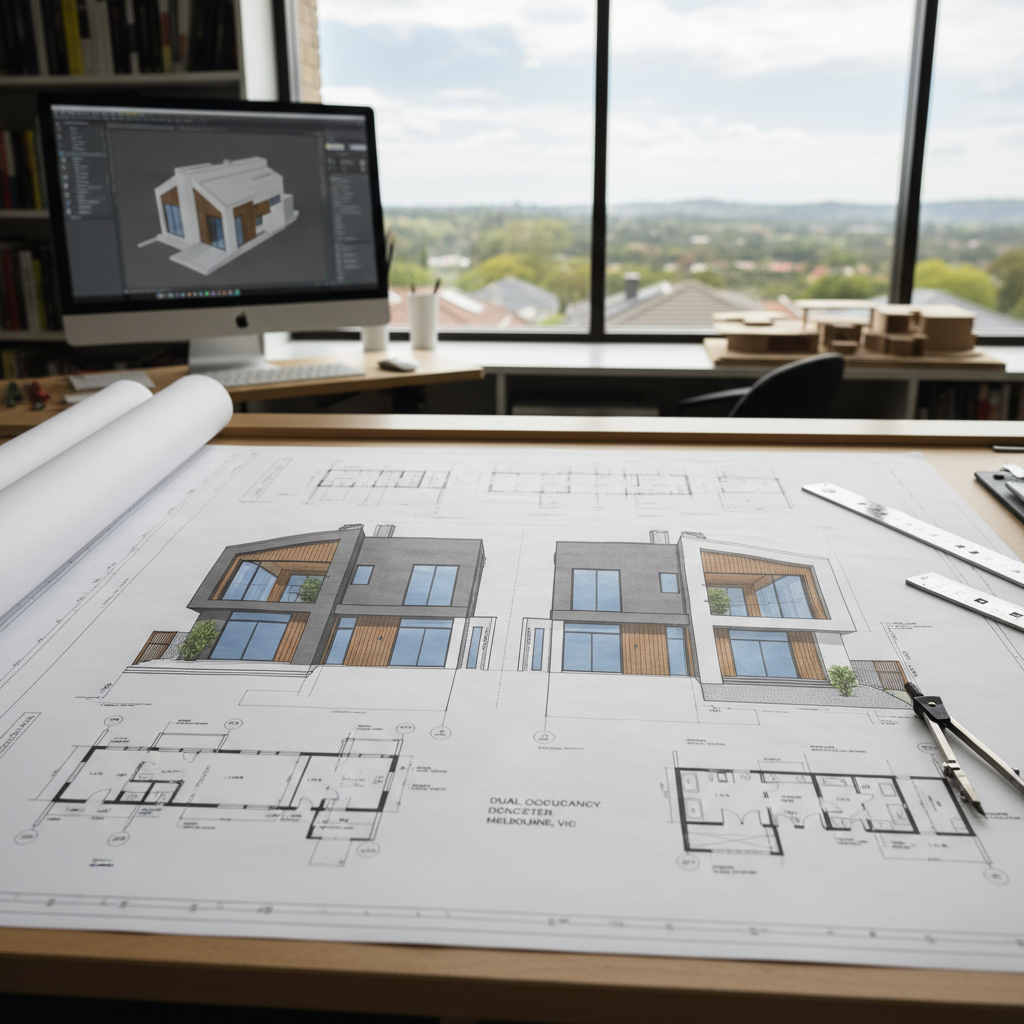
- Detailed Design & Planning Permit Application: Once a concept is approved, we move into detailed design, producing comprehensive architectural plans ready for a planning permit application. This includes floor plans, elevations, sections, site plans, shadow diagrams, and materials schedules. We also coordinate with other necessary consultants (e.g., land surveyors, landscape designers, arborist reports if significant trees are involved). We then compile and submit the full application to Manningham Council, acting as your representative throughout the process. For more on the typical timeline, you might find our insights on how long it actually takes to get drafting plans done quite useful.
- Council Liaison & Amendments: The planning permit process often involves requests for further information or minor design adjustments from the council. We manage all communication, preparing any necessary redline plans or additional documentation to address their feedback efficiently and professionally. Our experience with Manningham Council means we often anticipate their concerns, streamlining this stage.
- Construction Documentation & Building Permit: Once the planning permit is granted, we refine the plans into detailed construction drawings. These include all the technical specifications required for builders, ensuring compliance with the National Construction Code (NCC) and other relevant Australian Standards. We also coordinate with a building surveyor to obtain your building permit, which allows construction to commence. This comprehensive our drafting process ensures a smooth transition from idea to construction.
Our approach isn’t just about drawing lines; it’s about strategic thinking, problem-solving, and ensuring your project stands the best possible chance of success. We understand what council looks for, and we design with those expectations in mind, whether it’s for a multi-unit project in Doncaster or a complex custom home design elsewhere in Melbourne.
Common Pitfalls and How to Avoid Them
Even with the best intentions, dual occupancy projects can hit roadblocks. Having worked extensively across Melbourne, including the specifics of Manningham, we’ve seen common issues arise. Being aware of these can save you time, money, and stress:
- Ignoring Overlays: Beyond the basic zoning, your property might be subject to various overlays, such as a Vegetation Protection Overlay (VPO), Special Building Overlay (SBO – for flood risk), or a Design and Development Overlay (DDO). These add further layers of complexity and can significantly impact what you can build. Forgetting to factor these in early is a recipe for disaster. Always check the planning certificate.
- Underestimating Site-Specific Challenges: A seemingly flat block might hide underlying rock, requiring expensive excavation. A beautiful old tree might be protected, preventing certain design choices. Always invest in proper site surveys and investigations.
- Not Engaging Professionals Early Enough: Trying to go it alone or engaging a builder before a clear, council-approved design is in place can lead to costly redesigns and delays. A skilled architectural draftsman or building designer like us can identify potential issues and guide you from the very beginning, often saving money in the long run. We often see projects in other suburbs, like when we work as a draftsman in Footscray, where early engagement makes all the difference in navigating complex urban environments.
- Failing to Communicate with Neighbours: While not legally required at the concept stage, open communication with immediate neighbours (especially if your project requires a planning permit) can pre-empt objections and build goodwill. Council will eventually notify them, and proactive engagement is always better than surprise.
- Cutting Corners on Design Quality: While it’s tempting to minimise costs, a poorly designed or cheap-looking dual occupancy will struggle to achieve good market value and may even face more resistance from council and neighbours. Investing in quality design pays dividends.
Ultimately, success in a dual occupancy Doncaster project hinges on meticulous planning, expert design, and a comprehensive understanding of Manningham Council’s expectations. What the council actually looks for, not just in Doncaster but also in other suburbs like Mount Waverley (as discussed in Building in Mount Waverley: What the Council Actually Looks For), is consistency with neighbourhood character, high-quality amenity for future residents, and minimal adverse impact on surrounding properties. With TJR Projects, you have a partner who understands these nuances and is committed to delivering a successful outcome for your development.
Got a project in mind? Give us a call on 0431 264 660 or send through a quick enquiry — we’ll get back to you within 24 hours.