
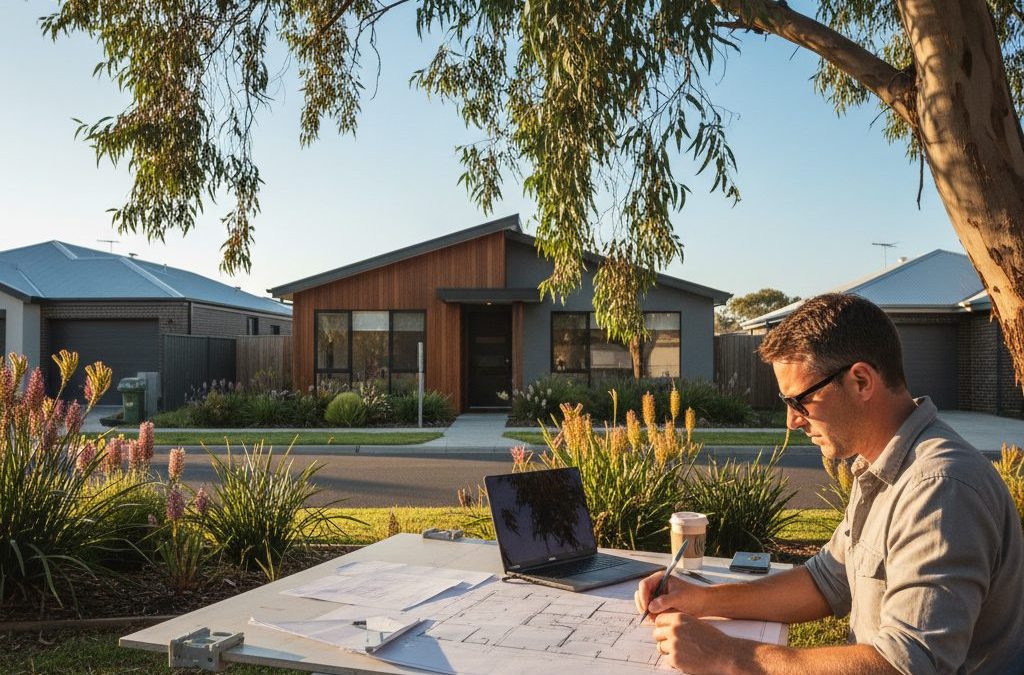
Building or renovating a home is one of the most significant investments you’ll ever make. It’s a journey filled with excitement, anticipation, and, let’s be honest, a fair few complexities. Here at TJR Projects, we understand that journey intimately, and we’re passionate about making it as smooth and successful as possible for our clients right across Melbourne. Today, we want to talk specifically about Sunshine – a vibrant, growing suburb in Melbourne’s west that holds immense potential for homeowners and developers alike. If you’re considering a project here, whether it’s a stunning new build, a clever extension, or a strategic townhouse development, understanding the local landscape is your first, most crucial step. That’s where a local draftsman Sunshine becomes an invaluable partner.
Quick answer: Before building in Sunshine, engage a local draftsman to navigate the suburb’s unique planning considerations and design opportunities. Sunshine, a transformed industrial hub, offers affordability and growth, but requires specific local insight to successfully manage projects, from new builds to extensions, ensuring compliance and optimising potential within its dynamic urban and natural landscape.
Sunshine has undergone a remarkable transformation over the past decade. Once primarily known as an industrial hub, it has blossomed into a diverse, family-friendly suburb celebrated for its affordability, excellent transport links, and burgeoning amenities. From its bustling Hampshire Road commercial strip to the serene stretches of Kororoit Creek, Sunshine offers a unique blend of urban convenience and natural appeal. But with this growth comes a distinct set of planning considerations and design opportunities that only a seasoned professional with local insight can truly navigate. We’re here to share our knowledge and guide you through what you need to know before you put shovel to soil in this dynamic western suburb.
Why Sunshine? Understanding the Local Context for Your Project
The Allure of the West: Affordability and Growth
Melbourne’s western growth corridor, where Sunshine proudly sits, has been a magnet for homebuyers and investors looking for value without sacrificing connectivity. Compared to inner-city suburbs, Sunshine offers larger block sizes and more affordable entry points, making it an attractive option for families looking to expand, first-home buyers, and those seeking opportunities for future capital growth. This affordability often translates into a desire to maximise the potential of an existing property through extensions and renovations, or to capitalise on larger land parcels through townhouse development. We’ve seen firsthand how savvy homeowners are leveraging these opportunities, transforming older homes into modern marvels or subdividing generous blocks to create multiple dwellings that cater to the evolving needs of the community.
The improvements to Sunshine’s infrastructure, particularly the Regional Rail Link, have further cemented its appeal. Sunshine Station is now a major transport hub, offering quick access to the CBD and connections to regional Victoria. This enhanced connectivity not only makes the suburb more desirable for residents but also adds to the strategic value of property here. When we approach a project as your draftsman Sunshine, we consider these broader economic and social factors, understanding how they influence design choices, target markets (for developments), and long-term property value.
Sunshine’s Diverse Housing Stock and Character
Walk through the streets of Sunshine, and you’ll encounter a fascinating mix of architectural styles. You’ll find sturdy post-war brick veneers, charming weatherboard homes, and a smattering of Californian bungalows, particularly in older pockets. These homes often sit on generous, rectangular blocks, perfect for sympathetic extensions and renovations that retain the original character while introducing modern comforts and energy efficiency. However, in areas like Matthews Hill, with its elevated position and commanding views, or along quieter streets off Devonshire Road, you might encounter properties that call for a more nuanced approach, balancing development potential with neighbourhood character.
The challenge and the opportunity for a draftsman Sunshine lie in respecting this existing fabric while embracing the future. For example, a client recently came to us with a solid but dated 1950s brick home on Duke Street. They loved the generous backyard and the established garden but needed more living space and a modern kitchen. Our design focused on a seamless rear extension that opened up the living areas to the north-facing yard, incorporating large windows and a new deck. We carefully selected materials that complemented the existing brickwork, ensuring the new addition felt like an integral part of the home, not an afterthought. This kind of thoughtful design not only enhances liveability but also adds significant value.
The Brimbank City Council Planning Landscape: Navigating Overlays and Regulations
Every building project in Melbourne is subject to the planning scheme of its local council, and for Sunshine, that’s Brimbank City Council. Understanding Brimbank’s specific requirements, policies, and overlays is paramount to a successful project. Without this insight, you risk delays, unexpected costs, or even having your plans rejected. This is precisely where the expertise of a local draftsman Sunshine like TJR Projects becomes indispensable.
Key Overlays to Watch Out For in Sunshine
Brimbank City Council’s planning scheme contains various overlays that can impact your design and approval process. While Sunshine isn’t as heavily burdened with heritage overlays as some inner suburbs, there are other crucial considerations:
- Flood Overlays (FO): Given Sunshine’s proximity to Kororoit Creek and its various tributaries, particularly in areas closer to the creek or low-lying precincts, a significant portion of the suburb can be affected by flood overlays. This means specific requirements for floor levels, building materials, and stormwater management. We once worked on a property near Selwyn Park where the rear of the block fell within a flood overlay. Our detailed site analysis and understanding of Brimbank’s FO policies allowed us to design a clever split-level new home design that elevated the habitable areas above the flood level, ensuring compliance without compromising on aesthetics or functionality. Trying to navigate this without professional guidance can lead to costly redesigns or even the inability to build.
- Design and Development Overlays (DDO): These overlays specify design requirements for certain areas, often to protect streetscapes, ensure appropriate building heights, or manage the visual impact of development. For instance, along major arterial roads like Ballarat Road or Hampshire Road, or in areas designated for future higher-density living, DDOs might dictate setbacks, materials, or even the articulation of facades.
- Environmental Significance Overlays (ESO): While less common in the established residential areas of Sunshine, ESOs might apply to properties bordering natural features like Kororoit Creek or specific areas of open space, requiring consideration for environmental protection and biodiversity.
- Special Building Overlays (SBO): Similar to flood overlays, SBOs identify land that is subject to inundation by overland flow paths. This can affect properties even away from major watercourses, necessitating careful site assessment and design solutions to manage surface water.
Before any design work begins, our first step is always a thorough site analysis and a deep dive into the Brimbank Planning Scheme relevant to your specific property. This allows us to identify any overlays or specific planning controls from the outset, integrating them into the design process rather than encountering them as costly surprises down the line. We can even prepare redline plans to quickly identify critical constraints for developers considering a purchase.
Designing for Sunshine: From Renovations to New Developments
Maximising Your Block’s Potential
One of the greatest assets in Sunshine is often the land itself. Many blocks are larger than those found in more established inner suburbs, offering incredible potential for extensions and renovations, second dwellings, or townhouse development. However, simply having a large block isn’t enough; you need to understand how to legally and practically maximise its potential within Brimbank City Council’s guidelines.
- Subdivision and Townhouse Development: Sunshine is ripe for well-designed infill development. Many older, generous blocks can comfortably accommodate two or even three townhouses, provided they meet ResCode requirements for site coverage, open space, car parking, and amenity. We have extensive experience navigating these complexities, ensuring that each dwelling offers privacy, natural light, and a high standard of living, while also integrating seamlessly into the streetscape. Understanding setbacks (how far your building needs to be from boundaries), permeability (how much of your site must remain unpaved), and overshadowing limits are critical here.
- Extensions and Renovations: For existing homes, thoughtful extensions can dramatically improve liveability and add value. Whether it’s adding a second storey, extending the living areas, or reconfiguring the internal layout, our designs focus on creating spaces that are both beautiful and functional. We consider the orientation of your home to maximise natural light and ventilation, crucial for energy efficiency and comfort in Melbourne’s varied climate. We also look at how an extension will impact your outdoor spaces – ensuring you retain adequate private open space, which is a key planning consideration.
- New Home Design: If you’re building from scratch, Sunshine offers a fantastic canvas. We work closely with you to understand your lifestyle, budget, and aesthetic preferences, translating them into a custom home that is perfectly tailored to your needs and the unique characteristics of your site. Our designs prioritise sustainable practices, future-proofing your home and reducing running costs.
The Power of Good Design: More Than Just Blueprints
As your draftsman Sunshine, our role extends far beyond simply drawing lines on a page. Good design is about problem-solving, anticipating challenges, and unlocking potential you might not have even known existed. It’s about creating spaces that enhance your daily life, respect the environment, and comply with all necessary regulations.
For example, we recently assisted a client near Sunshine Marketplace who wanted to undertake a dual occupancy development. The block was a good size, but the existing drainage infrastructure was limited, and Brimbank Council had specific requirements for stormwater detention. We collaborated with a hydraulic engineer early in the design process to integrate a compliant stormwater solution directly into the landscape design, rather than having it as a bulky, visible afterthought. This not only saved the client money in the long run but also resulted in a more aesthetically pleasing and functional outcome. This proactive, integrated approach is a hallmark of our work at TJR Projects.
The TJR Projects Approach: Your Local Draftsman Sunshine Partner
Working with Local Knowledge
While building regulations share commonalities across Victoria, the specific interpretations, preferred approaches, and local planning policies vary significantly from one council to another. Our team at TJR Projects has extensive experience working with Brimbank City Council. We know their preferred documentation, their key contacts, and the nuances of their planning scheme. This local knowledge saves you time, reduces stress, and significantly increases the likelihood of a smooth approval process.
When you choose us as your draftsman Sunshine, you’re not just getting a set of drawings; you’re gaining a partner who understands the local environment, the community, and the specific challenges and opportunities that Sunshine presents. We’ve worked on numerous projects across the west, including similar suburbs like Altona and even further afield in Bentleigh East, giving us a broad perspective while maintaining deep local insight.
Understanding Permitting Processes
The journey from concept to construction involves several critical stages, each requiring specific documentation and approvals:
- Initial Consultation & Site Analysis: We begin by discussing your vision, budget, and conducting a thorough analysis of your site and the relevant planning controls. This informs our initial design concepts.
- Concept Design: We develop preliminary sketches and floor plans, exploring different layouts and aesthetic options. This is a collaborative stage where your feedback is vital.
- Town Planning Documentation: If your project requires a planning permit (which most do, particularly for townhouse development, significant extensions and renovations, or new home design), we prepare all necessary plans, reports, and applications for submission to Brimbank City Council. This includes detailed site plans, floor plans, elevations, sections, shadow diagrams, and a comprehensive ‘rescode’ assessment. Our proactive approach here often helps to pre-empt council queries, speeding up the process.
- Working Drawings & Building Permit Documentation: Once town planning is approved (or if your project is exempt from a planning permit), we move onto detailed working drawings. These are the comprehensive plans that builders use for construction and for obtaining a building permit. This stage includes structural details, material specifications, and compliance with the National Construction Code (NCC).
Throughout our drafting process, we act as your advocate, liaising with council planners, engineers, and other consultants to ensure a smooth and efficient progression. We translate complex jargon into clear, actionable advice, keeping you informed every step of the way.
Common Pitfalls and How to Avoid Them
Even with the best intentions, building projects can hit snags. As experienced architectural draftsmen, we’ve seen it all, and we’re here to help you steer clear of the most common pitfalls:
- Ignoring Planning Controls: This is by far the biggest source of delays and frustration. Attempting to design without fully understanding Brimbank City Council’s planning scheme, including specific overlays and ResCode requirements, is a recipe for disaster. We ensure your design is compliant from day one.
- Insufficient Site Analysis: Overlooking critical site conditions – like existing easements (e.g., for sewerage or drainage), soil conditions, fall of the land, or potential overshadowing from neighbouring properties – can lead to expensive changes during construction. Our detailed site analysis mitigates these risks.
- Poor Communication with Neighbours: For projects requiring a planning permit, neighbours will have an opportunity to make submissions to council. Proactive, open communication (where appropriate) can often prevent objections and foster a more harmonious building process. We can advise on how best to approach this.
- Underestimating Costs: A well-designed project also needs to be a well-budgeted project. While we don’t provide construction quotes, our experience helps us design within realistic parameters, suggesting materials and construction methods that align with your financial goals.
- Not Engaging Professionals Early Enough: Bringing in a qualified draftsman Sunshine, along with other consultants like surveyors or engineers, at the very beginning of your project saves time and money. Early professional input ensures that fundamental issues are addressed before they become costly problems.
One particular instance stands out: a client in Sunshine West (just on the border of Sunshine proper) was keen to add a large second-storey extension to their existing home. They had a clear vision, but their proposed design significantly overshadowed their neighbour’s private open space and north-facing windows, violating ResCode requirements. When they first came to us, they had already invested time and money in initial sketches that wouldn’t pass council. We had to go back to the drawing board, carefully re-thinking the massing and orientation of the extension. By strategically stepping back the second storey and adjusting window placements, we were able to achieve a fantastic outcome that met their needs, respected the neighbours’ amenity, and secured Brimbank Council approval. This experience underscored the importance of getting expert drafting advice right from the initial concept stages.
Building a Future in Sunshine: What’s Next?
Sunshine is undoubtedly a suburb on the rise. Its continued growth, strategic location, and evolving character present exciting opportunities for those looking to build, renovate, or develop. Whether you’re planning a bespoke new home design that reflects your individual style, an extension and renovation to breathe new life into an existing property, or a smart townhouse development to capitalise on the demand for housing, TJR Projects is here to help.
We believe in creating designs that are not only functional and aesthetically pleasing but also sustainable and respectful of their context. Our commitment to local knowledge, meticulous attention to detail, and a collaborative approach ensures that your vision for your Sunshine project becomes a successful reality. We take pride in guiding our clients through the intricate process of design and approval, providing clear communication and expert advice at every turn. You can learn more about our drafting process and how we tailor it to each unique project.
Melbourne’s western suburbs, including Sunshine, continue to evolve at a rapid pace. Staying abreast of these changes, particularly in planning policy and design trends, is what we do. From understanding the specific nuances of a flood overlay near Kororoit Creek to optimising the orientation of a townhouse development on Glengala Road for maximum sunlight, our expertise as a dedicated draftsman Sunshine is your greatest asset.
Got a project in mind? Give us a call on 0431 264 660 or send through a quick enquiry — we’ll get back to you within 24 hours.