
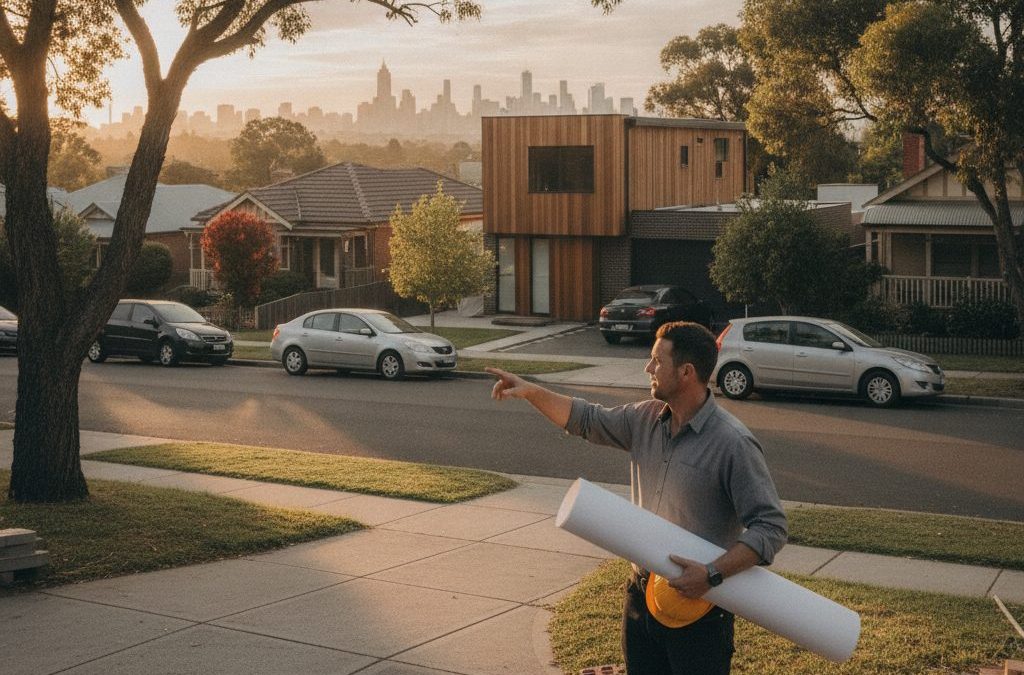
Building, renovating, or developing in Melbourne’s vibrant inner-north-west is an exciting prospect, and few suburbs offer the unique blend of historic charm, modern convenience, and community spirit quite like Essendon. With its tree-lined streets, grand period homes, bustling cafe culture along Mount Alexander Road, and excellent connectivity, Essendon is a highly sought-after location for homeowners and developers alike. But before you dive headfirst into your project, understanding the intricate landscape of local planning, design considerations, and council expectations is absolutely paramount. That’s where we, TJR Projects, come in – your local draftsman Essendon, ready to guide you through every step of the journey.
Quick answer: Before building in Essendon, it is crucial to understand the intricate local planning, design considerations, and Moonee Valley City Council expectations due to the suburb’s unique blend of historic charm and diverse architectural heritage. Engaging a local draftsman familiar with Essendon’s specific context and regulations is paramount for successful project navigation.
Essendon: A Suburb of Enduring Charm and Architectural Diversity
Essendon isn’t just a postcode; it’s a tapestry woven from different eras, each contributing to its distinctive character. From the stately Victorian and Edwardian mansions that line streets like Napier Street and Lincoln Road, showcasing intricate lacework and grand proportions, to the charming Californian bungalows prevalent on many of the quieter residential streets, the suburb offers a rich architectural heritage. This diverse architectural palette is part of what makes working here so rewarding – and so challenging. As a draftsman Essendon, we don’t just see a block of land; we see its context within this unique suburban narrative.
The suburb’s appeal extends beyond its architecture. Essendon boasts a thriving cafe culture, particularly concentrated around the Essendon North and Essendon Village precincts on Mount Alexander Road. Imagine designing an extension that allows you to stroll to your favourite coffee shop or a new home design that embraces the walkability of the area. Families are drawn to its excellent schools, lush parks like Lincoln Park and Buckley Park, and the iconic Windy Hill, former home of the Essendon Football Club, which remains a hub for local sports and community events. The convenience of Essendon Station, tram routes 59 and 82, and easy access to CityLink means you’re always well-connected, yet still feel a world away from the CBD’s hustle and bustle.
This blend of heritage and contemporary lifestyle influences every project we undertake. When designing extensions and renovations, we’re constantly balancing the desire for modern comforts with the need to respect and enhance the existing character of the home and its streetscape. For new home design or townhouse development, the challenge and opportunity lie in creating something new that complements, rather than detracts from, Essendon’s established aesthetic. It requires a keen eye for detail, a deep understanding of local architectural styles, and a collaborative approach with our clients to ensure their vision aligns with the suburb’s unique charm.
Navigating Moonee Valley City Council: Your Planning Partner
Every building project in Essendon falls under the jurisdiction of the Moonee Valley City Council. Understanding their planning scheme, local policies, and application process is arguably the most critical step before you even pick up a shovel. This isn’t just bureaucracy; it’s about ensuring that any development contributes positively to the community, maintains neighbourhood character, and adheres to safety and environmental standards. As your dedicated draftsman Essendon, we specialise in demystifying this complex process for you.
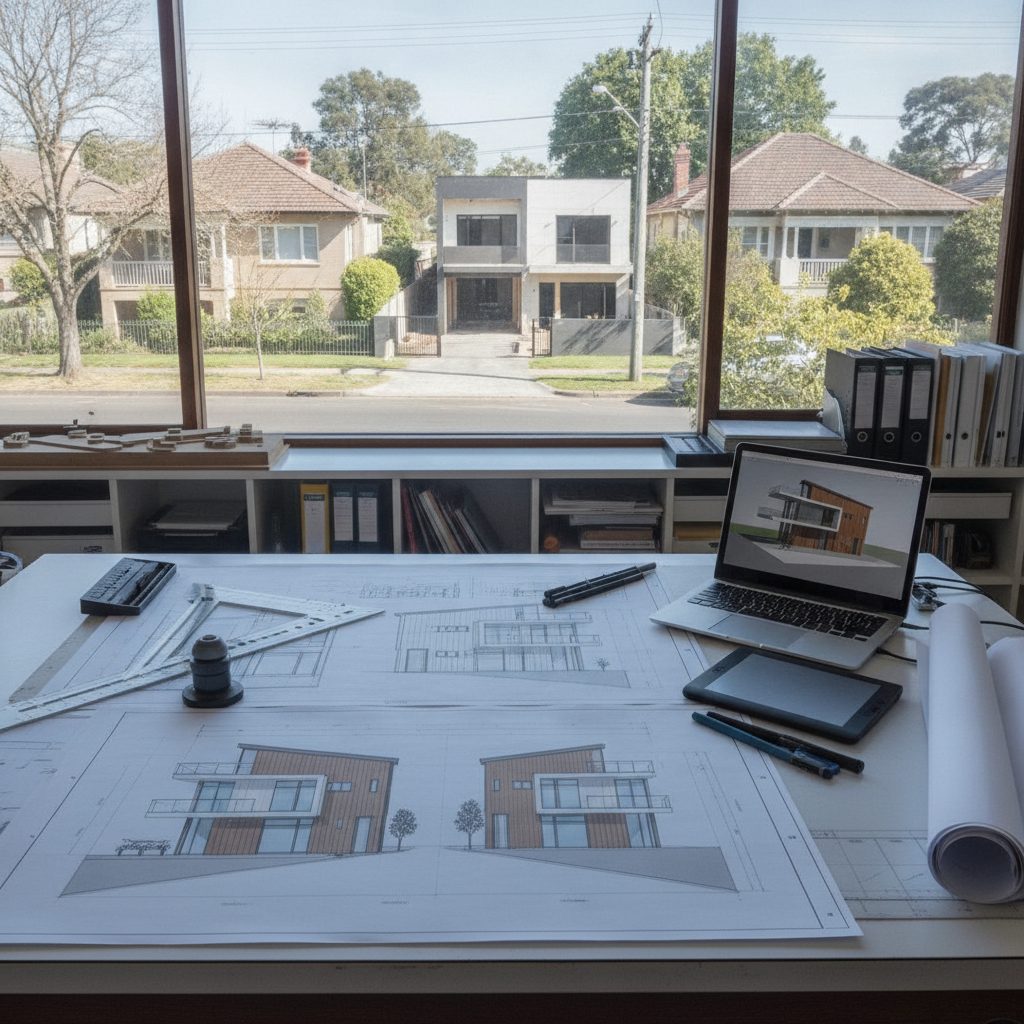
The Moonee Valley Planning Scheme is a comprehensive document that governs land use and development within the municipality. It includes various zones and overlays that dictate what can and cannot be built, and under what conditions. For Essendon, given its established nature and heritage, you’ll find a particular emphasis on maintaining the existing streetscape and respecting the scale and form of surrounding properties. This means that even a seemingly straightforward extension might require more detailed consideration than you initially anticipate.
Decoding Overlays: Heritage, Design, and Development
One of the most significant aspects of planning in Essendon is the prevalence of various planning overlays. These overlays add an extra layer of planning controls to specific areas or properties, often reflecting the unique characteristics or environmental sensitivities of the site. Ignoring them can lead to costly delays or outright rejection of your plans.
Heritage Overlays (HO): Essendon is rich in history, and many properties, particularly those of Victorian, Edwardian, or Californian bungalow vintage, are subject to a Heritage Overlay. If your property falls within an HO, any external changes, including extensions and renovations, require careful consideration to ensure they do not detrimentally impact the heritage significance of the building or precinct. This might mean adhering to specific material palettes, roof forms, window styles, or even fence designs. We’ve worked on numerous projects in Essendon where navigating the HO was central to the design process. It’s not about preventing change, but about managing it sensitively to preserve the suburb’s unique identity. For instance, an extension to the rear of a heritage home might need to be set back further, or its roofline designed to be subservient to the original structure, to minimise its visual impact from the street.
Design and Development Overlays (DDO): These overlays specify design requirements for new buildings and townhouse development to achieve particular urban design outcomes. In Essendon, DDOs often focus on aspects like building height, setbacks from boundaries, site coverage, landscaping, and the overall rhythm and scale of the streetscape. They ensure that new developments contribute positively to the visual amenity and liveability of the area. For example, a DDO might stipulate a maximum building height that is consistent with neighbouring single or double-storey homes, or require a certain percentage of permeable surface area to manage stormwater runoff. This is particularly relevant for new home design on vacant blocks or for townhouse development where an existing dwelling is being replaced.
Special Building Overlays (SBO): While less widespread than HOs or DDOs, SBOs are crucial for properties located in areas susceptible to overland flow paths or flooding. Given Essendon’s proximity to the Maribyrnong River and its undulating terrain, some lower-lying areas or properties adjacent to watercourses may be subject to an SBO. This overlay specifies requirements for minimum floor levels and other flood mitigation measures. If your property is affected, we will incorporate these critical design elements from the outset, potentially requiring adjustments to slab heights or even the overall massing of the building to ensure compliance and safety.
The council’s focus isn’t just on preserving the past; it’s also about managing growth responsibly. They encourage sustainable design practices, appropriate landscaping, and developments that enhance community amenity. When we prepare your plans, we meticulously review all relevant planning controls, conduct thorough site analysis, and engage in pre-application discussions with council planners where necessary. This proactive approach helps to identify potential issues early and allows us to design solutions that meet both your aspirations and the council’s requirements, streamlining our drafting process significantly.
The TJR Projects Approach: More Than Just Blueprints
At TJR Projects, we believe that good design starts with listening. When you engage us as your draftsman Essendon, we don’t just jump straight into drawing. We embark on a collaborative journey, beginning with a deep dive into your vision, lifestyle, and specific needs. We understand that every project, whether it’s a dream new home design, a thoughtful extension, or a strategic townhouse development, is deeply personal.
Our comprehensive approach starts with an in-depth site analysis. This isn’t just about measuring boundaries; it’s about understanding the nuances of your block in Essendon. We consider the orientation of your property to maximise natural light and passive heating/cooling opportunities, identify potential views (or unwanted sightlines), assess existing vegetation and significant trees, and note any topographical challenges. We also examine the surrounding neighbourhood context – the heights of neighbouring buildings, their setbacks, and the general rhythm of the streetscape. This detailed understanding forms the foundation of a design that is not only beautiful and functional but also intrinsically connected to its environment.
Translating your vision into compliant and buildable designs is our core expertise. We take your ideas, sketches, and wish lists, combine them with our practical knowledge of construction, planning regulations, and Essendon’s unique character, and transform them into detailed architectural drawings. We present these in a clear, understandable format, allowing you to visualise your future space. Our goal is to create designs that are not only aesthetically pleasing but also highly practical, cost-effective to build, and energy-efficient. We believe in transparency throughout our drafting process, keeping you informed and involved at every stage, from initial concept to final working drawings.
Part of our initial discussion often involves developing redline plans. These are preliminary sketches and conceptual layouts that we can quickly generate to explore different design options and spatial arrangements. They’re a fantastic tool for early-stage brainstorming, allowing us to rapidly iterate on ideas, test different room configurations, and get a feel for the overall flow and functionality of your proposed building. This iterative process, often involving several rounds of feedback and refinement, ensures that the final design truly reflects your desires while addressing all practical and regulatory requirements. It’s a crucial step in ensuring we’re all on the same page before investing significant time and resources into detailed documentation.
Designing for Essendon Lifestyles: Functionality Meets Flair
Essendon’s demographic is diverse, attracting young professionals, growing families, and downsizers who appreciate the blend of urban convenience and leafy suburban charm. This diversity means that design solutions need to be flexible and thoughtful, catering to a range of lifestyles. As your draftsman Essendon, we consider how people live, work, and play in this suburb when crafting our designs.
Open-plan living areas remain highly popular, fostering connection and maximising natural light, especially in homes where block sizes might be more constrained than in outer suburbs. However, we also recognise the need for quieter zones – a dedicated home office for remote work, a cosy reading nook, or a separate rumpus room for children. Outdoor entertainment areas are also key; whether it’s a spacious backyard, a compact courtyard for alfresco dining, or a cleverly designed balcony for a townhouse development, integrating seamless indoor-outdoor flow is crucial for the Australian climate and lifestyle.
Furthermore, sustainability and energy efficiency are no longer optional extras; they’re integral components of modern new home design and extensions and renovations. We incorporate principles of passive solar design, recommending optimal window placement, shading devices, and insulation levels to minimise reliance on artificial heating and cooling. Material selection also plays a vital role, not just for aesthetics but for their thermal performance and environmental impact. Thinking about rainwater harvesting, double-glazing, and efficient appliance placement from the outset can lead to significant long-term savings and a more comfortable living environment.
When to Consider Extensions and Renovations
Many Essendon homeowners cherish their period properties but find that their layouts no longer suit contemporary family life. An extension or renovation offers the perfect opportunity to modernise and expand without sacrificing the home’s original charm. We frequently work on projects where clients want to open up cramped living spaces, add an extra bedroom, create a luxurious ensuite, or build a contemporary open-plan kitchen and dining area at the rear of their property.
The key to successful extensions and renovations in Essendon lies in thoughtful integration. For heritage homes, this often means ensuring that new additions are respectful of the existing architecture, using complementary materials, and maintaining appropriate setbacks to preserve the street presence. Common challenges can include matching existing brickwork or render, seamlessly blending old and new rooflines, or working with older foundations and services. Our expertise as a draftsman Essendon means we’re adept at finding creative solutions to these challenges, adding significant value to your existing Essendon home while enhancing its liveability and functionality.
Building New Homes or Townhouse Development
While Essendon is largely established, opportunities for new home design do arise, often on existing larger blocks that are subdivided, or as replacements for older, dilapidated structures. These projects require careful consideration of the immediate context to ensure the new build sits harmoniously within the streetscape. We’ll work with you to design a home that not only meets your family’s needs but also respects the character of Essendon, potentially incorporating elements that nod to the local architectural vernacular without being a direct pastiche.
For investors or those looking to maximise their land’s potential, townhouse development is a popular option in suitable zones. Essendon’s desirable location makes multi-unit developments attractive, but they come with stringent planning requirements from Moonee Valley City Council. Maximising smaller Essendon blocks efficiently and aesthetically is a delicate balance. We focus on intelligent design that optimises space, ensures adequate light and privacy for all units, provides sufficient car parking, and incorporates quality landscaping. Our designs aim to create attractive, high-quality residences that appeal to Essendon buyers and contribute positively to the streetscape, rather than feeling squeezed or out of place. We’ll guide you through the intricate process of site analysis, feasibility studies, and detailed design to ensure your townhouse development is a success.
Essential Considerations Before Breaking Ground
Embarking on a building project in Essendon is a significant undertaking, and proper preparation is key to a smooth and successful outcome. Beyond the design and council approvals, there are several practical considerations that every prospective builder or renovator should be aware of.
Budgeting: Realistic Expectations for Essendon Building Costs
Melbourne’s construction industry has its unique cost structures, and Essendon, being an inner-ring suburb with high demand, often sees premium pricing for labour and materials. It’s crucial to establish a realistic budget from the outset. We recommend engaging a builder or quantity surveyor early in our drafting process to get preliminary cost estimates. Remember to factor in not just construction costs, but also consultant fees (surveyor, engineer, energy rater), council application fees, service connection costs, and a contingency fund for unforeseen issues. As your draftsman Essendon, we design with budget in mind, offering practical solutions that achieve your desired aesthetic and functionality without unnecessary extravagance.
Timeline: Council Approvals, Construction Phases, and Patience
Building projects rarely happen overnight. Council planning permit approvals, especially for complex extensions and renovations or townhouse development in Essendon with heritage or specific design overlays, can take several months. Add to this the time for detailed documentation, engaging consultants, obtaining building permits, and then the actual construction phase, and you’re looking at a significant timeframe. Patience is a virtue in this process. We strive to make our drafting process as efficient as possible, but certain external factors, particularly council processing times, are beyond our direct control. We’ll provide you with realistic timelines and keep you informed at every stage.
Team Selection: The Importance of a Good Builder, Surveyor, and Engineer
While our role as your draftsman Essendon is crucial, we are part of a larger team. Surrounding yourself with experienced professionals is vital. A reputable local builder who understands Essendon’s specific building challenges (like working on tight sites or with older structures) is invaluable. Engaging a land surveyor early will provide accurate site information, which is critical for precise design. Structural engineers ensure the safety and integrity of your build, while other consultants like energy raters ensure compliance with sustainability regulations. We often collaborate with trusted local professionals and can offer recommendations to help you assemble your dream team.
Anecdote: Navigating a Heritage Overlay on a Prized Essendon Home
We recently worked with a wonderful couple, Sarah and Mark, who owned a stunning, albeit somewhat tired, Edwardian home on Park Street, just a stone’s throw from Lincoln Park. They loved its original features – the intricate leadlight windows, the high ceilings, the period façade – but the existing rear extension was dark, cramped, and completely disconnected from their beautiful, established garden. Their dream was to create a light-filled, open-plan living and kitchen area that flowed seamlessly outdoors, complete with a modern ensuite and a new laundry. The catch? The property was under a significant Heritage Overlay from Moonee Valley City Council.
Initial discussions with Sarah and Mark revealed their apprehension about getting council approval. They had heard stories of frustrating delays and stringent conditions for heritage properties. As their chosen draftsman Essendon, our first step was to thoroughly research the specific heritage controls for their property and the surrounding precinct. We then sat down with them to understand their lifestyle, their preferences for materials, and how they envisioned using their new space. Our challenge was to design a contemporary extension that met their modern needs while being respectful and subservient to the original Edwardian dwelling.
We proposed a rear extension that was deliberately set back from the original rear wall, ensuring the primary heritage fabric remained clearly defined. The new roofline was designed to be lower than the existing ridge, minimising its visual impact. While Sarah and Mark initially wanted a very bold, modern material palette, we guided them towards finishes that, while contemporary, drew inspiration from the colours and textures found in the garden and existing home – natural timber, muted greys, and large expanses of glass. We incorporated features like a large raked ceiling with clerestory windows to flood the space with northern light, and a substantial timber deck that stepped down to the garden.
Crucially, we prepared a detailed planning report accompanying our drawings, explaining how our design addressed each clause of the Heritage Overlay and how it enhanced the overall significance of the property. We highlighted the improved amenity, the sensitive integration, and the sustainable design elements. After a thorough review process and some minor adjustments requested by the council (mostly related to landscaping details), the planning permit was approved. Sarah and Mark were absolutely thrilled. They now have a magnificent, light-filled family space that respects their home’s history while providing all the comforts of modern living, a testament to how thoughtful design and expert navigation of council requirements can turn a complex challenge into a resounding success in Essendon.
Why TJR Projects is Your Local Draftsman Essendon Choice
Choosing the right draftsman Essendon is not just about finding someone who can draw plans; it’s about partnering with a team that understands your vision, the local landscape, and the intricacies of the planning system. At TJR Projects, we pride ourselves on our deep understanding of Essendon’s unique character and the specific requirements of Moonee Valley City Council. We’ve honed our skills working on countless projects across Melbourne’s diverse suburbs, from Draftsman in Altona: What to Know Before You Build to navigating complex overlays like in Draftsman in Balwyn: Working With Significant Landscape Overlays, and even understanding the nuances for Draftsman in Bentleigh East: What to Know Before You Build.
Our commitment extends beyond just creating technically sound drawings. We are passionate about crafting designs that are not only beautiful and functional but also practical to build and seamlessly integrated into their surroundings. We’re here to simplify the complex journey of building or renovating, acting as your trusted advisor and advocate throughout our drafting process. With TJR Projects, you gain a partner dedicated to turning your Essendon building dreams into a tangible reality, avoiding common pitfalls and ensuring a smooth path from concept to construction.
Not sure where to start? We’re happy to have a no-obligation chat about your plans. Reach out here.