
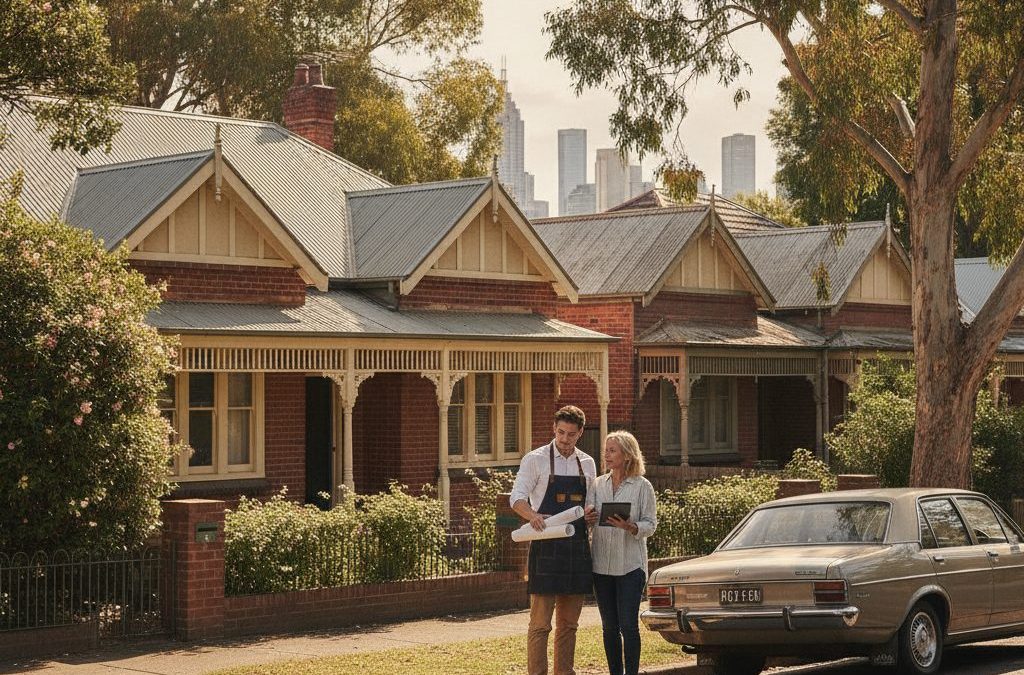
Ah, Northcote. Just the name conjures images of leafy, tree-lined streets, the vibrant pulse of High Street, and those stunning Federation-era homes that tell a story of Melbourne’s rich past. It’s a suburb that truly has it all – character, community, and an undeniable charm. For many Melburnians, building a new home or undertaking a significant renovation in Northcote isn’t just about creating a space; it’s about becoming part of this cherished inner-north fabric.
Quick answer: Before building in Northcote, engage a draftsman with deep local knowledge to navigate Darebin City Council’s specific planning regulations and heritage considerations. A draftsman ensures designs respect Northcote’s unique character and meet modern living standards, translating your vision into a compliant and successful project. This expertise is crucial for a smooth building journey in this distinct inner-north suburb.
But here’s the thing: while the dream of a Northcote home is often idyllic, the journey to making it a reality can be anything but straightforward. This is where TJR Projects, with our deep understanding of Melbourne’s unique architectural landscape and planning intricacies, steps in. As your dedicated drafting process partner, we’re not just drawing lines on a page; we’re translating your vision into a design that respects Northcote’s heritage, meets modern living standards, and, crucially, navigates the specific requirements of Darebin City Council.
Before you even think about knocking down a wall or laying a new foundation, there’s a world of local knowledge, planning regulations, and design considerations you need to grasp. And that’s precisely what we’re here to unpack. So, if you’re dreaming of a new chapter in Northcote, pull up a chair, and let’s explore what you truly need to know before you build.
Northcote’s Unique Character: A Draftsman’s Perspective
When we talk about Northcote, we’re not just talking about any suburb. We’re talking about a place with a distinct personality, shaped by its history, its architecture, and its community. This character isn’t just aesthetic; it’s enshrined in planning controls, making it a pivotal factor in any building or renovation project. As a working draftsman Northcote residents trust, we see this unique blend of charm and challenge every single day.
The Federation Charm and Heritage Overlays
Walk down almost any residential street in Northcote – say, on the slopes of Ruckers Hill, or through the quieter pockets near Merri Creek – and you’ll be struck by the prevalence of magnificent Federation and Edwardian homes. These aren’t just old houses; they’re integral to Northcote’s identity. Many of these properties, or even entire streetscapes, fall under a Heritage Overlay (HO) within the Darebin Planning Scheme. This is a critical piece of information for anyone considering an extension or renovation.
A Heritage Overlay isn’t there to stop you from developing, but to ensure that any changes you make are sympathetic to the existing character and historical significance of the area. This means scrutinising everything from the pitch of your roof and the style of your windows, to the materials you propose for your new façade. Darebin City Council has clear guidelines on what constitutes an appropriate response to a heritage context. For instance, creating a seamless connection between old and new is often preferred, with modern additions designed to complement rather than mimic the original structure. We often find ourselves exploring contemporary design solutions that use materials and forms which reference the past without resorting to pastiche. This can mean a striking modern rear extension that contrasts with a restored heritage façade, or a thoughtful material palette that subtly echoes the brickwork or render of neighbouring properties.
Navigating a Heritage Overlay requires a keen eye for detail and a deep understanding of architectural history, combined with contemporary design principles. It’s about more than just aesthetics; it’s about preserving a part of Melbourne’s story while allowing your home to evolve for the 21st century. It’s a delicate balance, and it’s where our experience truly shines.
Navigating Darebin City Council’s Vision for Northcote
Beyond heritage, Darebin City Council has a comprehensive vision for Northcote’s future, detailed in its Local Planning Policies and Neighbourhood Character Study. These documents outline preferences for building heights, setbacks, landscaping, and overall design approaches that contribute to the suburb’s desired future character. For instance, in areas with a strong established residential character, the council often encourages designs that maintain generous garden areas and minimise visual bulk from the street.
The council’s focus on maintaining neighbourhood character extends to new developments too. If you’re considering a new home design on a vacant block, or even a townhouse development on a larger site, you’ll need to demonstrate how your proposal integrates seamlessly with its surroundings. This means considering your neighbours’ amenity – their privacy, access to daylight, and views – as much as your own. Darebin is particularly diligent in assessing overshadowing and overlooking, ensuring that new constructions don’t detrimentally impact existing properties.
We once had a client near Westgarth Street who was keen to add a second storey to their beautiful Edwardian home. They envisioned a very contemporary, cubic addition. While we loved the bold design, we knew Darebin’s heritage guidelines for that specific precinct would likely push back on such a stark contrast from the street. Through careful design iterations, we worked with the client to refine the upper level, setting it back further from the original facade and introducing materials that softened the transition, allowing for a modern aesthetic that still respected the period charm when viewed from the street. It was a win-win: the client got their contemporary space, and the council approved a design that maintained the streetscape integrity.
Starting Your Northcote Project: The Foundation of Good Design
Every successful project, whether it’s a minor tweak or a major overhaul, begins with a solid foundation of planning and understanding. This initial phase is perhaps the most critical, setting the stage for everything that follows. Without thorough groundwork, even the most brilliant design concept can hit significant roadblocks.
Beyond the Wish List: Site Analysis and Feasibility
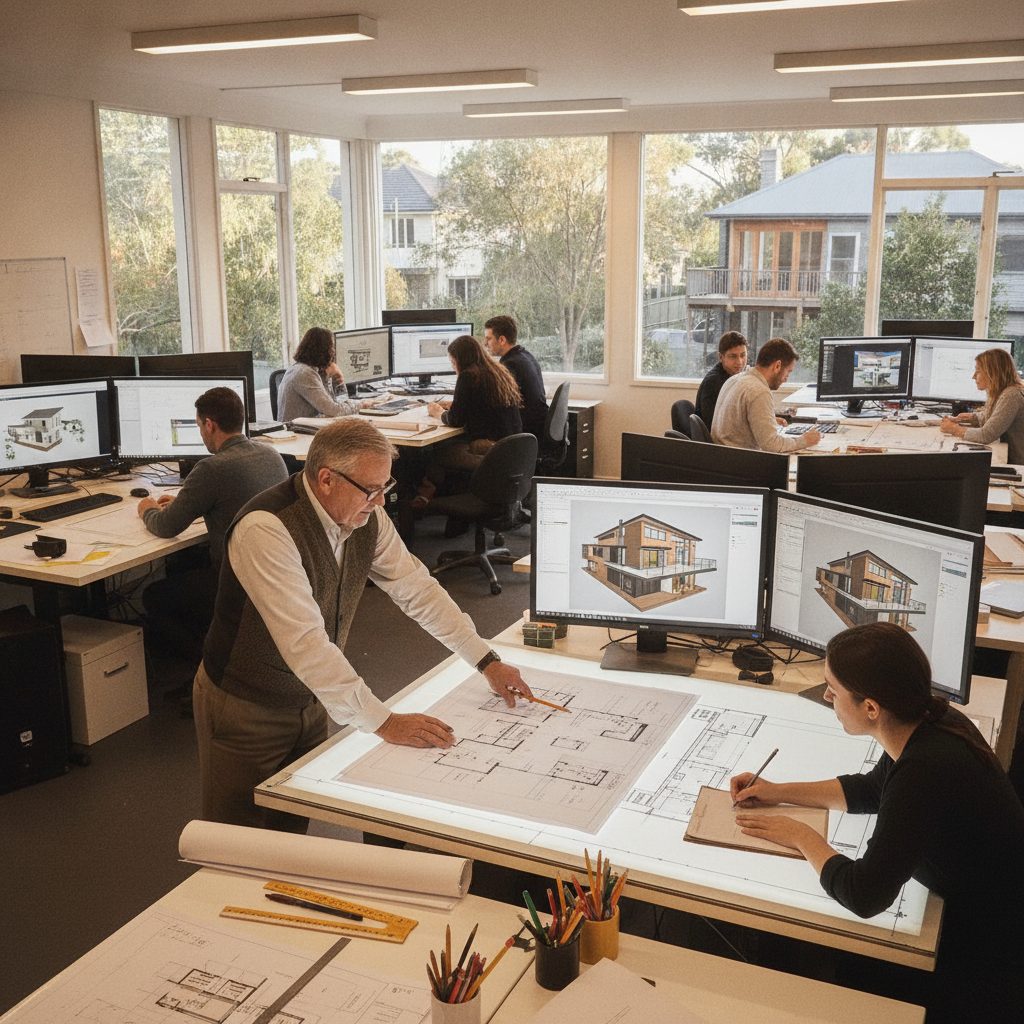
Before we even pick up a pencil to sketch, our first step at TJR Projects is always a comprehensive site analysis. This isn’t just about measuring boundaries; it’s about truly understanding your block in its broader context. We look at:
- Orientation: How does the sun track across your property? This impacts natural light, passive heating and cooling, and energy efficiency – crucial considerations for any sustainable design.
- Existing Conditions: Are there significant trees (especially those protected by a Significant Landscape Overlay, common in some parts of Melbourne like those discussed in our post on Draftsman in Balwyn: Working With Significant Landscape Overlays) that need to be retained? Are there existing structures, easements, or drainage lines that will influence your buildable area?
- Neighbouring Properties: What are the heights, setbacks, and window placements of your neighbours’ homes? Understanding these helps us design to minimise overlooking and overshadowing, crucial for gaining council approval.
- Slope and Topography: Northcote has some fantastic undulating terrain, particularly around Ruckers Hill. While this offers incredible views, it also presents challenges and opportunities for split-level designs, retaining walls, and drainage.
- Local Overlays: Beyond Heritage Overlays, are there other specific planning overlays that apply to your property? These could be Special Building Overlays (SBO) related to flood risk, or Environmental Significance Overlays (ESO) protecting natural features near Merri Creek.
Once we have this detailed understanding, we conduct a feasibility study. This is where the magic (and sometimes the hard truth) happens. We take your wish list – that dream kitchen, the extra bedroom, the light-filled living space – and cross-reference it with the realities of your site and Darebin City Council’s planning controls. Can your block accommodate a double-storey extension and renovation without overshadowing your neighbour? Is a new home design on your narrow block viable under current ResCode standards for open space? This early assessment by a skilled draftsman Northcote can save you immense time, money, and heartache down the line, identifying potential issues before they become expensive problems.
The Planning Permit Journey: Darebin’s Specifics
For most significant building projects in Northcote – especially those involving extensions and renovations to period homes, or any new home design or townhouse development – you’ll almost certainly need a planning permit from Darebin City Council. This isn’t just a formality; it’s a rigorous process where your proposed design is assessed against a myriad of planning policies and regulations.
ResCode and Neighbourhood Character
At the heart of residential planning in Victoria is ResCode (Clauses 54 & 55 of the Victoria Planning Provisions). These state-wide standards address everything from siting and design to overshadowing and privacy. However, councils like Darebin interpret and apply ResCode within the context of their specific local planning policies and neighbourhood character statements. This means that while ResCode provides the framework, Darebin’s particular emphasis on maintaining Northcote’s established character can lead to stricter interpretations, especially for aspects like:
- Setbacks: How far your building must be from the property boundaries. In Northcote, maintaining consistent street setbacks with neighbouring properties is often a key consideration, particularly in heritage areas. Side and rear setbacks are crucial for preserving light, ventilation, and open space for both you and your neighbours.
- Site Coverage and Permeability: Darebin often has a strong focus on limiting the amount of your block that is covered by buildings and ensuring adequate permeable surfaces (like gardens, lawns, or permeable paving) to manage stormwater runoff and contribute to greening the suburb. This can impact the size of your footprint, particularly for larger homes or townhouse development.
- Minimum Garden Area: Increasingly, councils are requiring a minimum percentage of a site to be dedicated to garden area. This directly influences how much of your block you can build on and encourages thoughtful landscaping.
- Overshadowing and Overlooking: These are perennial concerns, particularly on Northcote’s often narrower blocks and within established streetscapes. We meticulously design to minimise overshadowing of your neighbours’ secluded private open space and north-facing windows, and to prevent direct views into their habitable rooms, usually through clever window placement, screening, or obscure glazing.
- Building Height and Massing: Darebin will scrutinise the overall bulk and scale of your proposed building to ensure it doesn’t dominate the streetscape or appear out of character with its surroundings. This is especially true for second-storey additions or new builds that might tower over single-storey neighbours.
The planning permit application itself involves a detailed set of architectural drawings, reports, and sometimes specialist assessments (e.g., arboricultural reports for significant trees, or heritage impact statements). Our role as your draftsman Northcote is to prepare all this documentation to the exacting standards required by Darebin, clearly articulating how your design responds to all relevant planning controls. We act as the bridge between your dream and council approval, a crucial step to avoid delays and potential refusals.
Designing for Northcote Living: Blending Old and New
Northcote’s architectural identity is a tapestry woven from different eras, but it’s the period homes that truly define its residential charm. When approaching a project here, the goal is often to respect this heritage while creating a home that functions beautifully for modern life.
Materiality and Streetscape Integration
The choice of materials is incredibly important in Northcote, especially for projects under a Heritage Overlay. Darebin City Council will look for a sensitive approach to materials, encouraging the retention of original features and the use of materials that complement the existing character. This doesn’t mean you’re restricted to only period-appropriate materials for new additions. In fact, a popular and often preferred approach is to clearly articulate new work from old, using contemporary materials that still harmonise with the existing palette.
For example, for a rear extension and renovation to a classic red-brick Federation home, we might propose a lightweight, dark-clad addition that steps back from the original brick, creating a clear visual break. The dark cladding can recede visually, allowing the original brick to remain the dominant feature. Or, for a new fence or front garden design, we’d consider materials like timber or bluestone that are commonly found in Northcote and contribute to the established streetscape. It’s about creating a dialogue between the old and the new, rather than a jarring contrast.
Furthermore, attention to detail in elements like window frames, roof forms, and even external colour schemes is paramount. Darebin often has preferences or guidelines for these elements, especially for anything visible from the street. A well-considered design respects these nuances, ensuring your home contributes positively to the overall aesthetic of Northcote.
For those considering multi-unit developments, such as a townhouse development, the challenge is amplified. These projects require an even more rigorous approach to streetscape integration, ensuring that the increased density doesn’t compromise the existing character. This means careful consideration of massing, articulation, and landscaping to break down the perceived bulk of the buildings and create a harmonious transition within the street.
The TJR Projects Advantage: Your Local Draftsman Northcote
At TJR Projects, we pride ourselves on being more than just drafters. We are problem-solvers, navigators of complex planning schemes, and passionate advocates for good design. Our approach is deeply collaborative, ensuring your vision remains at the heart of the project while expertly guiding it through the regulatory landscape.
Why does local expertise matter so much in a place like Northcote? Simply put, every council has its own quirks, its own interpretations of state-wide planning policies, and its own unique set of local overlays. Having spent years working with Darebin City Council, we understand their preferences, their pain points, and what they typically look for in a successful planning application. This local knowledge allows us to anticipate challenges, proactively address potential issues, and design solutions that have a higher chance of approval, saving you time and stress.
Our comprehensive our drafting process ensures every detail is covered, from initial concept sketches and detailed site analysis to the final, intricate construction drawings. We work with you at every stage, translating your ideas into buildable, compliant designs. This includes preparing detailed redline plans – comprehensive documents that go beyond mere architectural drawings, providing your builder with all the essential information to construct your home accurately and efficiently, minimising costly variations and delays on-site. The clarity and precision of our documentation are paramount, ensuring everyone involved in the project is on the same page.
Whether you’re embarking on a brand new build, an ambitious renovation, or exploring the potential for a multi-unit development, having a local draftsman Northcote like TJR Projects by your side means you’re benefiting from years of specialised experience in this unique part of Melbourne. We’ve successfully guided numerous clients through similar journeys, transforming their Northcote properties into dream homes.
Common Pitfalls and How to Avoid Them in Northcote
Even with the best intentions, building or renovating can be fraught with challenges. Recognising these common pitfalls early on can make all the difference to a smooth and successful project.
Underestimating Council Requirements
This is perhaps the most frequent pitfall. Many clients assume that because their neighbour built a similar extension, theirs will be approved without issue. However, planning rules evolve, and every site is unique. What was permissible five years ago might not be today, or what was approved next door might have specific conditions that don’t apply to your property. Forgetting to account for specific overlays, ignoring setback requirements, or underestimating the time and detail required for a planning permit application can lead to significant delays, costly redesigns, or even outright refusal. Our advice: never assume. Always consult with a professional draftsman Northcote who understands Darebin’s current planning scheme before you commit to any design or budget.
Lack of Detailed Plans
Vague or incomplete plans are a recipe for disaster. They lead to misinterpretations by builders, unexpected costs, and compromises on your vision. This is why we emphasise the importance of thorough, detailed documentation, including our redline plans. These plans leave no room for ambiguity, ensuring that the builder understands every aspect of the design, from structural elements to finishes and fixtures. It’s a small investment in time upfront that saves a huge amount of stress and money during construction.
Not Considering Future Needs
It’s easy to design for your immediate needs, but a truly successful home anticipates the future. Will your family grow? Do you plan to age in place? Will you need a dedicated home office, or perhaps a space for hobbies? Thinking about flexibility and adaptability in your design from the outset can save you from needing another renovation in just a few years. We encourage clients to think long-term, incorporating elements that allow for future changes or different uses without major structural alterations. This might involve planning for a future accessible bathroom, or ensuring a multi-purpose room can easily transition from a nursery to a study.
Our experience working on a diverse range of projects, from simple extensions and renovations to complex new home design and even townhouse development, across various Melbourne suburbs (you can read more about other areas in our posts like Draftsman in Altona: What to Know Before You Build or Draftsman in Bentleigh East: What to Know Before You Build) has taught us that proactive planning and detailed design are the cornerstones of success. Northcote, with its distinct character and planning complexities, truly benefits from this approach.
Ultimately, building or renovating in Northcote is an incredible opportunity to create a home that reflects your lifestyle while honouring the unique spirit of this cherished Melbourne suburb. It’s a journey that requires careful planning, expert guidance, and a deep appreciation for local context.
At TJR Projects, we’re here to be your trusted partner every step of the way. We’re passionate about helping Northcote residents bring their architectural dreams to life, navigating the complexities with expertise and a personal touch. Let us help you unlock the full potential of your Northcote property.
Not sure where to start? We’re happy to have a no-obligation chat about your plans. Reach out here.