
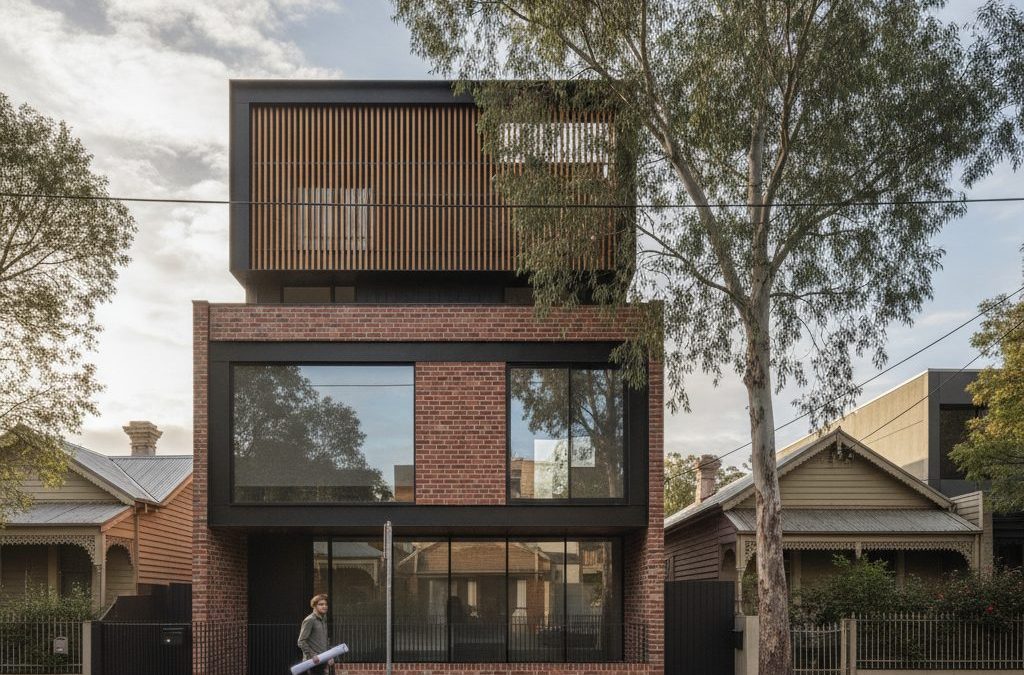
Welcome to Collingwood, a suburb that truly embodies Melbourne’s dynamic spirit. From its gritty industrial roots to its current incarnation as a hub of creativity, culture, and some of the best coffee and dining experiences in the city, Collingwood offers a unique canvas for anyone looking to build, extend, or renovate. At TJR Projects, we’ve had the privilege of working on numerous projects across this vibrant inner-city locale, and we can tell you, building in Collingwood is an adventure.
Quick answer: Before building in Collingwood, property owners must understand the suburb’s unique blend of history and innovation. This requires navigating complex local planning regulations, heritage considerations, and typical inner-city site constraints. Expert guidance from an experienced draftsman is crucial to translate visions into compliant designs, ensuring a smooth project from concept to completion within this dynamic Melbourne locale.
It’s a place where every brick seems to tell a story, where Victorian terraces stand proudly alongside striking warehouse conversions, and where modern architectural statements are carefully woven into the existing urban fabric. This blend of history and innovation is what makes Collingwood so special, but it also presents a distinct set of challenges and opportunities for property owners and developers. Navigating these complexities requires a deep understanding of local planning regulations, heritage considerations, and the unique site constraints typical of inner-city Melbourne.
If you’re contemplating a building project in this eclectic suburb, whether it’s breathing new life into a dilapidated warehouse, adding a contemporary extension to a period home, or embarking on a new home design on one of its rarer vacant blocks, you’ll need expert guidance. That’s where we come in. As an experienced draftsman serving Collingwood and surrounding areas, our role is to translate your vision into a practical, compliant, and beautiful design, ensuring a smooth journey from concept to completion. In this comprehensive guide, we’ll walk you through everything you need to know before you build in Collingwood, offering insights only a working draftsman would truly understand.
Understanding Collingwood’s Unique Character: More Than Just Bricks and Mortar
Collingwood isn’t just a location; it’s a character. Bordered by Smith Street, Johnston Street, Hoddle Street, and Wellington Street, it’s a tight-knit community that has witnessed profound transformations. What began as a working-class industrial precinct, home to factories, breweries, and textile mills, has evolved into a highly sought-after residential and commercial area. This evolution is etched into its streetscapes, creating a captivating architectural tapestry.
When you stroll down Gertrude Street or wander the quieter backstreets off Peel Street and Easey Street, you’ll see stunning examples of Victorian and Edwardian terraces, often tightly packed together, reflecting the suburb’s early residential development. But look closer, and you’ll also discover the dramatic conversions of former industrial buildings – warehouses, factories, and even old stable blocks – reimagined as contemporary homes and workspaces. These extensions and renovations are a testament to Collingwood’s adaptability and creative spirit.
This historical layering is what makes Collingwood so appealing, but it also dictates a lot about the building process. Our projects here often involve a delicate dance between preserving the past and embracing the future. We specialise in designs that respect the existing streetscape and heritage values while introducing modern functionality, sustainable practices, and innovative spatial solutions. It’s about understanding the soul of Collingwood and ensuring any new development or modification enhances, rather than detracts from, its unique charm.
Navigating the Yarra City Council Planning Scheme: Your First Hurdle
Every building project in Melbourne starts with the local council, and for Collingwood, that’s the Yarra City Council. Their planning scheme is the bible for anyone looking to build or renovate, and it’s notoriously complex, especially in heritage-rich, inner-city suburbs like Collingwood. Interpreting these regulations correctly from the outset is paramount to avoiding costly delays and potential redesigns.
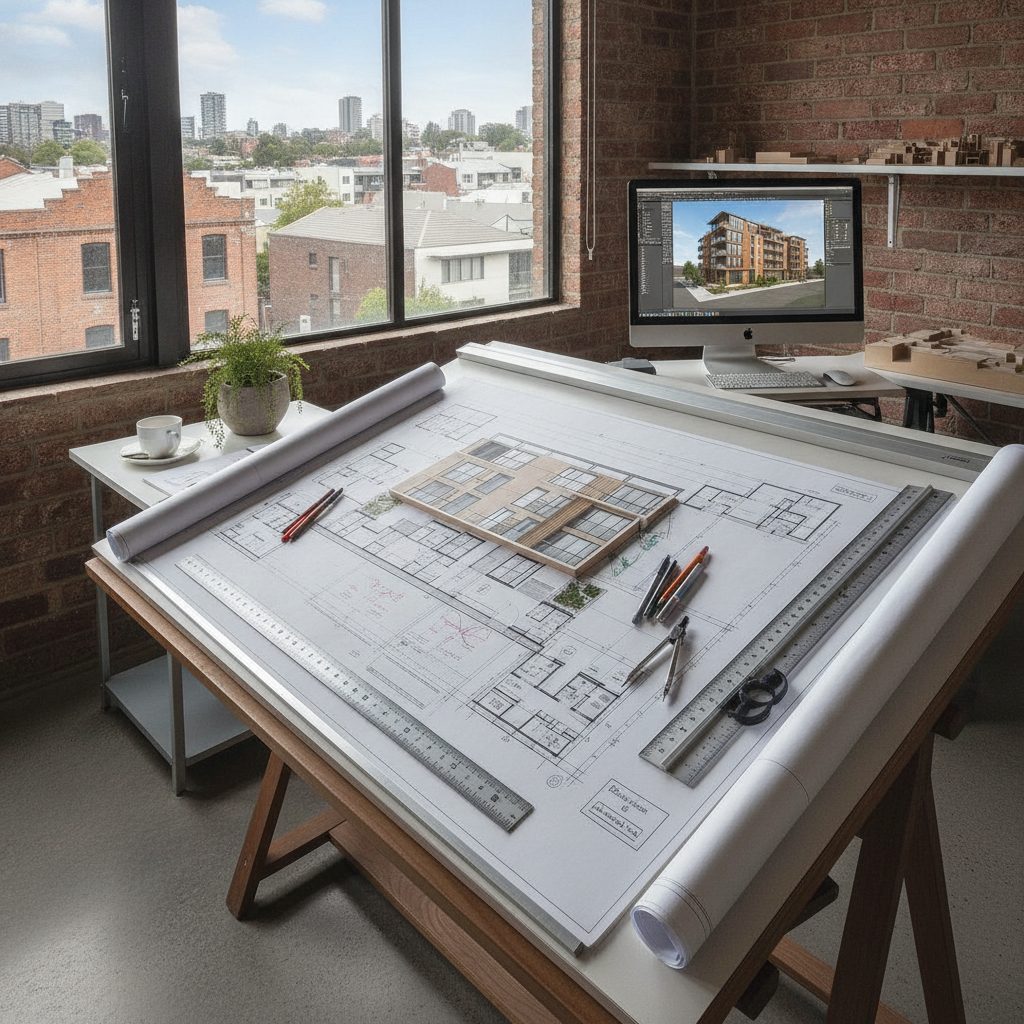
The Yarra City Council Planning Scheme incorporates a range of controls, including zone requirements, overlays, and general provisions, all designed to guide development and protect the suburb’s character. As your draftsman in Collingwood, our first step is always a thorough analysis of these controls as they apply to your specific property. We look at the Residential Growth Zone (RGZ), Mixed Use Zone (MUZ), and Commercial 1 Zone (C1Z) designations, which often dictate permissible uses, building heights, and setbacks. But it’s the overlays that often present the most significant challenges and opportunities.
Heritage Overlays in Collingwood: Respecting the Past
Collingwood is steeped in history, and a significant portion of the suburb is covered by a Heritage Overlay (HO). This is arguably the most impactful overlay for property owners. The HO aims to protect and conserve places of heritage significance, from individual buildings like the magnificent Collingwood Town Hall to entire precincts of Victorian terraces. If your property falls within a HO, even minor external changes may require a planning permit, and major works will undergo intense scrutiny.
What does this mean for your project? It means a different approach to design. Instead of simply building what you want, you must demonstrate how your proposed changes respect and enhance the heritage values of the property and its surroundings. This often involves:
- Materiality: Using materials that are sympathetic to the existing building and streetscape, or clearly contrasting in a respectful way.
- Form and Scale: Ensuring additions are appropriately scaled and articulated to avoid dominating the original structure or neighbouring heritage properties.
- Setbacks and Articulation: Careful consideration of how new elements meet existing boundaries and how they are visually distinct yet harmonious.
- Expert Consultation: Often, the council will require a heritage impact statement or assessment, which may necessitate engaging a specialist heritage consultant. We regularly collaborate with such consultants to ensure our designs meet heritage requirements while still achieving our clients’ contemporary goals.
For example, we recently worked on an extension and renovation of a classic Victorian terrace on a tightly packed street near Smith Street. The client wanted a modern, light-filled living area at the rear, but the property was under a Heritage Overlay. Our challenge was to design an addition that felt contemporary inside but had minimal visual impact from the street and complemented the existing heritage fabric when viewed from the rear laneway. We achieved this by stepping back the upper level, using a recessive material palette, and carefully detailing window openings to respect traditional proportions while maximising natural light. This approach not only gained council approval but resulted in a truly stunning home that seamlessly blended old and new.
Other overlays might include Design and Development Overlays (DDOs), which can specify height limits, setback requirements, or design guidelines for particular areas, or even Environmental Significance Overlays (ESOs) if your property borders a significant natural feature (though less common in built-up Collingwood). We understand these nuances, allowing us to prepare comprehensive documentation that addresses all council requirements, giving your project the best chance of approval. For more insights into how different overlays impact design, you might find our article Draftsman in Balwyn: Working With Significant Landscape Overlays insightful, even though it’s a different suburb, the principles of overlay navigation are similar.
The Collingwood Site: Maximising Space in a Tight Urban Landscape
One of the defining characteristics of building in Collingwood is the prevalence of small, often irregular-shaped blocks. This is classic inner-city Melbourne. Unlike suburban developments with generous front and side setbacks, Collingwood sites demand ingenious solutions to maximise space, light, and amenity.
Most residential blocks here are narrow and deep, often sharing party walls with neighbours. This immediately introduces considerations around acoustic privacy, fire ratings, and the ever-present challenge of bringing natural light and ventilation into the heart of the home. As your draftsman in Collingwood, we excel at innovative space planning, utilising every square metre effectively.
- Vertical Living: With limited horizontal spread, vertical expansion is often key. This can mean multi-level designs, incorporating mezzanines, or even exploring basement excavations where feasible (though these come with their own set of engineering and cost considerations).
- Courtyards and Lightwells: To overcome the lack of external setbacks, we frequently design internal courtyards or strategically placed lightwells. These not only introduce natural light and ventilation deep into the plan but can also create private outdoor retreats, essential for urban living.
- Rooftop Terraces: Where planning permits, a rooftop terrace can transform an otherwise modest footprint into an expansive outdoor entertaining area with city views, offering a fantastic lifestyle amenity.
When considering a new home design or townhouse development on a tight Collingwood block, a detailed site survey is non-negotiable. This isn’t just about boundaries; it’s about existing levels, neighbouring building heights, overshadowing analysis, and the location of services. Without this precise data, any design is purely speculative.
Laneway Access and Its Opportunities (and Challenges)
Collingwood, like many inner suburbs, boasts a network of charming bluestone laneways. While some are purely pedestrian, many offer rear vehicle access to properties. This can be a huge asset, providing opportunities for off-street parking, garages, or even separate studio spaces (subject to council approval and planning overlays).
However, laneway access also brings its own set of design challenges:
- Boundary Setbacks: Even at the rear, setbacks from laneways are often required, impacting potential building footprints.
- Overshadowing: Any new construction at the rear needs to consider potential overshadowing impacts on neighbouring properties that might also back onto the laneway, or indeed, on your own outdoor spaces.
- Visual Privacy: Designing windows and balconies at the rear needs careful consideration to maintain privacy for both your property and your neighbours.
- Services: Access to services (power, water, sewerage) via laneways needs to be carefully mapped and designed for.
An experienced draftsman in Collingwood will be adept at navigating these specific challenges, turning potential constraints into design advantages. We’ve designed numerous extensions and renovations that cleverly utilise laneway access to create integrated garaging or discreet secondary entrances, enhancing both functionality and property value.
The Drafting Process in Collingwood: From Concept to Council Approval
At TJR Projects, our process is designed to be transparent, collaborative, and efficient, guiding you through every stage of your Collingwood building project. We understand that undertaking a build or renovation can feel daunting, but with the right guidance, it can be an incredibly rewarding experience.
Our journey typically begins with an initial consultation where we discuss your vision, budget, and specific requirements. This is where we start to get a feel for your property and its potential, often performing a quick redline plans assessment to identify immediate planning considerations. Following this, our detailed drafting process unfolds:
- Site Assessment & Feasibility: We conduct a thorough analysis of your property, taking into account its physical characteristics, orientation, existing structures, and crucially, all relevant Yarra City Council planning controls, including heritage overlays and setbacks.
- Concept Design: Based on your brief and our site analysis, we develop initial concept sketches and plans. This is where we explore different layouts, massing, and design aesthetics, working closely with you to refine the vision. We’ll look at how to maximise natural light, create functional spaces, and ensure the design respects Collingwood’s unique character.
- Developed Design & Documentation: Once the concept is approved, we move into detailed design. This involves preparing comprehensive architectural drawings, including floor plans, elevations, sections, and 3D visualisations. These drawings are precise and incorporate all necessary dimensions, material specifications, and construction details.
- Consultant Coordination: For most projects in Collingwood, we’ll need to coordinate with a team of consultants. This might include land surveyors, structural engineers (especially for multi-storey or complex heritage projects), energy raters, and sometimes even heritage consultants or arborists. We manage this coordination to ensure all aspects of the design are integrated and compliant.
- Planning Permit Application: For most building works in Collingwood, especially those involving extensions, new builds, or changes to heritage properties, a planning permit from Yarra City Council is required. We prepare and submit all necessary documentation, including application forms, detailed plans, and written reports addressing relevant planning scheme policies. Our in-depth knowledge of local council requirements significantly streamlines this often complex process.
- Building Permit Documentation: Once a planning permit is granted (if required), we proceed with the detailed documentation necessary for a building permit. These are the highly technical drawings and specifications that a builder will use for construction, ensuring compliance with the National Construction Code (NCC) and Australian Standards.
Our goal throughout our drafting process is to provide you with clear communication, expert advice, and a design that is not only beautiful and functional but also practical to build and compliant with all regulations. We pride ourselves on attention to detail, which is especially critical in a suburb with as many intricacies as Collingwood.
Collaborating with Other Professionals
While we handle the architectural drafting and building design, successful projects in Collingwood are almost always a team effort. Here’s a quick guide to the key consultants you might need:
- Land Surveyor: Essential for accurate site plans, existing conditions, and boundary information. Absolutely critical for tight urban sites.
- Structural Engineer: Necessary for any structural modifications, multi-storey construction, or complex foundations (e.g., in basements or near party walls).
- Heritage Consultant: If your property is under a Heritage Overlay, a specialist heritage consultant may be required by council to provide an assessment and recommendations.
- Town Planner: For particularly complex planning applications or projects pushing the boundaries of the planning scheme, a specialist town planner can provide expert advice and advocacy.
- Energy Rater: Required for all new homes and major renovations to ensure compliance with energy efficiency standards.
We have established relationships with a network of trusted consultants across Melbourne, and we can help you engage the right professionals for your specific project, ensuring seamless coordination from start to finish.
Common Challenges and How a Skilled Draftsman Collingwood Overcomes Them
Building in Collingwood, while incredibly rewarding, comes with its own unique set of challenges. An experienced draftsman in Collingwood doesn’t just draw plans; we anticipate these hurdles and design solutions to overcome them proactively.
- Overshadowing and Overlooking: In a high-density area, protecting neighbours’ amenity (sunlight, privacy) is paramount. We use sophisticated 3D modelling and shadow diagrams to demonstrate compliance with ResCode/VPP requirements, ensuring your design provides adequate light and privacy for both your property and your neighbours. This often involves creative massing and careful window placement.
- Noise Considerations: Being an inner-city suburb, noise can be a factor. We can advise on acoustic treatments and building materials to minimise noise transfer, ensuring your new spaces are tranquil retreats amidst the urban bustle.
- Parking Requirements: Yarra City Council has specific parking requirements, and providing off-street parking in Collingwood can be challenging due to small block sizes. We explore options like integrated garages, car stackers, or, where appropriate, demonstrating proximity to public transport to justify reduced parking provision.
- Maintaining Neighbourhood Character: This is a recurring theme, especially with Heritage Overlays. Our designs aim to strike a balance between contemporary functionality and respecting the established character of the area. We understand what council looks for in terms of materials, form, and scale.
- Budgeting for the Unexpected: Inner-city renovations, particularly those involving older buildings or heritage properties, can sometimes uncover unforeseen issues – old foundations, hidden structural problems, or complex service relocations. While we can’t predict everything, our detailed documentation and collaboration with engineers help minimise surprises. We also work with clients to develop realistic budgets and contingency plans. For more general advice on what to know before you build, our post Draftsman in Bentleigh East: What to Know Before You Build provides a good foundation.
Why Choose TJR Projects as Your Draftsman in Collingwood?
Choosing the right drafting and building design partner is crucial for the success of your project in Collingwood. At TJR Projects, we offer more than just drawings; we offer peace of mind, expert guidance, and a commitment to realising your vision within the unique context of this incredible suburb.
- Local Expertise: Our extensive experience working with Yarra City Council means we are intimately familiar with their planning scheme, local policies, and specific expectations for developments in Collingwood. We know the heritage precincts, the laneway intricacies, and the design sensitivities that are critical for successful approvals.
- Tailored Solutions: We don’t believe in one-size-fits-all designs. Every Collingwood property is unique, and every client has distinct needs. We approach each project with fresh eyes, developing bespoke solutions that are perfectly suited to your site, your lifestyle, and your budget. Whether it’s a sprawling townhouse development or a intricate extension and renovation, we tailor our approach.
- Practical and Build-Ready Designs: Our designs are not just aesthetically pleasing; they are inherently practical and buildable. We combine creative flair with a deep understanding of construction methods and materials, ensuring that what looks great on paper can be efficiently and cost-effectively built on site.
- Collaborative Approach: We believe in open communication and collaboration. From initial concept to final documentation, you’ll be involved every step of the way, ensuring the end result truly reflects your aspirations. We work hard to be the draftsman in Collingwood who truly listens and delivers.
- Proven Track Record: We have a strong portfolio of successful projects across Melbourne, including numerous challenging inner-city sites. Our clients consistently praise our professionalism, attention to detail, and ability to navigate complex planning environments. Our deep understanding of diverse Melbourne suburbs, as highlighted in posts like Draftsman in Altona: What to Know Before You Build, demonstrates our broad expertise, which we bring to every project in Collingwood.
Building in Collingwood is an exciting prospect, offering the chance to create a bespoke urban sanctuary in one of Melbourne’s most dynamic neighbourhoods. However, it’s also a process laden with specific challenges, from stringent heritage overlays and tight site constraints to the complexities of Yarra City Council’s planning scheme. Without the right expertise, navigating these waters can be a frustrating and expensive endeavour.
That’s why engaging a knowledgeable and experienced draftsman in Collingwood is not just an advantage; it’s a necessity. At TJR Projects, we are passionate about good design and dedicated to helping you unlock the full potential of your Collingwood property. We’re here to guide you through every step, ensuring your project is not only compliant and buildable but also a true reflection of your vision and a valuable addition to Collingwood’s rich architectural tapestry.
Not sure where to start? We’re happy to have a no-obligation chat about your plans. Reach out here.