
Walk down a street in any bustling Melbourne suburb, from the leafy avenues of Kew to the vibrant corridors of Brunswick, and you’ll see a city in constant evolution. New homes are rising, old ones are being transformed, and every block tells a story of change. As a building design and drafting company deeply rooted in Melbourne, we at TJR Projects are constantly observing these shifts, not just in aesthetics, but in the very methods of construction. One of the most talked-about trends right now is the rise of prefabricated, or ‘prefab’, construction, and how it stacks up against the time-honoured traditional build.
Quick answer: Melbourne drafting is heading towards a nuanced integration of both prefabricated and traditional building methods. Neither is definitively superior; the optimal choice depends on the specific site, budget, timeline, and client vision. Building design firms must be intimately familiar with both approaches to translate diverse client visions into constructible realities across Melbourne.
For many of our clients, the idea of prefab homes Melbourne conjures images of quick, affordable solutions. But is that truly the reality on the ground in a city as diverse and architecturally rich as ours? The answer, as with most things in building and design, is nuanced. It’s rarely a case of one being definitively ‘better’ than the other; rather, it’s about understanding which approach is the right fit for a specific site, budget, timeline, and most importantly, your vision.
At TJR Projects, our role is to translate visions into constructible realities, whether that’s for a sprawling new home design in the outer suburbs or a clever home extension in a tightly packed inner-city locale. This means we need to be intimately familiar with both traditional and modern construction methodologies. In this post, we’re going to take a deep dive into the world of prefab versus traditional builds, offering our honest, on-the-ground perspective from a Melbourne drafting standpoint. We’ll explore what prefab truly means in 2026, how our drafting process adapts, the genuine cost implications, and ultimately, where each method truly shines.
The Melbourne Housing Landscape: A City of Choices
Melbourne’s housing market is perpetually dynamic. From the heritage-listed terraces of Fitzroy and Carlton to the sprawling family homes in Balwyn and the modern developments emerging in growth corridors like Melton and Wyndham, the sheer variety is immense. This diversity means that no single building solution can fit all needs. Traditional brick-and-mortar construction has long been the bedrock, offering unparalleled flexibility and a deep pool of skilled tradespeople. However, factors like rising construction costs, labour shortages, and a desire for quicker build times have naturally led many to explore alternatives, with prefab leading the charge.
When clients first come to us asking about prefab homes Melbourne, they often have a general idea, perhaps from an article they’ve read or a display home they’ve visited. Our job is to clarify what that actually means for their specific project. It’s not just about getting a ‘pre-built house’ dropped onto a block; the reality is far more complex and involves a significant amount of upfront planning and detailed drafting. The trend towards more efficient and sustainable building practices is undeniable, and prefab certainly plays a role in that future, but it’s crucial to understand its true scope and limitations here in Victoria.
Demystifying Prefab: Beyond the Kit Home Stereotype
The term ‘prefab’ is often used as a blanket description, but in reality, it encompasses several distinct construction methods, each with its own benefits and challenges. Understanding these differences is the first step in deciding if prefab is right for your project in Melbourne.
Modular Construction: The Block-by-Block Approach
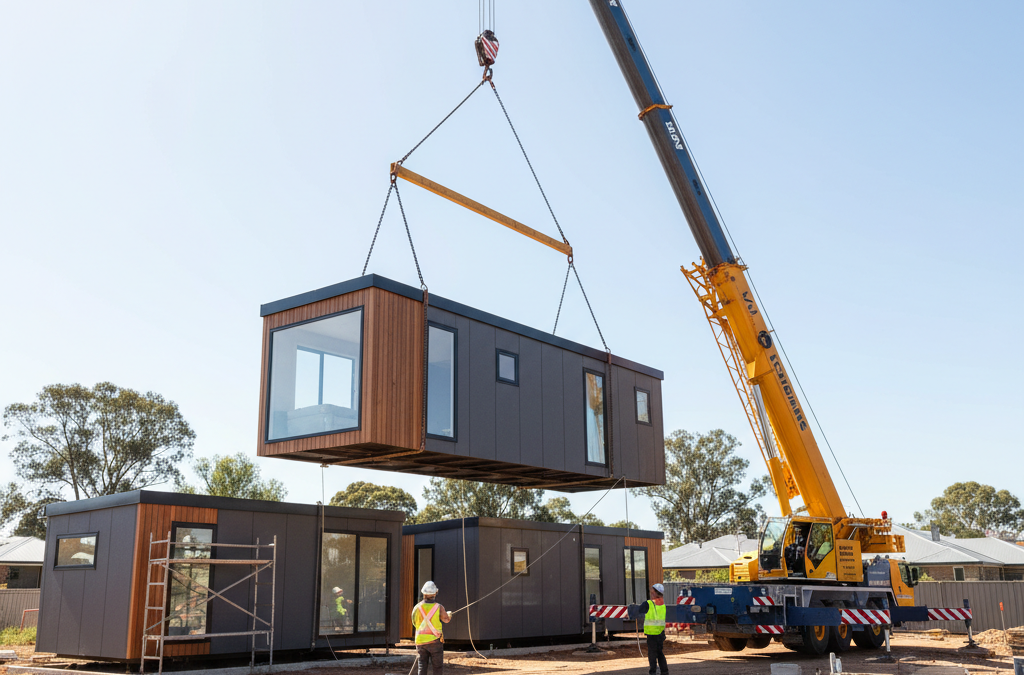
When most people think of prefab, they’re often picturing modular construction. This involves building entire sections or ‘modules’ of a home, complete with internal finishes, plumbing, and electrical wiring, in a factory setting. These modules are then transported to the site and craned into place, much like assembling oversized Lego blocks. The precision possible in a factory environment is a significant advantage, often leading to higher quality control and less material waste. For a custom home design that needs to be built quickly, particularly on challenging sites with limited access for traditional trades, modular can be a compelling option. We’ve seen these modules travel along the Western Ring Road, destined for sites across the state, and the logistical planning required for their transport and placement is immense.
Panelised Systems: Flat-Pack Efficiency
Panelised construction takes a different approach. Instead of full modules, walls, floors, and roof sections are manufactured as large, engineered panels in a factory. These panels are then delivered flat-packed to the site and assembled. Think of it like a very sophisticated, large-scale flat-pack furniture system, but for an entire house. This method offers a good balance between the factory control of modular and the on-site flexibility of traditional building. It reduces on-site construction time significantly, as the structural shell can be erected very quickly once the panels arrive. For clients looking for an efficient build without the logistical complexities of transporting entire modules through suburban streets, panelised systems can be an excellent middle ground, particularly for a well-planned renovation project or even a townhouse development where uniformity and speed are key.
Kit Homes: The DIY Dream (with a Catch)
Kit homes are perhaps the oldest form of prefab, dating back more than a century. They typically involve a complete set of materials and plans delivered to the site, ready for assembly. While they offer the most flexibility in terms of on-site construction and can be very cost-effective for those willing and able to manage the build themselves (or hire local trades directly), they require a significant amount of owner-builder input and coordination. The ‘DIY dream’ aspect needs careful consideration, especially given the strict building regulations in Victoria and the need for licensed trades for many aspects of construction. While less common for complex urban builds, kit homes still find their place in more remote or rural parts of Victoria where access to a full suite of builders might be limited, or for simple holiday homes.
The Drafting Difference: Our Role in Both Worlds
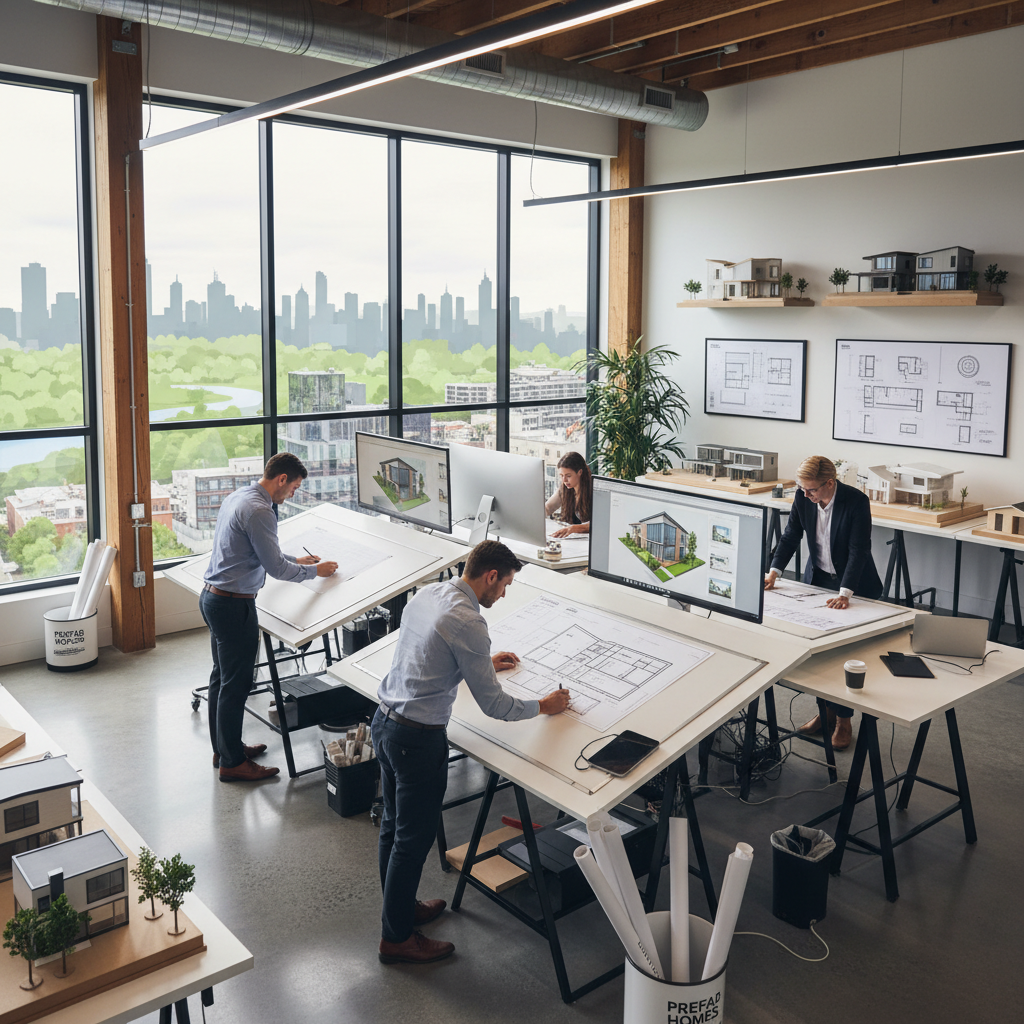
At TJR Projects, our core expertise lies in translating your vision into detailed, compliant construction drawings. While the end goal for both prefab and traditional builds is a finished structure, our approach to drafting differs significantly between the two.
Traditional Builds: From Blank Slate to Bespoke Masterpiece
With traditional construction, we typically start with a blank slate (or a demolition plan, if it’s a knockdown-rebuild). We work closely with you to design every aspect of your home, from the overall layout and room dimensions to window placements, ceiling heights, and material specifications. Our drawings provide comprehensive instructions for all on-site trades – the concreters, carpenters, plumbers, electricians, plasterers, and so on. We consider site-specific challenges like sloping blocks in areas like Warrandyte, overshadowing requirements in tightly packed suburbs like Richmond, and specific council overlays (such as heritage or flood zones). Every detail is custom, and our plans reflect that bespoke nature. We ensure compliance with the National Construction Code (NCC), Victorian Building Regulations, and local council planning schemes like ResCode, which is vital for securing both planning and building permits. This is where our extensive experience with Why So Many Melbourne Renovations Get Knocked Back at Council really comes into play, as we meticulously navigate the requirements.
Drafting for Prefab: A New Set of Parameters
Drafting for prefab homes Melbourne requires a different mindset. While we still begin with your vision, the design process is heavily influenced by the manufacturing capabilities and constraints of the chosen prefab supplier. Our plans need to integrate seamlessly with the manufacturer’s proprietary systems. This means:
- Manufacturer Specifications: We work directly with the prefab manufacturer’s technical specifications for their modules or panels. This includes understanding their structural systems, connection methods, and standard dimensions. Our drawings must complement their engineering.
- Transport Constraints: For modular builds, the maximum dimensions of modules are dictated by road transport regulations. We need to design within these limits, considering the journey from the factory to your site. A module too wide for the Monash Freeway or too tall for certain overpasses simply won’t make it.
- Connection Details: While modules or panels are built off-site, their connection on-site is critical. Our drafting includes precise details for foundations, utility hook-ups (water, power, sewerage), and the weatherproofing of module-to-module or panel-to-panel joints.
- Site Works Integration: Even with prefab, there’s always significant on-site work – foundations, services, landscaping, and often external cladding or roofing components that are completed once the main structure is in place. Our plans detail these elements, ensuring a cohesive overall build.
Essentially, for prefab, our drafting becomes an interface between your architectural vision, the manufacturer’s system, and the realities of your specific Melbourne site. It’s a collaborative process that demands precision and a deep understanding of both on-site and off-site construction principles. Should any changes be required post-design, perhaps due to site conditions or revised client choices, we’re adept at preparing redline plans to capture these amendments accurately for permit and construction purposes.
The Elephant in the Room: Cost and Time
Many clients initially approach us believing that prefab homes Melbourne are inherently cheaper and faster, a magic bullet for budget-conscious building. While there are certainly efficiencies to be gained, it’s crucial to have a realistic understanding of the true cost and time implications.
Cost Comparison: It’s Not Always Cheaper
The perception of prefab being significantly cheaper often stems from the factory-controlled environment, which can reduce waste and labour costs for the structural components. However, this is only part of the equation:
- Factory vs. Site Costs: While the factory build itself might be efficient, you still have significant costs associated with transport, craning, and complex on-site connections. The bigger and heavier the modules, the higher these logistical costs. Navigating a large crane into a tight inner-city block in South Yarra or Prahran can be a logistical and financial challenge.
- Site Preparation and Foundations: Regardless of whether you choose prefab or traditional, your site still needs preparation. This includes earthworks, retaining walls (especially on sloping blocks), and a robust foundation system designed to support the prefab structure. These costs can be substantial and are often overlooked in initial budget estimates.
- Services and Connections: All utilities – water, electricity, gas, sewerage, communications – need to be connected on-site. This is the same for both methods and can involve trenching, council permits, and specialist contractors.
- Finishes and Landscaping: Unless you opt for a completely turn-key prefab solution (which often comes at a premium), many internal finishes, decks, driveways, fences, and landscaping elements are completed on-site. These contribute significantly to the overall budget.
- Design and Permitting: The cost of detailed architectural drafting, engineering, planning applications, and building permits remains largely similar for both methods. Our expertise in navigating these The Real Cost of Drafting Plans in Melbourne (2026 Breakdown) is invaluable, regardless of your chosen construction method.
In our experience, a well-designed traditional build can often be comparable in cost to a custom prefab home, especially once all site-specific costs are factored in. Where prefab can offer savings is often in standardised, simpler designs, or in specific scenarios where rapid deployment is critical.
Time Savings: Where Prefab Truly Shines
This is arguably where prefab offers its most significant advantage. Because much of the construction occurs off-site in a controlled factory environment, bad weather doesn’t cause delays, and multiple stages of the build can happen concurrently (e.g., foundations being laid on-site while modules are being built in the factory). This parallel process can dramatically shorten the overall construction timeline.
- Reduced On-Site Duration: Once modules or panels arrive, the structural shell can be erected in days or weeks, rather than months. This minimises disruption to neighbours and reduces the period you might need to rent alternative accommodation.
- Predictability: Factory production means fewer unforeseen delays often associated with on-site construction, leading to a more predictable project schedule.
For clients with tight deadlines, perhaps due to expiring leases or urgent family needs, the speed of prefab can be a compelling factor. However, it’s vital to remember that the *planning and permitting* phase for prefab is just as rigorous, if not more so, than for traditional builds. Our comprehensive our drafting process ensures that all regulatory hurdles are cleared efficiently, irrespective of construction method.
Where Prefab Shines (and Where Traditional Still Reigns Supreme)
Having worked on numerous projects across Melbourne, we’ve developed a clear understanding of the optimal scenarios for both construction methods.
When Prefab Makes Sense for Melbourne
- Remote or Difficult-to-Access Sites: For properties in regional Victoria or challenging urban sites with very limited access for trades and materials (think a narrow laneway block in Collingwood), modular or panelised construction can be a godsend. Factory production reduces the need for extensive on-site labour and material storage.
- Simple, Rectangular Forms: Prefabricated components are most efficient when dealing with straightforward, repetitive designs. Complex architectural geometries, curves, or highly irregular shapes can increase manufacturing costs and negate the efficiencies.
- Tight Timelines: As discussed, if speed is paramount, prefab’s ability to compress construction schedules is a major advantage.
- Multi-Unit Projects: For townhouse development or other multi-unit projects where uniformity and speed of delivery are key, modular or panelised systems can offer significant benefits. Imagine rolling out identical units efficiently across a site in a new estate.
- Additions: Smaller, self-contained additions, like granny flats or a simple studio, can sometimes benefit from modular construction, reducing disruption to the existing home. For more complex extending your home projects, traditional methods often provide greater seamless integration.
The Undeniable Strengths of Traditional Construction
- Complex or Custom Shapes: If your dream home involves intricate angles, sweeping curves, or a unique architectural statement, traditional construction offers unparalleled design freedom. Every detail can be custom-crafted on-site to match your vision perfectly.
- Sloping or Irregular Sites: Melbourne’s topography is varied. For properties on steep hills in areas like Eltham or Doncaster, or irregularly shaped blocks, traditional building allows for precise adaptation to the land, minimising expensive earthworks and retaining walls.
- Heritage Integration: Melbourne is rich with heritage homes. Integrating a new structure or an extension into an existing heritage property, particularly in areas like Kew or Albert Park, requires meticulous attention to detail, matching existing materials, and adhering to strict heritage guidelines. This is where traditional construction, with its flexibility, truly excels. We often work on projects that require navigating these complexities, as highlighted in our post on Drafting for Heritage Overlays in Kew: What You Can and Can’t Do.
- Seamless Extensions and Renovations: When extending your home, particularly for second-storey additions or blending new sections with old, traditional methods allow for a more seamless integration, matching existing structures and finishes. Our experience, such as documented in How We Helped a Young Couple Add a Second Storey in Bentleigh, showcases the tailored approach required.
- Local Builder Relationships: Melbourne has a vast network of highly skilled traditional builders and trades. Working with local builders can foster strong relationships, offer greater flexibility during the build, and often supports the local economy directly.
An Anecdote from the Drafting Table:
We recently had a client, let’s call them the Millers, who owned a charming but dated weatherboard home in Northcote. Their initial thought was a modular extension for their growing family, primarily swayed by promises of speed and cost-effectiveness. They envisioned a sleek, modern addition tacked onto the rear. However, after our initial site analysis and discussions, several factors emerged. The block, while reasonably flat, had a significant side setback constraint due to a narrow laneway and an existing mature oak tree they cherished. Furthermore, the existing house had charming, but somewhat irregular, floor levels that would make a clean modular connection extremely challenging without extensive (and expensive) transitional works. Most importantly, the City of Darebin planning scheme had specific streetscape character requirements for the area, and a starkly contrasting modular box might face resistance. We spent a good deal of time explaining how a bespoke, traditionally built extension could integrate seamlessly, respecting the existing home’s character while still delivering the modern spaces they desired, all while working within the planning constraints. They ultimately opted for a traditional approach, and the resulting home extension blended beautifully, proving that sometimes, the ‘fast’ option isn’t always the ‘best’ or most practical for every Melbourne property.
Navigating the Regulatory Maze: Permits and Planning in Victoria
Whether you choose prefab or traditional construction, the regulatory landscape in Victoria remains consistent and complex. This is where TJR Projects’ expertise is invaluable. Every project requires careful navigation of the following:
- National Construction Code (NCC): This is the overarching technical document governing all building work in Australia. Our designs, regardless of construction method, must comply with the NCC’s structural, fire safety, health, amenity, and sustainability requirements.
- Victorian Building Regulations: These state-specific regulations work in conjunction with the NCC and are enforced by the Victorian Building Authority (VBA). They cover aspects like building permits, essential safety measures, and builder registration.
- ResCode (Victorian Planning Provisions): This is the planning bible for residential development in Victoria. It dictates everything from setbacks, site coverage, overshadowing, permeability, and dwelling density. Every council, be it Bayside, Stonnington, or Moreland, interprets and applies ResCode, often with their own specific local planning policies. This is particularly critical for new home design and any significant renovation project.
- Council Planning Schemes: Local councils have their own specific planning schemes which can include heritage overlays, flood overlays, environmental significance overlays, and neighbourhood character policies. These can significantly impact design choices. For example, building a prefab homes Melbourne in a heritage precinct would still require stringent design controls to ensure it respects the existing streetscape.
Our role is to ensure your plans meet all these requirements, from the initial planning permit application (if required) through to the detailed construction drawings needed for a building permit. For prefab, this might also involve coordinating with the manufacturer’s engineering team to ensure their modular or panelised system meets Australian standards and specific site conditions. This comprehensive understanding and application of regulations is a cornerstone of our drafting process. Before embarking on any project, we also recommend reading through Five Questions to Ask Before You Sign With a Building Designer to ensure you’re well-informed.
TJR Projects’ Honest Take: Our Vision for Melbourne’s Future
So, where is Melbourne drafting heading with prefab vs. traditional builds? Our honest take is that both methods have a vital place in our city’s future. There isn’t a single ‘best’ option; there’s only the best option for *your* unique project.
We believe that prefab homes Melbourne will continue to grow in popularity, particularly for standardised multi-unit project developments, simple new builds on unconstrained sites, and where rapid construction is a primary driver. The advancements in factory precision and material science are impressive, and we are seeing increasingly sophisticated prefab solutions emerge.
However, traditional construction will undoubtedly remain the preferred choice for bespoke, architecturally complex homes, challenging sites, and sensitive heritage areas. The ability to craft a truly unique space, tailored exactly to your lifestyle and the intricacies of your block, is something that traditional methods still deliver with unmatched flexibility.
At TJR Projects, our commitment is to provide clear, unbiased advice and meticulously detailed plans, regardless of the construction method you choose. We don’t push one over the other; instead, we listen to your needs, analyse your site, and help you navigate the options to find the most suitable, compliant, and cost-effective path to realising your dream home. Our expertise bridges both worlds, ensuring that whether you’re building a traditional brick veneer or opting for a sleek modular design, your project is founded on solid, accurate, and compliant drawings.
Not sure where to start? We’re happy to have a no-obligation chat about your plans. Reach out here.