
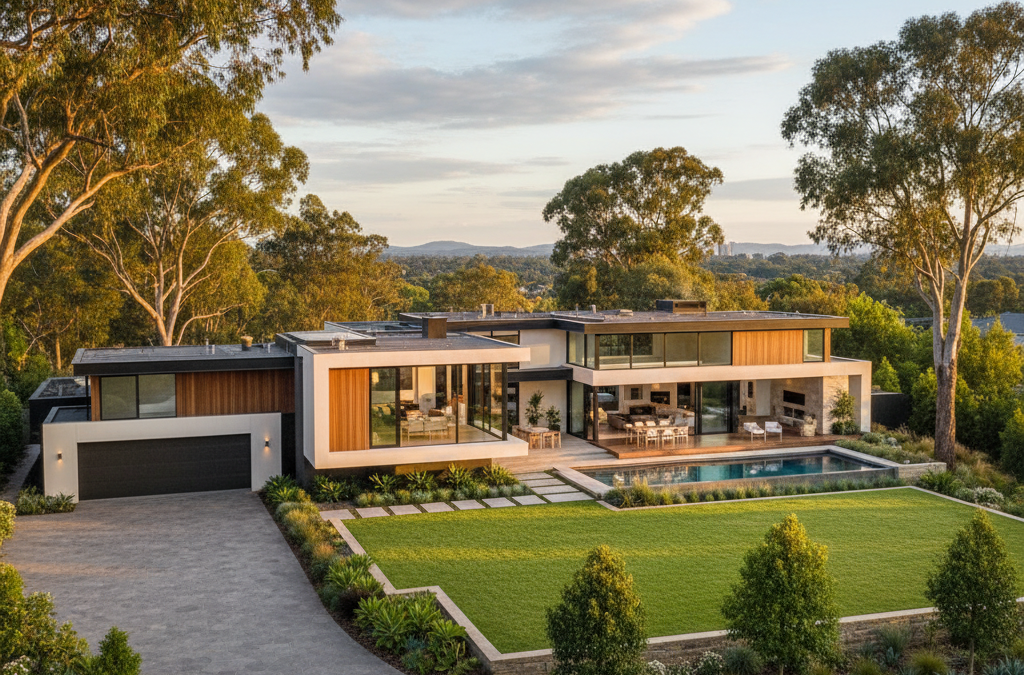
Templestowe, for many Melburnians, conjures images of expansive properties, lush green spaces, and a lifestyle that feels a world away from the hustle and bustle of the inner city, yet remains remarkably connected. It’s a suburb that stands apart, boasting some of the most generously sized residential blocks in metropolitan Melbourne. This unique characteristic presents both incredible opportunities and specific challenges when it comes to building and design.
Quick answer: Making the most of Templestowe’s large blocks involves leveraging their generous size for architectural creativity and understanding local planning nuances. These expansive properties, a legacy of historical development, offer unique opportunities for new homes, multi-unit developments, or significant renovations. Expert local drafting services are invaluable for navigating the specific design and regulatory environment of these larger sites.
At TJR Projects, we’ve spent years working with homeowners and developers across Melbourne, and Templestowe holds a special place in our experience. The sheer scale of the sites here allows for architectural creativity that simply isn’t feasible on smaller, more constrained suburban blocks. Whether you’re dreaming of a sprawling new family home, considering a multi-unit development, or planning significant extensions and renovations to an existing property, understanding the nuances of Templestowe’s landscape and regulatory environment is paramount. That’s where the expertise of a local draftsman Templestowe becomes invaluable.
The Allure of Templestowe’s Generous Blocks and What They Offer
Templestowe’s large blocks are a legacy of its historical development, a time when land was less intensely subdivided. This has resulted in an enviable residential character, often with established gardens, mature trees, and a sense of open space that is increasingly rare. Driving through streets like Porter Street, Anderson Street, or Serpells Road, you immediately notice the difference – wider frontages, deeper setbacks, and a general feeling of breathing room. It’s a key part of the suburb’s charm and why so many families are drawn to it.
This spaciousness offers incredible design freedom. On a typical 600-700 square metre block in many other suburbs, every design decision is a compromise. In Templestowe, with blocks often exceeding 1,000 or even 2,000 square metres, the possibilities expand dramatically. We can design homes with more extensive outdoor living areas, incorporate features like tennis courts or large swimming pools, and ensure ample natural light penetrates every corner of the house without feeling hemmed in by neighbours. The semi-rural character, particularly closer to the Yarra River corridor and Templestowe Village, allows for designs that truly embrace their natural surroundings.
Common projects we see in Templestowe fall into a few distinct categories:
- Large New Homes: Many clients purchase older homes on generous blocks with the intention of building a bespoke, contemporary family residence tailored to their exact needs. These projects often focus on luxury, space, and a strong connection to the extensive gardens.
- Subdivisions and Dual Occupancy: Given the size of many blocks, the opportunity to create two or even three lots from one large property is a significant draw for landowners and developers alike. This allows for townhouse development that can still offer substantial living areas and private open space for each dwelling.
- Renovations to 1980s-90s Homes: Templestowe has a significant stock of homes built in the 80s and 90s. While structurally sound, their layouts and aesthetics often no longer meet modern living standards. Clients look to us for renovation projects that update these homes, improve functionality, and bring them into the 21st century without sacrificing their generous footprint.
For any of these ventures, a knowledgeable draftsman Templestowe is your first point of contact to unlock the full potential of your property.
Navigating Manningham Council: Overlays and Regulations
While the large blocks offer freedom, building in Templestowe is far from a free-for-all. Manningham Council has a clear vision for preserving the suburb’s character, particularly its leafy streetscapes and environmental assets. This is primarily managed through its planning scheme, which includes various zones and overlays that dictate what can and cannot be built.
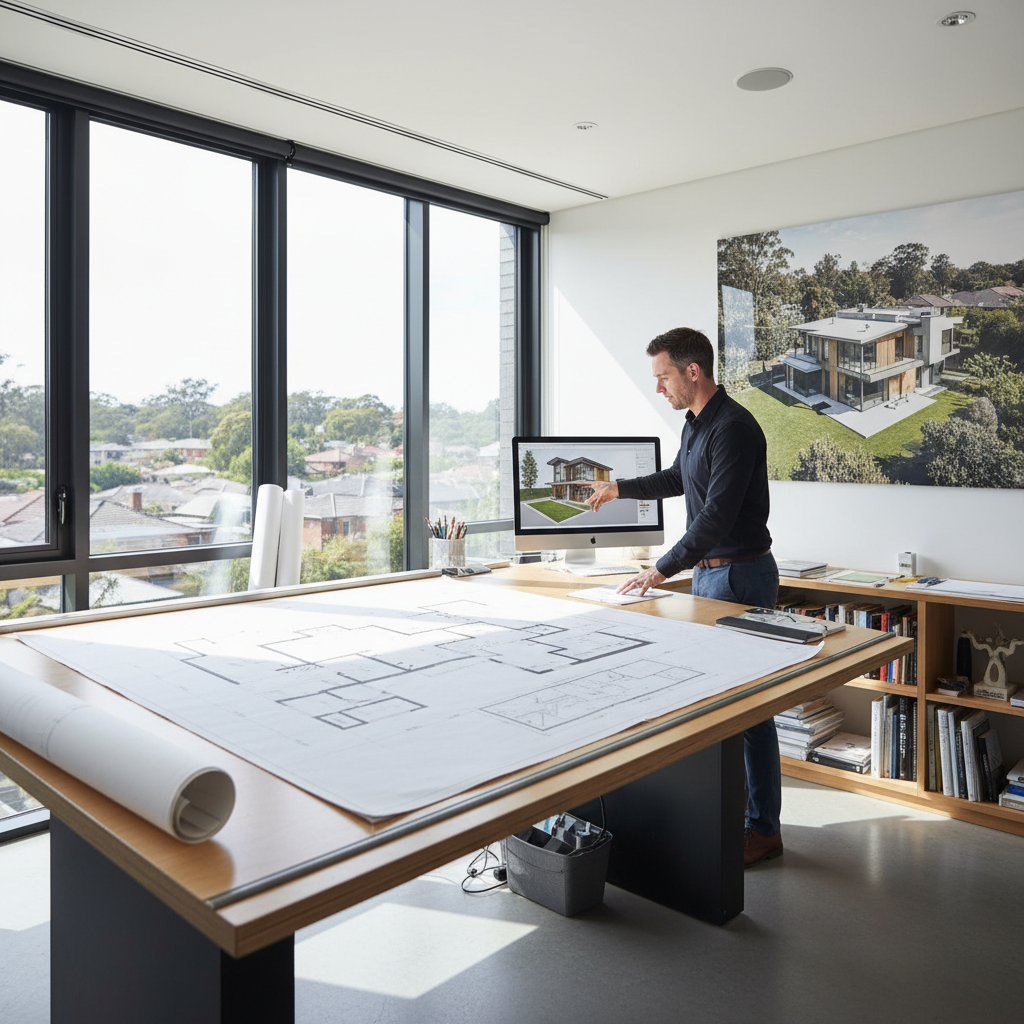
The core of residential planning in Victoria is the Victorian Planning Provisions, embodied in ResCode (Clause 54 for single dwellings and Clause 55 for multi-unit developments). ResCode sets out objectives and standards for things like setbacks, site coverage, overshadowing, and private open space. However, Manningham Council’s local policies and, crucially, its overlays, layer additional requirements on top of these state-wide provisions.
One of the most significant aspects of designing in Templestowe is understanding these overlays. Many properties are affected by either a Significant Landscape Overlay (SLO) or an Environmental Significance Overlay (ESO), or sometimes both. These overlays are designed to protect and enhance the natural environment, specific landscape features, and ecological values that contribute to Templestowe’s distinct identity. Ignoring them or misinterpreting their implications can lead to significant delays, redesigns, or even outright refusal of a planning permit application.
The Impact of Significant Landscape Overlay (SLO) and Environmental Significance Overlay (ESO)
Let’s break down what these overlays mean in practical terms for your design:
- Significant Landscape Overlay (SLO): This overlay aims to protect and enhance areas identified for their landscape significance. In Templestowe, this often relates to mature trees, particularly native species, and the overall leafy character of the streets. If your property is within an SLO, you might find specific requirements regarding:
- Vegetation Retention: There will be strict rules about which trees can be removed and which must be retained. Often, an arborist report is required to assess the health and significance of existing trees on your site and adjacent properties.
- Building Siting and Design: The location and massing of your proposed building will need to consider the existing landscape. Council may require larger setbacks from significant trees, or specific design responses to minimise visual impact on the landscape.
- Materials and Colours: In some SLOs, there are guidelines for external materials and colour palettes to ensure new buildings blend harmoniously with the natural environment.
- Landscaping Plans: A comprehensive landscaping plan, showing proposed new plantings, will be a mandatory part of your planning application.
- Environmental Significance Overlay (ESO): The ESO protects areas with environmental values, such as biodiversity, habitat for native fauna, or areas susceptible to environmental hazards. Near the Yarra River corridor, for instance, an ESO might protect riparian vegetation or areas prone to erosion. The implications can include:
- Limited Building Footprint: There may be restrictions on how much of the site can be covered by buildings and impervious surfaces to minimise run-off and impact on natural drainage patterns.
- Specific Construction Methods: In sensitive areas, certain construction techniques might be mandated to reduce environmental disturbance.
- Setbacks from Waterways or Sensitive Areas: Larger setbacks from natural features like creeks or areas of significant vegetation might be required.
- Stormwater Management: Enhanced stormwater management strategies might be necessary to protect water quality and reduce erosion.
For us as a draftsman Templestowe, these overlays are not obstacles to be overcome, but rather a framework within which to design responsibly and creatively. Our our drafting process always begins with a thorough site analysis and a deep dive into the specific planning controls affecting your property. We work closely with arborists, environmental consultants, and town planners to ensure our designs not only meet the client’s brief but also satisfy all council requirements, ensuring a smoother path to permit approval.
Building on Sloping Sites: Design Solutions for Templestowe’s Topography
Another common characteristic of Templestowe, particularly in areas closer to the Yarra River or further east, is its undulating topography. While flat blocks are ideal for certain types of construction, many of Templestowe’s most desirable properties are on sloping sites. These can offer magnificent views and unique design opportunities, but they also present specific engineering and design challenges.
Building on a slope requires a careful approach to site cut, retaining walls, drainage, and structural design. Simply cutting and filling a large portion of the site to create a flat building platform can be incredibly expensive, environmentally disruptive, and often leads to a less aesthetically pleasing outcome. Instead, we advocate for designs that embrace the natural contours of the land.
Retaining Walls and Footings: Essential Considerations
Key design solutions for sloping sites include:
- Split-Level Design: This is our go-to solution for many sloping Templestowe blocks. Instead of one continuous floor level, a split-level home incorporates multiple levels that step down or up with the natural gradient. This minimises excavation and retaining, reduces construction costs, and can create incredibly dynamic and interesting internal spaces. Imagine a living area stepping down to a dining area, which then opens out to a garden at a lower level – it creates distinct zones while maintaining an open feel.
- Step-Down Footings: For more modest slopes, the building’s footings can be designed to step down incrementally, following the fall of the land. This avoids the need for extensive cut and fill while providing a stable foundation.
- Strategic Retaining Walls: Retaining walls are often unavoidable on sloping sites. The key is to design them strategically, integrating them into the landscape rather than making them look like an afterthought. Well-designed retaining walls can create terraced gardens, define outdoor living zones, and manage stormwater runoff effectively. However, it’s crucial to remember that retaining walls over a certain height (typically 1 metre, though this varies) require engineering certification and potentially separate building permits. This is where the expertise of your draftsman Templestowe, working with a structural engineer, is critical.
- Drainage Management: Sloping sites inherently present drainage challenges. Water naturally flows downhill, and without proper management, it can pool against foundations, erode soil, and damage retaining walls. Our designs incorporate robust stormwater drainage solutions, including sub-surface drainage, swales, and carefully graded surfaces, to direct water away from the building and into council-approved discharge points.
We recently worked on a project on a steep block off Church Road. The client initially envisioned a single-level home, which would have required massive excavation and a colossal retaining wall at the rear. After extensive site analysis and discussion, we proposed a multi-level new home design that stepped down the slope. This approach not only significantly reduced excavation costs but also allowed for a magnificent north-facing deck on the middle level, offering panoramic views over the valley, and a lower-level rumpus room that opened directly to a flat lawn area, perfectly integrating the home with its challenging topography. It was a prime example of how a skilled draftsman Templestowe can turn a perceived limitation into a unique design advantage.
Common Projects in Templestowe and How We Approach Them
The variety of property types and client aspirations in Templestowe means our work is incredibly diverse. Here’s a closer look at how we approach the common projects we encounter:
New Homes: Crafting Bespoke Residences on Expansive Blocks
Building a new home on a large Templestowe block is a dream for many. These sites allow for truly bespoke designs that prioritise space, light, and a seamless connection to the outdoors. We work with clients from initial concept to detailed drawings, focusing on:
- Maximising Site Potential: Understanding solar orientation, prevailing winds, views, and existing vegetation to position the home optimally. A wider frontage allows for more creative façade treatments and garage placement, while deeper setbacks mean more private outdoor spaces.
- Thoughtful Layouts: Designing generous living zones, multiple bedrooms with ensuites, dedicated home offices, media rooms, and often extensive garaging for multiple vehicles.
- Indoor-Outdoor Flow: Large blocks are perfect for creating extensive alfresco areas, outdoor kitchens, and direct access to swimming pools or other recreational facilities.
- Sustainability: Integrating passive solar design principles, rainwater harvesting, and energy-efficient materials to create comfortable and sustainable homes.
Our goal is to create a home that not only meets your family’s needs but also feels intrinsically connected to its unique Templestowe setting. Learn more about our approach to custom home design.
Subdivisions and Multi-Unit Projects: Doubling Your Property’s Potential
For many Templestowe landowners, the thought of unlocking equity by subdividing their generous block into two or more new lots is appealing. A multi-unit project or dual occupancy development requires careful planning and a deep understanding of Manningham Council’s specific requirements under ResCode Clause 55.
The challenge is to design two or more dwellings that are appealing to the market, provide ample private open space, manage parking and access effectively, and respect the character of the street, all while meeting strict council guidelines. We assist with:
- Site Feasibility: Assessing the block’s potential for subdivision, considering size, slope, existing services, and overlays.
- Optimised Layouts: Designing townhouses or units that maximise internal space, light, and privacy for each dwelling. This often involves innovative solutions for common driveways and private open spaces. You might be interested in seeing How We Designed Three Townhouses on a Single Block in Reservoir, which demonstrates our approach to maximising density while maintaining liveability.
- Aesthetic Cohesion: Ensuring the new dwellings present a cohesive and attractive street frontage that enhances the neighbourhood.
- Permit Applications: Preparing all necessary documentation, including detailed site plans, floor plans, elevations, and shadow diagrams, for the planning permit application process.
This is a complex area, and having an experienced draftsman Templestowe on your side is essential to navigate the process efficiently and successfully.
Renovations and Extensions: Breathing New Life into Existing Homes
Many 1980s and 1990s homes in Templestowe are structurally robust but might feature compartmentalised layouts, outdated kitchens and bathrooms, or a lack of connection to their beautiful gardens. Our extending your home projects focus on:
- Modernising Layouts: Opening up living areas, creating open-plan kitchen/dining/living spaces, and improving flow between rooms.
- Enhancing Functionality: Adding ensuites, walk-in robes, dedicated home offices, or expanding existing spaces to meet contemporary needs.
- Improving Connection to Outdoors: Adding large sliding doors, decks, or pergolas to better integrate indoor and outdoor living.
- Updating Aesthetics: Reimagining facades, selecting modern materials, and improving street appeal.
- Navigating Permits: Understanding when a planning permit is required for an extension (e.g., if it impacts an overlay or significantly changes setbacks) versus when only a building permit is needed. For more information on this, you can read our article Can I Extend My House Without Council Approval?
We specialise in designing extensions that feel like an integral part of the original home, rather than an obvious add-on, while bringing them firmly into the 21st century. This requires a sensitive and experienced draftsman Templestowe.
Unlocking Potential: Large Blocks & Bespoke Design
The unique opportunity presented by Templestowe’s spacious sites is the ability to design without the usual spatial constraints of smaller suburban blocks. This translates into tangible benefits for homeowners and developers:
- More Natural Light and Ventilation: Larger setbacks and wider frontages mean fewer overshadowing issues from neighbours, allowing us to design for optimal passive solar gain and cross-ventilation, leading to more comfortable and energy-efficient homes.
- Architectural Freedom: There’s more scope for interesting architectural forms, diverse material palettes, and unique features that might not be possible on a tight block. Think grand entrances, soaring ceilings, internal courtyards, or even a dedicated ‘wing’ for guests or teenagers.
- Extensive Landscaping: Beyond the home itself, the outdoor spaces can be genuinely transformative. We can integrate elaborate gardens, water features, kitchen gardens, and recreational areas that truly enhance the lifestyle offered by a Templestowe property.
- Privacy: Generous setbacks naturally lead to greater privacy from neighbours, allowing for larger windows and more open living.
These elements combine to create homes of exceptional quality and liveability, a direct result of the unique opportunities Templestowe provides. We view every large block as a blank canvas, ready to be transformed into something truly special.
The TJR Projects Approach: More Than Just Drawings
At TJR Projects, our role as your draftsman Templestowe extends far beyond simply putting lines on paper. We see ourselves as your trusted guide through the entire design and approval process, from initial concept to final building permit documentation. Our comprehensive our drafting process is designed to be transparent, collaborative, and stress-free.
We begin with an in-depth consultation to understand your vision, budget, and lifestyle requirements. This is followed by a thorough site analysis, where we identify all relevant planning controls, easements, significant trees, and topographical challenges. This upfront due diligence is critical to avoiding costly surprises down the track.
Our design phase is iterative. We present concept designs, gather your feedback, and refine the plans until they perfectly align with your aspirations. Once the design is locked in, we move to the detailed documentation required for council planning permits and subsequently, building permits. This includes all necessary drawings, schedules, and reports.
We understand that the council approval process can be daunting. We manage the entire planning permit application on your behalf, liaising directly with Manningham Council, responding to their requests for further information, and coordinating with other consultants like arborists, geotechnical engineers, and surveyors. Our experience with local councils means we know how to present applications effectively to maximise the chances of a smooth approval.
Crucially, our detailed plans are not just for council; they are for your builder. High-quality, comprehensive plans eliminate ambiguity, reduce variations during construction, and ultimately save you money. As we often tell our clients, Why Your Builder Wants Better Plans (And How That Saves You Money) is a fundamental truth in construction. When a builder has clear, unambiguous instructions, they can quote more accurately and build more efficiently.
We also understand that sometimes, plans need to change mid-project. Our team is adept at preparing redline plans or plan amendments quickly and accurately, ensuring any necessary revisions are documented and approved correctly.
Choosing Your Draftsman in Templestowe: What to Look For
When embarking on a significant building project in Templestowe, selecting the right professional is critical. Here’s what you should look for in a draftsman Templestowe:
- Local Knowledge: This is paramount. An understanding of Manningham Council’s specific planning scheme, including overlays like SLO and ESO, is invaluable. They should know the local context, common challenges, and how to effectively communicate with council planners.
- Experience with Large Blocks and Sloping Sites: Look for a draftsman who has a proven track record of designing for large, often undulating, properties. They should be able to demonstrate innovative solutions for split-level designs, retaining walls, and maximising views.
- Comprehensive Service: Do they just draw plans, or do they offer end-to-end project support, from concept to permit application and builder liaison? A holistic service can save you time, stress, and money.
- Communication and Collaboration: Your draftsman should be an excellent communicator, listening to your needs, explaining complex regulations clearly, and working collaboratively with you and other consultants.
- Understanding of Regulatory Frameworks: Beyond local council rules, they must have a solid grasp of the National Construction Code (NCC) and ResCode, ensuring your design is compliant and buildable. While Templestowe isn’t typically high-risk for bushfire, a good draftsman will also be aware of how Bushfire Attack Levels affect home design in Melbourne’s broader outer east, and identify if any specific site conditions might trigger these requirements.
- Attention to Detail: Detailed, accurate drawings are crucial for a smooth construction process. This means everything from precise dimensions to clear material specifications.
Templestowe offers an unparalleled opportunity to create exceptional living spaces. Its large blocks, leafy streetscapes, and semi-rural charm are a canvas for truly bespoke architectural design. However, harnessing this potential requires a nuanced understanding of local planning controls, environmental considerations, and the practicalities of building on varied terrain.
At TJR Projects, we are passionate about helping our clients realise their vision in this unique suburb. Whether it’s crafting a sprawling new home build, strategically subdividing a large block for a dual occupancy development, or delivering a transformative home extension, our expertise as a dedicated draftsman Templestowe is at your service. We thrive on the challenges and opportunities that Templestowe presents, turning complex requirements into beautiful, functional, and compliant designs.
Not sure where to start? We’re happy to have a no-obligation chat about your plans. Reach out here.