
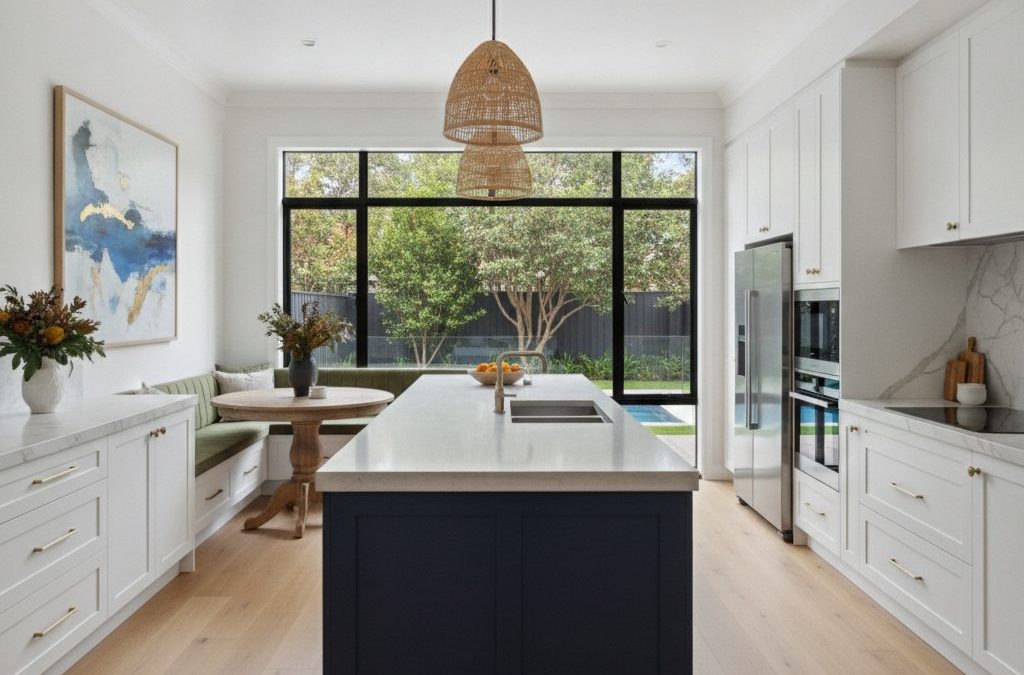
At TJR Projects, we believe a home is more than just a structure; it’s a living, breathing space that should evolve with your family, reflecting your needs, dreams, and lifestyle. Nowhere is this belief more evident than in the heart of the home – the kitchen. It’s where memories are made, meals are shared, and daily life unfolds. So, when we were approached by a lovely family in Camberwell looking to transform their tired, outdated kitchen, we knew we were embarking on a journey that would not only revitalise a space but truly change their daily lives. This is the story of a kitchen renovation that changed everything for them, and for us, it was a testament to the power of thoughtful architectural drafting and building design.
Quick answer: The Camberwell kitchen renovation changed everything by transforming a disconnected, cramped, and poorly lit space into a bright, open, and functional social hub. This revitalisation significantly improved the family’s daily life, demonstrating the power of thoughtful architectural drafting and building design to meet evolving family needs and lifestyle aspirations.
The clients, a busy couple with two school-aged children, had lived in their charming, solid brick 1930s home for over a decade. They loved Camberwell – the tree-lined streets, the proximity to excellent schools, the vibrant local shops along Burke Road, and the easy tram access to the city. It’s a quintessential Melbourne suburb, brimming with character and a strong sense of community. Their home, while beautiful in its bones, suffered from a common ailment of its era: a disconnected, cramped kitchen tucked away at the back, poorly lit and lacking functional flow. It felt like an afterthought, a service area rather than the social hub they craved.
For us, every project, whether it’s extensions and renovations or a completely new home design, begins with a deep dive into the client’s aspirations. We don’t just draft plans; we interpret dreams and translate them into tangible, buildable designs. This Camberwell kitchen renovation was no different. They wanted a brighter, more open space that could accommodate family breakfasts, homework sessions, and entertaining friends. They yearned for a visual connection to their beautiful rear garden, currently only glimpsed through a small, ill-placed window. Essentially, they wanted their kitchen to stop being a functional necessity and start being the heart of their home.
The Camberwell Charm: Understanding the Context
Camberwell, nestled within the City of Boroondara, holds a special place in Melbourne’s architectural landscape. It’s renowned for its grand period homes – Edwardians, Californian Bungalows, and Art Deco gems – often sitting on generous blocks. However, these architectural treasures, while charming, often present unique challenges for modern living. Original layouts frequently feature smaller, more compartmentalised rooms, which worked well for their time but feel restrictive in today’s open-plan preference.
When we first visited the Camberwell property, we immediately appreciated its inherent character. The home had beautiful high ceilings, original timber flooring (hidden under carpet in some areas), and intricate cornices in the front rooms. The challenge was to seamlessly integrate a contemporary kitchen renovation that respected these existing features while drastically improving functionality and aesthetics. This meant careful consideration of the home’s heritage values, even if it wasn’t under a strict heritage overlay, and ensuring any structural changes harmonised with the existing fabric.
Many homeowners in Camberwell face similar dilemmas. They love their neighbourhood, their established gardens, and the solid construction of their older homes, but they need spaces that cater to contemporary lifestyles. This often involves opening up living areas, improving natural light, and creating better indoor-outdoor connections. A well-executed kitchen renovation in Camberwell isn’t just about new appliances; it’s about reimagining the very core of how a family lives and interacts within their home.
More Than Just Cabinets: The Vision Behind the Kitchen Renovation Camberwell Design
Our initial consultations with the Camberwell family were crucial. They spoke passionately about their desire for a kitchen that felt airy, sophisticated, and utterly practical. Their existing kitchen was a narrow galley style, dimly lit by a single small window, and completely cut off from the dining area. Prepping meals felt like a chore, and hosting guests meant constantly shuttling dishes between rooms. Their main pain points were clear: lack of space, insufficient light, poor workflow, and no connection to the garden.
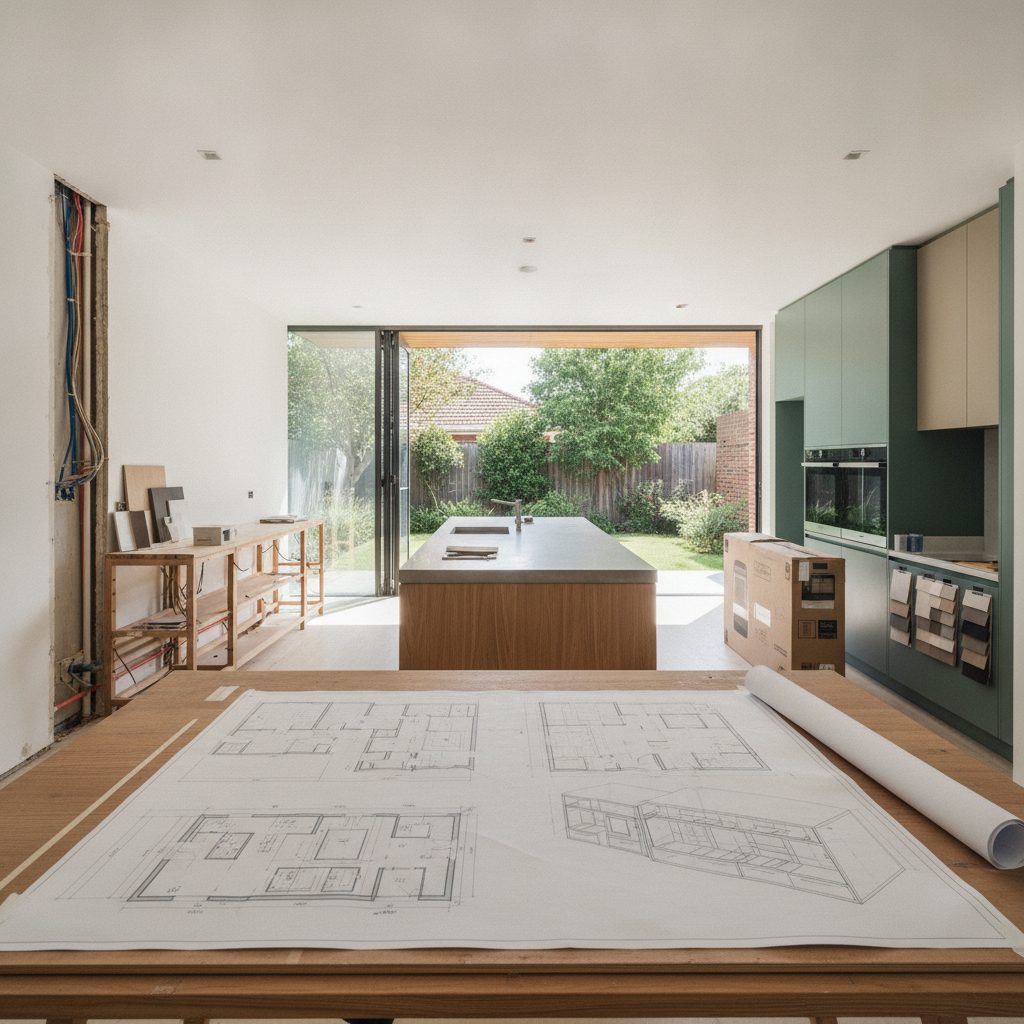
Our task was to transform this functional bottleneck into a vibrant, multi-purpose family hub. The vision for this kitchen renovation camberwell design began with challenging the existing layout. We quickly identified that removing a non-load-bearing wall between the kitchen and an unused small dining room would unlock significant potential. This wasn’t just about adding square footage; it was about creating a sense of expansiveness and continuity that the home desperately needed.
Unlocking Potential: Space Planning and Flow
The first significant design decision was to open up the kitchen to the existing dining area, creating a large, L-shaped open-plan living and dining space. This involved careful structural analysis – identifying load-bearing walls and planning for new support beams. This is where our expertise in architectural drafting truly shines. We knew that simply knocking down a wall wasn’t enough; we needed to ensure the structural integrity of the home while creating a seamless transition.
To address the lack of natural light, we proposed replacing the existing small window with a generous set of bi-fold doors leading directly out to a newly designed decking area. This not only flooded the space with natural light but also created that coveted indoor-outdoor connection, perfect for Melbourne’s temperate climate and the family’s love for al fresco dining. Imagine cooking dinner while watching the kids play in the garden – that was the dream we were designing for.
The new layout allowed for a substantial island bench, which quickly became the central feature of the renovation. It was designed to be multi-functional: a breakfast bar, a homework station, a casual dining spot, and a generous prep area. We meticulously planned the ‘work triangle’ – the ergonomic relationship between the sink, cooktop, and refrigerator – to ensure maximum efficiency for daily cooking. Every centimetre was considered to optimise flow and functionality.
Form Meets Function: Materiality and Aesthetics
With the spatial planning resolved, our attention turned to the tactile elements: materials, finishes, and fixtures. The clients wanted a sophisticated yet warm aesthetic that would complement the period features of their home without feeling dated. We opted for a palette of classic, durable materials.
For the benchtops, we selected a robust engineered stone in a light, neutral tone that offered both resilience and elegance. The cabinetry was a mix of crisp white for the overheads, to maintain a bright and airy feel, and a deeper, muted grey for the base cabinets, providing a grounding effect. We integrated high-quality appliances, including a large induction cooktop, a double oven, and a built-in pantry with internal drawers for organised storage – a true game-changer for a busy family.
One of the practical pieces of advice we always offer is to consider the longevity and maintenance of materials. While some trendy options might look appealing, we guide clients towards choices that will stand the test of time, both aesthetically and functionally. For instance, fingerprint-resistant finishes on cabinetry are a blessing for families with young children, and durable, easy-to-clean splashbacks are non-negotiable.
The flooring was carefully considered to link the new kitchen with the existing polished timber floors in other parts of the home. We sourced a matching timber for the new section, ensuring a seamless transition and a cohesive feel throughout the open-plan space. The result was a kitchen that felt contemporary and fresh, yet deeply rooted in the character of the original Camberwell home.
Navigating the Red Tape: Council Approvals in Boroondara
A significant part of our role at TJR Projects, especially for projects in established Melbourne suburbs like Camberwell, involves navigating the often-complex world of council approvals. The City of Boroondara, like many inner-city councils, has specific planning schemes and building regulations that must be adhered to. For this Camberwell kitchen renovation design, while primarily internal, the structural changes and the new bi-fold doors opening to the boundary required careful documentation.
Any project involving structural alterations, significant changes to the building envelope, or work that might impact neighbours (like new windows overlooking a boundary, though not the case here) will likely require a building permit. Depending on the specifics of the property – for instance, if it’s subject to a heritage overlay, a vegetation overlay, or if the proposed works are close to a boundary – a planning permit from Boroondara Council might also be necessary. This is where our detailed knowledge of local council requirements becomes invaluable.
For the Camberwell project, our team meticulously prepared all the necessary documentation. This included detailed floor plans, elevations, sections, and structural notes. We even provided redline plans to the builder, highlighting critical structural elements and key dimensions, ensuring everyone was on the same page. This level of detail is paramount, not just for council approval but also for the builder to accurately quote and construct the project. It minimises misinterpretations, reduces costly variations, and keeps the project on track.
We’ve seen countless projects hit roadblocks because homeowners tried to manage the approval process themselves without adequate documentation or understanding of the regulations. Engaging a professional drafting and building design company like TJR Projects from the outset saves time, stress, and often, significant money in the long run. We know the ins and outs of Boroondara Council’s requirements and can foresee potential issues, addressing them in the design phase rather than during construction.
The TJR Projects Approach: From Concept to Completion
Our approach to every project, big or small, follows a structured yet flexible process designed to ensure clarity, collaboration, and exceptional results. For the Camberwell kitchen renovation, our journey began with an in-depth initial consultation, where we listened intently to the clients’ vision, pain points, and aspirations. This wasn’t just about their kitchen; it was about their family life, their entertaining style, and how they wanted their home to feel.
Following the initial meeting, we conducted a thorough site analysis, measuring every detail, assessing the existing structure, and understanding the home’s orientation to natural light. This information formed the bedrock of our concept design phase. We developed several preliminary layouts, presenting them to the clients with 3D visualisations. This allowed them to truly envision the proposed changes, providing valuable feedback that we integrated into subsequent revisions. This iterative design process is a cornerstone of our drafting process.
The Power of Detailed Documentation
Once the concept was refined and approved, we moved into the detailed design and documentation phase. This is where the magic of architectural drafting truly happens. We produced comprehensive construction drawings that included:
- Detailed floor plans showing all new walls, openings, and fixture placements.
- Electrical plans outlining power points, lighting layouts, and appliance connections.
- Plumbing plans indicating sink, dishwasher, and refrigerator water points.
- Cabinetry elevations and sections with precise dimensions and material specifications.
- Structural drawings coordinated with a structural engineer, showing beam sizes and column locations.
- Window and door schedules specifying types, sizes, and finishes.
This meticulous documentation served multiple critical purposes. Firstly, it formed the basis for the building permit application. Secondly, it provided the clients with a clear understanding of the proposed works. Thirdly, and perhaps most crucially, it gave builders all the information they needed to provide accurate quotes and construct the project precisely as designed. When builders have comprehensive drawings, there’s less guesswork, fewer mistakes, and a smoother construction process.
We remember one particular challenge during the Camberwell project. As we started to finalise the structural plans for the wall removal, the engineer identified that an existing small nib wall adjacent to the proposed opening was, in fact, load-bearing in a way we hadn’t initially anticipated from the preliminary site visit. This meant a slight adjustment to the beam design and placement, and a bit more steel than originally thought. Thanks to our proactive approach and detailed collaboration with the structural engineer during our drafting process, this was identified early in the documentation phase, well before any demolition began. It was a minor adjustment on paper, but if missed, it could have led to significant delays and cost overruns during construction. This anecdote perfectly illustrates the value of thorough planning and detailed documentation provided by experienced professionals.
Throughout the project, we maintained open lines of communication, acting as a liaison between the clients, builders, and council. Our goal is to make the entire process as stress-free as possible, translating complex technical information into understandable terms and advocating for our clients’ best interests at every turn.
Practical Advice for Your Own Kitchen Renovation in Melbourne
Inspired by the success of our Camberwell project? If you’re contemplating a kitchen renovation in Melbourne, here’s some practical advice from our team at TJR Projects:
- Define Your Vision & Needs Clearly: Before you even think about colours or appliances, sit down and list what you love and hate about your current kitchen. How do you use it? Who uses it? What are your aspirations for the space? This clarity will be invaluable for your designer. Think about how a kitchen renovation camberwell design could address your specific lifestyle needs.
- Budget Realistically & Add Contingency: Renovation costs can quickly add up. Get multiple quotes for design and construction. Always factor in a contingency fund (we recommend 10-15% of the total budget) for unforeseen issues, especially with older homes in areas like Camberwell or Northcote (you might enjoy reading about our Designing Around a Heritage Facade: Our Northcote Project).
- Engage Professionals Early: Don’t wait until you’ve picked out tiles to talk to a designer or draftsman. Bringing in experts like TJR Projects at the conceptual stage can save you from costly mistakes down the line. We can help you understand what’s feasible, what requires council approval, and how to optimise your budget.
- Prioritise Functionality & Flow: Aesthetics are important, but a beautiful kitchen that doesn’t work well is a daily frustration. Focus on the ‘work triangle’, smart storage solutions, and efficient layouts. Consider ergonomics – how high should benchtops be? Where should the dishwasher be placed for easy loading?
- Think About Light & Ventilation: Natural light can transform a kitchen. Explore options for larger windows, skylights, or even opening up walls to adjacent spaces. Good ventilation is also crucial for air quality and comfort, especially if you love to cook.
- Choose Durable, Low-Maintenance Materials: While trends come and go, investing in quality materials that can withstand daily wear and tear is always a wise decision. Think about ease of cleaning and longevity.
- Consider Future Needs: Will your family grow or change? Do you plan to age in place? Design your kitchen with some flexibility for future adaptability.
- Understand Council Requirements: Especially in established areas like Boroondara, Stonnington, or Port Phillip, planning and building permits are often required. Don’t underestimate this step. A professional drafting service will handle this for you, ensuring compliance and a smooth approval process. This is particularly important for any significant extensions and renovations.
Beyond the Kitchen: The Ripple Effect
What we witnessed in our Camberwell project was more than just a kitchen renovation; it was a catalyst for broader change. The success of the kitchen inspired the family to consider other improvements, leading to further discussions about integrating a new laundry and even a small study nook. A well-designed central space often has a ripple effect, improving the functionality and aesthetics of adjacent areas and enhancing the home’s overall liveability.
This project reinforced our belief that good design isn’t just about constructing new buildings; it’s about thoughtful transformation. Whether it’s breathing new life into an existing home, embarking on a new home design from scratch, or optimising space for a townhouse development, the principles remain the same: understanding client needs, meticulous planning, and expert execution. The Camberwell family now enjoys a kitchen that is not only visually stunning but also incredibly functional, a true reflection of their lifestyle, and a space where countless new memories are being made.
Their home, once fragmented, now flows seamlessly, brimming with natural light and a welcoming atmosphere. The kitchen, once a forgotten corner, is now the vibrant, beating heart of their Camberwell home – a place for connection, creativity, and comfort. This is the kind of transformative power that drives us at TJR Projects every day.
Planning a build or renovation? Have a chat with our team — we know Melbourne’s council requirements well.