

Ready to shape the skylines of tomorrow? The role of a building draftsman is evolving rapidly, and the opportunities for skilled professionals in Australia have never been brighter.
Quick answer: The essential handbook for 2026 guides building draftsmen through the evolving landscape of advanced technologies, stricter regulations, and higher client expectations in Australia. It covers mastering practical skills, understanding compliance, leveraging industry tools, and distinguishing the role from architects and building designers to future-proof careers in building design.
As a building draftsman, you will navigate a landscape defined by advanced technologies, stricter regulations, and higher client expectations. This handbook is designed to guide you on every step of your journey, from mastering practical skills to understanding compliance and leveraging industry-leading tools.
Explore the essential responsibilities, qualifications, and future trends that will define your success in 2026. Follow this guide to future-proof your career and stand out in the competitive world of building design.
Understanding the Role of a Building Draftsman in 2026
The role of a building draftsman has experienced a significant transformation over the past decade. No longer confined to basic technical drawings, today’s building draftsman is a vital link between concept and construction, adapting quickly to changing industry demands. This evolution is driven by the need for precision, regulatory compliance, and technology integration.
A common area of confusion is the distinction between a building draftsman, an architect, and a building designer. While all three contribute to the design process, their responsibilities and qualifications differ. The table below summarises these differences:
| Role | Primary Focus | Qualifications Required | Typical Projects |
|---|---|---|---|
| Building Draftsman | Technical plans, compliance | Certificate or Diploma | Residential, commercial |
| Architect | Conceptual design, oversight | University degree, registration | Complex, large-scale |
| Building Designer | Design, documentation | Advanced diploma or degree | Residential, small commercial |
A building draftsman is responsible for preparing detailed plans and documentation that form the foundation of any construction project. This includes accurate technical drawings, liaising with clients to understand their needs, and ensuring every plan meets strict regulatory requirements. The profession has expanded to include a deep understanding of energy efficiency and sustainable design, reflecting Australia’s commitment to greener buildings.
Environmental considerations are now at the forefront of every building draftsman’s workflow. Draftsmen play a crucial role in integrating passive design principles and energy-saving features into both residential and commercial projects. In Melbourne, for instance, the demand for sustainable housing and efficient commercial spaces has led to a surge in projects requiring advanced drafting expertise.
Industry data underscores this growth. According to IBISWorld, drafting services in Australia are projected to grow by 2.5% annually through 2026. This trend is particularly evident in urban centres like Melbourne, where the construction boom has increased the need for skilled professionals who can navigate complex building codes and client expectations. For a comprehensive look at the evolving functions and services offered by professionals in this field, review the Building Draftsman Services Overview.
Industry leaders are clear: the building draftsman of 2026 must possess a broad skill set that blends technical knowledge, regulatory insight, and digital proficiency. The rise of Building Information Modelling (BIM) and cloud-based collaboration tools has fundamentally changed daily tasks. Draftsmen now coordinate with architects, engineers, and clients in real time, reducing errors and streamlining project delivery. As technology continues to advance, adaptability and ongoing learning will define success in this dynamic profession.
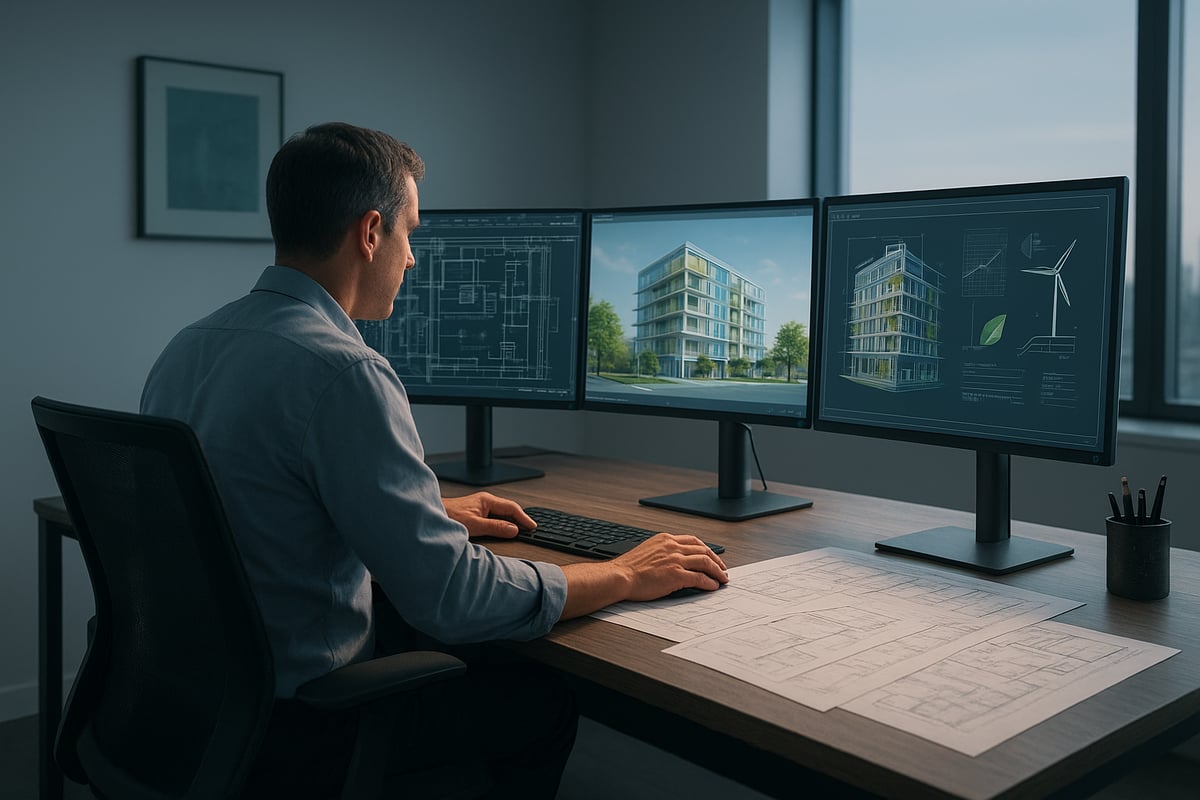
Essential Qualifications, Skills, and Certifications
To embark on a successful career as a building draftsman in Australia, you need a blend of technical education, practical skills, and industry-recognised certifications. As the construction sector continues to evolve, the expectations for a building draftsman are becoming more demanding and specialised. Let’s break down what it takes to become a standout professional by 2026.
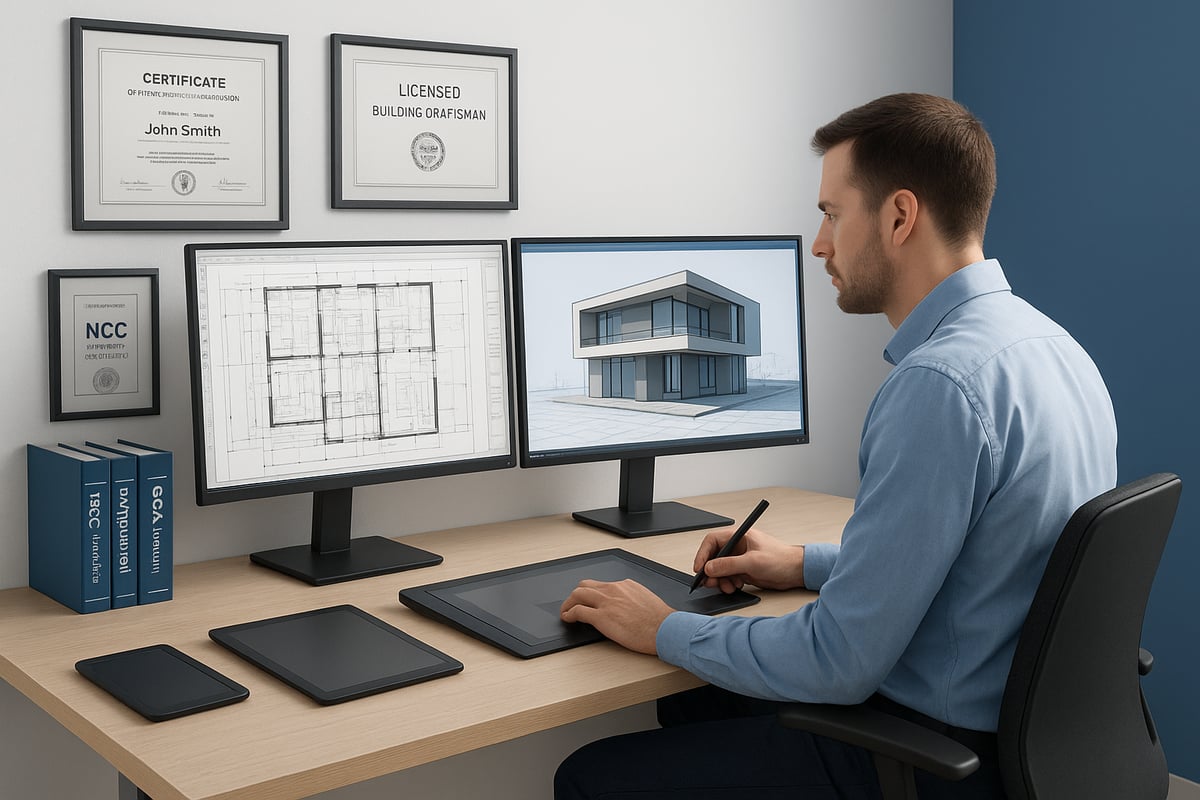
Educational Pathways and Industry Entry
The journey to becoming a building draftsman begins with formal education. In Australia, recognised pathways include:
- Certificate IV in Building Design Drafting (CPC40120)
- Diploma of Building Design
- Advanced diplomas or university degrees in related fields
TAFE institutes and Registered Training Organisations (RTOs) are highly regarded for offering practical, industry-aligned courses. Many aspiring building draftsman professionals start with a certificate or diploma, which provides a solid foundation in drafting principles, technical drawing, and construction documentation.
Apprenticeships and on-the-job training are also valuable, allowing candidates to gain real-world experience while studying. This combination of classroom learning and practical exposure prepares individuals for the multifaceted demands of the building draftsman role.
| Qualification | Provider Type | Typical Duration |
|---|---|---|
| Certificate IV in Building Design Drafting | TAFE / RTO | 1-2 years |
| Diploma of Building Design | TAFE / RTO | 2 years |
| Advanced Diploma / Degree | University | 2-4 years |
A strong educational background ensures that every building draftsman is equipped to tackle the technical and regulatory challenges of the industry.
Key Skills for Success
To truly thrive, a building draftsman must develop a robust skill set. Core competencies include:
- Technical drawing and proficiency in CAD software
- Effective communication and client management skills
- Sound knowledge of Australian building codes and standards (NCC/BCA)
- Strong analytical and problem-solving abilities
These skills are crucial for producing precise plans, interpreting client briefs, and ensuring that every project meets compliance requirements. As the construction landscape becomes more complex, a building draftsman who can blend technical expertise with soft skills is highly sought after.
Continuous improvement in these areas sets the foundation for a successful, future-proof career as a building draftsman.
Licensing and Professional Accreditation
Working as a building draftsman in Australia often requires meeting specific licensing and registration standards. These requirements can vary by state. For example, in Victoria, professionals must register with the Victorian Building Authority (VBA).
Membership with industry bodies, such as the Building Designers Association of Australia (BDAA) or Design Matters National, is highly recommended. These organisations support ongoing professional development, which is vital for keeping up with regulatory changes and best practices. If you want a detailed overview of the qualifications and roles for draftspersons, the Qualifications for Draftspersons resource is a valuable guide.
Professional accreditation not only boosts your credibility but also opens doors to advanced roles within the industry. Every building draftsman should prioritise staying current with their certifications and industry memberships.
Soft Skills and Career Growth
Beyond technical knowledge, a building draftsman needs strong soft skills to succeed. Teamwork and adaptability are essential, especially when collaborating with architects, engineers, and clients. Basic project management skills help ensure that tasks are completed on time and within budget.
Career progression opportunities are abundant. Many start as junior draftsmen, then move into senior positions or transition into roles such as building designer. Upskilling, networking, and remaining proactive about professional development support long-term career growth for any building draftsman.
By honing both technical and interpersonal abilities, a building draftsman positions themselves as a valuable asset in the competitive construction industry.
Mastering Drafting Technologies and Tools for 2026
As the construction landscape shifts, mastering technology is now essential for every building draftsman. The right tools not only streamline workflows but ensure accuracy and compliance with evolving Australian standards.

Core Drafting Software
For the building draftsman in 2026, software proficiency is a must. Tools like AutoCAD, Revit, and ArchiCAD form the backbone of daily operations. Cloud-based platforms enable seamless collaboration, letting remote teams work together in real time on complex projects.
| Software | Key Feature | Adoption in Australia |
|---|---|---|
| AutoCAD | 2D/3D Precision Drafting | Widely Used |
| Revit | BIM Integration | Rapidly Growing |
| ArchiCAD | Intuitive Modelling | Favoured by Designers |
With 82% of Australian firms now utilising BIM software, staying current is vital. For those seeking deeper insights into drafting methodologies and tool selection, see Architectural Drafting Explained.
Embracing Building Information Modelling (BIM)
Building Information Modelling has transformed the way a building draftsman approaches project delivery. BIM creates a shared digital model, integrating architecture, engineering, and construction data for all stakeholders.
In Melbourne, BIM-driven projects have led to faster approvals and reduced errors. With BIM, draftsmen can visualise clashes, track changes, and ensure compliance from the earliest design stages. Mastery of BIM is now a key differentiator for professionals in the industry.
Advanced Visualisation and 3D Rendering
Visual communication is crucial for the building draftsman. 3D modelling and virtual reality tools help clients understand complex designs, making presentations more engaging and transparent.
Photorealistic rendering is fast becoming the standard for securing project approvals. These technologies allow draftsmen to showcase lighting, materials, and spatial relationships, bridging the gap between concept and construction. Staying ahead with these tools is vital for professional success.
Sustainable Design Technologies
Sustainability is integral for every building draftsman today. Drafting software now incorporates passive design principles and energy modelling tools, enabling compliance with Green Star and NatHERS requirements.
By leveraging these features, draftsmen can optimise orientation, insulation, and material choices. This not only meets client expectations but also future-proofs designs against stricter energy standards. Mastery of sustainable design tools is essential for anyone committed to responsible, modern drafting.
Staying Ahead with Continuous Tech Learning
Continuous learning is non-negotiable for a building draftsman aiming to stay relevant. New software updates, digital workflows, and emerging technologies are reshaping the industry at a rapid pace.
Valuable resources include:
- Online courses (e.g., LinkedIn Learning, Udemy)
- Industry webinars and workshops
- Professional association events
Proactive upskilling ensures draftsmen can adapt to evolving client and regulatory demands, maintaining a competitive edge in the marketplace.
TJR Projects: Professional Drafting Services in Melbourne
TJR Projects exemplifies how a building draftsman can harness advanced technology and compliance knowledge. Their approach blends professionalism, strong client communication, and up-to-date regulatory expertise for both residential and commercial projects in Melbourne.
Aspiring draftsmen can look to TJR Projects as a benchmark for integrating cutting-edge tools and best practices in their daily work. This commitment to excellence sets the standard for future-ready professionals.
Navigating Building Codes, Regulations, and Compliance
For every building draftsman, understanding the regulatory landscape is crucial to success. The rules and codes guiding the design and construction process are constantly evolving. Staying compliant is not just about avoiding penalties, it is about ensuring every project is safe, sustainable, and future-ready.
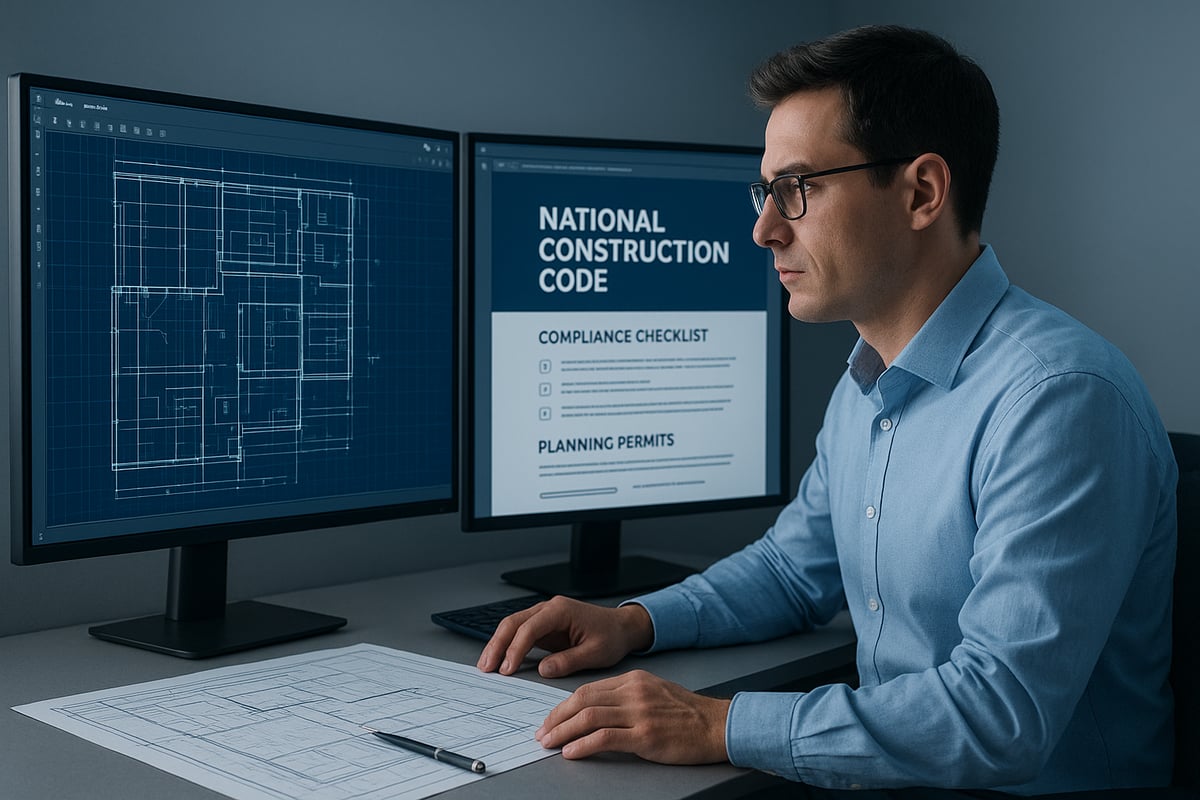
National and State Building Codes
Every building draftsman in Australia must work within the framework of the National Construction Code (NCC) and the Building Code of Australia (BCA). The NCC sets minimum standards for safety, health, amenity, and sustainability across all states and territories. However, each state, such as Victoria and New South Wales, applies its own amendments to address local conditions and priorities.
In 2026, major updates include stricter fire safety measures, enhanced accessibility requirements, and new sustainability benchmarks. These changes directly affect the daily workflow of a building draftsman, as project documentation must demonstrate compliance from the outset.
Below is a quick comparison table of some key code differences:
| Code Area | Victoria | New South Wales |
|---|---|---|
| Fire Safety | Updated smoke alarm standards | Additional egress requirements |
| Accessibility | Enhanced ramp gradients | Wider corridor minimums |
| Sustainability | Mandatory energy modelling | Solar readiness required |
A building draftsman must stay informed about both national and local code changes to ensure every design meets current standards.
Planning Permits and Council Approvals
Securing planning permits is a vital step for any building draftsman. The process can be complex, with multiple stages and documentation requirements. Here is a simplified step-by-step guide:
- Review the local planning scheme and zoning.
- Prepare preliminary plans and supporting documents.
- Submit the application to the local council.
- Respond to requests for further information or modifications.
- Await public notification and feedback.
- Receive approval or address conditions as required.
Common pitfalls include incomplete submissions, missing details, or misinterpreting council requirements. Avoiding delays means double-checking every document and maintaining clear communication with all stakeholders.
Working with Regulatory Bodies
A building draftsman regularly interacts with key regulatory bodies such as the Victorian Building Authority (VBA), local councils, and independent certifiers. Each plays a unique role in the approval and inspection process.
For example, in Melbourne, successful navigation of the permit process often depends on proactive engagement with council officers and timely responses to their feedback. Certifiers ensure that project documentation aligns with all necessary codes before any construction begins.
Industry experience shows that a collaborative approach leads to smoother approvals. Reviewing the Drafting and Design Process in Melbourne can offer practical insight into how a building draftsman manages compliance at every project stage.
Compliance in Heritage and Overlay Zones
Drafting for heritage-listed properties or sites with planning overlays requires extra diligence from a building draftsman. These areas often have strict controls on alterations, materials, and design features to preserve local character.
For instance, in inner-city Melbourne, adapting plans for heritage overlays may involve retaining original facades, using specified materials, or limiting structural changes. Each overlay zone has its own set of requirements that must be carefully interpreted and documented.
Failure to comply can result in costly redesigns or even legal disputes. Early consultation with heritage advisors and council planners is essential for a smooth approval process.
Documentation and Record-Keeping
Accurate documentation is a non-negotiable part of a building draftsman’s role. Maintaining up-to-date records of all plans, permits, correspondence, and compliance certificates is vital for project integrity and future audits.
Best practices include:
- Organising digital files by project and stage
- Backing up plans in secure cloud storage
- Keeping a log of all council submissions and responses
Diligent record-keeping supports smoother project delivery and protects against compliance issues down the track.
Step-by-Step Workflow: From Concept to Construction
Embarking on a project as a building draftsman means guiding a design from an initial spark of inspiration all the way to the final construction phase. Each step in this workflow is critical to ensure accuracy, compliance, and client satisfaction. Let’s break down the essential stages that define a modern building draftsman’s process in 2026.
Step 1: Client Consultation and Needs Assessment
The journey for every building draftsman begins with understanding the client’s vision and requirements. This involves discussing project objectives, lifestyle needs, timelines, and budget expectations.
During these sessions, the building draftsman listens carefully, asks targeted questions, and takes notes on desired features or potential site constraints. For example, in a new home build, the client may prioritise open-plan living, energy efficiency, or future expansion potential.
Establishing trust and clear communication at this stage is vital. It sets the tone for the entire project and ensures the building draftsman can translate ideas into practical solutions.
Step 2: Site Analysis and Measurement
Once the brief is clear, the building draftsman conducts a comprehensive site analysis. This means visiting the site, observing its orientation, slope, and access, and identifying existing structures or vegetation that could impact design.
Precise measurement is a cornerstone of this stage. The building draftsman uses digital surveying tools to gather accurate dimensions, boundary details, and topographical data. These measurements are essential for compliance and for integrating the design within legal and environmental constraints.
A thorough site analysis allows the building draftsman to anticipate challenges and propose creative solutions tailored to the unique characteristics of each property.
Step 3: Concept Design and Drafting
With site data and client goals in hand, the building draftsman translates ideas into preliminary sketches and digital concepts. Using industry-standard CAD and BIM software, they develop floor plans, elevations, and 3D models that bring the vision to life.
This stage often involves collaboration with architects, engineers, and other consultants. The building draftsman iterates on designs, seeking feedback and refining concepts to balance aesthetics, function, and regulatory requirements.
Clear, well-presented concepts help clients visualise the finished project. They also streamline later stages by resolving potential design issues early in the process.
Step 4: Detailed Documentation and Plan Preparation
After concept approval, the building draftsman prepares the technical documents needed for construction and approval. This includes working drawings, technical specifications, schedules, and material selections.
Attention to detail is crucial here. The building draftsman ensures plans comply with all relevant codes and standards. Incorporating feedback from consultants, they create documentation that supports smooth construction and regulatory approval.
For those seeking to advance their career, understanding the Architectural Draftsperson Skills Assessment process can be beneficial, as it outlines essential competencies in technical documentation and compliance.
Step 5: Submissions and Approvals
The next phase sees the building draftsman preparing and lodging documents for planning permits and council approvals. This process involves assembling all required drawings, forms, and reports, often working closely with local authorities to address queries or required amendments.
Timelines can vary, and common challenges include responding to council feedback or changes in regulations. The building draftsman stays proactive, tracking submissions and keeping clients informed about progress and any anticipated delays.
Successful navigation of this step is key to keeping the project on track and maintaining client confidence.
Step 6: Construction Support and Revisions
As construction begins, the building draftsman continues to play a vital role by providing ongoing support. This includes answering builder queries, issuing clarifications, and preparing updated plans if site conditions or client requests change.
Managing revisions efficiently is essential for maintaining compliance and quality. The building draftsman also conducts final plan checks to ensure that the as-built project matches approved documents.
By actively supporting the construction team, the building draftsman helps deliver successful outcomes that meet both client expectations and regulatory obligations.
Future Trends and Career Opportunities for Building Draftsmen
The landscape for the building draftsman is set for rapid change by 2026. The profession is being transformed by digital innovation, shifting client demands, and a growing focus on sustainability. As the construction sector continues to evolve, those who adapt will unlock new career opportunities and stay ahead of the competition.
Digital Transformation and Automation
By 2026, digital transformation is reshaping every aspect of the building draftsman role. Artificial intelligence and automation tools are streamlining repetitive tasks, allowing professionals to focus on creative problem-solving. Parametric and generative design platforms are making it easier to explore multiple solutions quickly.
Emerging technologies, such as cloud-based collaboration and digital twins, are also changing how teams work together. According to Five trends to shape AEC tech in 2026, AI-driven tools and modular construction methods are becoming standard in Australian drafting practices. Staying up-to-date with these innovations is essential for any building draftsman aiming to remain competitive.
Sustainability and Green Building
Sustainability is no longer optional for the modern building draftsman. Clients and regulators are demanding eco-friendly, energy-efficient designs that reduce environmental impact. Draftsmen are increasingly involved in achieving Green Star ratings and ensuring compliance with the latest energy efficiency standards.
Tools that support passive design principles, renewable energy integration, and low-carbon materials are now mainstream. The building draftsman who can incorporate these elements effectively will be in high demand, especially as Australia sets ambitious targets for greener construction.
Specialisation and Niche Markets
The industry is seeing a rise in demand for building draftsman expertise in specialised areas. Heritage preservation, modular building systems, and multi-residential developments are growing sectors. Compliance and sustainability skills are especially sought after as regulations become more complex.
By focusing on a niche market, a building draftsman can establish themselves as an expert, attract premium clients, and command higher fees. Specialisation also opens doors to unique and rewarding projects that require advanced technical knowledge and creative thinking.
Remote and Flexible Work
The shift towards remote and flexible work has accelerated for the building draftsman. Cloud-based project management tools and real-time collaboration platforms now enable teams to work from anywhere in Australia. This flexibility allows draftsmen to take on freelance projects, join distributed teams, or even operate their own businesses.
With the right digital skills and discipline, a building draftsman can expand their client base beyond their local area. This trend is expected to continue, offering greater work-life balance and more diverse career options.
Salary Trends and Job Market Outlook
The job market for building draftsman professionals remains strong. According to Seek, average salaries in Australia range from $70,000 to $90,000 as of 2024, with steady growth projected through 2026. Demand is highest for those with expertise in BIM, sustainability, and regulatory compliance.
| Role Level | Average Salary (2024) |
|---|---|
| Junior Draftsman | $55,000 – $65,000 |
| Building Draftsman | $70,000 – $90,000 |
| Senior Draftsman | $95,000 – $110,000 |
As the construction industry evolves, the building draftsman who continually updates their skills will remain highly employable.
Lifelong Learning and Professional Development
Continuous learning is vital for any building draftsman wanting to future-proof their career. Staying current with new software, codes, and design trends requires ongoing education through industry associations, online courses, and networking events.
Engaging with professional communities helps a building draftsman stay informed about best practices and emerging opportunities. Committing to lifelong learning ensures you remain adaptable and relevant in a fast-changing industry.
As you've seen throughout this guide, becoming a successful building draftsman by 2026 means staying ahead of evolving technologies, mastering regulatory requirements, and delivering creative, client-focused solutions. If you’re ready to put these insights into action for your next residential or architectural project, I invite you to take the next step with a team dedicated to professionalism and precision. Share your ideas and goals with experts who understand Melbourne’s unique landscape and can help bring your vision to life — start the conversation and Request an Initial Consultation.