
Melbourne’s property market is thriving, making the choice of a draftsman melbourne more important than ever for your next project. Whether you are building, renovating, or extending, the right expert can help you avoid costly mistakes.
Quick answer: Choosing the right Melbourne draftsman is crucial for any building or renovation project, ensuring accurate plans and compliance. This guide helps clients find, assess, and collaborate with a draftsman, clarifying their role, the drafting process, regulations, and budgeting. Draftsmen prepare detailed technical drawings, bridging client vision and construction, distinct from architects who focus on conceptual design.
This essential guide walks you through every step needed to find, assess, and collaborate with a draftsman. You will learn the differences between draftsmen and architects, understand the drafting process, navigate local regulations, and budget with confidence.
Ready to avoid common pitfalls and make informed decisions? Let this handbook empower you to approach your building journey with clarity and certainty.
Understanding the Role of a Draftsman in Melbourne
Choosing the right draftsman melbourne is a pivotal step for any building or renovation project. Understanding what a draftsman brings to the table helps ensure your project starts on solid ground. Let’s break down their role, responsibilities, and why they matter in Melbourne’s unique property landscape.
What is a Draftsman?
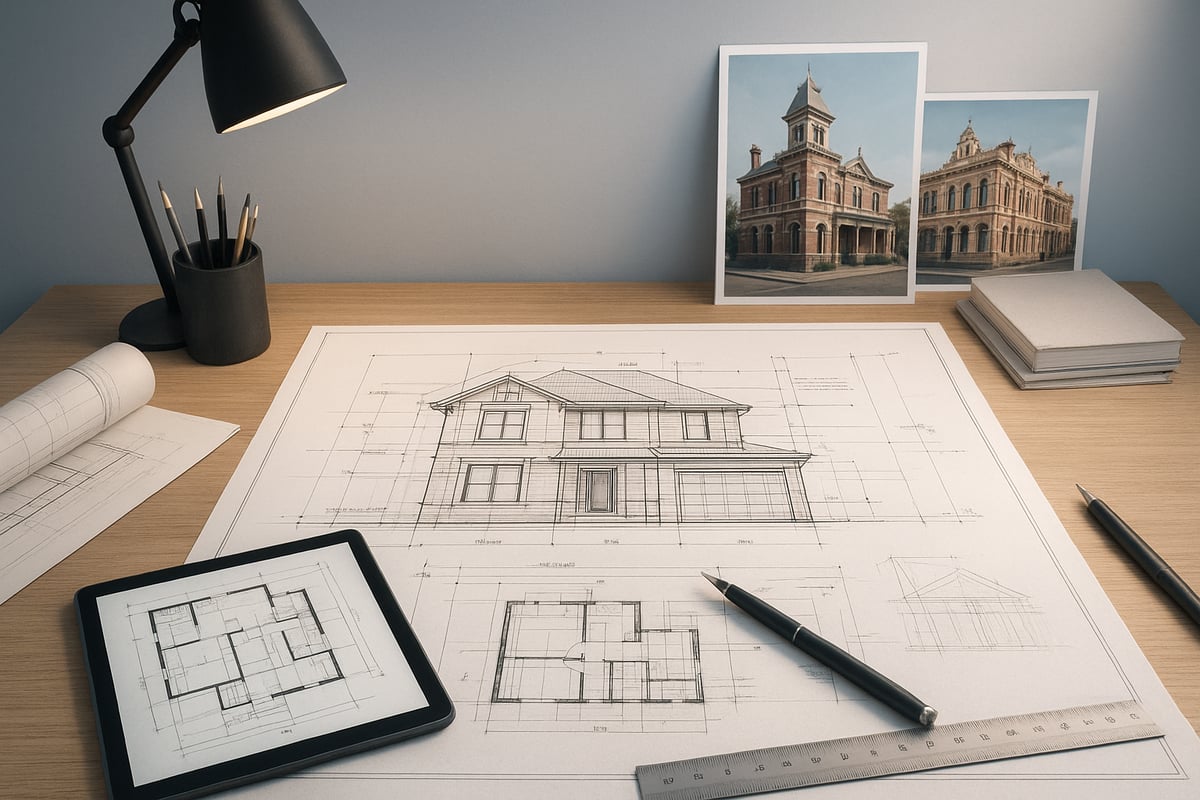
A draftsman melbourne is a trained professional who specialises in preparing detailed drawings and plans for residential and commercial projects. Their work bridges the gap between a client’s vision and the physical structure, translating ideas into technical documents builders can follow.
Most draftsmen in Victoria complete formal training, such as a Diploma of Building Design, and may hold industry registrations. Unlike architects, draftsmen focus on practical documentation rather than conceptual design. For example, a draftsman is ideal for small extensions or straightforward developments, while architects may handle complex or highly creative projects.
To explore the full range of services, see Drafting Services in Melbourne.
Key Responsibilities and Deliverables
The main responsibility of a draftsman melbourne is to produce precise technical drawings required for council approval and construction. This includes site plans, floor plans, elevations, and sections, ensuring every detail is accounted for.
Draftsmen must ensure compliance with local codes and regulations. They often collaborate with engineers, builders, and clients to refine and finalise plans. For a new home build, a draftsman delivers all necessary documentation for both council submission and on-site construction, streamlining the entire approval and build process.
Draftsman vs. Architect: What’s the Difference?
Understanding the difference between a draftsman melbourne and an architect is crucial. Architects typically undertake longer, university-level education and are trained in both design and documentation. Draftsmen, while highly skilled, generally focus on the technical side.
| Aspect | Draftsman Melbourne | Architect |
|---|---|---|
| Education | Diploma/Cert IV | University |
| Scope | Technical plans | Design & plans |
| Cost | Lower | Higher |
Draftsmen are preferred for straightforward residential projects, leading to significant cost savings. Homeowners often find that engaging a draftsman for a renovation or extension delivers the best value for money without sacrificing quality.
Melbourne’s Unique Drafting Landscape
The drafting environment in Melbourne is shaped by local factors such as heritage overlays and planning zones. Draftsman melbourne professionals must navigate complex council requirements and understand diverse neighbourhood character guidelines.
Trends in sustainable design are influencing drafting work, with more projects focusing on energy efficiency. Around 60% of Melbourne home projects now engage a draftsman, reflecting their practical expertise and deep understanding of local planning processes.
When Do You Need a Draftsman?
You need a draftsman melbourne for projects like home extensions, renovations, new unit developments, or new builds. Legal triggers include requirements for council permits, especially when altering structural elements or expanding a property’s footprint.
For instance, planning a double-storey extension typically demands comprehensive documentation to satisfy council regulations. A draftsman guides clients through these requirements, ensuring every step is compliant and efficient.
The Drafting Process in Melbourne: Step-by-Step
Embarking on a build or renovation in Melbourne? Understanding the drafting process is vital for a smooth journey from vision to reality. A skilled draftsman melbourne will guide you through each stage, helping you avoid common setbacks and stay compliant with local regulations. This step-by-step breakdown clarifies what to expect, empowering you to collaborate effectively and achieve the best outcome for your project. For a comprehensive visual overview, see the Draftsman Project Process Explained page.
Step 1: Initial Consultation and Needs Assessment
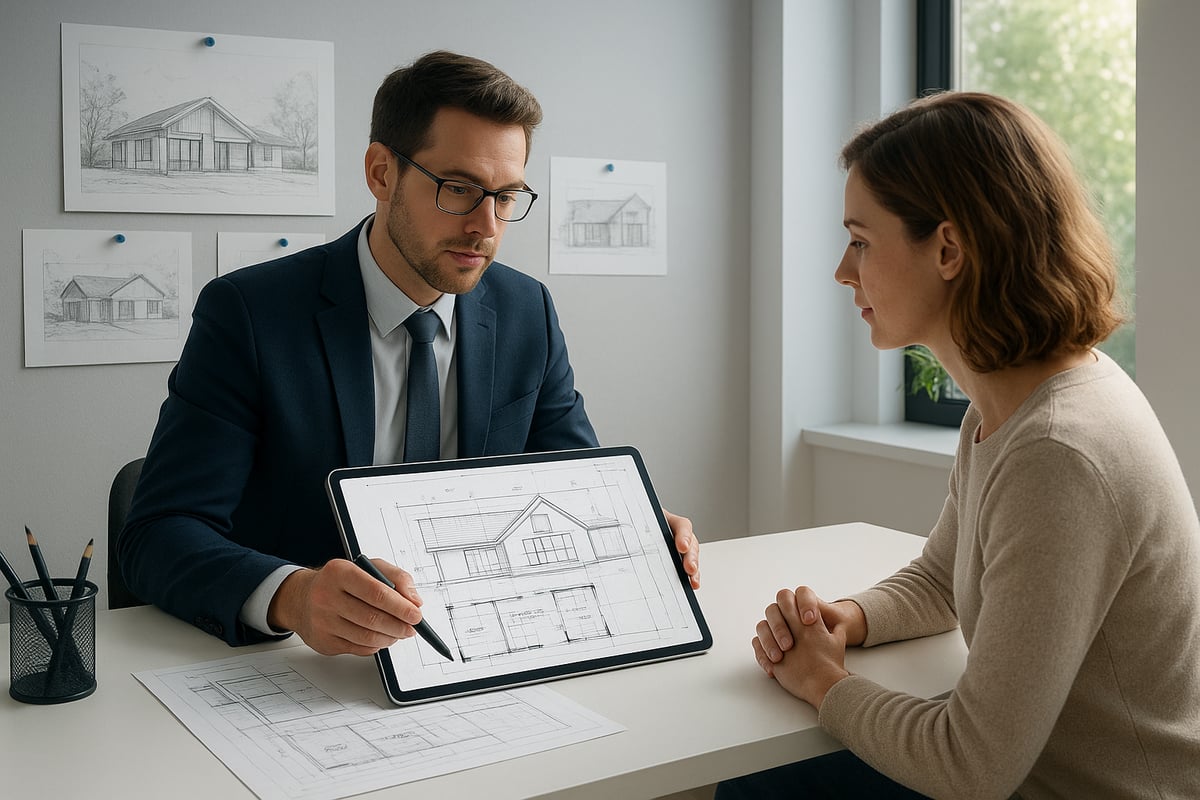
The drafting process in Melbourne begins with a focused consultation. Here, the draftsman melbourne listens to your goals, assesses your property, and discusses your vision in detail.
During this stage, you will:
- Share ideas, inspiration, and must-haves.
- Review site conditions with your draftsman melbourne.
- Discuss project feasibility and any initial constraints.
- Receive a checklist outlining what to bring, such as title plans, photos, or sketches.
A successful first meeting sets the foundation for clear communication, realistic expectations, and a tailored project plan.
Step 2: Concept Design and Preliminary Drawings
Once your requirements are clear, your draftsman melbourne translates your ideas into early sketches and layouts. This phase is all about exploring possibilities while ensuring compliance with council and building codes.
Key activities include:
- Creating rough floor plans and elevations.
- Balancing your preferences with site limitations.
- Opening discussions about budget and timelines.
For example, concept plans for a townhouse development might include multiple configurations, allowing you to visualise different layouts before settling on a direction.
Step 3: Detailed Drafting and Documentation
At this stage, the draftsman melbourne develops technical drawings that form the backbone of your project. These documents are essential for council submissions and construction.
Tasks include:
- Producing site plans, elevations, and cross-sections.
- Incorporating structural and engineering inputs.
- Detailing materials, finishes, and building systems.
On average, preparing thorough documentation for a Melbourne project can take two to four weeks, depending on complexity and client feedback.
Step 4: Council Submission and Approvals
With detailed drawings in hand, your draftsman melbourne manages the council submission process. Navigating planning permits in Melbourne requires precision and familiarity with local council requirements.
The process involves:
- Preparing and lodging all required documents.
- Responding promptly to council requests for information.
- Tracking timelines and updating you on progress.
For instance, a typical planning permit in the City of Moreland might take eight to twelve weeks, depending on the scope and whether additional information is needed.
Step 5: Final Plans and Construction Documentation
After approvals, your draftsman melbourne finalises construction-ready drawings. These are the plans your builder will follow on site, so accuracy is critical.
Main steps include:
- Ensuring all plans meet Australian Standards and the National Construction Code.
- Coordinating with builders, engineers, and suppliers.
- Addressing any last-minute revisions or clarifications.
Common updates at this stage include small layout tweaks or specification changes requested by contractors.
Common Challenges and How to Overcome Them
Even with a skilled draftsman melbourne, challenges can arise. Delays may occur due to incomplete documentation, council queries, or miscommunication.
To minimise issues:
- Maintain clear, regular contact with your draftsman melbourne and builder.
- Double-check all documentation before submission.
- Set realistic timelines and allow for council feedback.
Competitor research shows that the leading causes of project delays in Melbourne are missing information and slow council responses. Being proactive and organised helps keep your project on track.
Regulations, Permits, and Compliance in Melbourne
Navigating Melbourne’s regulatory landscape is a crucial part of any building or renovation journey. Whether you’re planning a new build or an extension, understanding the legal and compliance requirements helps ensure your project runs smoothly. This section breaks down what every property owner needs to know about working with a draftsman melbourne professional.
Essential Building Regulations and Codes
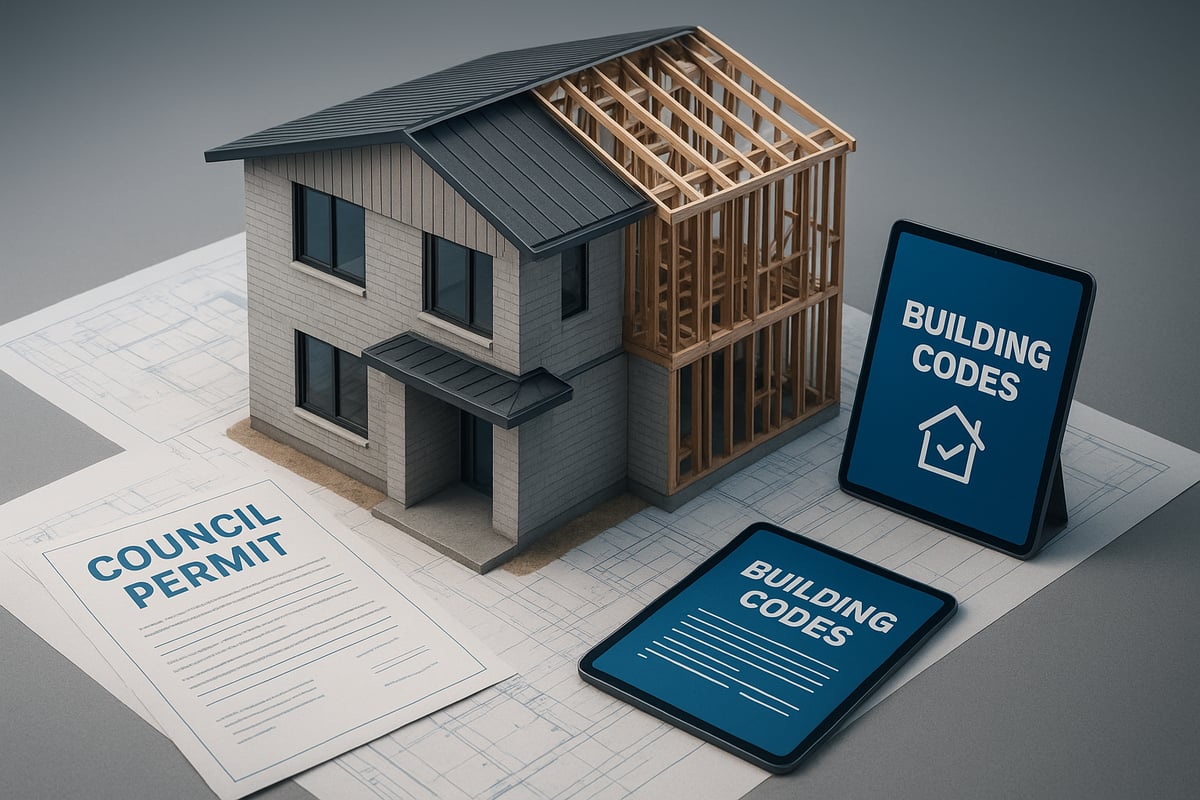
In Victoria, the Victorian Building Authority (VBA) oversees building standards, ensuring every project meets strict safety and quality benchmarks. The National Construction Code (NCC) sets out requirements for structural integrity, energy efficiency, and accessibility. Local councils add further layers, such as planning overlays and bushfire-prone area rules.
A draftsman melbourne expert will ensure your plans comply with all relevant codes before submission. Increasingly, digital tools are streamlining compliance checks. For instance, the eComply Framework for digital planning compliance supports BIM-enabled assessment, making it easier to meet council and VBA requirements. If your property is in a bushfire zone, additional design measures and documentation may be required.
The Planning Permit Process Explained
Securing a planning permit is often the first regulatory step for any major build or renovation in Melbourne. Your draftsman melbourne will prepare site plans, elevations, and supporting documents tailored to your local council’s requirements.
The process typically involves:
- Submitting a detailed application with plans and supporting reports
- Responding to council requests for information
- Public advertising or neighbour notifications if required
- Awaiting council decision
Timelines vary, but most residential projects can expect 2–4 months for approval. Delays may occur if documentation is incomplete or if council raises concerns about design or compliance. Fast-tracking is sometimes possible for straightforward extensions with clear documentation.
Working with Heritage Overlays and Special Zones
Melbourne’s rich architectural history means many properties fall under heritage overlays or special planning zones. When working with a draftsman melbourne, it’s vital to identify these restrictions early.
Heritage overlays require sensitive design solutions that respect original features and streetscape character. Your draftsman will usually need to provide a heritage impact statement and detailed drawings showing how the renovation or extension maintains the area’s significance.
For example, renovating a terrace house in Fitzroy involves additional consultations with council heritage advisors and more rigorous documentation. Special zones, such as flood or bushfire overlays, add further requirements to the drafting and approval process.
Ensuring Compliance and Avoiding Pitfalls
Accurate and compliant plans are essential to avoid costly setbacks. A skilled draftsman melbourne will double-check all drawings against the NCC and council guidelines before submission. Non-compliance can result in fines, permit rejection, or even legal disputes.
Common pitfalls include:
- Missing required reports (e.g. energy assessments)
- Incorrect site measurements
- Overlooking local overlays or building heights
According to competitor data, up to 18% of permit rejections in Melbourne are due to drafting errors. Proactive reviews and communication between your draftsman and council officers reduce these risks.
Draftsman’s Role in Navigating Red Tape
An experienced draftsman melbourne does more than produce drawings. They act as your advocate, liaising with council planners, engineers, and other consultants to keep the approval process moving.
During permit disputes or requests for more information, your draftsman will clarify technical requirements and negotiate solutions on your behalf. For instance, if a council objects to a proposed extension’s height, your draftsman can revise plans or supply additional evidence to address concerns.
By streamlining communication and documentation, your draftsman helps you move from concept to construction with fewer headaches and delays.
Costs, Fees, and Value: Budgeting for Drafting Services
Understanding the costs involved in hiring a draftsman melbourne is crucial for effective project planning. Whether you are building a new home, renovating, or extending, knowing what to expect helps you avoid surprises and ensures your budget aligns with your goals.
Typical Pricing Models for Draftsman Services
Draftsman melbourne services are generally offered through three main pricing models: fixed fee, hourly rate, or per-project pricing. Fixed fees are common for straightforward projects, such as single-storey extensions or carports. Hourly rates are often used for complex or evolving scopes, while per-project pricing is typical for larger developments.
| Pricing Model | Description | When Used |
|---|---|---|
| Fixed Fee | Set total price | Simple extensions |
| Hourly Rate | Charged per hour | Complex renovations |
| Per-Project | Quoted for full project | Multi-unit developments |
Most draftsman melbourne firms include site visits, preliminary concepts, and council-ready documentation in their standard packages. Compared to architect fees, draftsmen are usually more cost-effective, making them a preferred choice for budget-conscious homeowners. For example, a standard home extension may have a fixed fee breakdown covering all major deliverables.
Factors Influencing Drafting Costs in Melbourne
Several factors impact the overall cost when engaging a draftsman melbourne. Project size and complexity are the most significant, with larger homes or multi-unit developments requiring more detailed documentation and coordination. Site conditions, such as sloping blocks or restricted access, can also add to the drafting workload.
Heritage overlays, planning zones, or bushfire-prone locations require additional research and compliance documentation, increasing costs. The number of design revisions and client consultations also plays a role. For extensions and renovations, you can explore more about Extensions and Renovations Drafting to see typical service inclusions and cost breakdowns. According to industry data, average drafting costs in Melbourne range from $2,500 to $8,000, depending on these variables.
How to Maximise Value and Avoid Hidden Costs
To get the most from your draftsman melbourne investment, always request detailed, itemised quotes. Ensure the scope of work is clearly outlined, including all deliverables, consultations, and potential council submissions. Ask about any exclusions to avoid unexpected expenses later.
Key questions to ask:
- Are multiple design revisions included?
- Does the fee cover site visits and council meetings?
- What is the process for handling extra requests?
Transparent communication is vital. By clarifying expectations and reviewing the contract carefully, you minimise the risk of scope creep. For example, a homeowner who discusses all possible renovation scenarios upfront is less likely to face budget blowouts.
Budgeting Tips for Homeowners and Developers
Smart budgeting starts with realistic expectations about draftsman melbourne fees and timelines. Set aside a contingency fund for possible council or regulatory changes, as these can impact both schedule and cost. Take advantage of free initial consultations, which many firms offer, to compare services and pricing.
A simple budget checklist for first-time renovators:
- Allocate funds for design, documentation, and permits
- Include a buffer for unforeseen council requirements
- Compare at least three quotes before choosing a draftsman
By following these tips, homeowners and developers can confidently manage costs and secure the best value for their investment.
Choosing the Right Draftsman in Melbourne: Essential Tips
Selecting the ideal draftsman melbourne is a crucial decision that can shape the success of your building project. With Melbourne’s competitive property market, making the right choice ensures your vision is translated into compliant, buildable plans, and your investment is protected.
Credentials and Experience to Look For
When searching for a draftsman melbourne, always start by verifying their qualifications and registrations in Victoria. The right professional should be registered with the Victorian Building Authority (VBA) or an equivalent industry body. Membership with associations such as the Building Designers Association of Australia (BDAA) is another strong indicator of credibility.
Review their portfolio for projects similar to yours. Ask about their experience with local councils, especially regarding planning overlays or heritage requirements. For extra peace of mind, consult the Building and Plumbing Commission (BPC) overview to confirm their standing with regulators.
A quick checklist for credentials:
- VBA or BDAA registration
- Relevant insurances
- Local project experience
- Positive client references
Choosing a draftsman melbourne with the right credentials ensures your project starts on solid ground.
Evaluating Communication and Professionalism
Clear communication is essential when working with a draftsman melbourne. From your first meeting, assess their ability to listen, explain processes, and respond to your questions. Are they transparent about timelines, costs, and council requirements?
Warning signs include vague answers, delayed responses, or reluctance to share previous work. A professional draftsman melbourne should provide regular updates and be proactive in flagging potential issues.
Signs of strong professionalism:
- Prompt and clear replies
- Detailed project documentation
- Willingness to educate clients
A healthy client-draftsman relationship is built on trust, respect, and open dialogue at every stage.
Comparing Draftsman Services and Getting Quotes
When comparing draftsman melbourne services, request detailed, itemised quotes that outline inclusions and exclusions. This makes it easier to compare providers and avoid hidden surprises later.
Review testimonials and client reviews to gauge satisfaction levels. Ask for examples of similar projects and breakdowns of costs for design, documentation, and council submissions.
A comparison table can help:
| Criteria | Provider A | Provider B | Provider C |
|---|---|---|---|
| Registered with VBA | Yes | Yes | No |
| Fixed-fee option | Yes | No | Yes |
| Client reviews (avg) | 4.8/5 | 4.3/5 | 4.6/5 |
Homeowners value clear communication, reliability, and transparent pricing most when choosing a draftsman melbourne.
Questions to Ask Before Hiring
Before hiring a draftsman melbourne, prepare a list of targeted questions to uncover experience and suitability. Key questions include:
- What is your registration status and experience with similar projects?
- How do you handle council permit applications?
- What is your process for revisions and client feedback?
- Are you familiar with local overlays or heritage restrictions?
- Can you provide a clear timeline and breakdown of costs?
Asking these questions upfront helps avoid misunderstandings and ensures your draftsman melbourne is equipped to manage your specific needs.
TJR Projects: Leading Draftsman Services in Melbourne
For those seeking a highly experienced draftsman melbourne, TJR Projects stands out with over 12 years of expertise and a portfolio of 250+ completed projects. Specialising in residential design, TJR Projects delivers new homes, renovations, extensions, and unit developments with a strong focus on compliance and client communication.
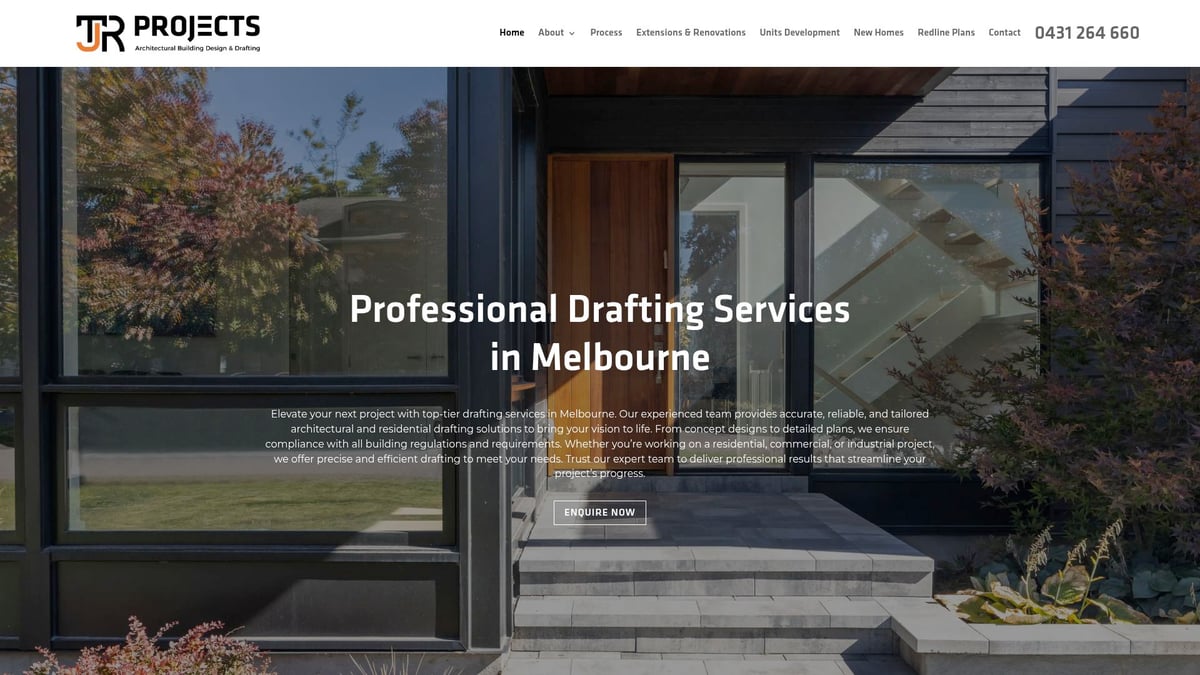
Clients benefit from free consultations, competitive fees, and a personalised approach that takes the stress out of the drafting process. TJR Projects is affiliated with key industry bodies and offers guidance through every stage, from concept to council approval.
To learn more or schedule a free initial consultation, visit their website and explore their comprehensive drafting solutions for all types of projects in Melbourne.
Drafting Trends and Innovations in Melbourne for 2026
Melbourne’s building landscape is evolving rapidly, and staying ahead means understanding the latest trends shaping the role of a draftsman melbourne. Whether you’re planning a modern renovation or a new eco-friendly home, knowing what’s trending will help you make smarter decisions for your project.
Sustainable and Eco-Friendly Drafting Practices
Sustainability is now a top priority for anyone working with a draftsman melbourne. Homeowners and developers are increasingly seeking energy-efficient designs that use eco-friendly materials and passive solar principles.
Draftsmen are integrating features such as:
- Double-glazed windows and high-performance insulation
- Rainwater harvesting and greywater recycling systems
- Smart orientation for natural light and ventilation
For example, many plans now include optimal solar orientation to maximise comfort and reduce energy bills. By adopting these practices, a draftsman melbourne can help clients achieve both regulatory compliance and long-term savings.
Technology and Digital Tools Shaping the Industry
Digital transformation is changing how a draftsman melbourne delivers services. The adoption of 3D modelling and Building Information Modelling (BIM) is now widespread across Melbourne firms.
Key benefits include:
- Virtual walkthroughs for better visualisation
- Faster revisions and easier collaboration
- Improved accuracy in plans and documentation
Recent competitor data shows a significant increase in the use of digital tools, making it easier for clients to review and approve designs remotely. This digital shift enhances transparency and streamlines the process for everyone involved with a draftsman melbourne.
Design Trends in Melbourne’s Residential Sector
In 2026, design preferences are evolving, and a draftsman melbourne must be adaptable to new styles. Popular trends include open-plan layouts, seamless indoor-outdoor living, and flexible floorplans that cater to changing family needs.
Common features in current projects:
- Multi-generational living zones
- Dedicated home office spaces
- Minimalist façades with sustainable cladding
For instance, more families are requesting adaptable spaces that can serve as guest rooms or work zones. This shift reflects the diverse needs of Melbourne households and the creative solutions offered by a skilled draftsman melbourne.
The Future of Drafting Services in Melbourne
Looking ahead, the drafting industry is set to respond to new regulations and market expectations. Anticipated changes include stricter sustainability requirements and enhanced consumer protections.
Draftsmen will play a critical role in helping clients navigate these updates. For example, reforms such as the Building Legislation Amendment (Buyer Protections) Bill 2025 summary are expected to reshape compliance obligations for builders and draftsmen alike.
By staying informed and embracing innovation, a draftsman melbourne can continue to deliver value and guide clients confidently through the evolving landscape.
After exploring the essentials of working with a draftsman in Melbourne, you now have the tools to make confident, informed decisions for your next project—whether you're planning a renovation, extension, or new build. By prioritising detailed planning, clear communication, and compliance, you can avoid common pitfalls and ensure your vision comes to life smoothly. If you're ready to take the next step or simply want tailored advice for your unique goals, let's connect.
Request an Initial Consultation
and discover how expert guidance can make your project a success from the very beginning.