
Melbourne’s building landscape is changing faster than ever as 2026 approaches. For homeowners and investors, choosing the right building designer melbourne can mean the difference between a dream realised and costly setbacks.
Quick answer: A Melbourne building designer provides tailored design solutions for residential, commercial, and multi-unit projects, from concept to completion. They typically hold advanced diplomas or degrees and are registered with the Victorian Building Authority. Selecting the right professional is crucial for navigating evolving regulations, sustainability demands, and achieving cost-effective, innovative project outcomes by 2026.
With demand for sustainable, regulation-compliant, and innovative spaces on the rise, understanding your options is crucial. This guide will show you what makes a great building designer, how the process works, the latest trends for 2026, and how to select the ideal professional for your next project.
Understanding the Role of a Building Designer in Melbourne
Building design in Melbourne is a dynamic and evolving field, shaped by the city’s unique character and strict regulations. Choosing the right building designer Melbourne can make all the difference in achieving a successful outcome for your residential or investment project. But what actually sets a building designer apart?
A building designer Melbourne specialises in residential, commercial, and multi-unit projects, offering tailored design solutions from concept to completion. While architects and building designers share overlapping skills, there are key differences. Architects in Victoria complete a university degree and must register with the Architects Registration Board of Victoria. Building designers typically hold advanced diplomas or degrees in building design or drafting, and register with the Victorian Building Authority (VBA). Both professionals can design homes, renovations, and extensions, but building designers often focus on practical, cost-effective outcomes that suit local requirements.
The core responsibilities of a building designer Melbourne include initial concept planning, preparing detailed drawings, and coordinating documentation for permits. They also manage the project journey, working closely with clients to translate ideas into compliant, energy-efficient spaces. A building designer does not work in isolation. They regularly collaborate with engineers, surveyors, and builders to ensure structural safety, accurate site data, and smooth construction. This teamwork is essential for meeting Melbourne’s complex planning overlays, environmental standards, and council expectations.
Local expertise is crucial. Melbourne’s landscape includes heritage zones, bushfire overlays, and diverse climate considerations. A building designer Melbourne brings in-depth knowledge of these regulations, ensuring your project aligns with zoning, local overlays, and sustainability targets. This local insight can streamline council approvals and avoid costly delays. Legal compliance is non-negotiable. All building designers must register with the VBA and follow the Building Code of Australia. For detailed service offerings and compliance information, explore the Melbourne Building Designer Services page.
Melbourne’s building design sector is growing rapidly. According to the VBA, registrations for building designers have increased by over 12% in the last three years, reflecting strong demand for new homes, renovations, and multi-unit developments. Building designers have led successful projects such as contemporary townhouses in Brunswick, heritage-sensitive renovations in Fitzroy, and sustainable extensions in Glen Waverley. These examples highlight the versatility and adaptability of building designers in Melbourne’s competitive property market.
When selecting a building designer Melbourne, look for qualifications such as a Diploma of Building Design (CPP50921), VBA registration, and a portfolio that demonstrates diverse project experience. Strong communication, attention to detail, and up-to-date knowledge of local regulations are also essential. By choosing a skilled building designer, you set your project up for compliance, efficiency, and long-term value.
The Step-by-Step Building Design Process in Melbourne
Navigating a successful project with a building designer melbourne means following a clear, proven process from first ideas to final handover. Each stage of the journey ensures your vision is realised, regulations are met, and costly surprises are avoided. Let’s break down the essential steps, so you know what to expect and how a qualified professional guides you at every turn.
Initial Consultation and Needs Analysis
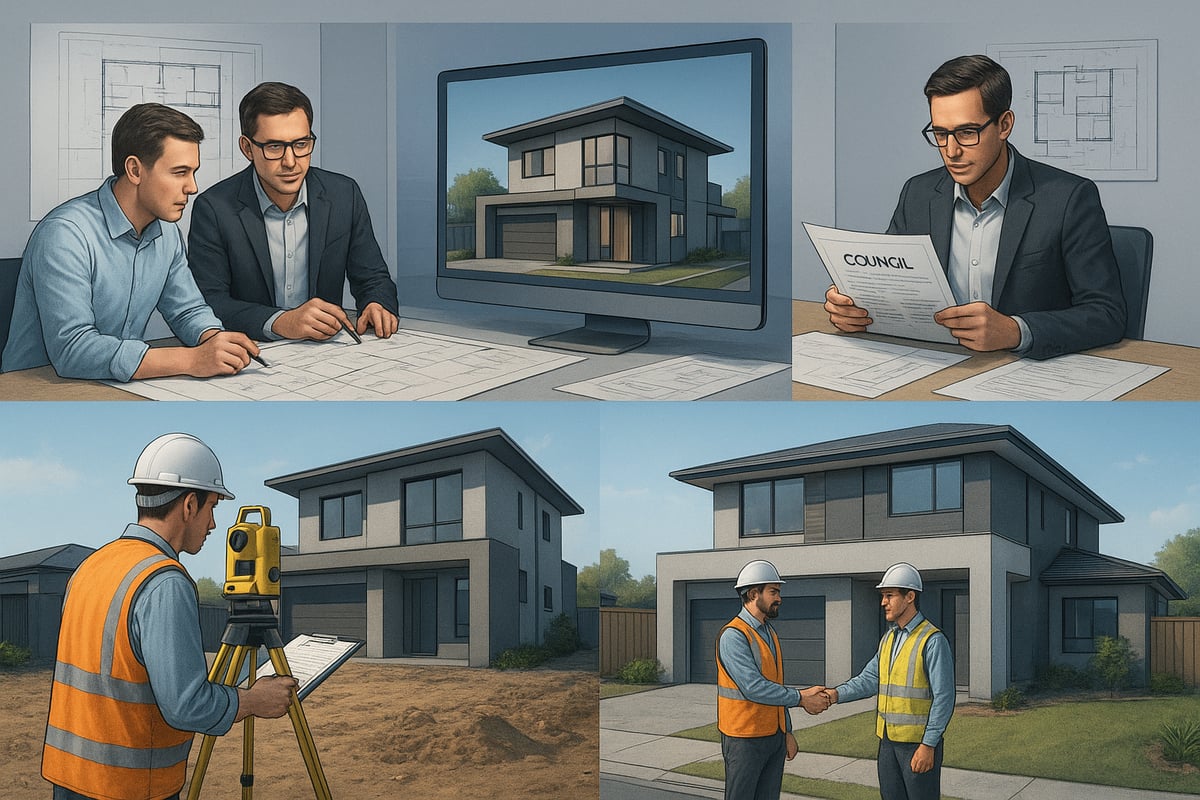
The journey with your building designer melbourne starts with an in-depth consultation. Here, you outline your goals, budget, and timeline, setting the foundation for a tailored solution. The designer will visit your site, assessing orientation, topography, and any council overlays or restrictions unique to Melbourne.
A comprehensive needs analysis considers your lifestyle, future plans, and inspirations. Many clients bring reference images or examples of local homes they admire. Together, you clarify must-haves, nice-to-haves, and identify any constraints early on.
This stage is crucial. A thorough consultation with a building designer melbourne often prevents expensive design changes later. Think of it as mapping your journey before you set off. For a detailed look at each step, see the Step-by-Step Design Process resource.
Concept Design and Feasibility
With clear objectives, your building designer melbourne develops initial sketches and 3D models. These visual tools help you see the project’s potential and make informed decisions early. During this phase, the designer checks feasibility against Melbourne’s planning controls and overlays, ensuring your ideas align with local requirements.
Sustainability is front of mind from day one. Features like passive solar design or energy-efficient layouts are explored, setting your project up for long-term performance. For example, a recent Melbourne renovation succeeded because the building designer melbourne conducted a detailed feasibility analysis upfront, identifying council requirements and integrating energy-saving measures before formal plans began.
Design Development and Documentation
As the concept evolves, your building designer melbourne refines the design based on your feedback and compliance checks. Detailed plans, elevations, and material schedules are produced, capturing every element required for construction and council approval.
This stage involves close coordination with consultants such as structural engineers, energy assessors, and landscape designers. Accurate documentation is essential in Melbourne, where local councils demand precise information for approvals. By ensuring every detail is accounted for, your project moves forward smoothly and avoids unnecessary delays.
Council Approval and Permits
Securing council approval is a critical milestone. Your building designer melbourne manages the preparation and submission of all required documents, including working drawings, reports, and compliance statements. Navigating Melbourne’s planning permit process can be complex, with common challenges like heritage overlays, neighbourhood character, and potential objections from neighbours.
Typical planning approval timelines in Melbourne range from 8 to 16 weeks, depending on project complexity and council workload. Preparing thorough documentation and responding promptly to council queries can help keep your timeline on track.
| Permit Stage | Average Timeline (weeks) | Common Hurdles |
|---|---|---|
| Planning Permit | 8–16 | Overlays, objections |
| Building Permit | 2–4 | Documentation, compliance |
Construction and Handover
During construction, your building designer melbourne remains actively involved. Regular site visits help ensure the build matches the approved plans and design intent. If issues arise, the designer collaborates with the builder to find solutions quickly.
Final inspections and certification mark the project’s completion. Ongoing involvement from your building designer melbourne often leads to a smoother build, as seen in projects where the designer’s oversight resolved site challenges and delivered the intended outcome.
Navigating Melbourne’s Building Regulations and Compliance
Navigating building regulations in Melbourne is a crucial part of any successful project. For every building designer melbourne clients engage, understanding the city’s regulatory landscape is essential to avoid costly mistakes, delays, or compliance issues.
Melbourne’s construction industry is governed by a complex framework. This includes the Victorian Planning Provisions, the Building Code of Australia (BCA), energy efficiency standards like NatHERS, and a variety of local overlays that shape what can be built, where, and how. Each suburb may have unique zoning, environmental, or heritage restrictions. For example, inner-city areas might require strict heritage compliance, while outer suburbs could face bushfire or flood controls.
A building designer melbourne homeowners or investors choose must be skilled at interpreting these layers of regulation. Overlays such as heritage, environmental significance, or special building controls can influence materials, setbacks, and even the overall style of a project. Climate factors, including Melbourne’s variable weather, are also considered in the planning stage to meet sustainability and comfort goals.
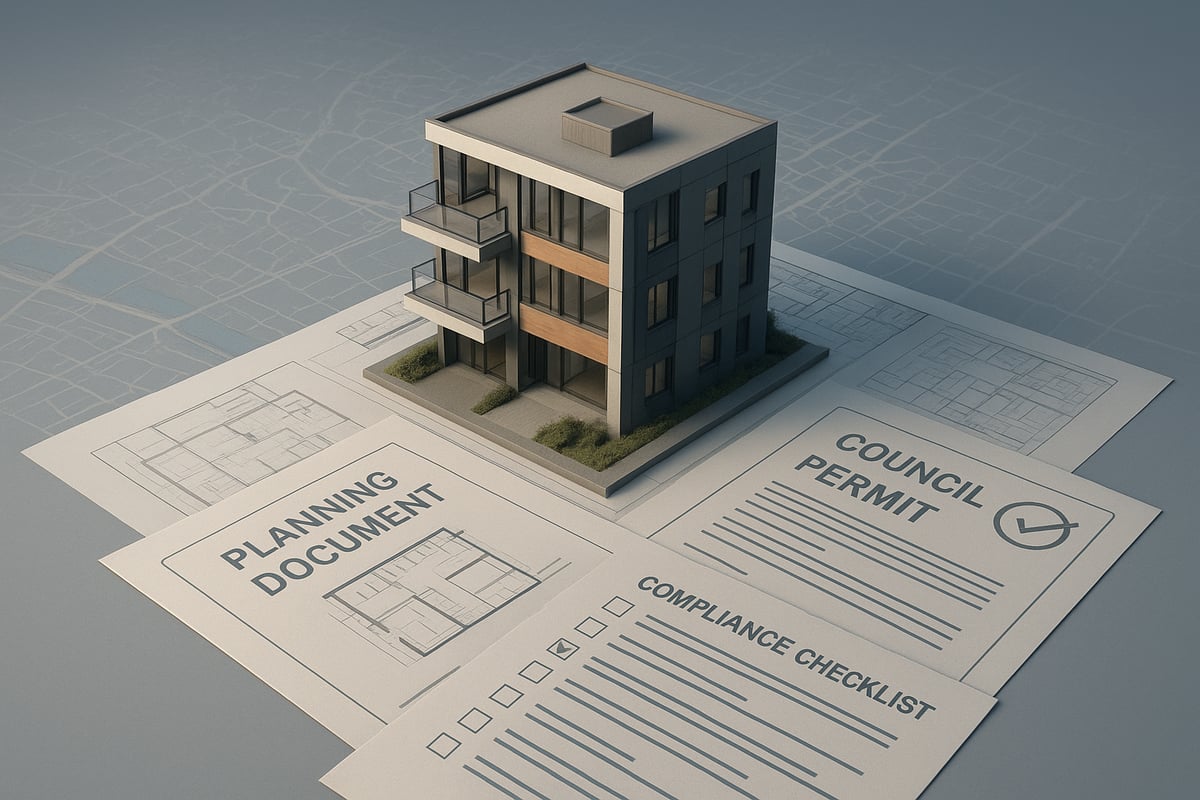
Comprehensive documentation is mandatory for council approval. Essential documents include working drawings, energy reports, soil tests, engineering certificates, and any specialist assessments required by local councils. For a detailed explanation of these requirements and the approval process, refer to Building Plans and Permits in Victoria. Missing or incomplete paperwork can halt a project for weeks or even months.
| Document Type | Purpose | Required By |
|---|---|---|
| Working Drawings | Detailed construction plans | Council, Builders |
| Energy Reports | Demonstrate sustainability compliance | Council, NatHERS |
| Soil Tests | Assess site stability | Engineer, Council |
| Engineering Certs | Structural integrity verification | Engineer, Council |
Penalties for non-compliance can be severe. Unauthorised works may attract fines, forced demolition, or refusal of occupancy permits. In 2026, recent updates to Melbourne’s building codes have raised minimum energy efficiency requirements and increased scrutiny on compliance with overlays and neighbourhood character.
Consider the example of a renovation in an inner suburb. The building designer melbourne family engaged overlooked a heritage overlay requirement. As a result, the project was delayed for three months while additional documentation and amended plans were resubmitted.
To stay ahead of regulatory changes, a proactive approach is vital. Regularly check updates from the Victorian Building Authority and local councils. Engage a building designer melbourne clients trust, with proven experience navigating these rules. Clear communication and early compliance checks will help ensure smooth approvals and a stress-free build.
Emerging Trends in Melbourne Building Design for 2026
The landscape for building designer melbourne projects is changing rapidly as we approach 2026. Homeowners and investors are seeking smarter, greener, and more adaptable homes. From energy-positive townhouses to multi-generational living solutions, the latest trends reflect both global innovation and distinctly Melbourne influences. As city regulations and climate goals evolve, so too does the approach taken by leading designers in the field.
Sustainable and Green Design Innovations
Sustainability continues to shape the vision of every building designer melbourne project. Passive solar orientation, green roofs, and integrated rainwater harvesting are now standard requests from clients. The push for all-electric homes is gaining momentum, driven by Victoria’s zero-carbon targets and new energy standards.
A notable example is a recently completed Melbourne townhouse that achieved an impressive 8.2 star NatHERS energy rating, thanks to high-performance glazing and solar integration. Many designers draw inspiration from the Top 10 Architectural Trends in Australia for 2025–2026, which highlights the increasing demand for green materials and net-zero homes.
Clients are also requesting recycled bricks, low-VOC paints, and timber from certified sources. These choices not only lower environmental impact but also future-proof homes against upcoming regulations. The focus on sustainability is now a defining feature for any building designer melbourne professional.
Smart Home Integration and Technology
Technology is now at the heart of modern living, and every building designer melbourne expert is weaving smart systems into their plans. Home automation is no longer a luxury, but a standard expectation. Automated lighting, security cameras, and app-controlled heating systems boost both convenience and efficiency.
Energy management tools are becoming essential, helping homeowners track and reduce their carbon footprint. Designers collaborate closely with tech specialists to ensure seamless integration, from wired-in solar battery storage to electric vehicle charging stations.
This tech-driven approach enhances liveability, security, and long-term savings. As the smart home trend accelerates, it is clear that building designer melbourne professionals must stay ahead of the curve to deliver future-ready projects.
Flexible and Multi-Generational Spaces
The demand for flexible spaces is reshaping how a building designer melbourne approaches residential layouts. More families want home offices, adaptable living zones, and the option to add secondary dwellings or granny flats. This trend is fuelled by remote work, changing family structures, and a desire for long-term value.
Designers are responding by creating rooms that can quickly shift from workspace to guest suite, or open-plan areas that divide with sliding panels. Multi-unit developments are also rising in popularity, allowing extended families to live together while maintaining privacy and independence.
By embracing flexibility, building designer melbourne professionals help clients future-proof their homes against changing needs, ensuring every square metre is utilised efficiently.
Material Choices and Aesthetics
Material selection is a defining element for any building designer melbourne project in 2026. The focus is on recycled materials, such as reclaimed timber and brick, as well as low-VOC finishes that support healthier indoor air quality. Local sourcing is prioritised to reduce transport emissions and support Melbourne’s economy.
Popular architectural styles include contemporary minimalism and urban industrial, often softened with natural textures and earthy palettes. Homeowners are also seeking custom facades, blending modern lines with references to Melbourne’s heritage streetscapes.
Whether it is a renovation or a new build, the right material choices add both value and character. For those exploring upgrades, Extensions and Renovations Melbourne provides inspiration and guidance on current best practices.
Community and Wellbeing-Focused Design
A building designer melbourne is now expected to prioritise community and wellbeing within their projects. Biophilic design, which connects occupants with nature, is increasingly popular. Features like indoor gardens, natural light, and communal courtyards are being integrated into both single and multi-unit developments.
One standout example is a new residential precinct in inner Melbourne, where shared green spaces and wellness-focused amenities are at the core of the design. These choices foster social connection, improve mental health, and elevate quality of life for residents.
As the focus on health and community grows, building designer melbourne professionals are leading the way in creating spaces that nurture both people and the planet.
How to Choose the Right Building Designer in Melbourne
Selecting the right building designer melbourne is crucial for a successful project. This choice can shape your experience from the initial idea to project completion. With Melbourne’s unique regulations and fast-evolving trends, you need a professional who understands both design and compliance.
Key Criteria for Selecting a Designer
When searching for a building designer melbourne, start by evaluating their credentials. Ensure they are registered with the Victorian Building Authority, which is a legal requirement. You can check the process and requirements at Becoming a registered building practitioner in Victoria.
Review their portfolio, focusing on projects similar to yours. Look for clear examples of concept development, documentation, and completed builds. Communication is key, so assess how they explain ideas and respond to your concerns.
Ask for references or testimonials from recent clients. These insights reveal a designer’s reliability and ability to deliver on promises. The right building designer melbourne will also demonstrate strong project management skills, ensuring timelines and budgets are met.
Create a checklist to compare candidates:
- Registration and legal compliance
- Relevant experience and portfolio
- Communication style and availability
- References and client feedback
Choosing a reputable building designer melbourne can prevent costly mistakes and streamline your project from the start.
Comparing Costs and Services
Understanding how a building designer melbourne structures their fees is essential. Most professionals offer fixed, percentage-based, or hourly rates. Always clarify what is included, such as site visits, documentation, and council submissions.
Here’s a simple comparison:
| Fee Structure | Inclusions | Exclusions |
|---|---|---|
| Fixed | Concept, plans, basic docs | Extra site visits, major changes |
| Percentage | Full service, project management | Council fees, engineering |
| Hourly | Flexible, pay as needed | Unused hours, extras |
For a typical home extension, expect a breakdown including initial design, documentation, and permit coordination. Always request a detailed quote from your building designer melbourne to avoid surprises.
The Value of Local Experience and Networks
A building designer melbourne with strong local knowledge can make a real difference. Familiarity with Melbourne’s council requirements, trusted builders, and reliable suppliers helps keep projects on track.
Local experience means your designer understands planning overlays, neighbourhood character, and heritage rules. They know who to contact for engineering, surveying, or specialist advice. This network can resolve challenges quickly, reducing delays.
Working with a building designer melbourne who is well-connected ensures smoother approvals and better value. It also means access to the latest materials and construction techniques suited to Melbourne’s climate and style.
Questions to Ask Before Signing
Before engaging a building designer melbourne, prepare a list of questions to clarify expectations:
- What is your process from concept to completion?
- How do you handle changes or variations?
- What are your estimated timelines and deliverables?
- How do you communicate progress and resolve disputes?
- Are all services and potential extras included in the quote?
Asking these questions helps you understand how your building designer melbourne operates. It sets clear boundaries and prevents misunderstandings during your project.
TJR Projects: Comprehensive Drafting and Design Services in Melbourne
TJR Projects stands out as a trusted building designer melbourne, offering tailored residential design, extensions, renovations, and unit developments. Their team delivers personalised solutions that suit Melbourne’s diverse architectural landscape.
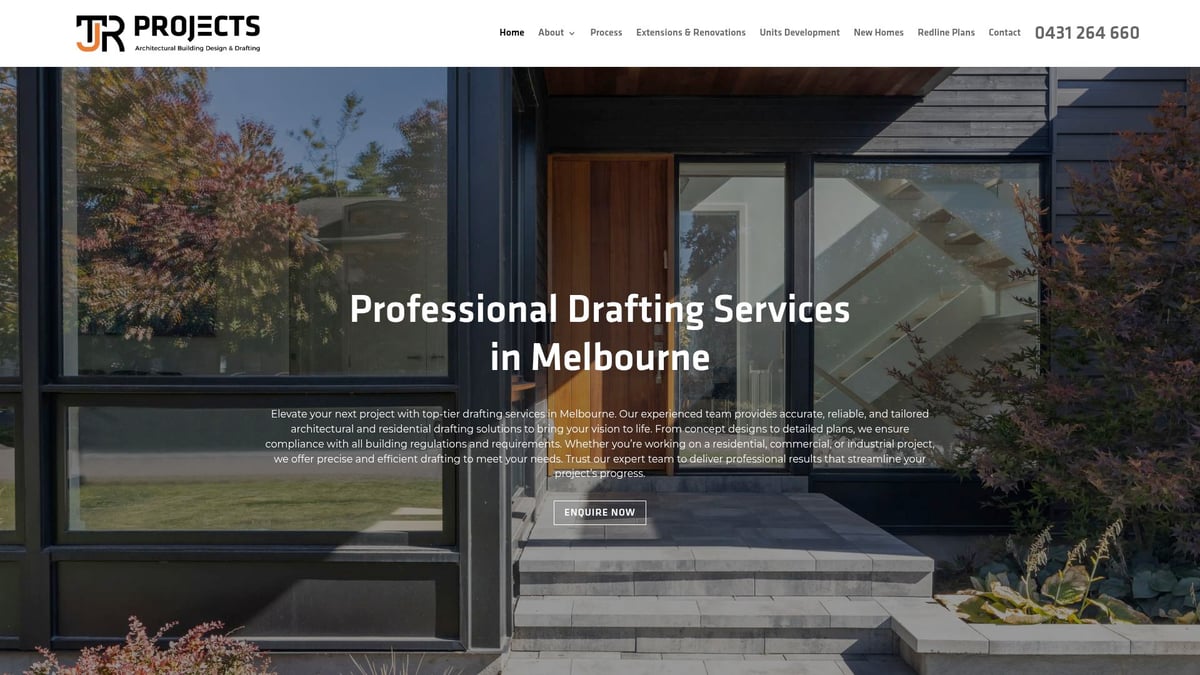
Clients benefit from direct communication, transparent processes, and a commitment to strict regulatory compliance. With extensive local experience, TJR Projects navigates council requirements and industry networks efficiently. Their expertise is especially valuable for multi-unit projects, as seen in Multi-Unit Developments Melbourne.
Choosing TJR Projects as your building designer melbourne means partnering with professionals dedicated to realising your vision. Their proven track record, cost-effective approach, and attention to detail ensure high-quality results every time.
After exploring what it takes to find the right building designer in Melbourne and understanding the steps, trends, and regulations shaping the industry in 2026, you’re now well-equipped to move forward with confidence. Whether you’re planning an extension, a new home, or a renovation, having a knowledgeable partner who values communication and precision can make all the difference. If you’re ready to take the next step and see how your ideas can be brought to life with expertise and care, I invite you to Request an Initial Consultation and start your journey with the right team by your side.